
Project team
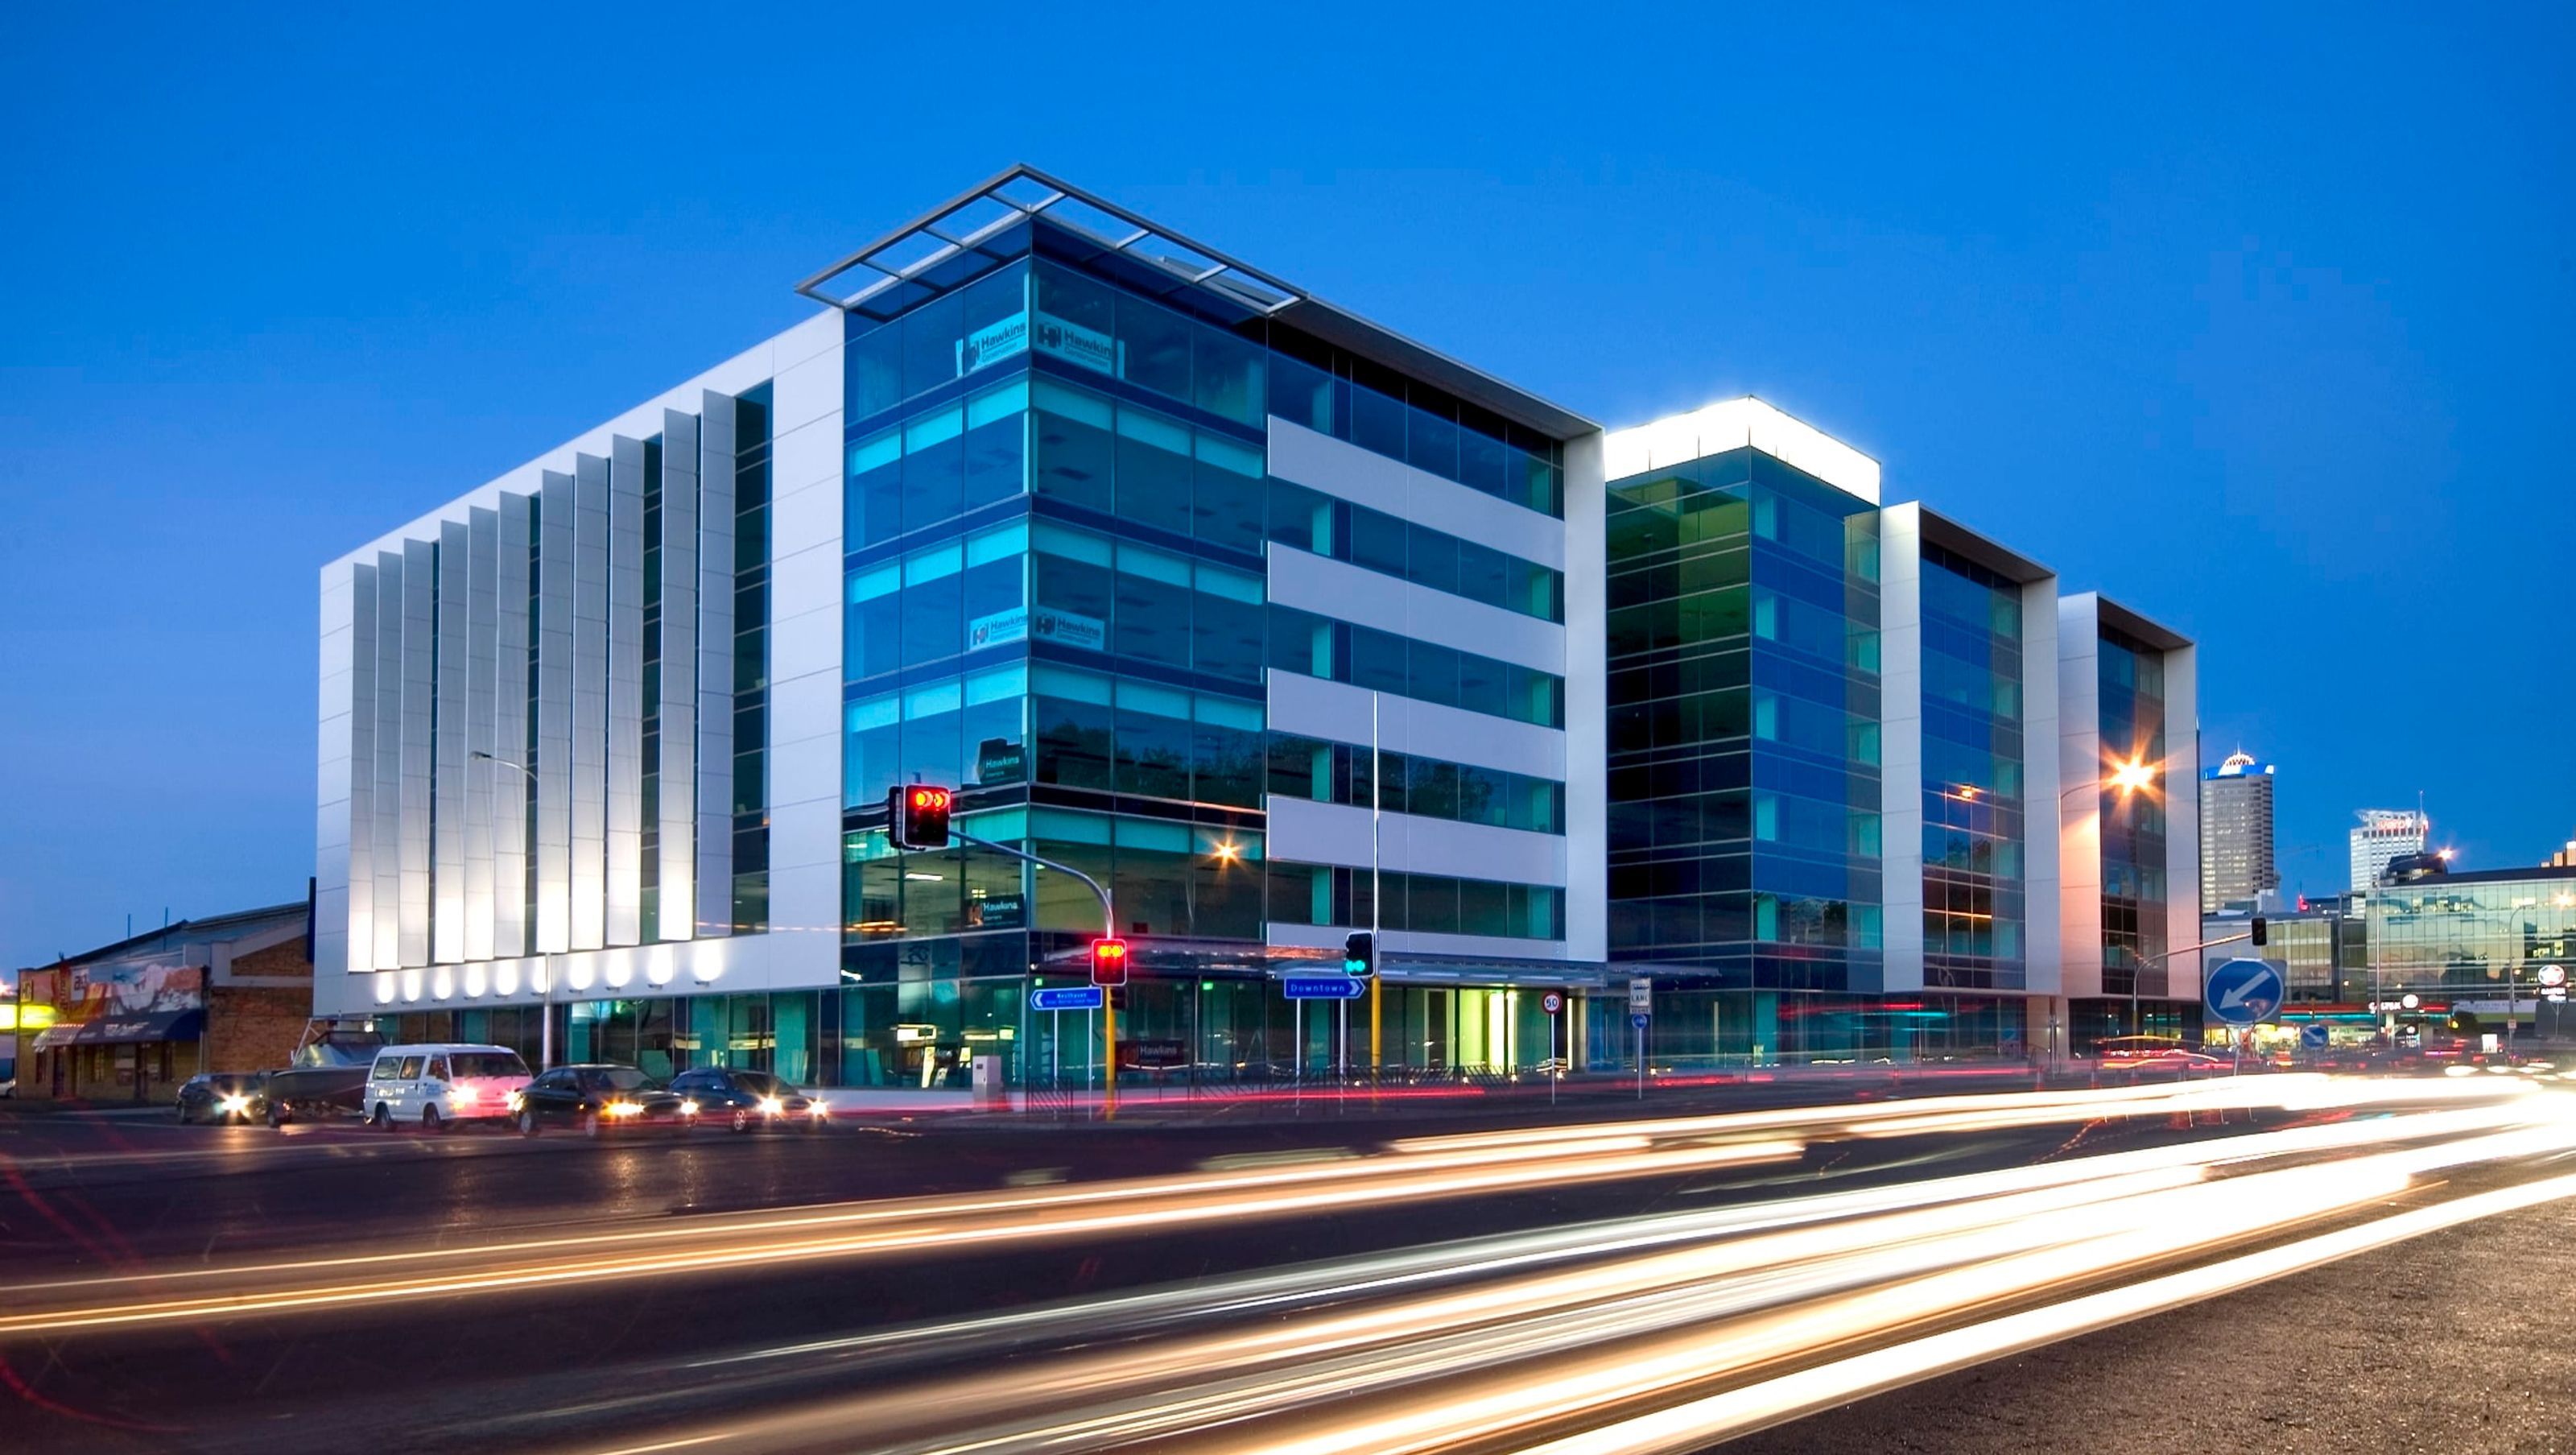
A landmark development at Auckland's gateway, featuring a flexible design with two interconnected office buildings, an internal plaza, and a public piazza, creating a vibrant urban space while serving as a desirable headquarters for Air New Zealand.
Located at a major gateway to Auckland City, this high profile development required a flexible, future-focused design approach.
With the 2,170sqm site earmarked for Air New Zealand, developer Trans Tasman Properties and purchaser Macquarie Goodman Property were eager to create a landmark building that would be a desirable headquarters. At the same time the asset needed to be attractive to future tenants, so flexibility was a key component of the brief.
DESIGN
To satisfy the requirement for flexibility, the six-storey office block was split into two buildings with a total area of 13,439sqm. By aligning the cores of each building and creating a generous link between them, the design created a seamless connection that enabled the two structures to function as one.
Together, the two office buildings form a U-shape above a single, semi-recessed level of basement parking, which creates a single podium across the entire site. The design creates an internal plaza with a strong street presence.
URBAN DESIGN
In addition to serving as a significant office building, the site is also an important part of the developing urban fabric of the area. It was the first in a succession of new commercial buildings along Fanshawe Street and occupies a cornerstone position.
The design team worked closely with the client to create an iconic structure that would make a positive contribution to the wider precinct.
An important part of the design was the inclusion of an internal street and public piazza, which brings pedestrians across the site through a sunny, north-facing courtyard featuring high quality finishes. It is a pleasant space for people to pass though and provides the opportunity to stop and take a break at the on-site café.
MATERIALS
A simple palette of concrete, glass, stainless steel and white painted surfaces provided a cost-effective and elegant architectural solution for the building’s façade.
Along the courtyard façades, the elevational treatment is more open, incorporating extensive glazing and sunscreen elements.


Like this Project?
Hire Ignite Architects
Professionals used in
this project
The practices and trades credited on this project.



More projects from
Ignite Architects
Other work by Ignite Architects, across every category they build in.


More in
Office
Everything else in Office, from every practice on ArchiPro.


Next Project
Keep scrolling