

Re-imagining of rear of home - adapted to family’s changing needs
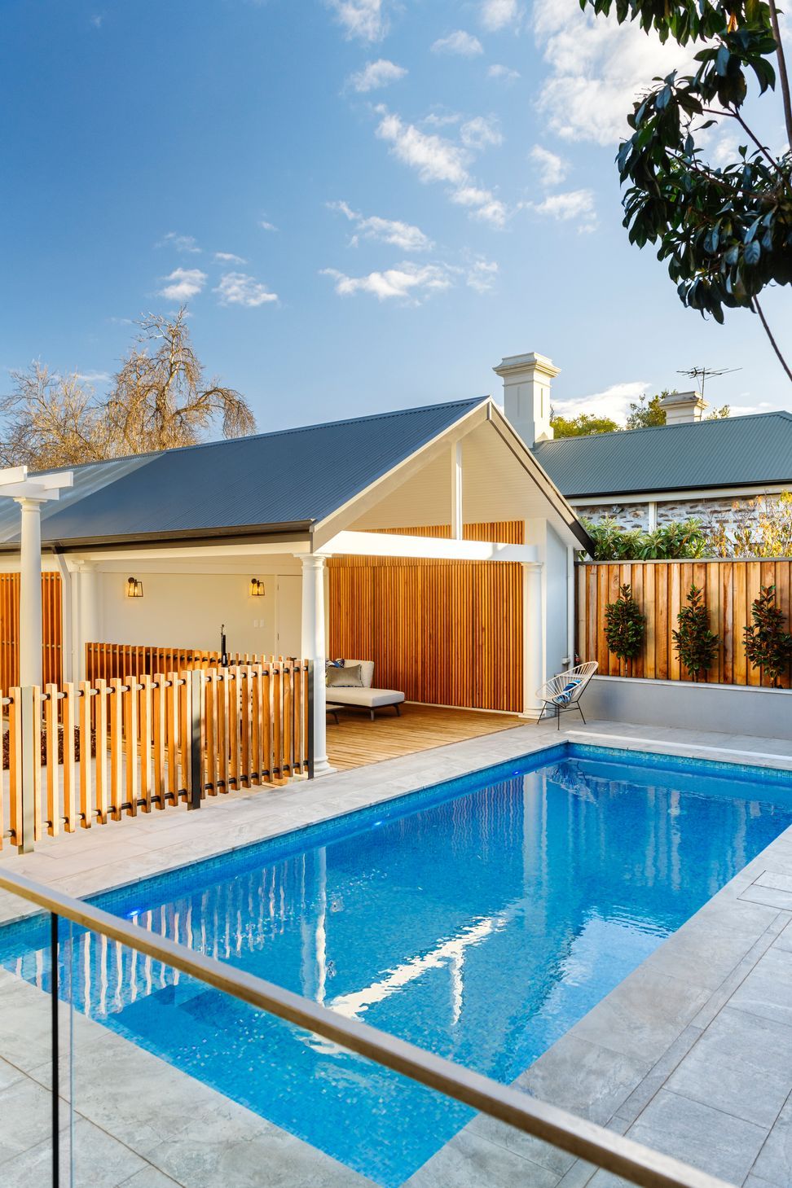
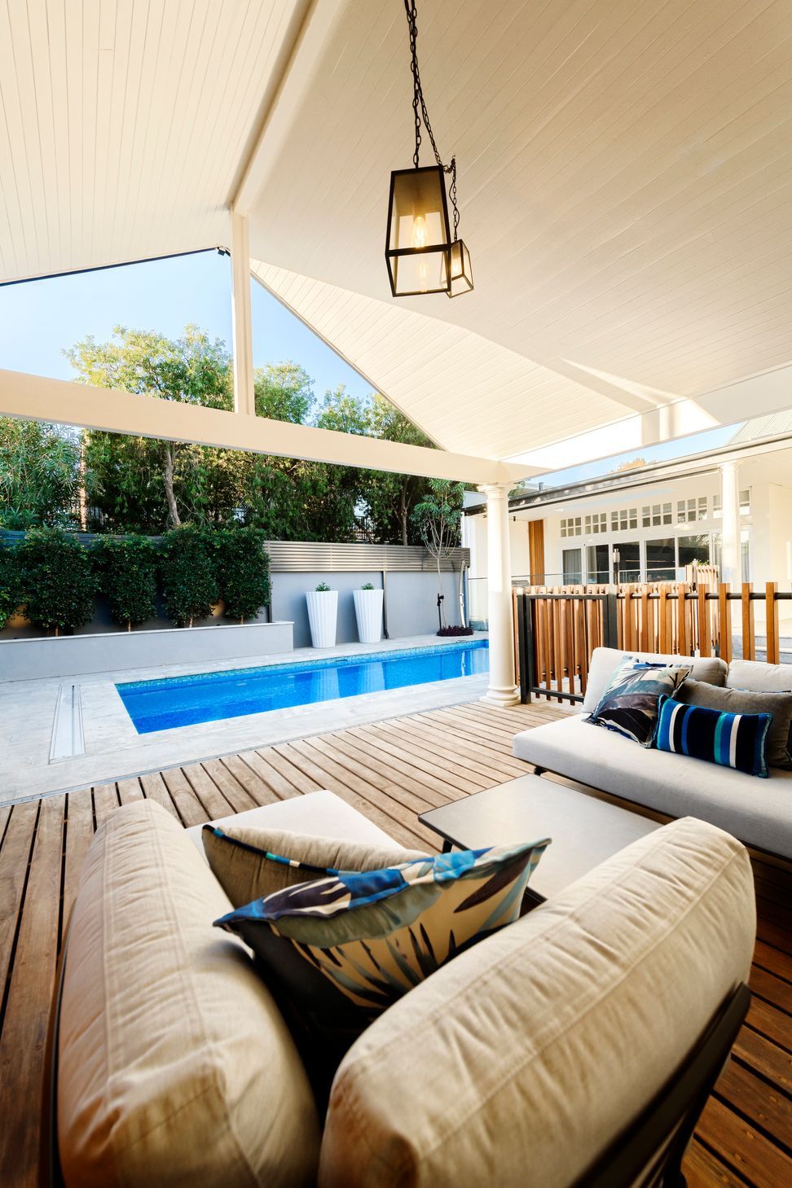
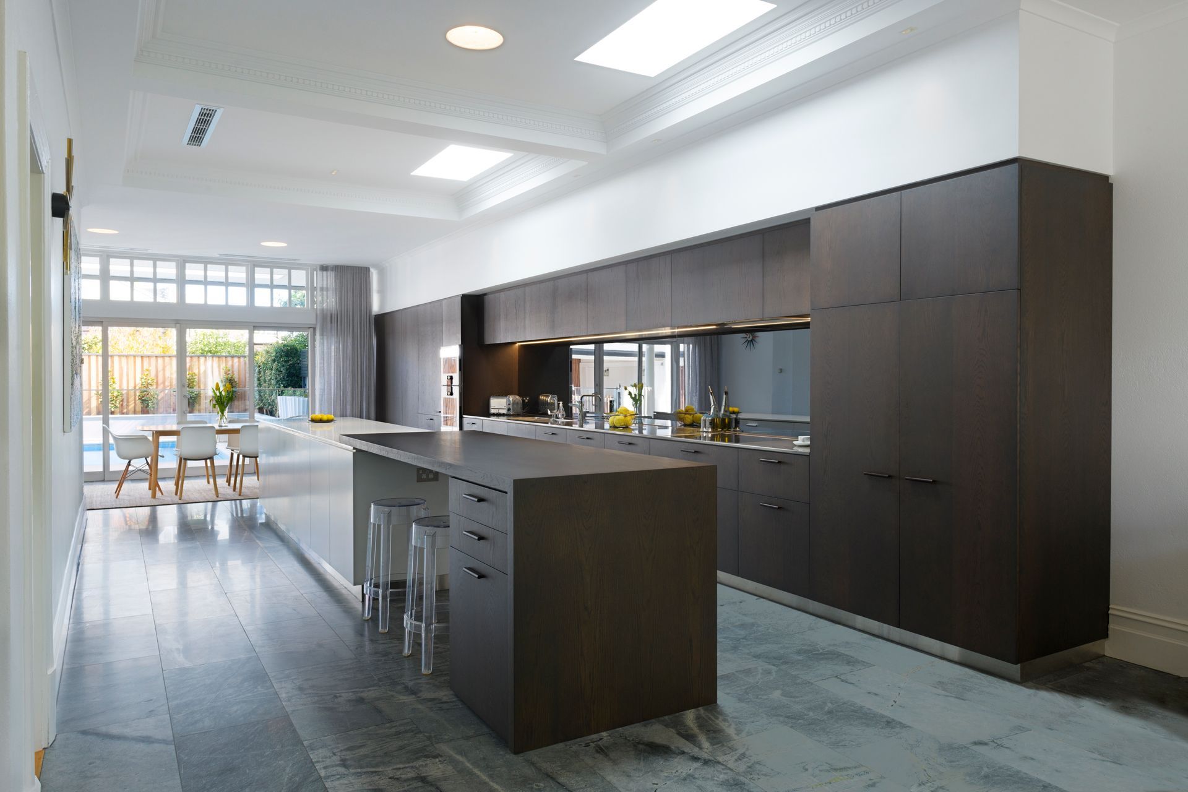
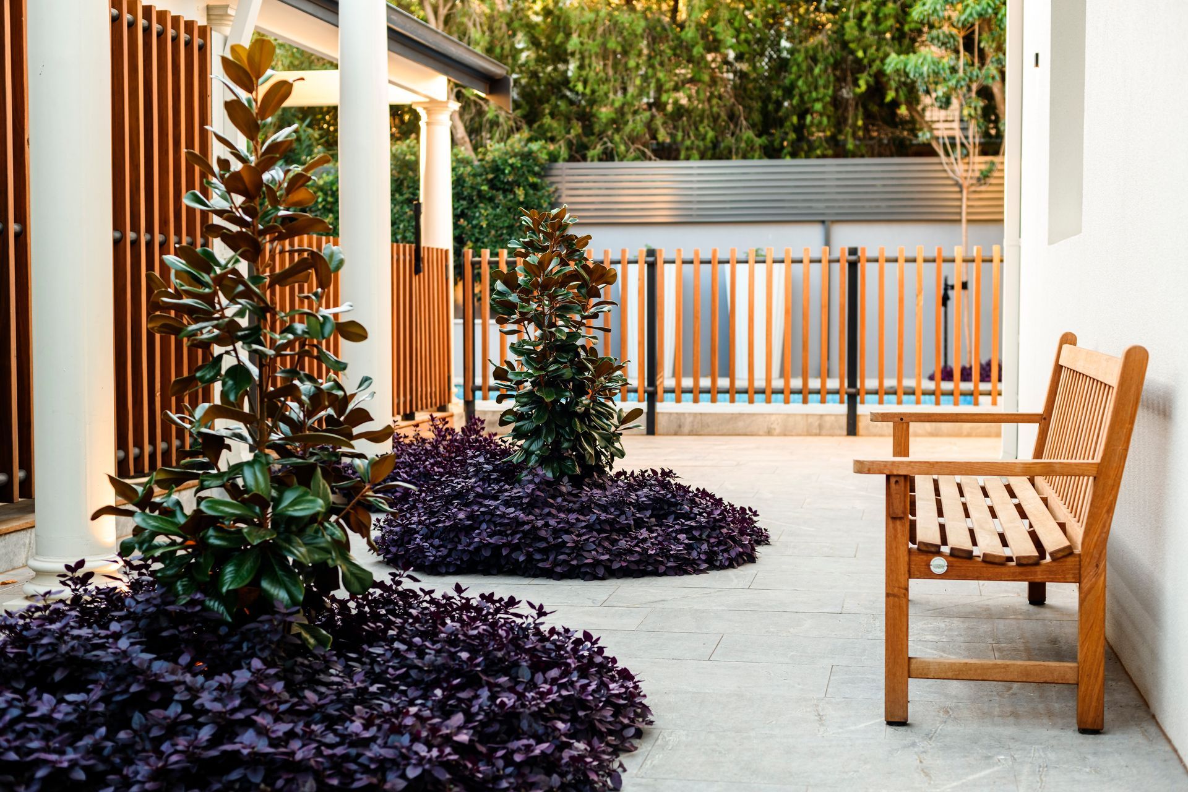
Resized pool and included a new North facing cabana to increase useability and amenity for family living. Edwardian exterior. New terrace area to extend kitchen to outdoor entertaining space and new garden wrapping around corner of pool. Continuation of floor finishes providing seamless living both for internal and external terraces. Large openings connecting inside to out. Large glazed doors with highlight windows mirroring existing detailing. The design encompassed a new breezeway connecting the side entrance to gardens and street.
These included soft landscaping and granite stone paving. Tranquil space.
Photography by Tom Roschi




Like this Project?
Hire TDDP Architects
Professional Reviews
Professionals used in
this project
The practices and trades credited on this project.

More projects from
TDDP Architects
Other work by TDDP Architects, across every category they build in.


More in
Renovations
Everything else in Renovations, from every practice on ArchiPro.


Next Project
Keep scrolling