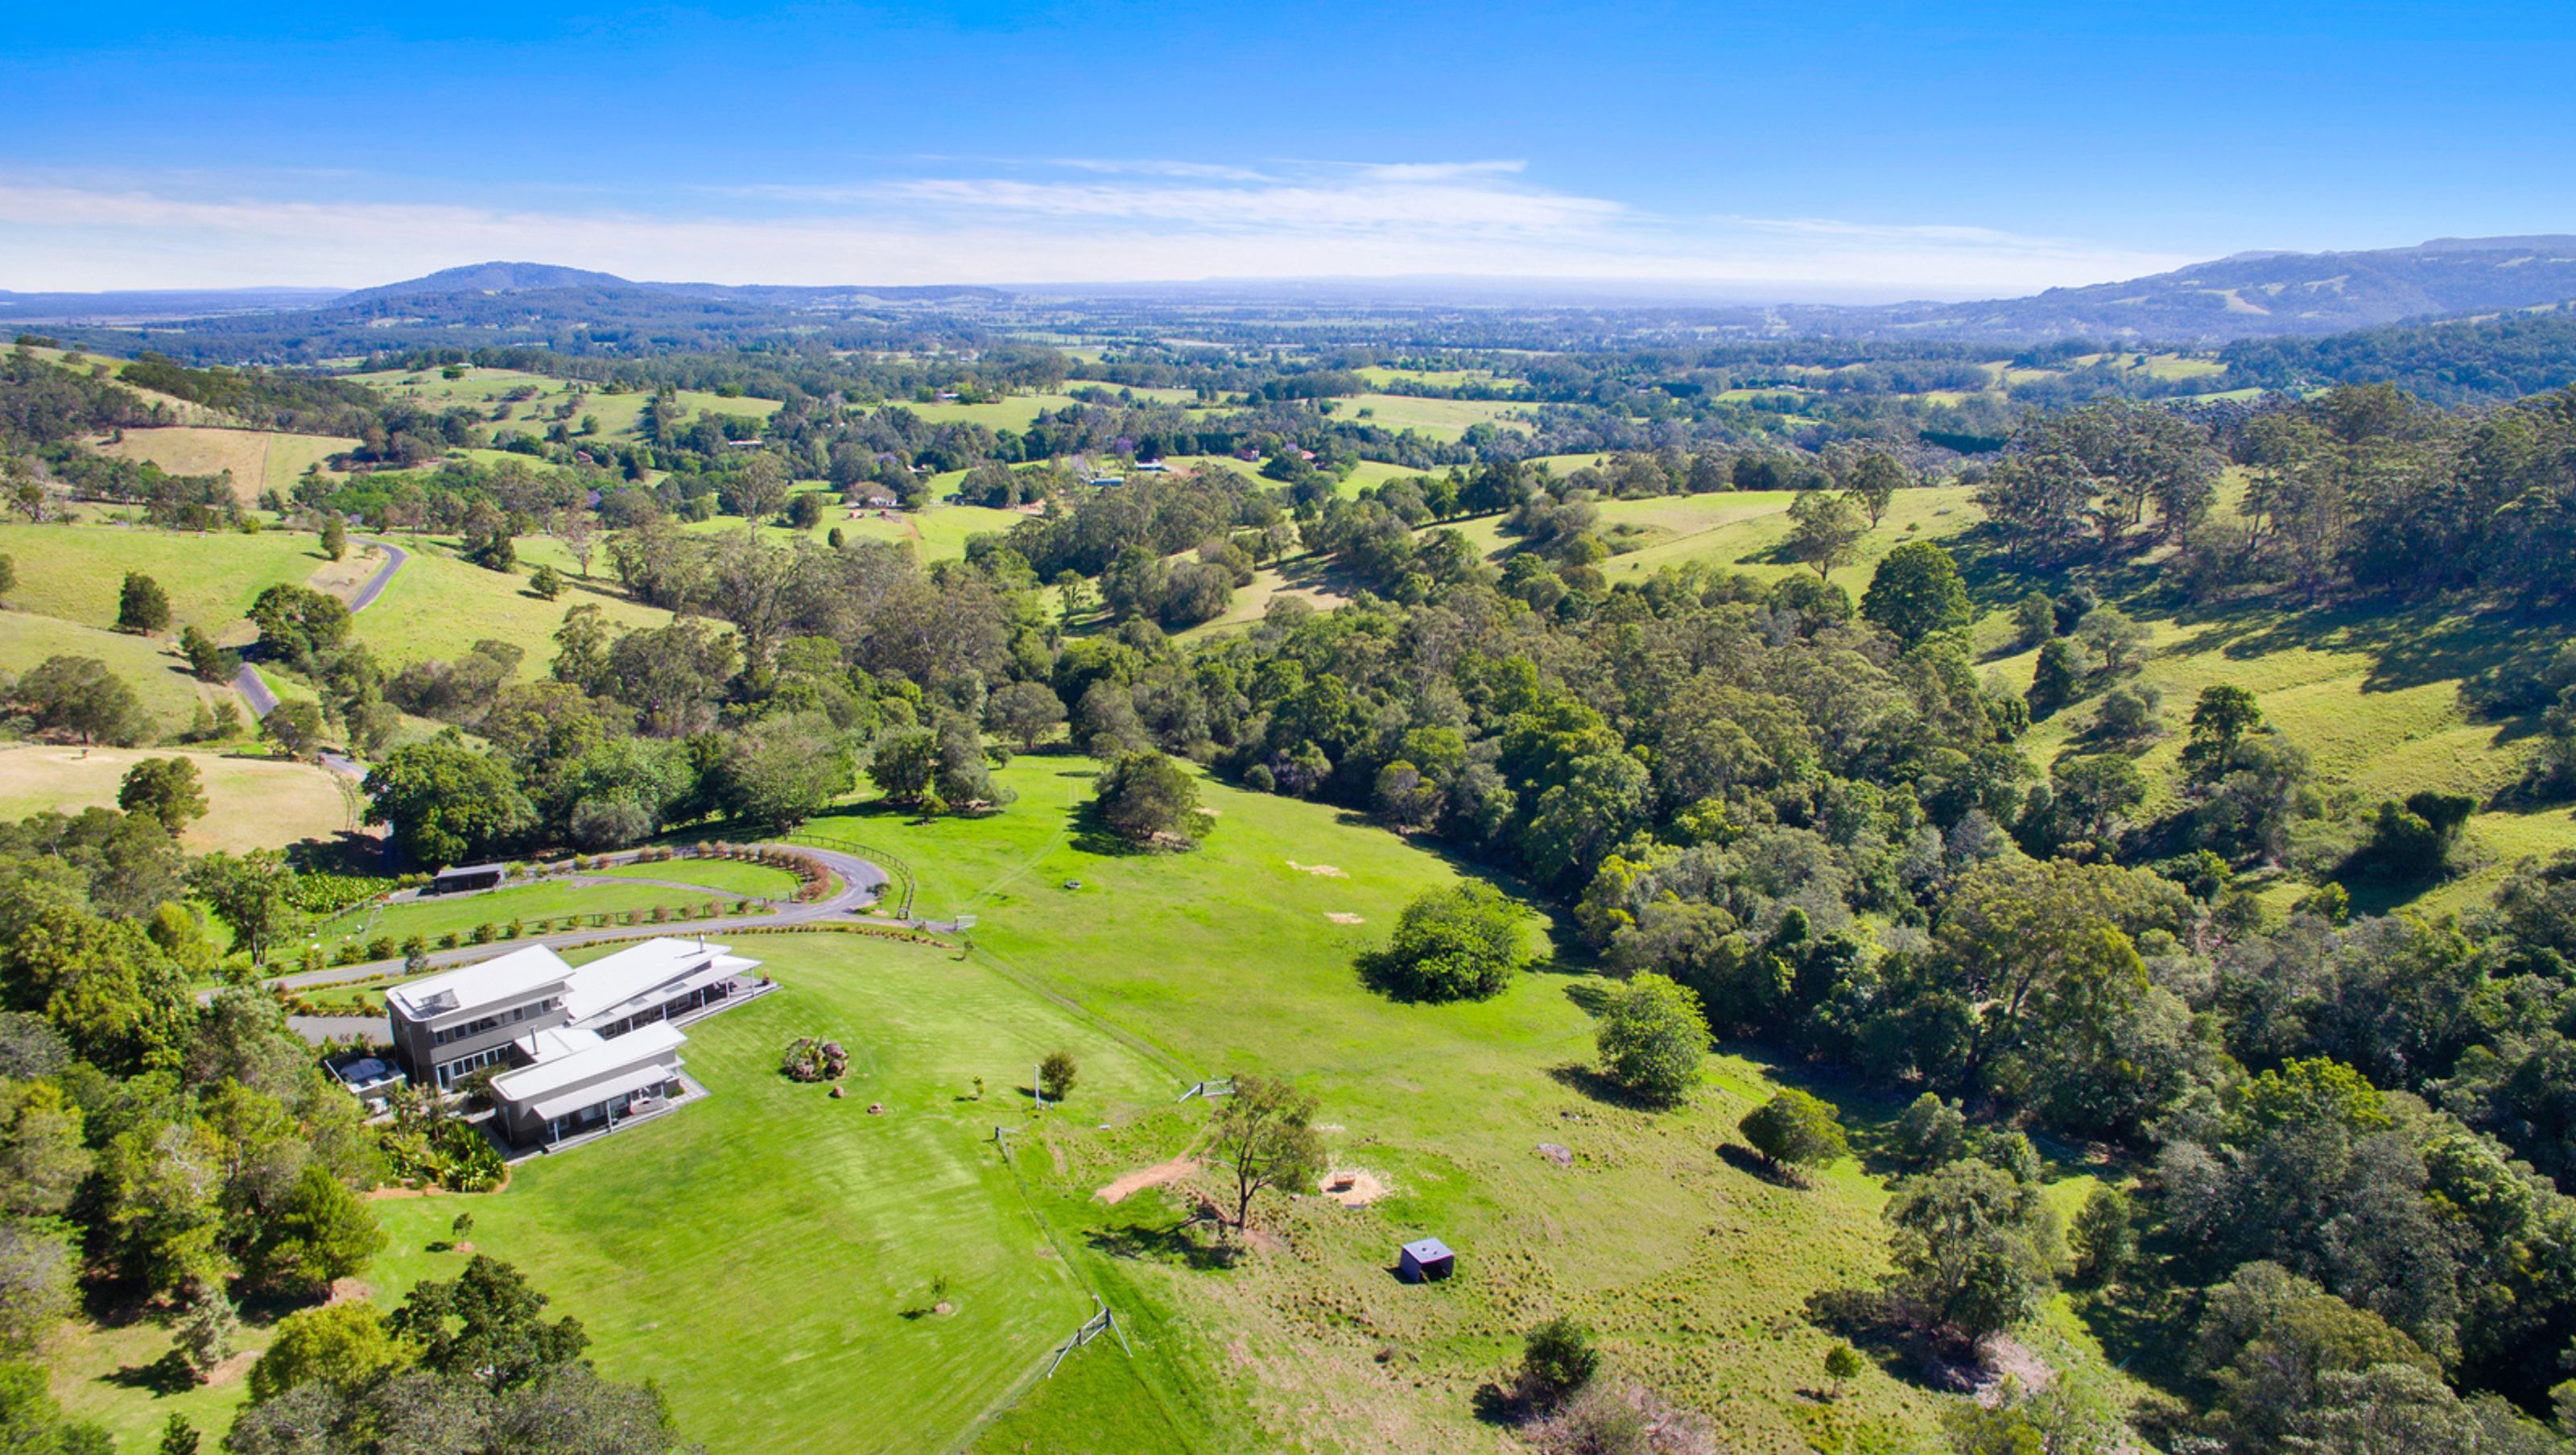

A luxurious off-grid country retreat designed for functionality and sustainability, featuring 3 bedrooms, an elegant master suite, and an open-plan living area that seamlessly connects indoor and outdoor spaces, all while capturing stunning rural views.
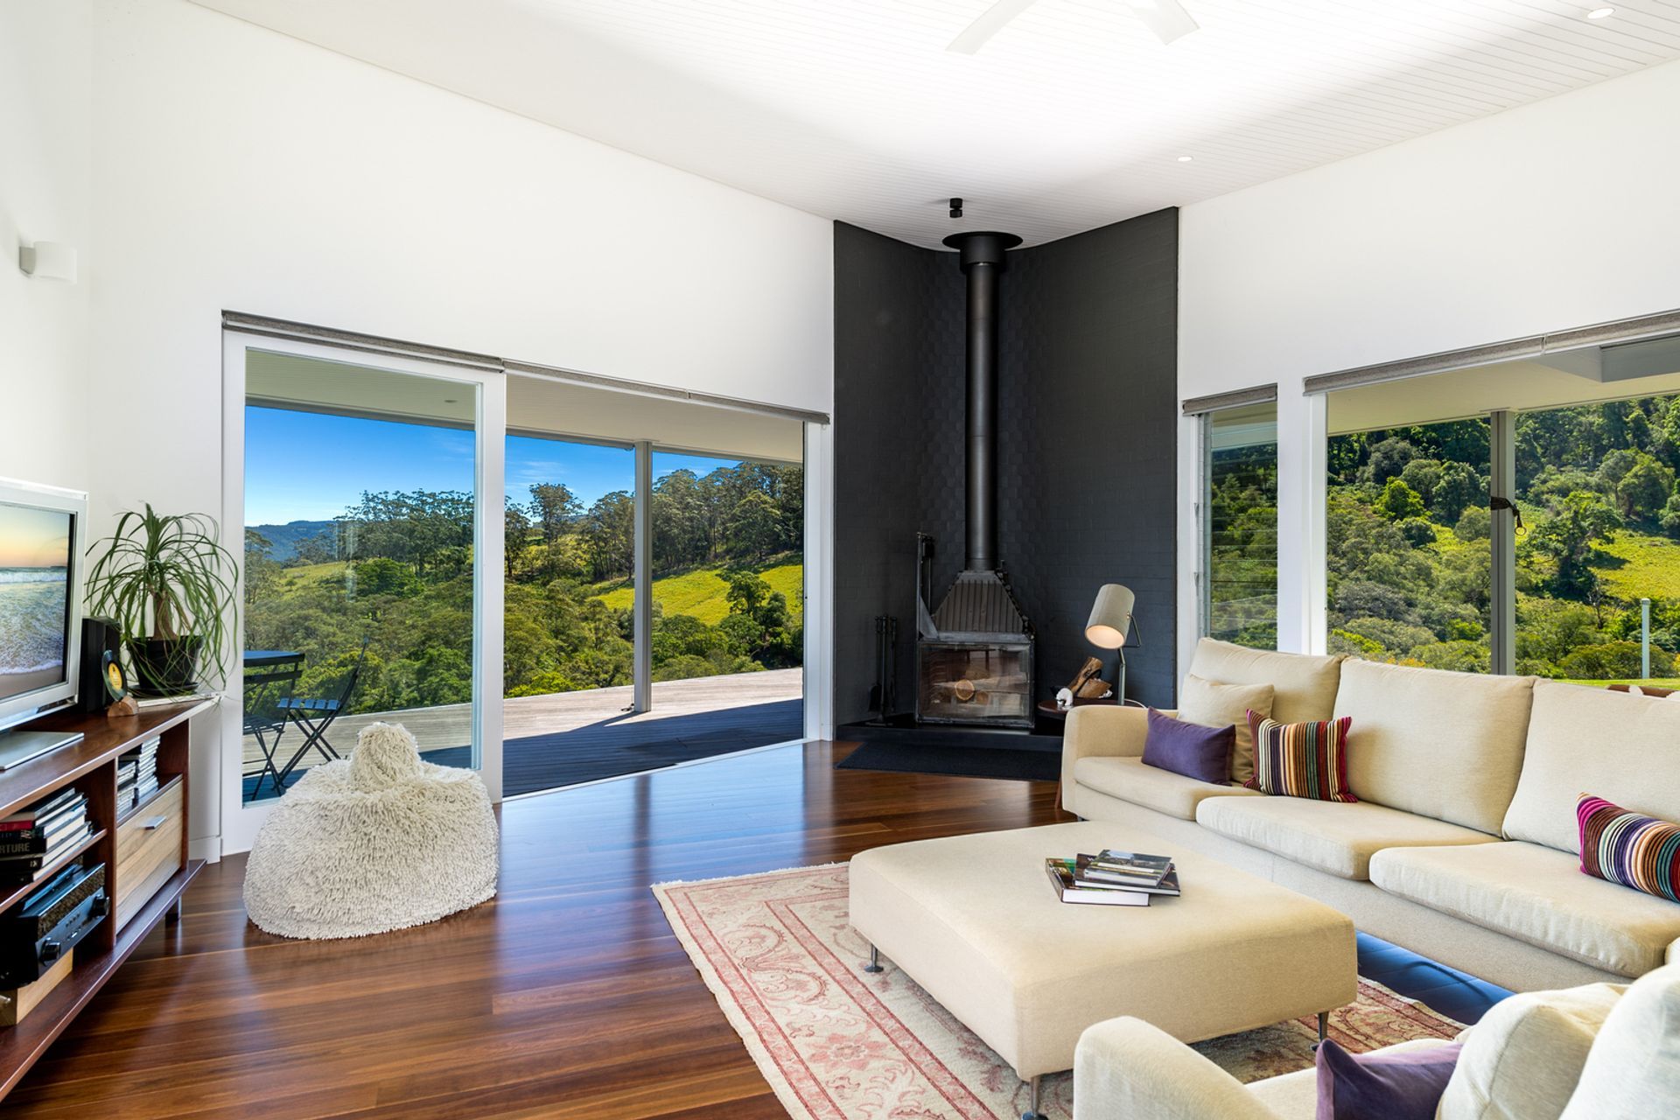
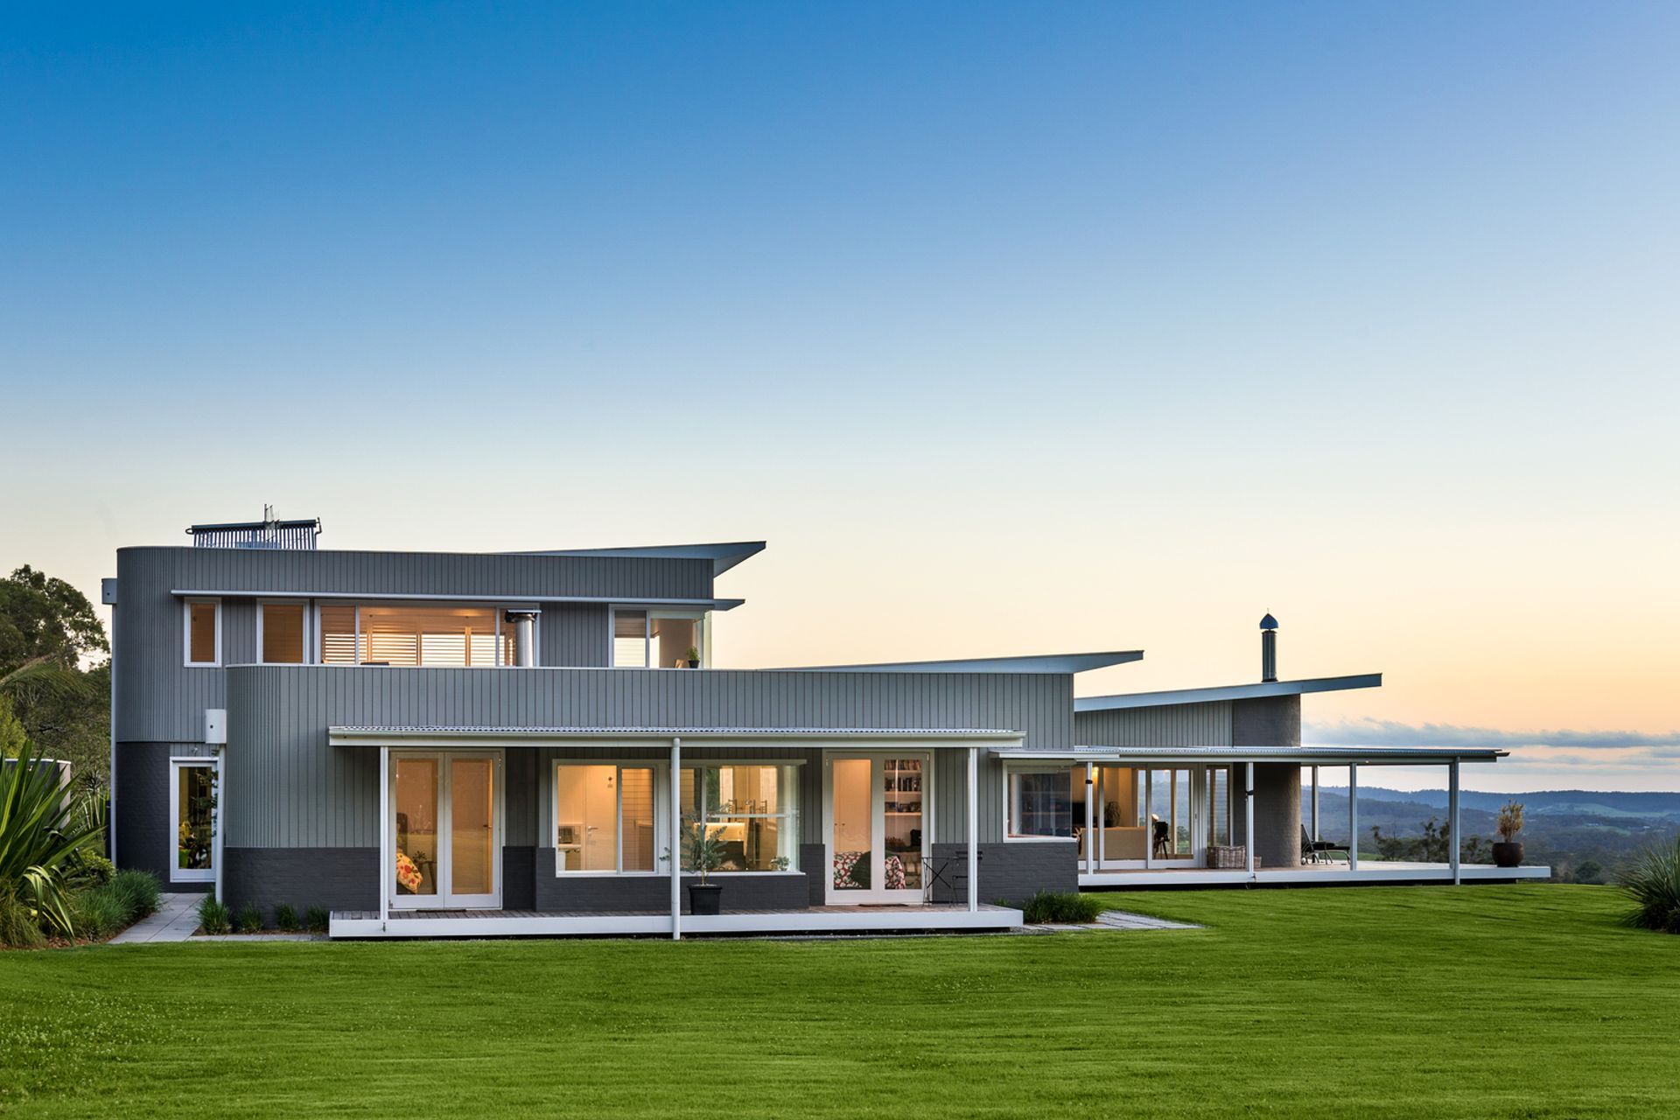
A unique country retreat in an expansive rural setting, this off-grid sanctuary of contemporary and high-quality design focuses on luxurious functionality. Planned to capture the lush landscape of the south coast from most windows. Developed on ecological and sustainable principles including north orientation for passive solar design.
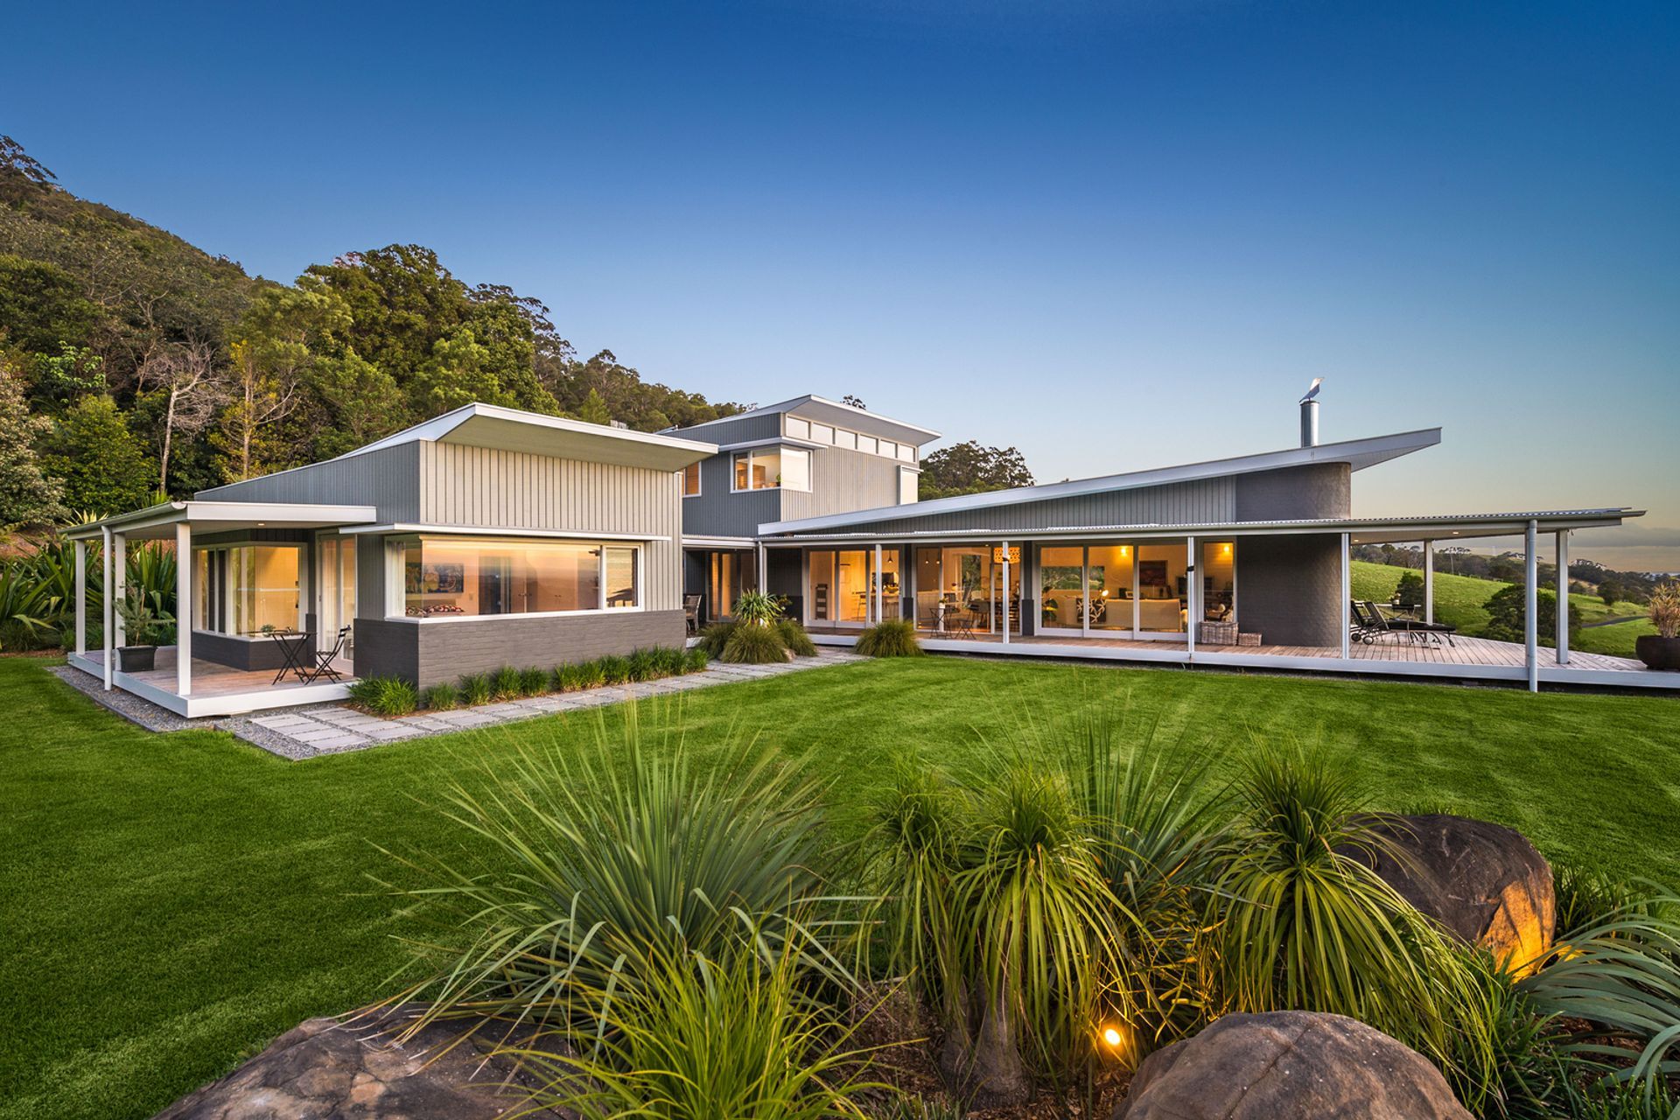
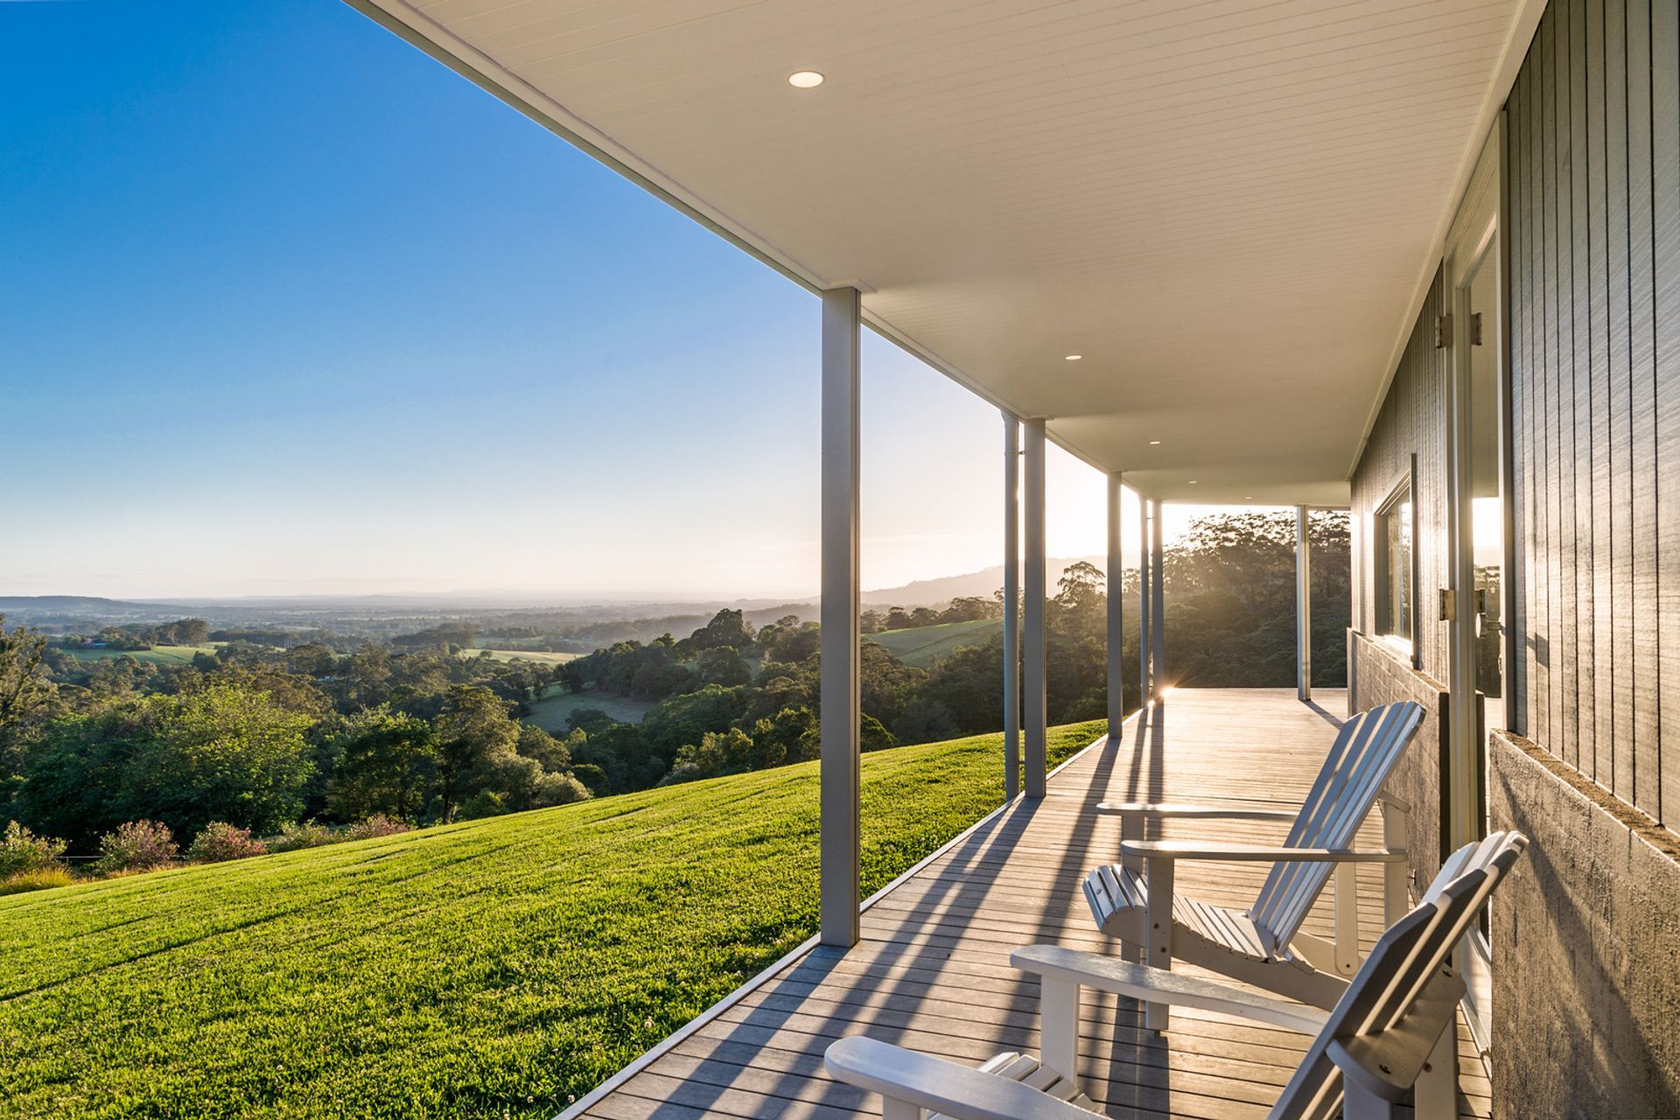
Accommodation includes 3 bedrooms; main house has a private master bedroom with an elegant ensuite, walk-in robe, and private study. Separate guest wing with two king-size bedrooms, bathroom, and deck. Light-filled and airy open plan kitchen with marble benchtops, gas stove, and a long island bench. The home is a haven for entertaining with a seamless blend of indoor & outdoor living with wide undercover decks to take in the views.
Photography: Belle Property


Like this Project?
Hire TDDP Architects
Professional Reviews
Professionals used in
this project
The practices and trades credited on this project.

More projects from
TDDP Architects
Other work by TDDP Architects, across every category they build in.


More in
Luxury Homes
Everything else in Luxury Homes, from every practice on ArchiPro.


Next Project
Keep scrolling