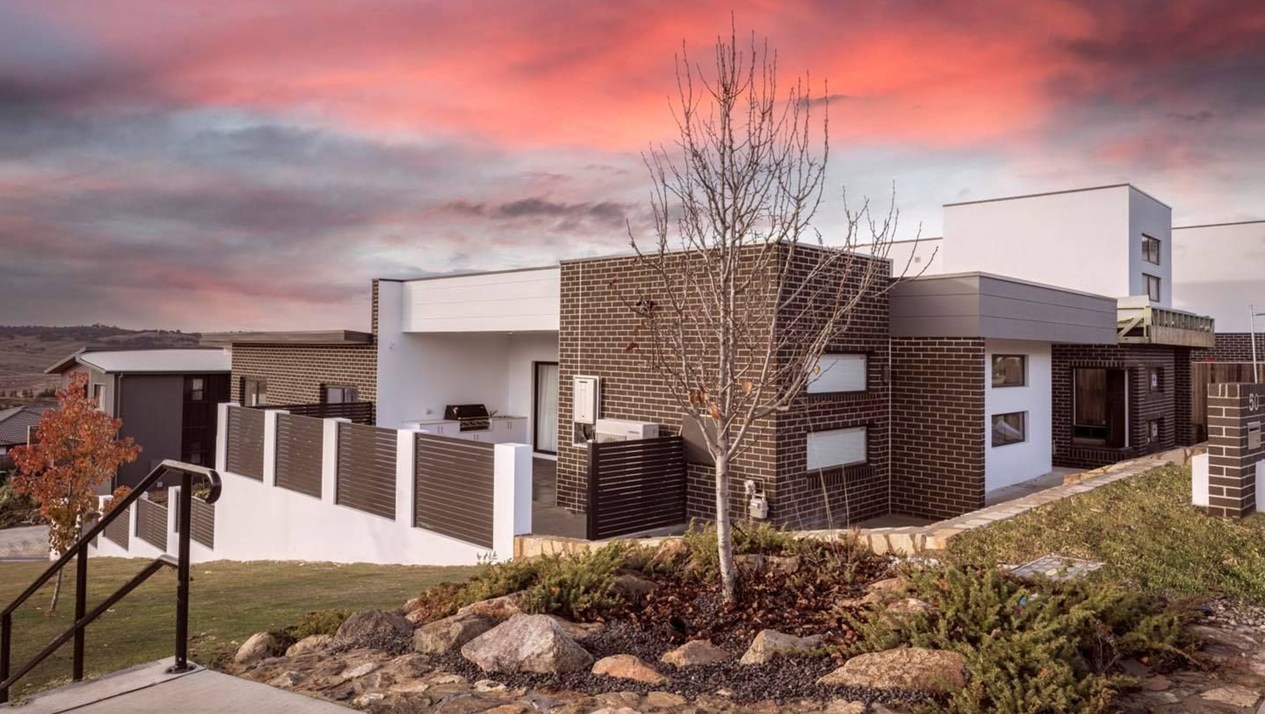

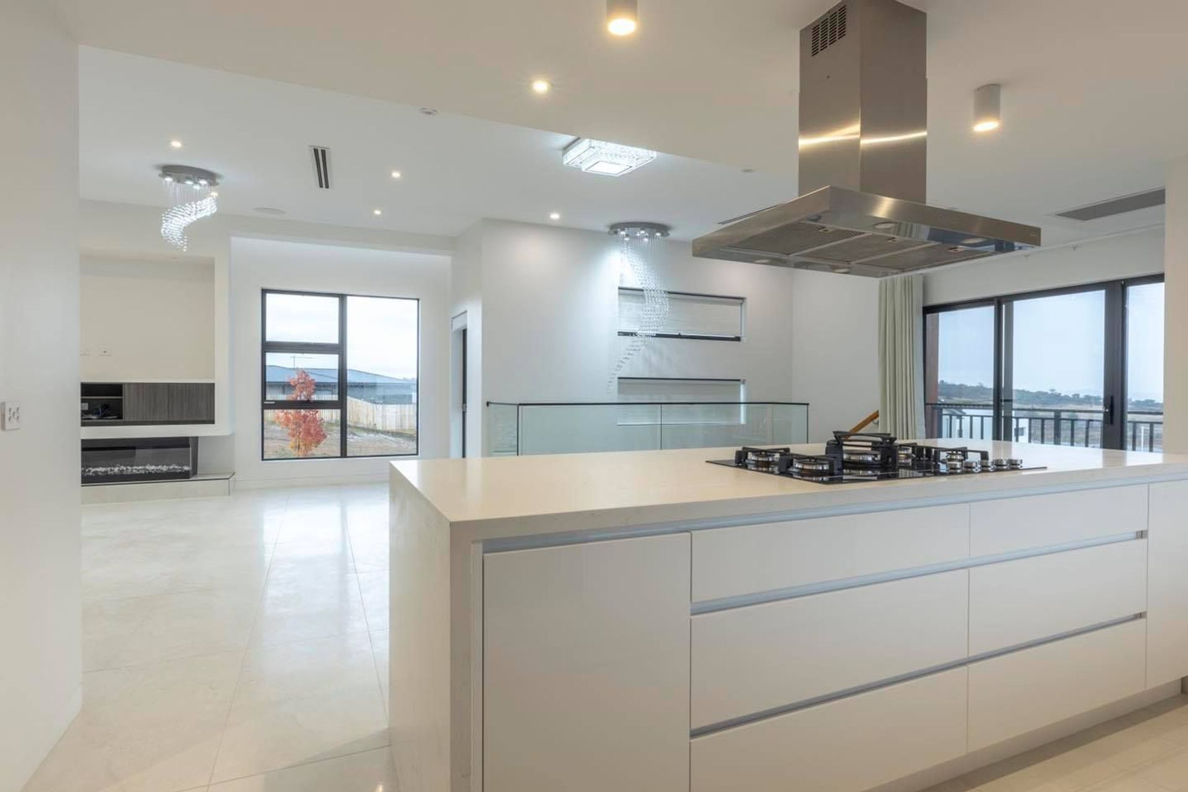
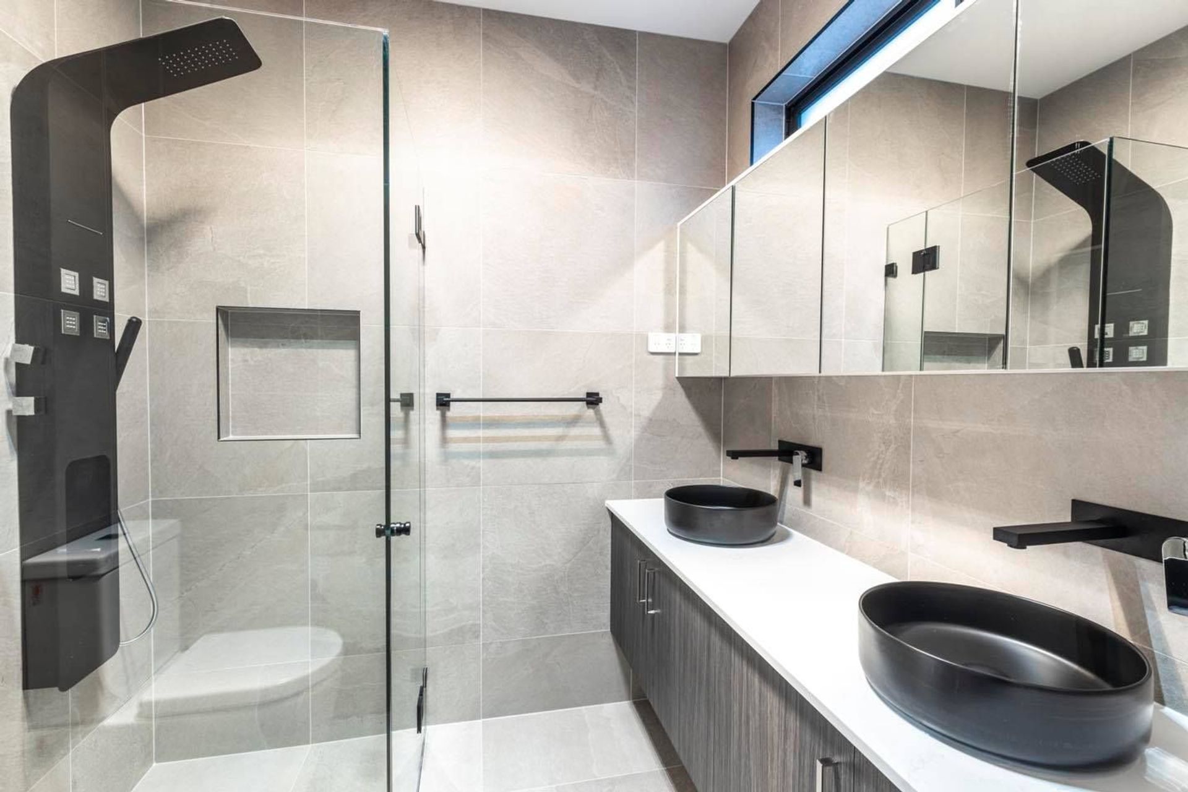
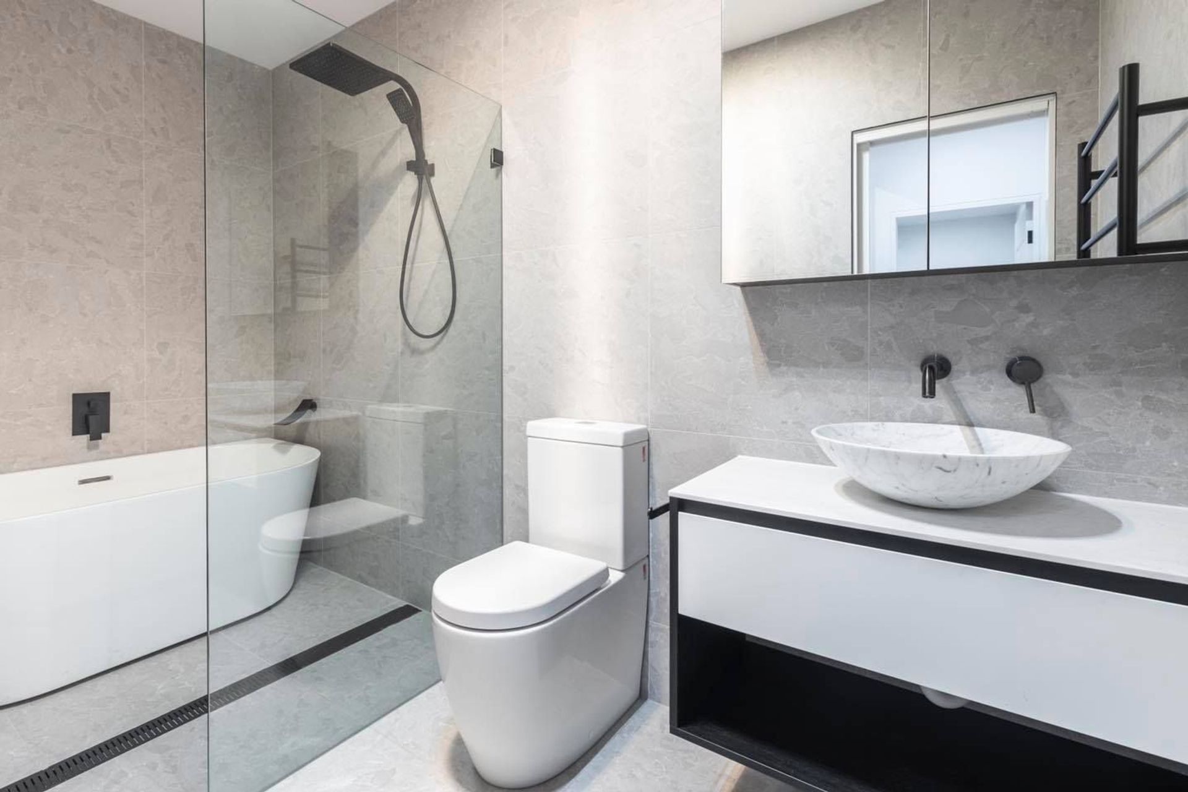
Stunning double-storey residence in Denman Prospect featuring panoramic mountain views, 4 bedrooms, multiple living areas, contemporary bathrooms, and an inviting alfresco space, all designed to maximize natural light and outdoor living.
A slopping block allows us the opportunity to take full advantage of the surrounding mountain views and a separate garage level! Complimented with parapet facade and wrap around feature walls and countyard walls, magnify the beauty of this residence.
388m2 block, with a whopping 327m2, build-up area, double-storey house + mid Level. The house features:
- 4 bedrooms plus separate Sitting area + Kitchenette on the mid-level
- Multiple living areas including dining, living, family, meals & Study nook
- Large windows take full advantage of the North Sun
- Balcony facing the beautiful mountains surrounding Denman Prospect
- Contemporary bathroom design with freestanding bath and shower tower
- Alfresco with BBQ and sink
- Integrated Recess TV and Fireplace
- Parapet wraparound facade!
Photography: Ali Samerah






Like this Project?
Hire Virk Building Design Services
Professional Reviews
Professionals used in
this project
The practices and trades credited on this project.

More projects from
Virk Building Design Services
Other work by Virk Building Design Services, across every category they build in.


More in
Luxury Homes
Everything else in Luxury Homes, from every practice on ArchiPro.


Next Project
Keep scrolling