

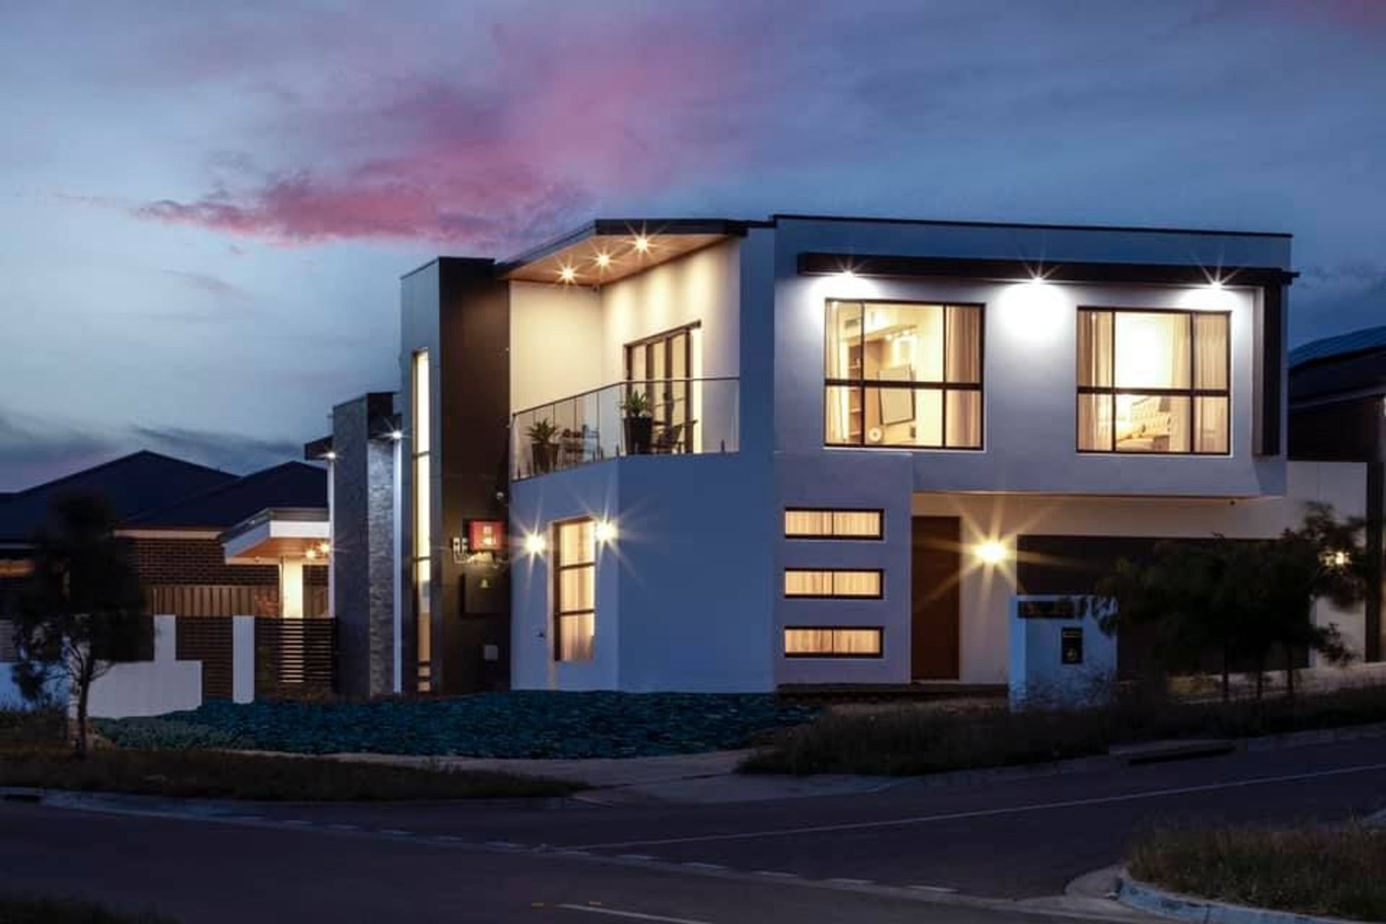
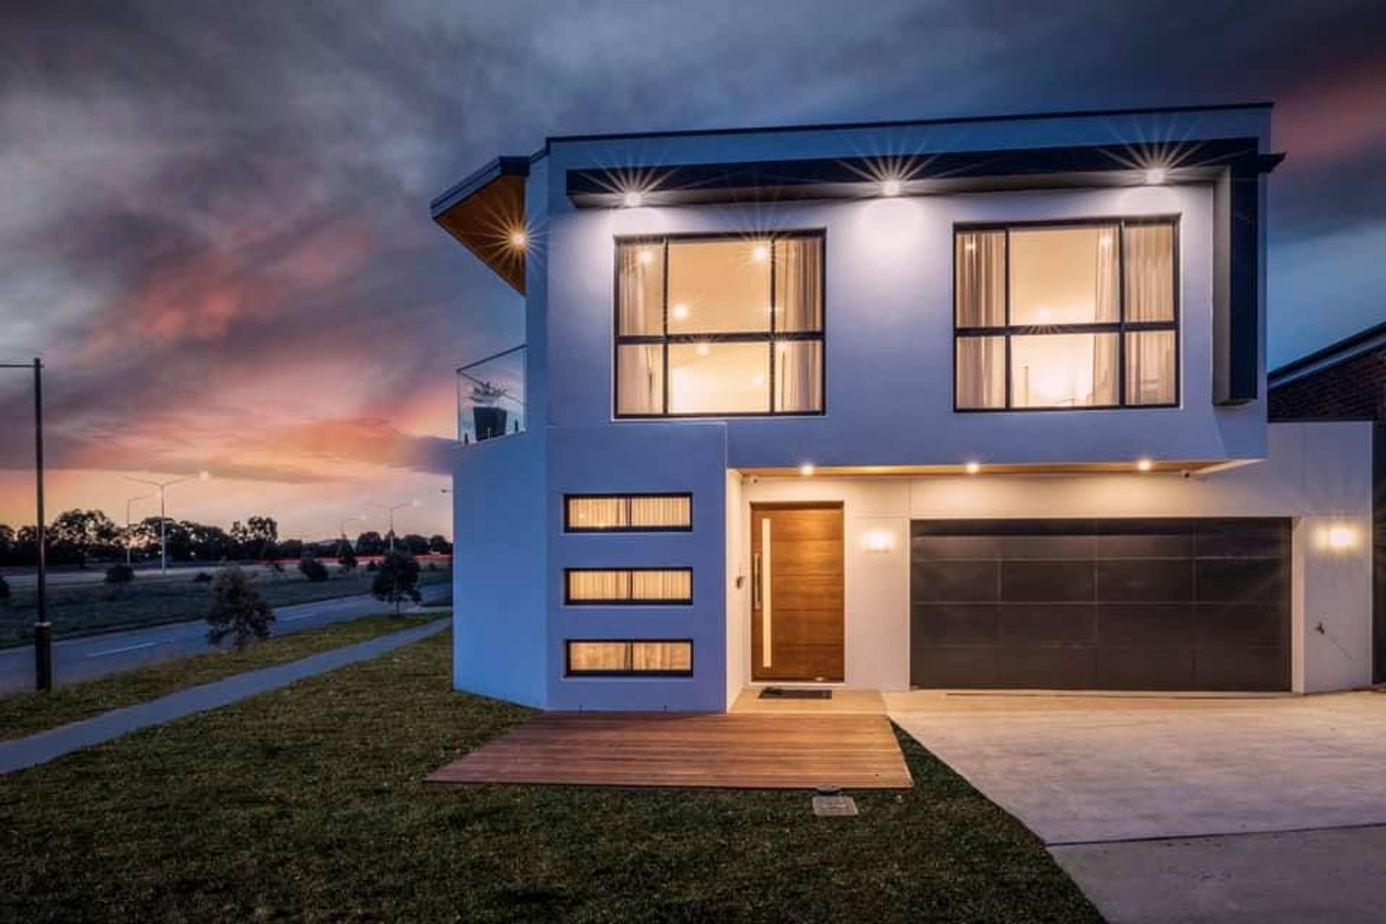
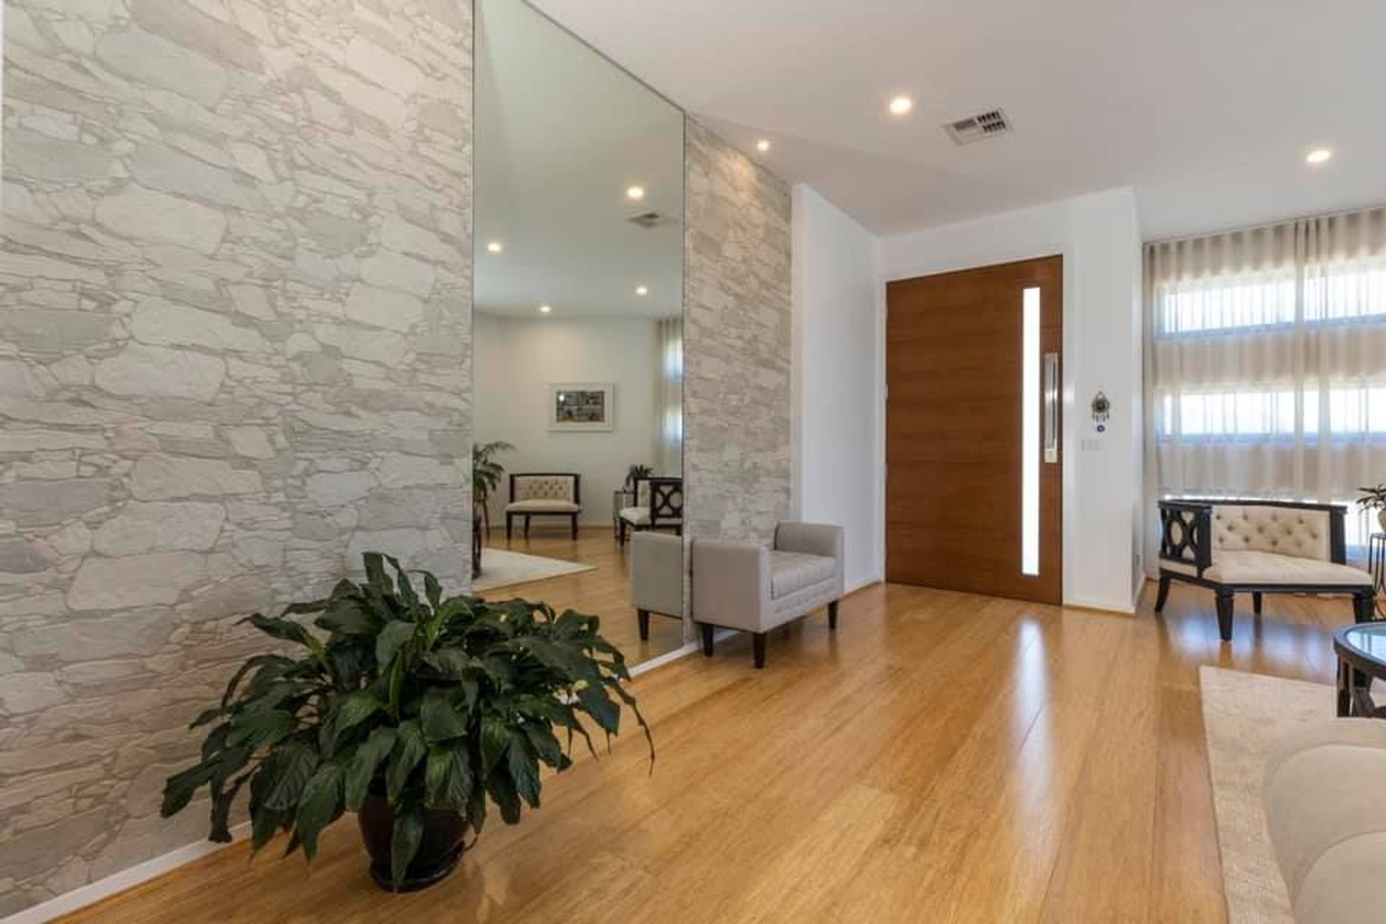
Elegant double-storey residence in Throsby featuring 5 bedrooms, multiple living areas, and a stunning facade with stone cladding, designed for optimal natural light and luxurious living.
A majestic double-storey project on a corner block in Throsby, featuring a clean and elegant parapet facade with stone cladding feature wall and column.
494m2 block, with 410m2, build-up area. The double-storey residence features:
- 5 bedrooms with a large upper floor Rumpus area facing the balcony
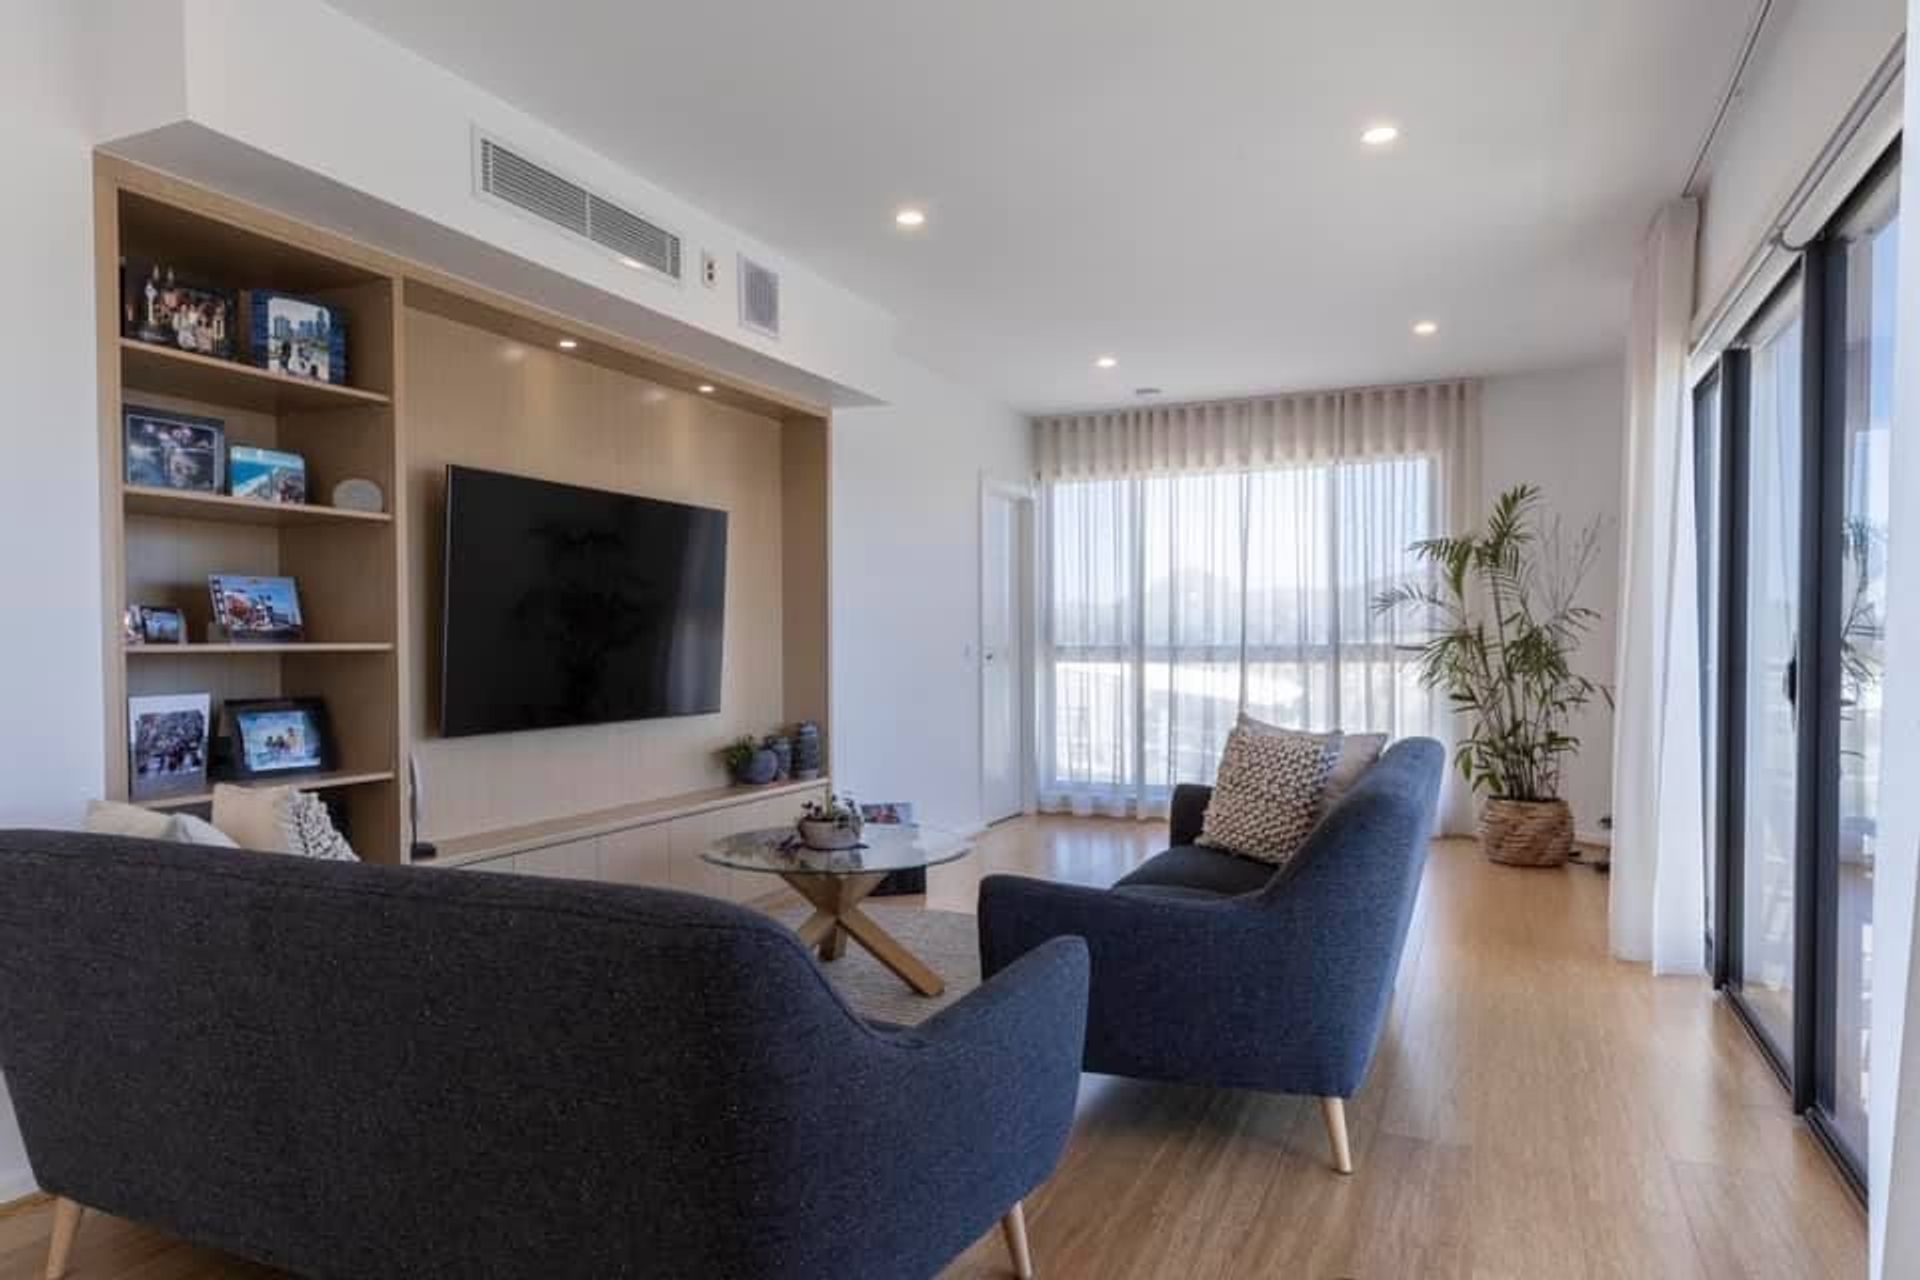
- Multiple living areas including Meals, Lounge and Family open plan with stackers windows facing the Alfresco
- Large windows take full advantage of the North Sun and raked ceiling-high windows
- High ceilings and bulkheads provide a luxurious look
- Modern toilet design
Photography: Ali Samerah
1550h 4m



Professional Reviews
1 / 7
Professionals used in
this project
The practices and trades credited on this project.

More projects from
Virk Building Design Services
Other work by Virk Building Design Services, across every category they build in.


More in
Luxury Homes
Everything else in Luxury Homes, from every practice on ArchiPro.


Next Project
Keep scrolling