

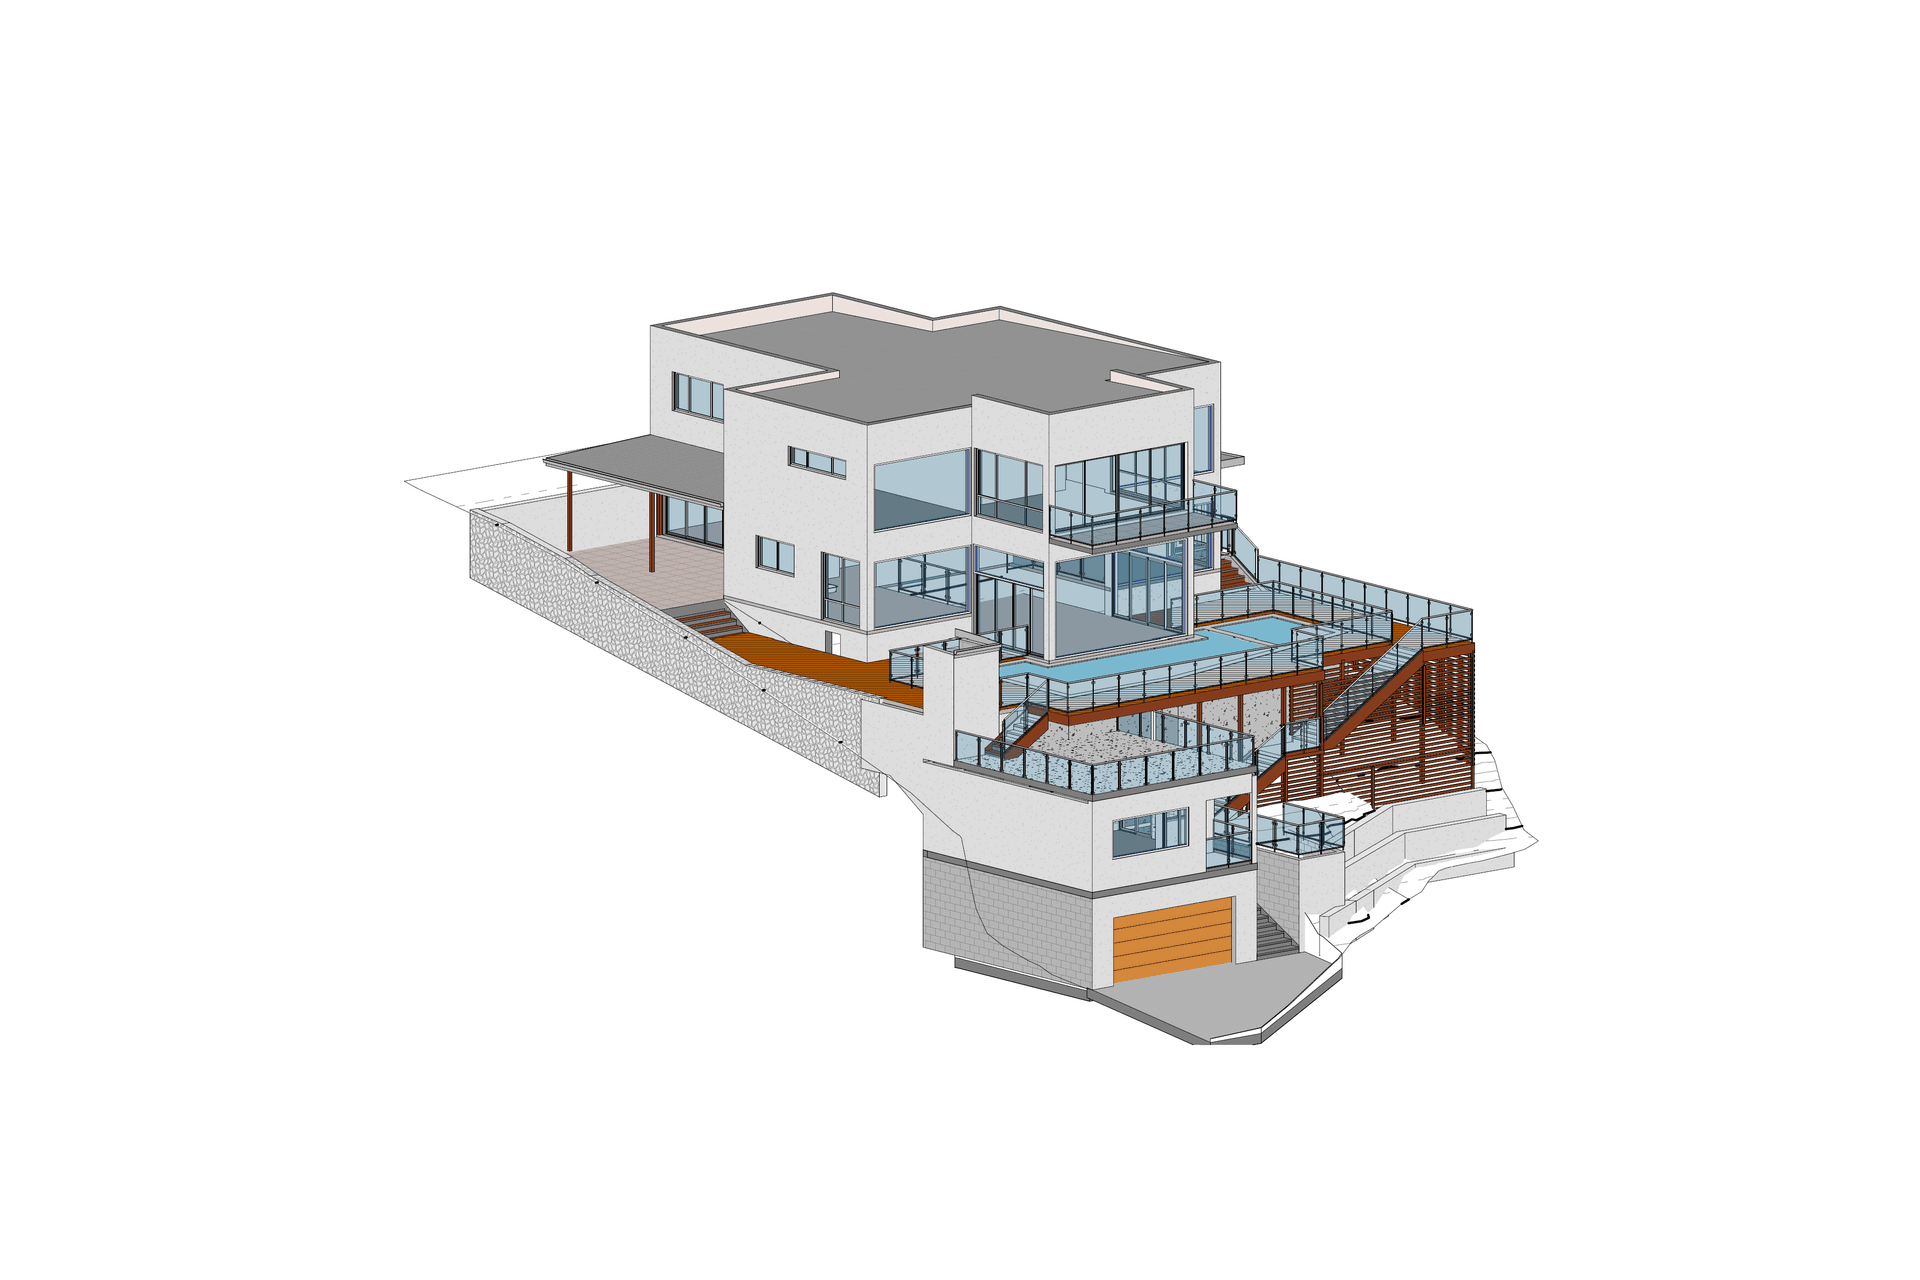
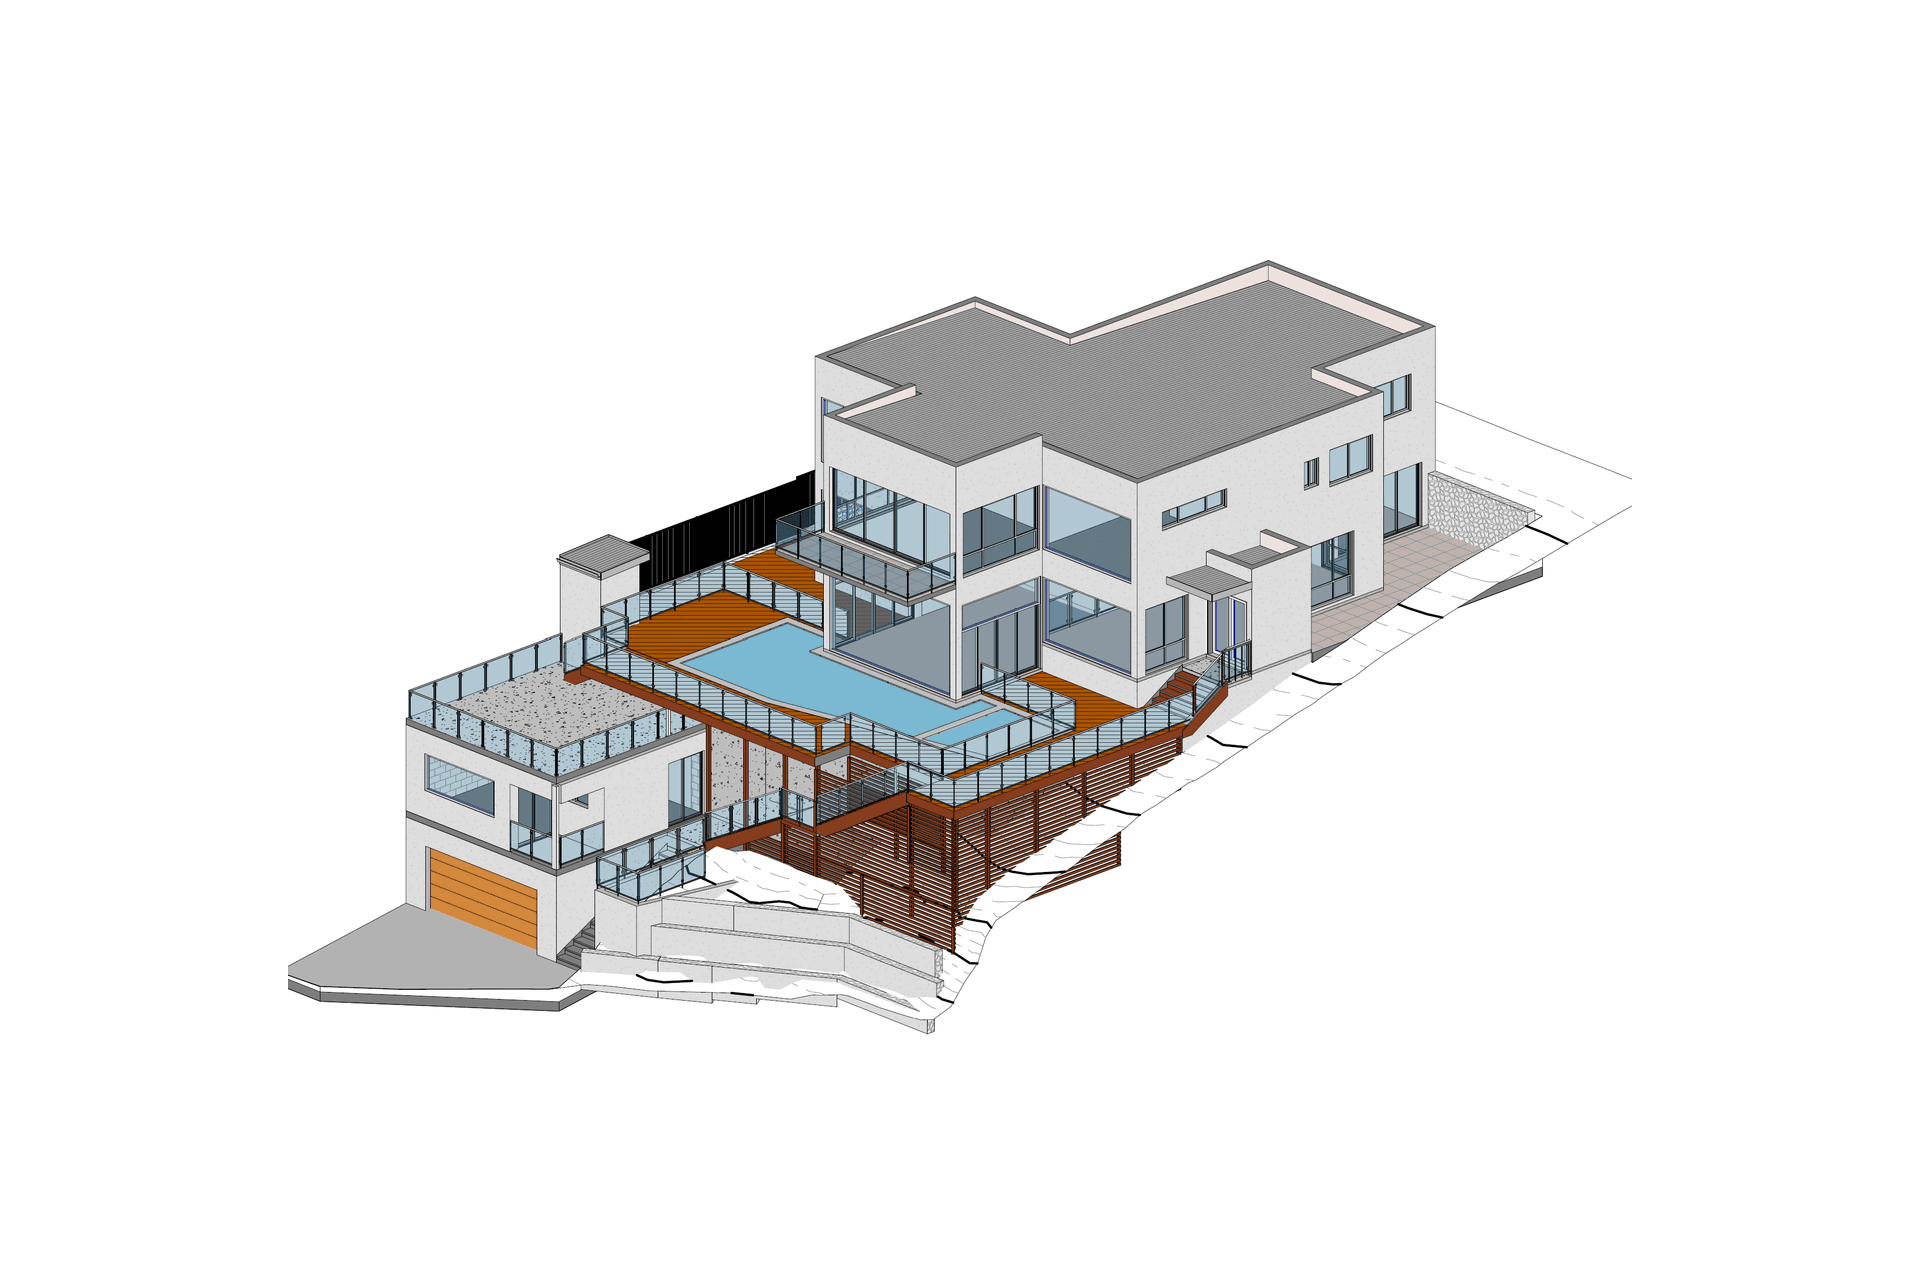
A flagship four-storey residence designed on a sloped block, featuring a garage with vertical lift, a pool room with bar, open-plan living spaces, five bedrooms, and large windows that maximize natural light and stunning views.
One of our flagship projects, featuring a four-storey dwelling, split across a very sloppy block of land!
The house features:
- Garage Level includes vertical Lift
- Pool Level includes Pool room with bar
- GF Level features open plan Family, dining, living, large office, and kitchen
- UF Level features 5 x bedrooms, and master bed facing balcony
- Large windows take full advantage of the North Sun
- Parapet Facade and multi-level design with retaining walls incorporated
- Due to the slope of the blocks, and multi storey design, the residence takes full advantage of the surrounding views
1760h 6m
Professional Reviews
1 / 7
Professionals used in
this project
The practices and trades credited on this project.

More projects from
Virk Building Design Services
Other work by Virk Building Design Services, across every category they build in.


More in
Luxury Homes
Everything else in Luxury Homes, from every practice on ArchiPro.


Next Project
Keep scrolling