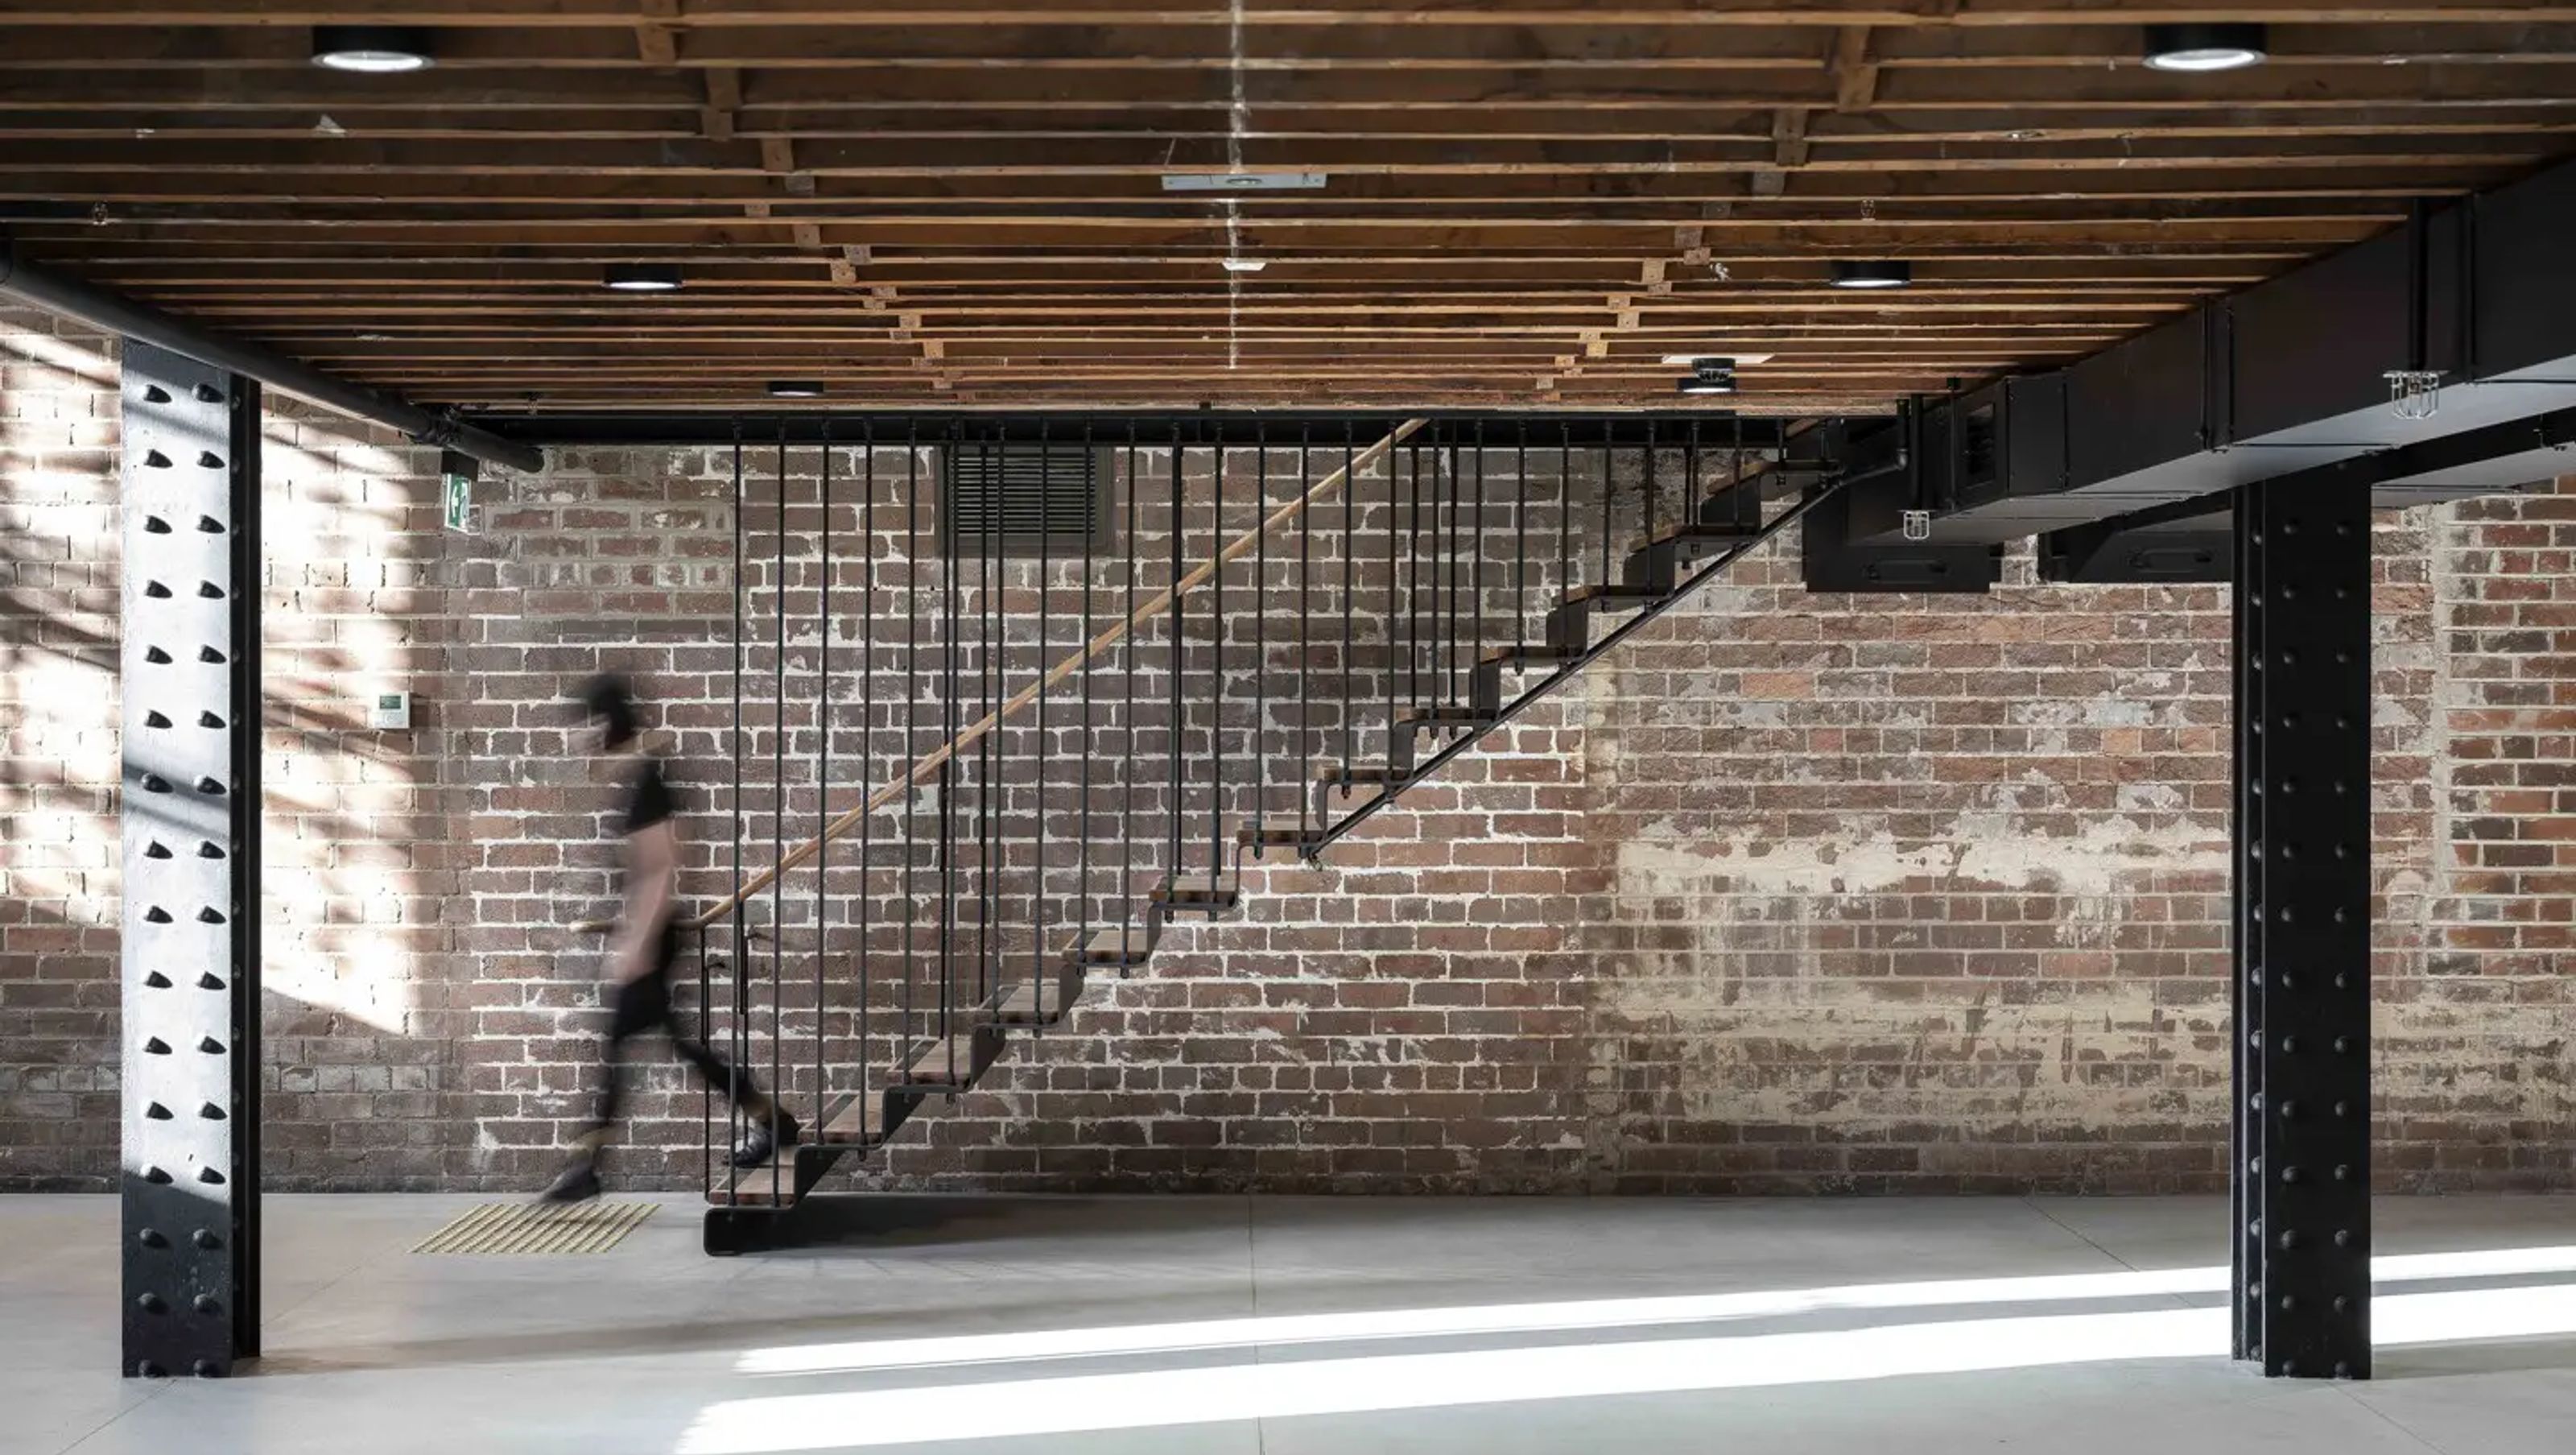

Revitalization of the historic 1913 Metcalfe Bond Stores into modern commercial tenancies, preserving original architectural elements while enhancing functionality and public access in The Rocks, Sydney.
Client: NSW Place Management
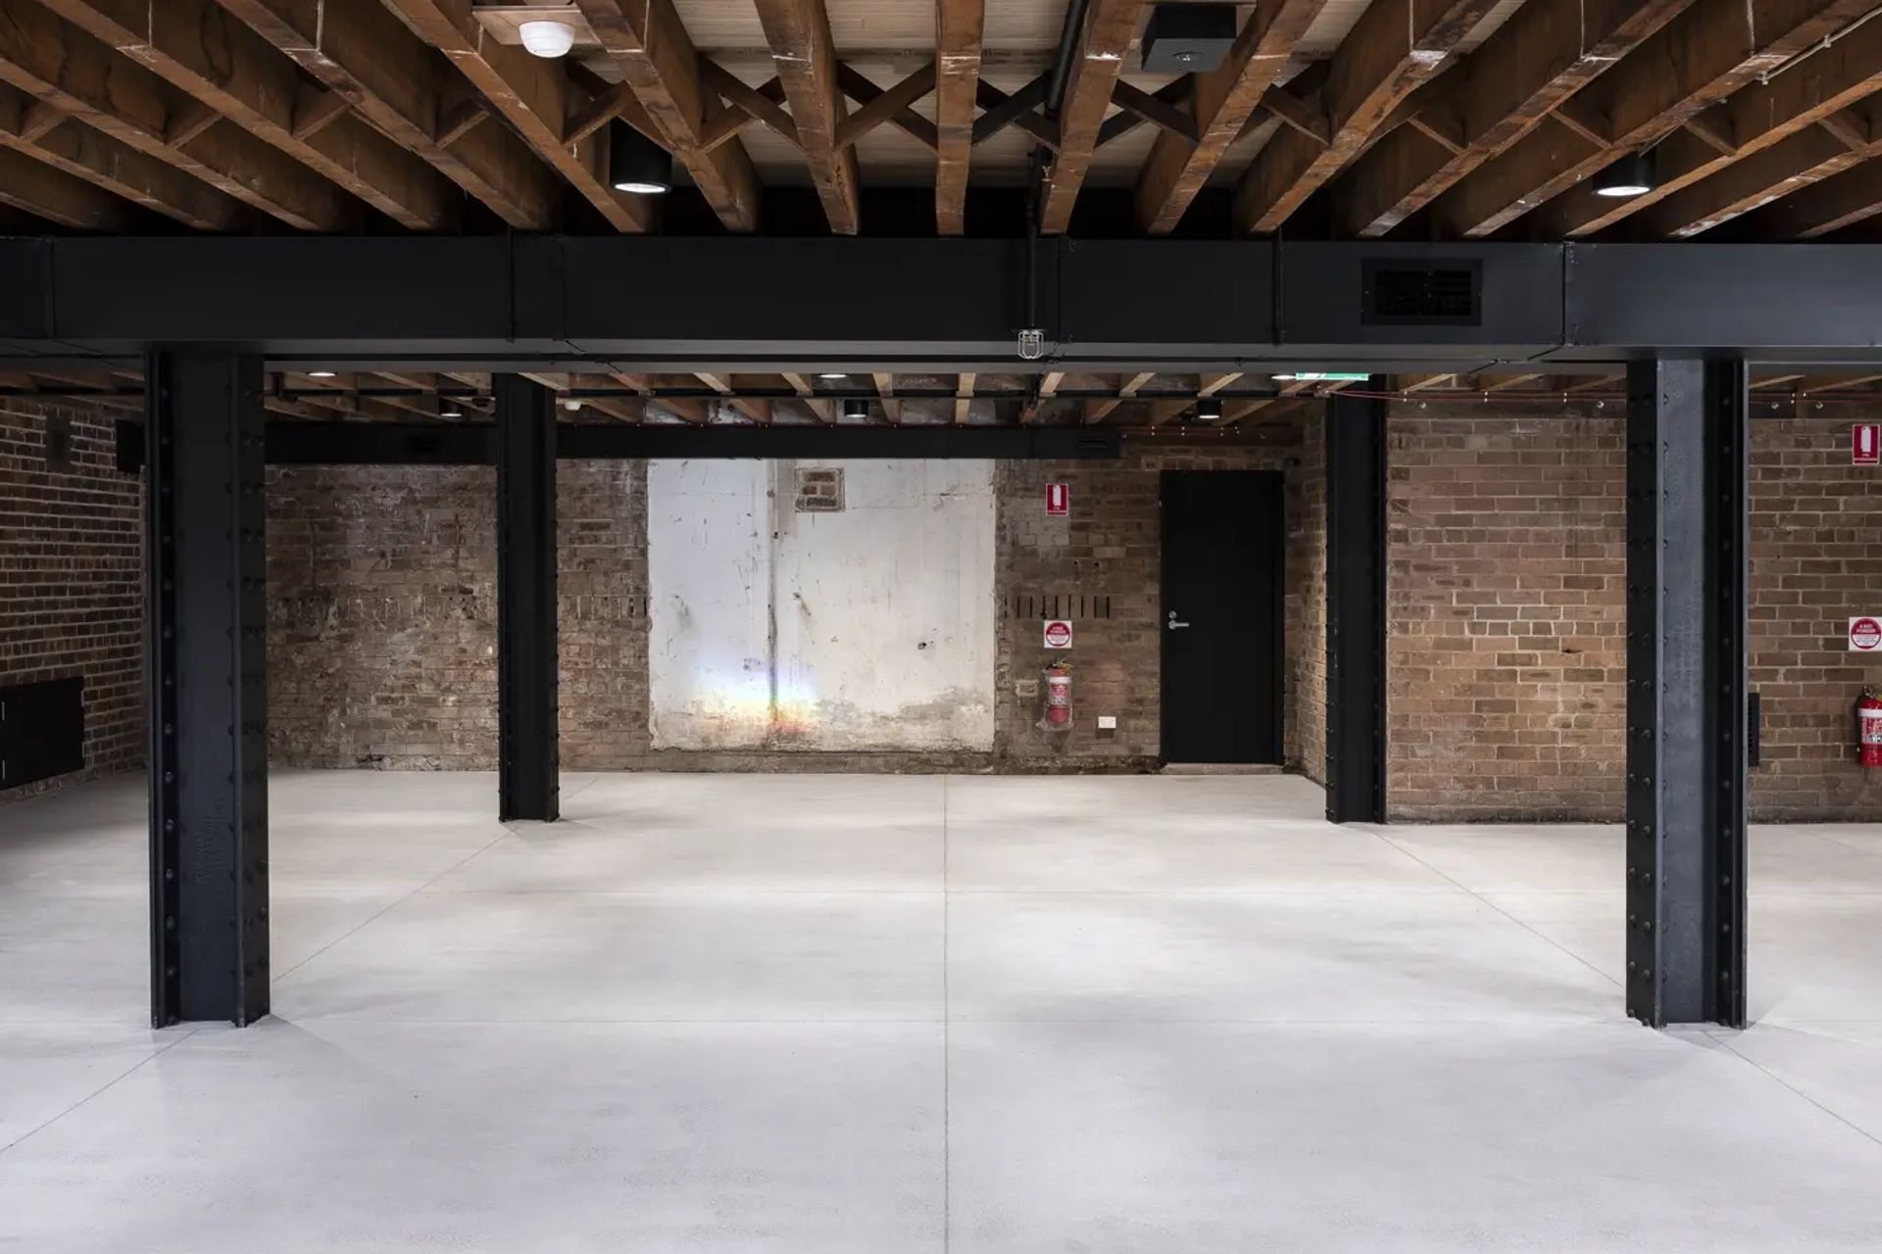
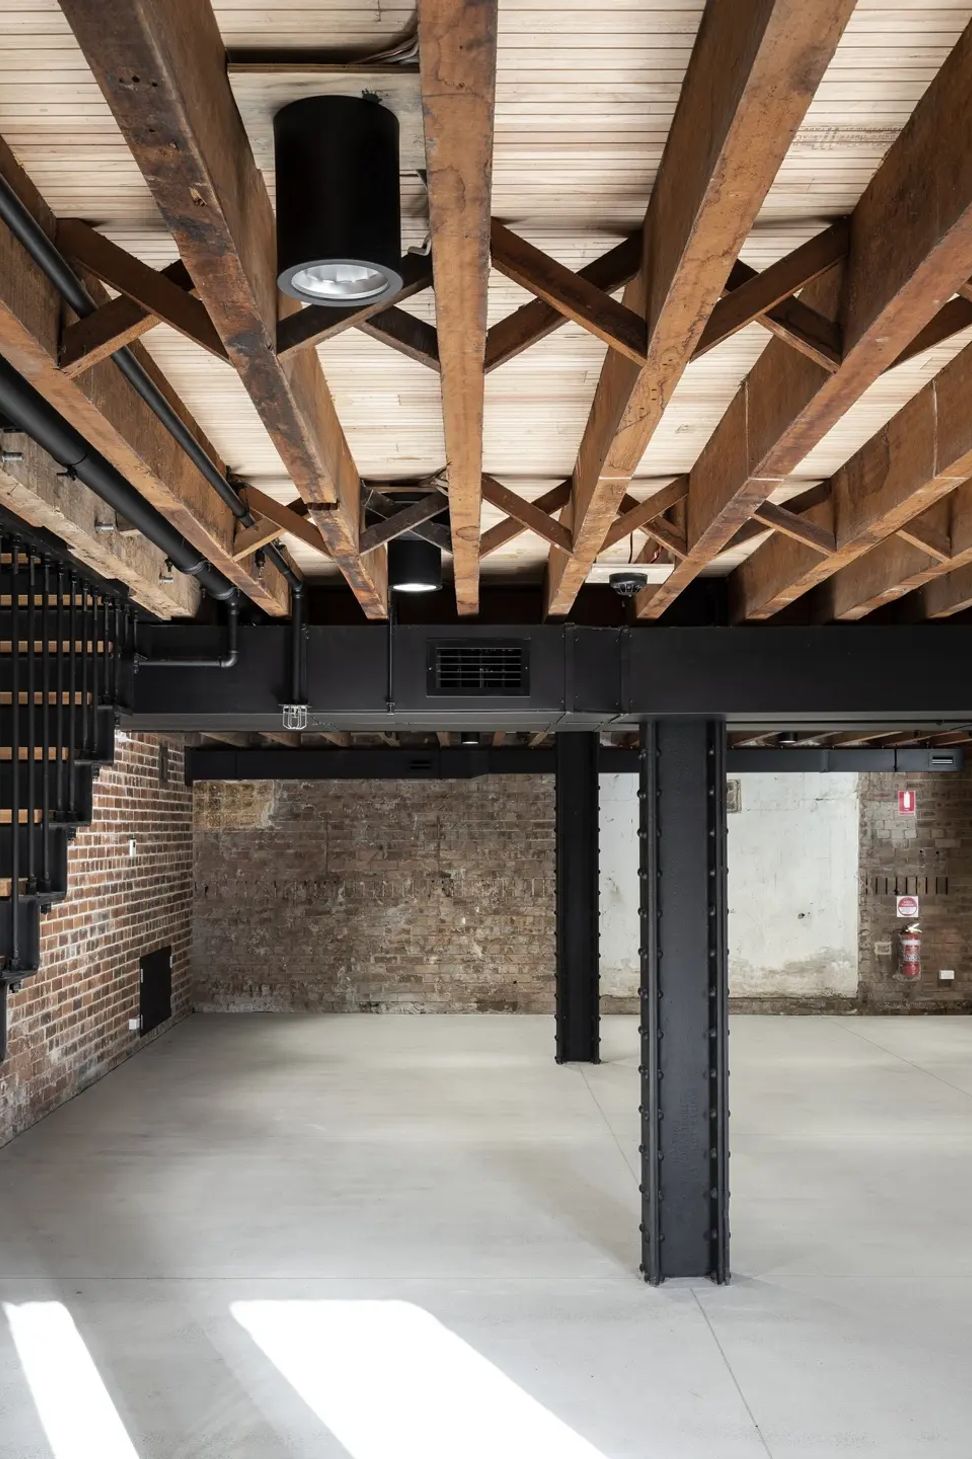
The 1913 Metcalfe Bond Stores in The Rocks, Sydney continued to function as a bond store until 1972. This historic building was later adapted for commercial use as a tourism centre of shops, restaurants, and offices. In 2016, the building was repurposed for a suite of new commercial tenancies highlighting its original architecture of steel, brick, and timber. Re-designed internal connections and upgraded services were introduced. The lower ground floor of the Bond Store facing Circular Quay West was refreshed with new public amenities providing pedestrian access to The Rocks precinct.
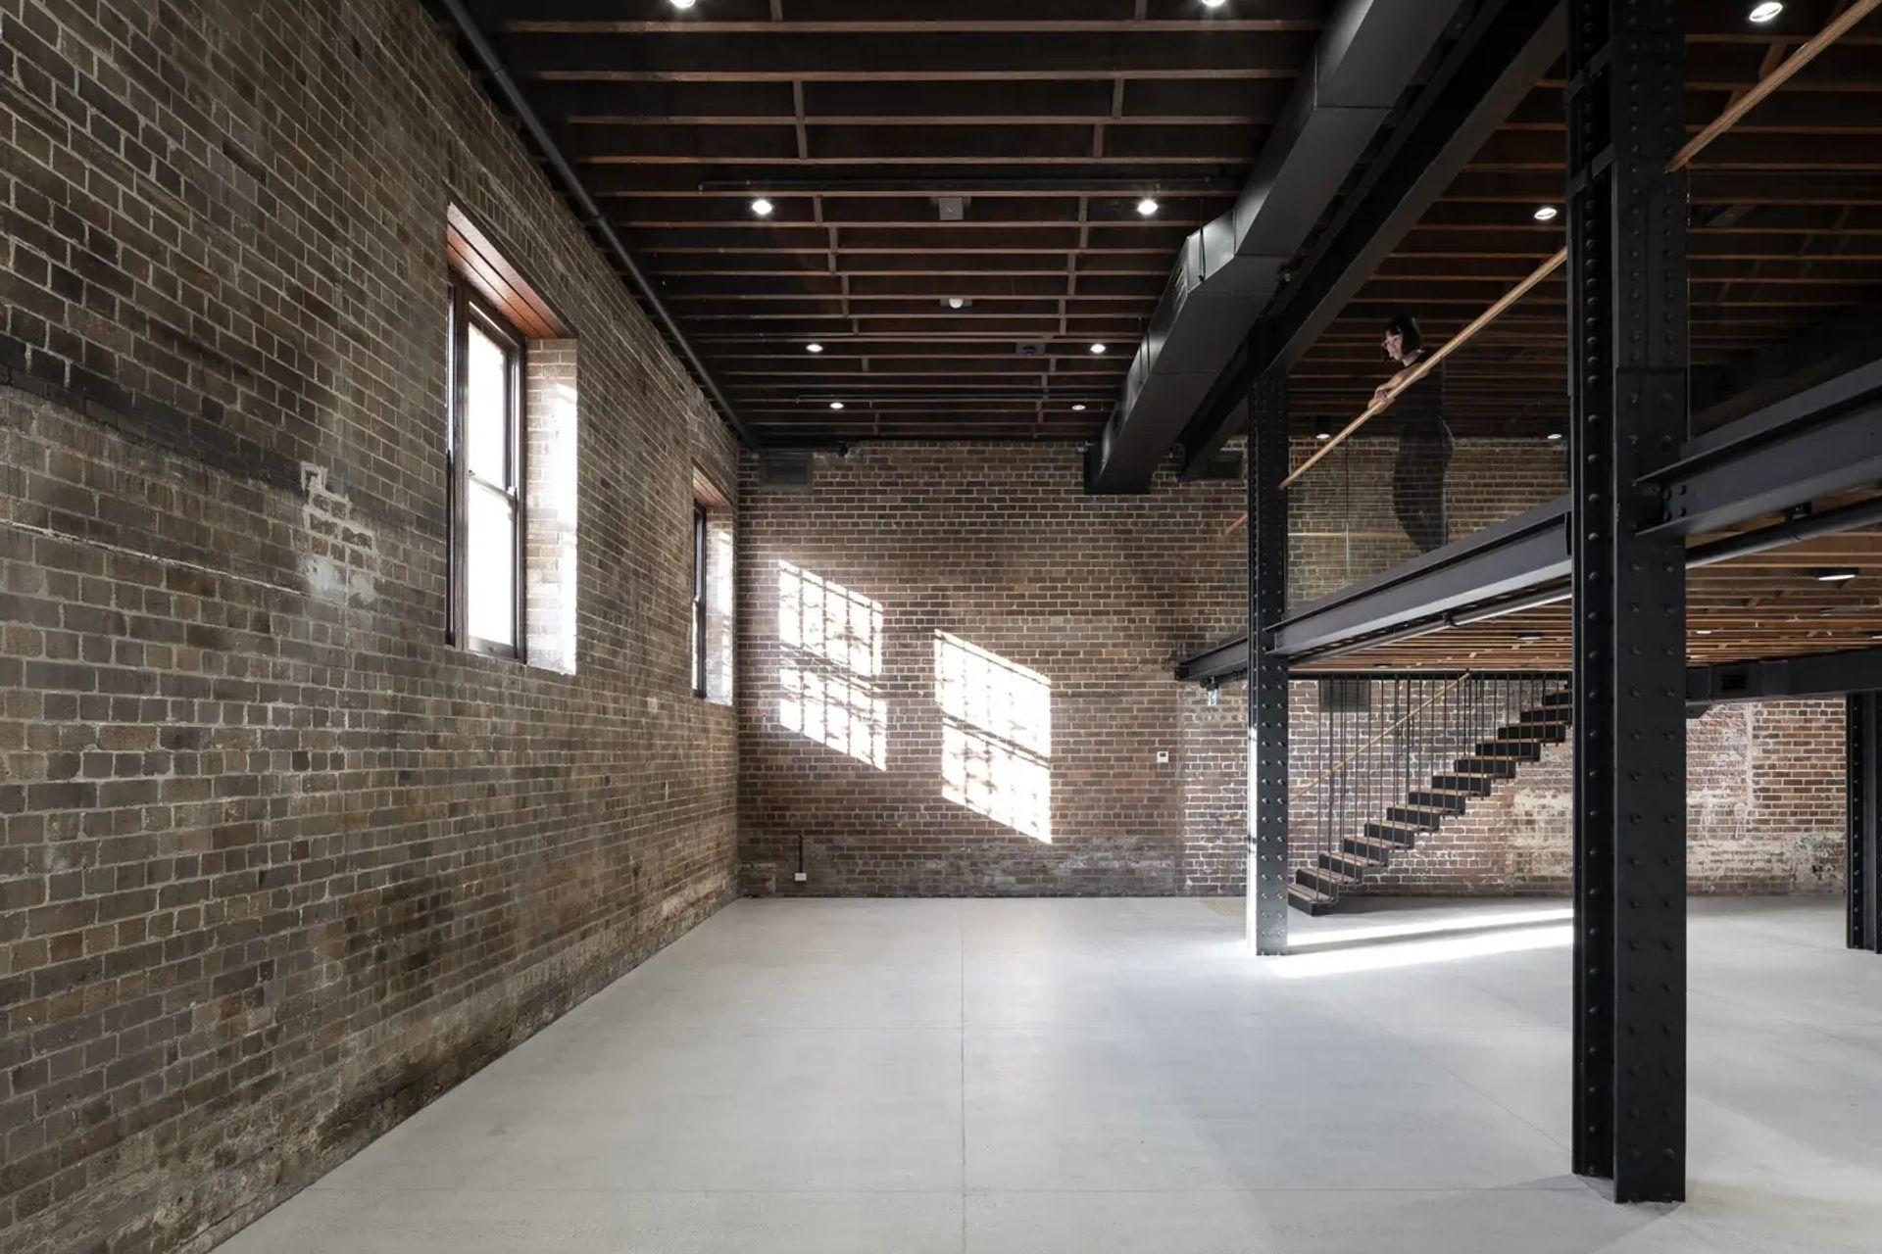
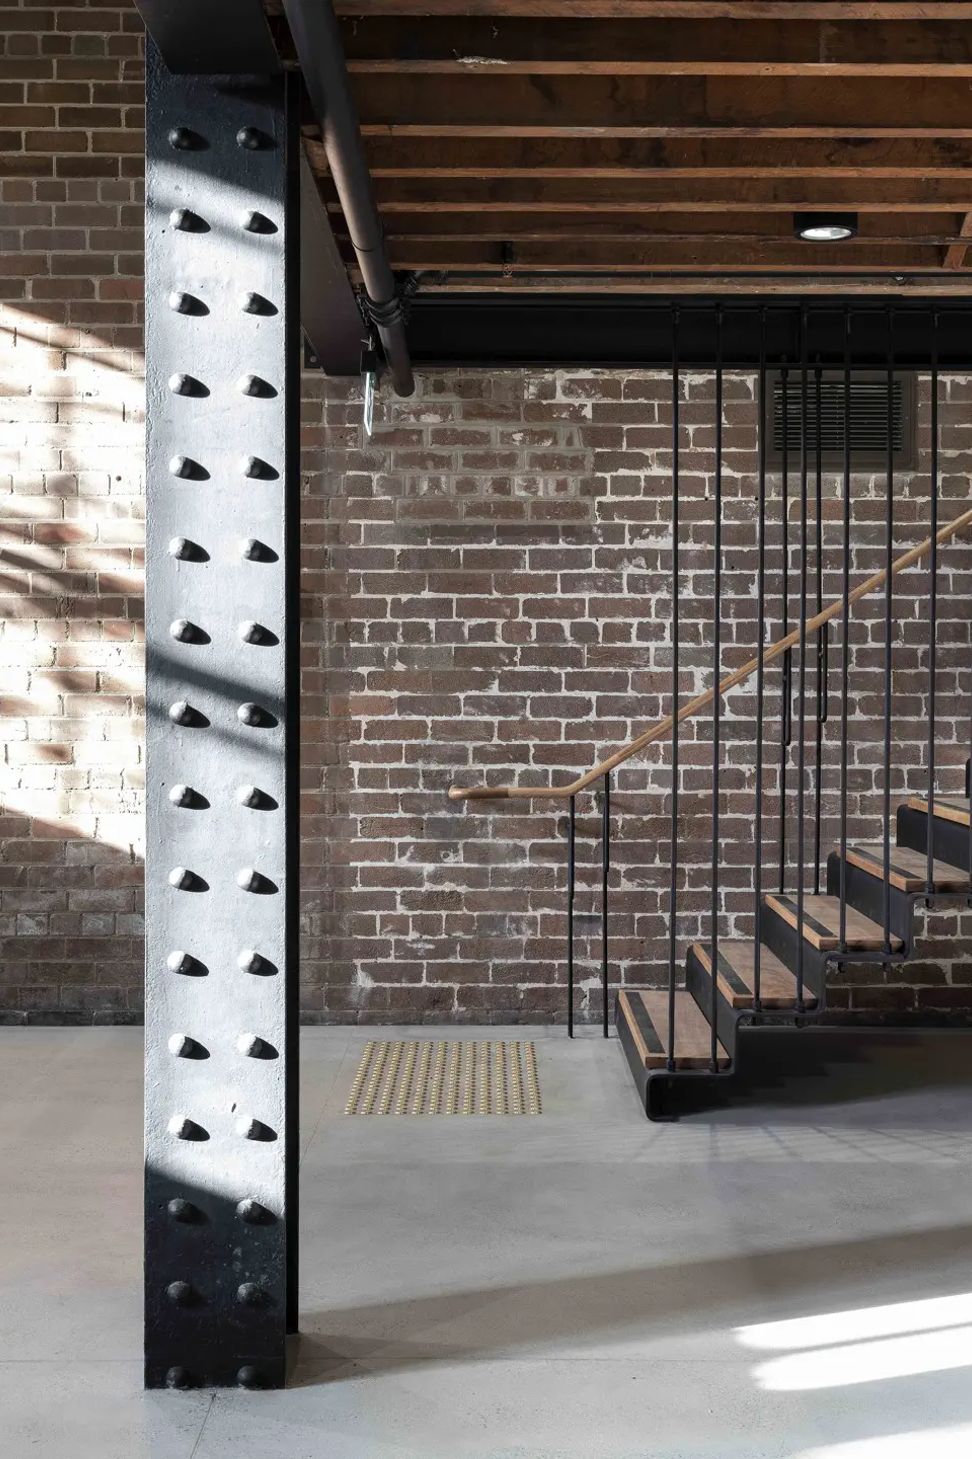
Three levels of the Metcalfe Bond Stores were redesigned for new open-plan commercial office space. Earlier interior works from the 1970s were removed to reveal the original steel, brick, and timber structure of the 1913 building. These generous volumes were refurbished on the lower ground, ground floor, and mezzanine areas with a section of the steel-supported mezzanine removed allowing greater natural light. To reach the mezzanine, a folded steel stair was designed using thin steel rods to support the staircase without adding additional volume. Upgraded amenities on the lower ground level completed the project.
Photography: Tom Ferguson



Like this Project?
Hire TKD Architects
Professionals used in
this project
The practices and trades credited on this project.

More projects from
TKD Architects
Other work by TKD Architects, across every category they build in.


More in
Office
Everything else in Office, from every practice on ArchiPro.


Next Project
Keep scrolling