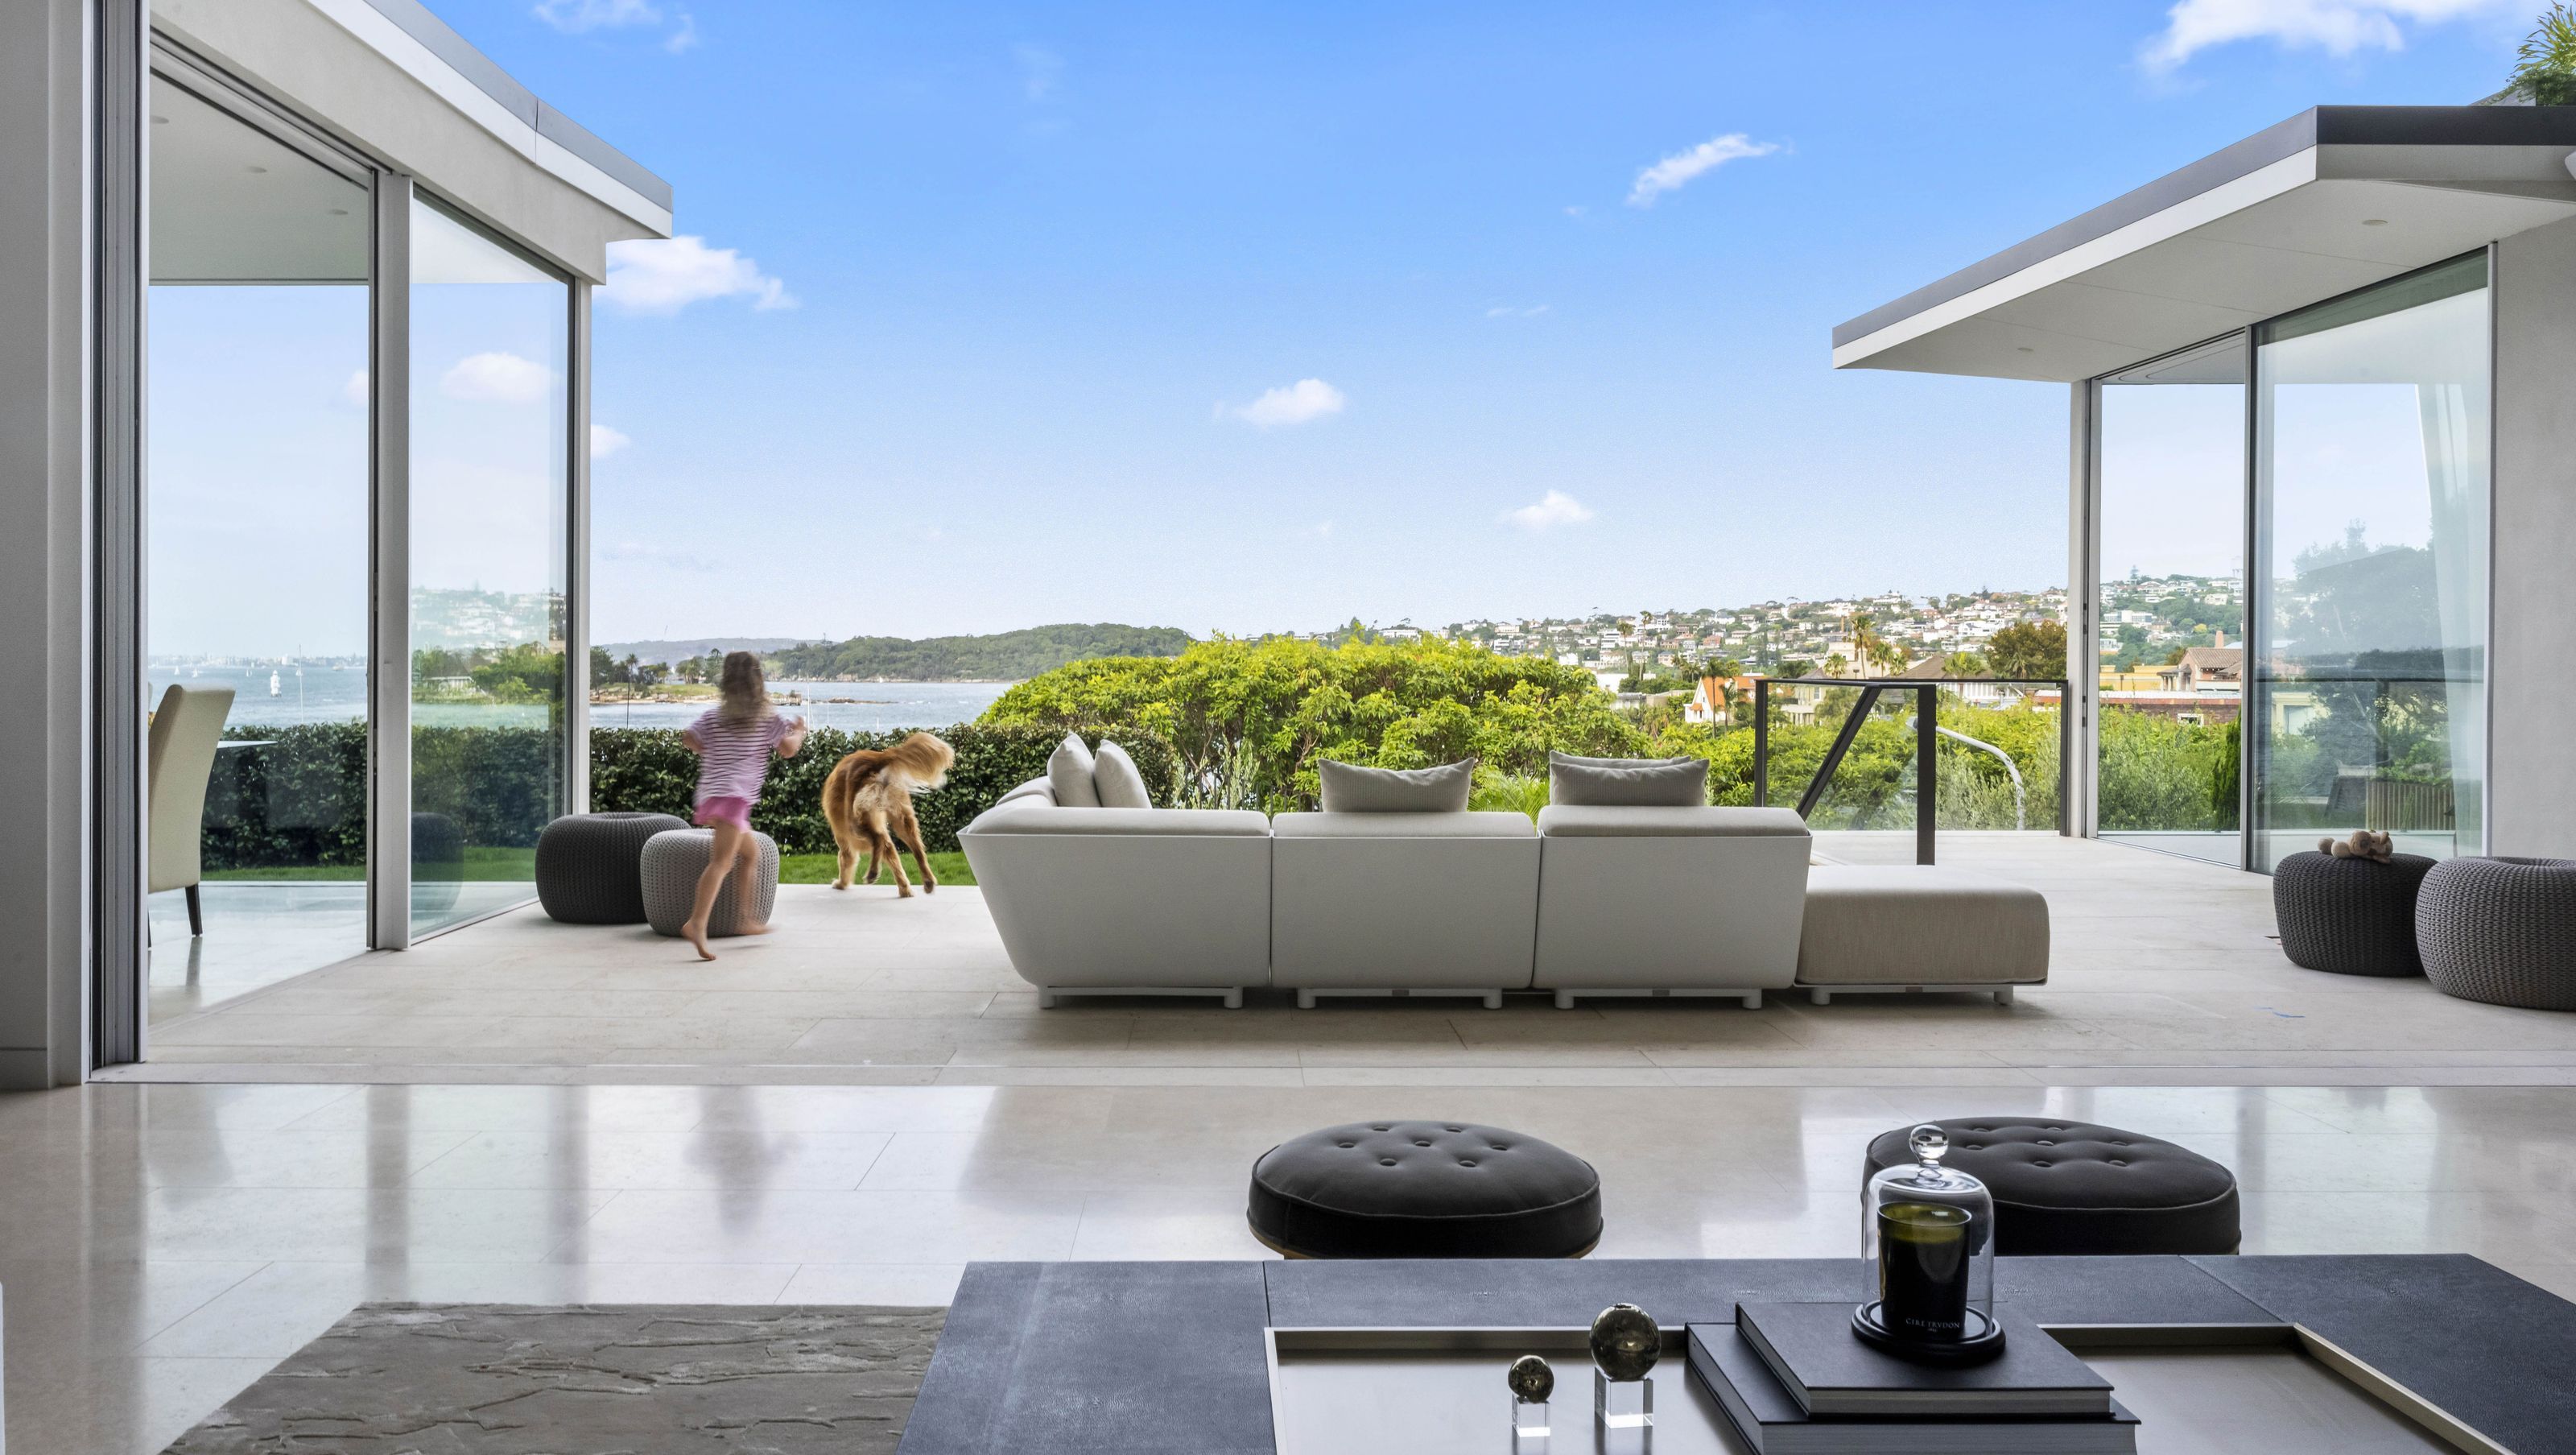

A contemporary family residence revitalizing a 1950s modernist guest house, featuring innovative circulation, a striking double-height living space, and seamless integration with native landscaping.
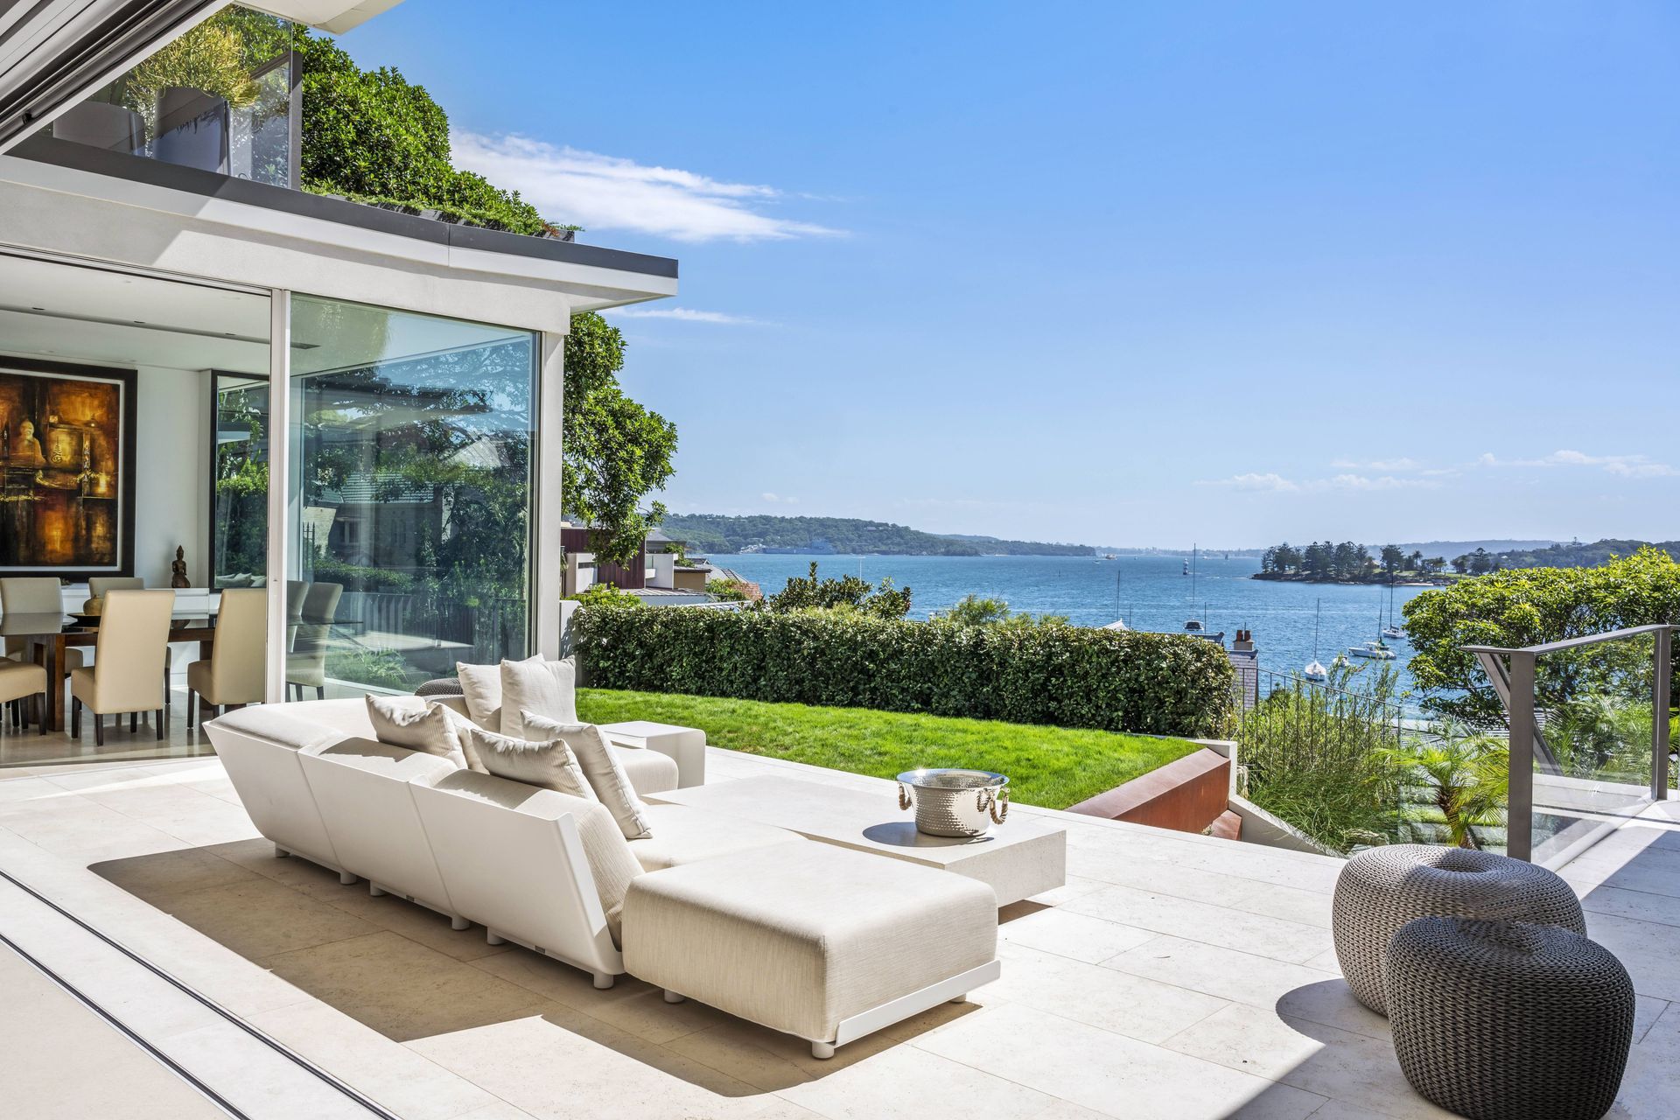
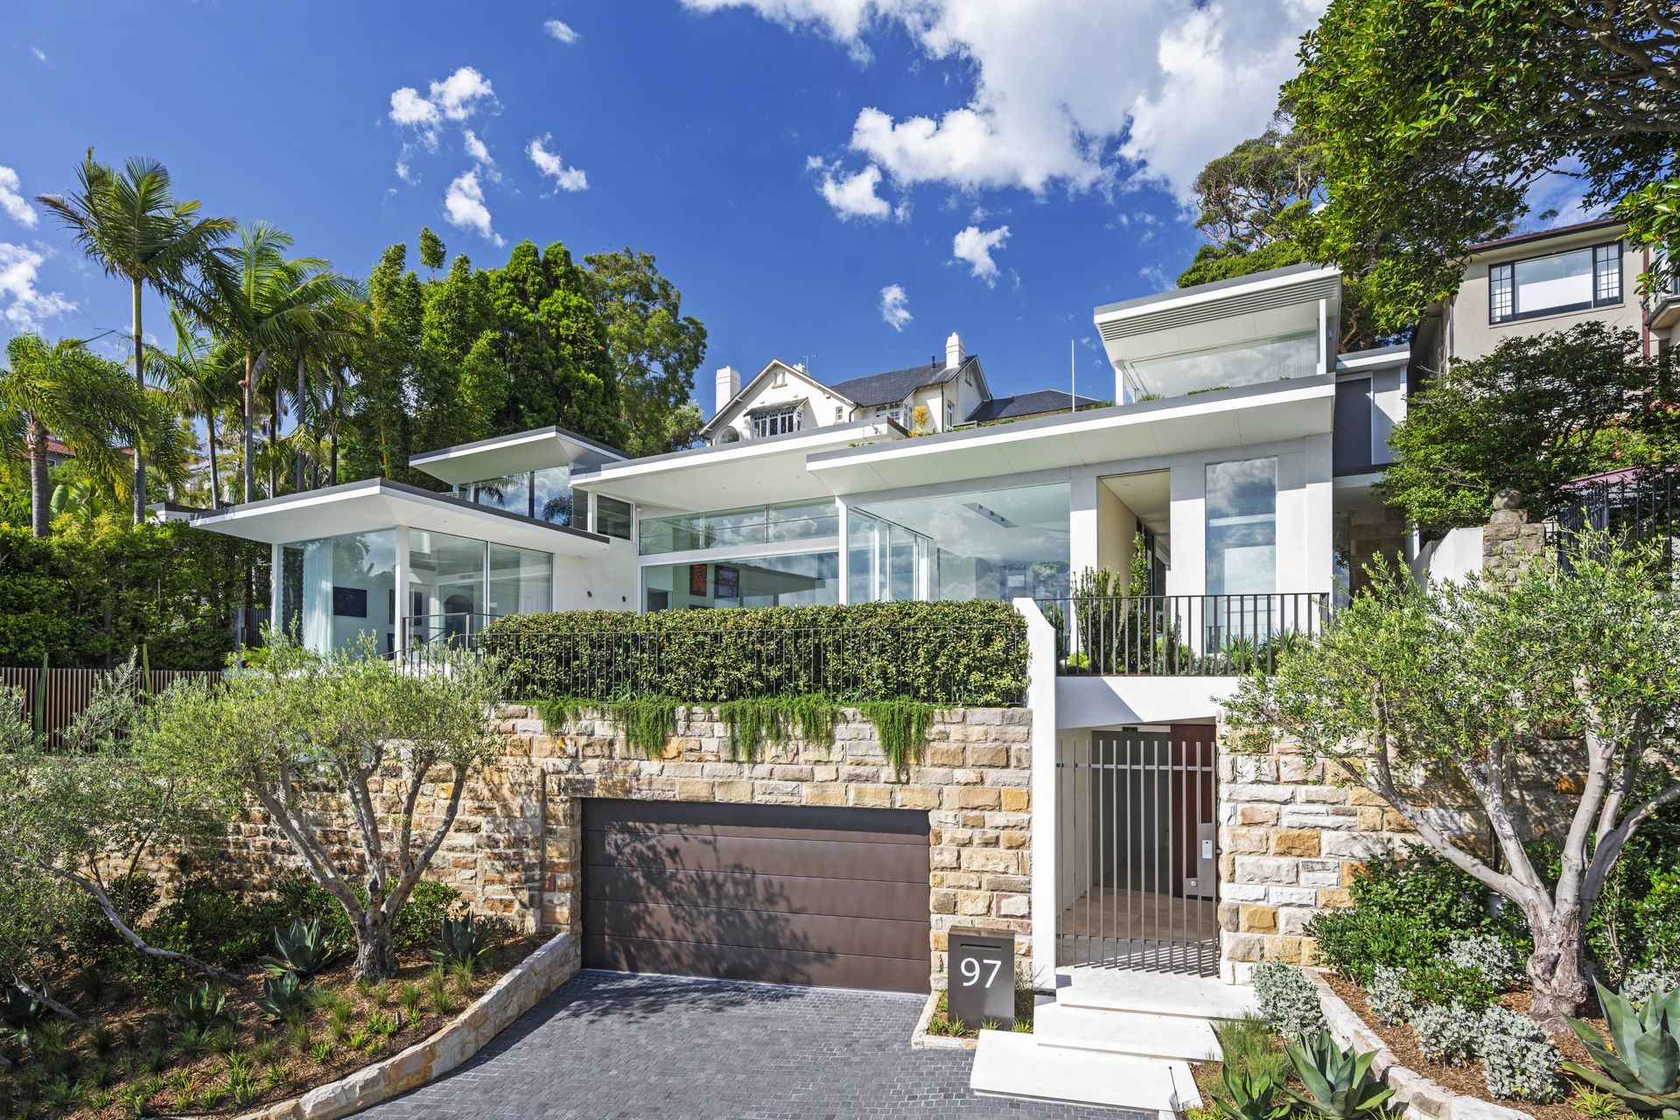
Rising sunwards on a dazzling harbour site to offer contemporary family living, “Project Phoenix” is the rebirth of a 1950’s modernist guest house and where the native landscaping enters the home.
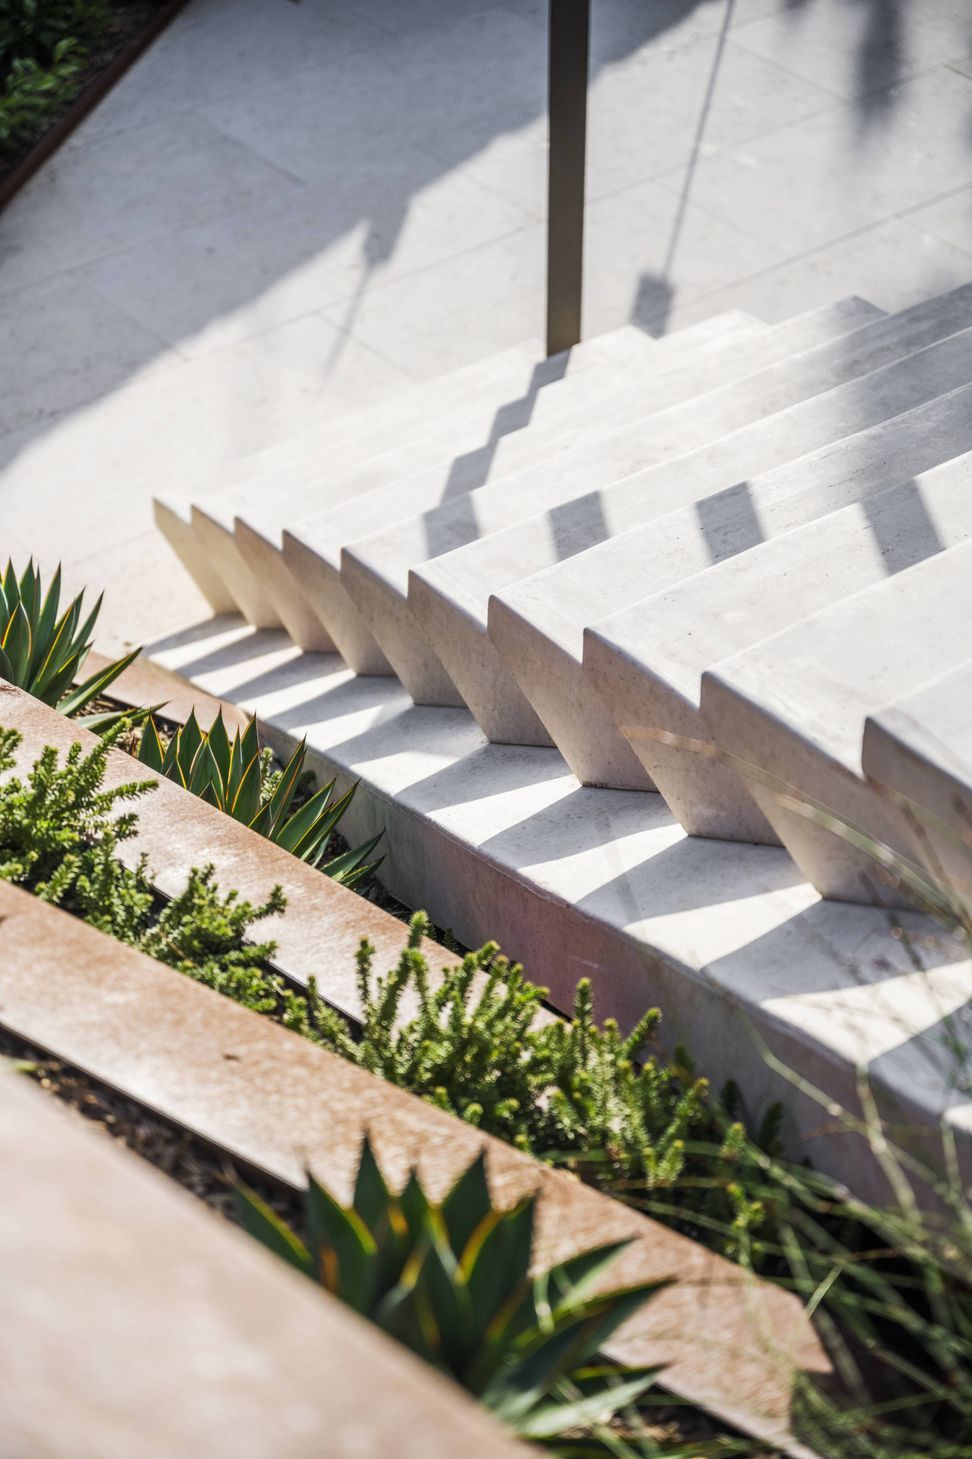
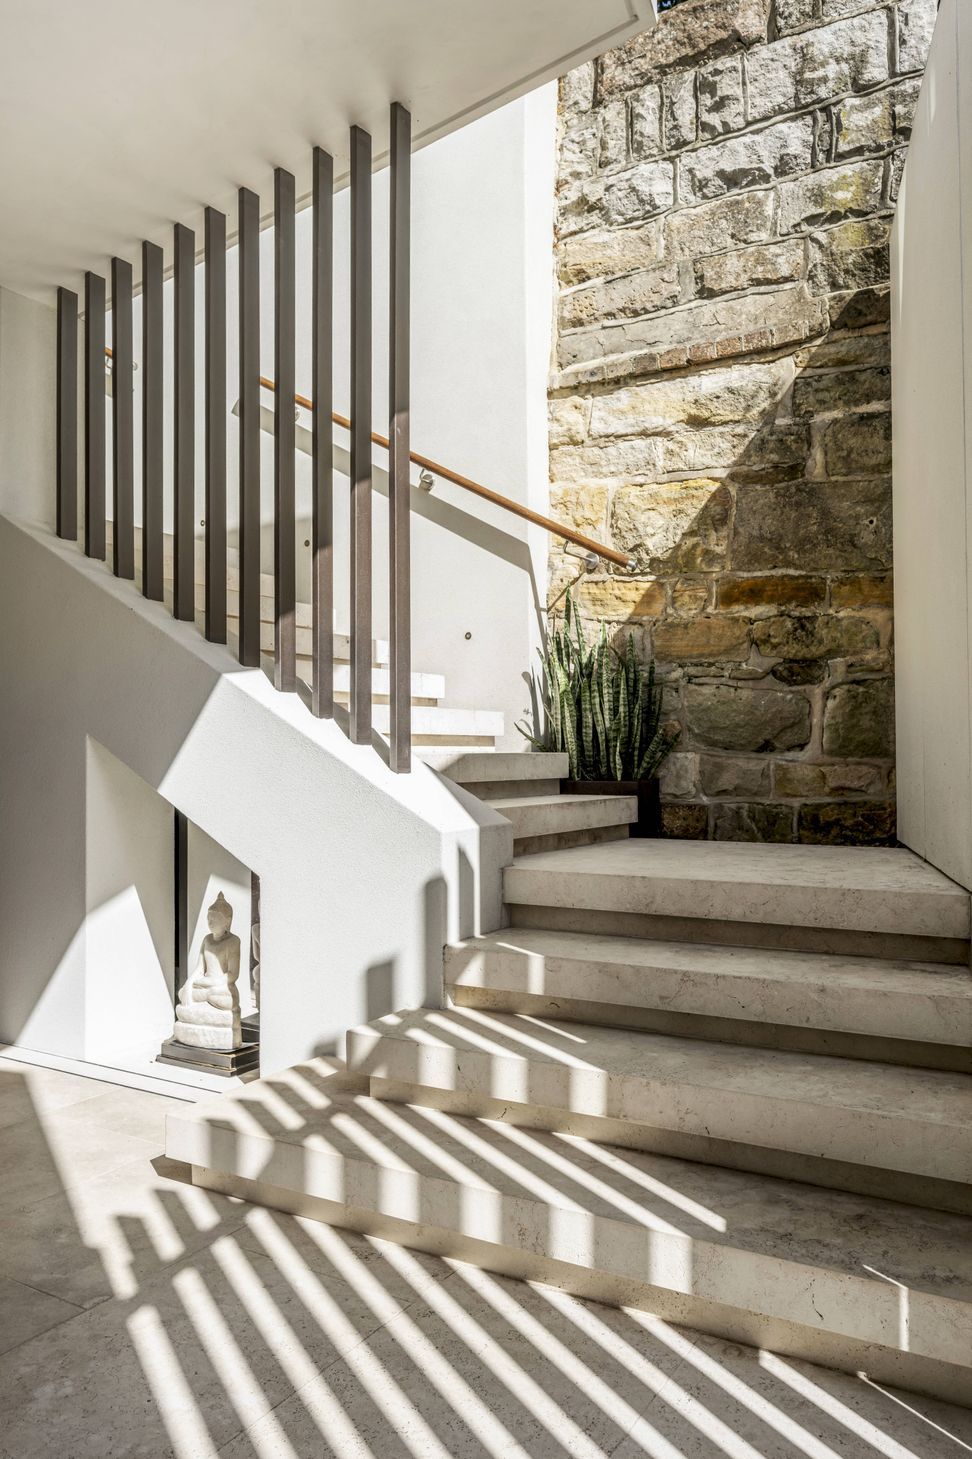
Key principles driving the design were to exploit and expand on the spatial qualities of the original house. A new circulation system was developed to negotiate the 5.4m fall across the site, and the 4 levels of the building. The entry and two internal stairs were relocated to improve circulation and render access to private sleeping and guest room areas.
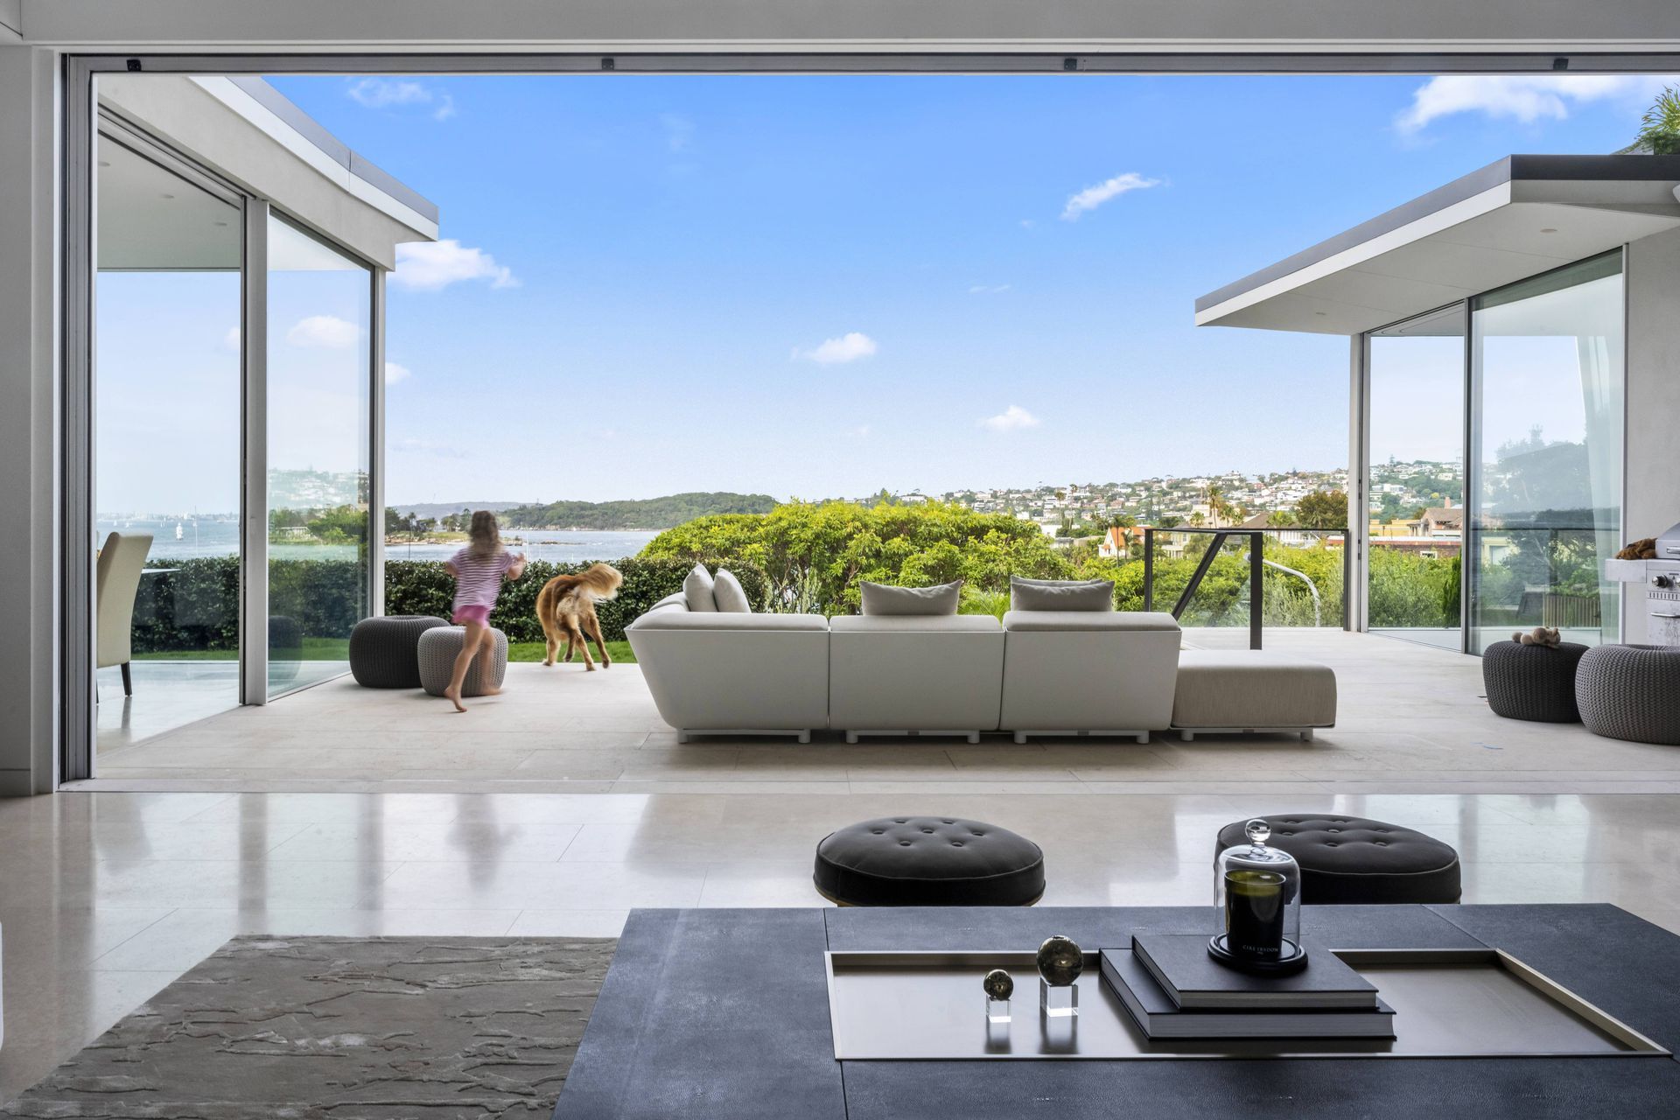
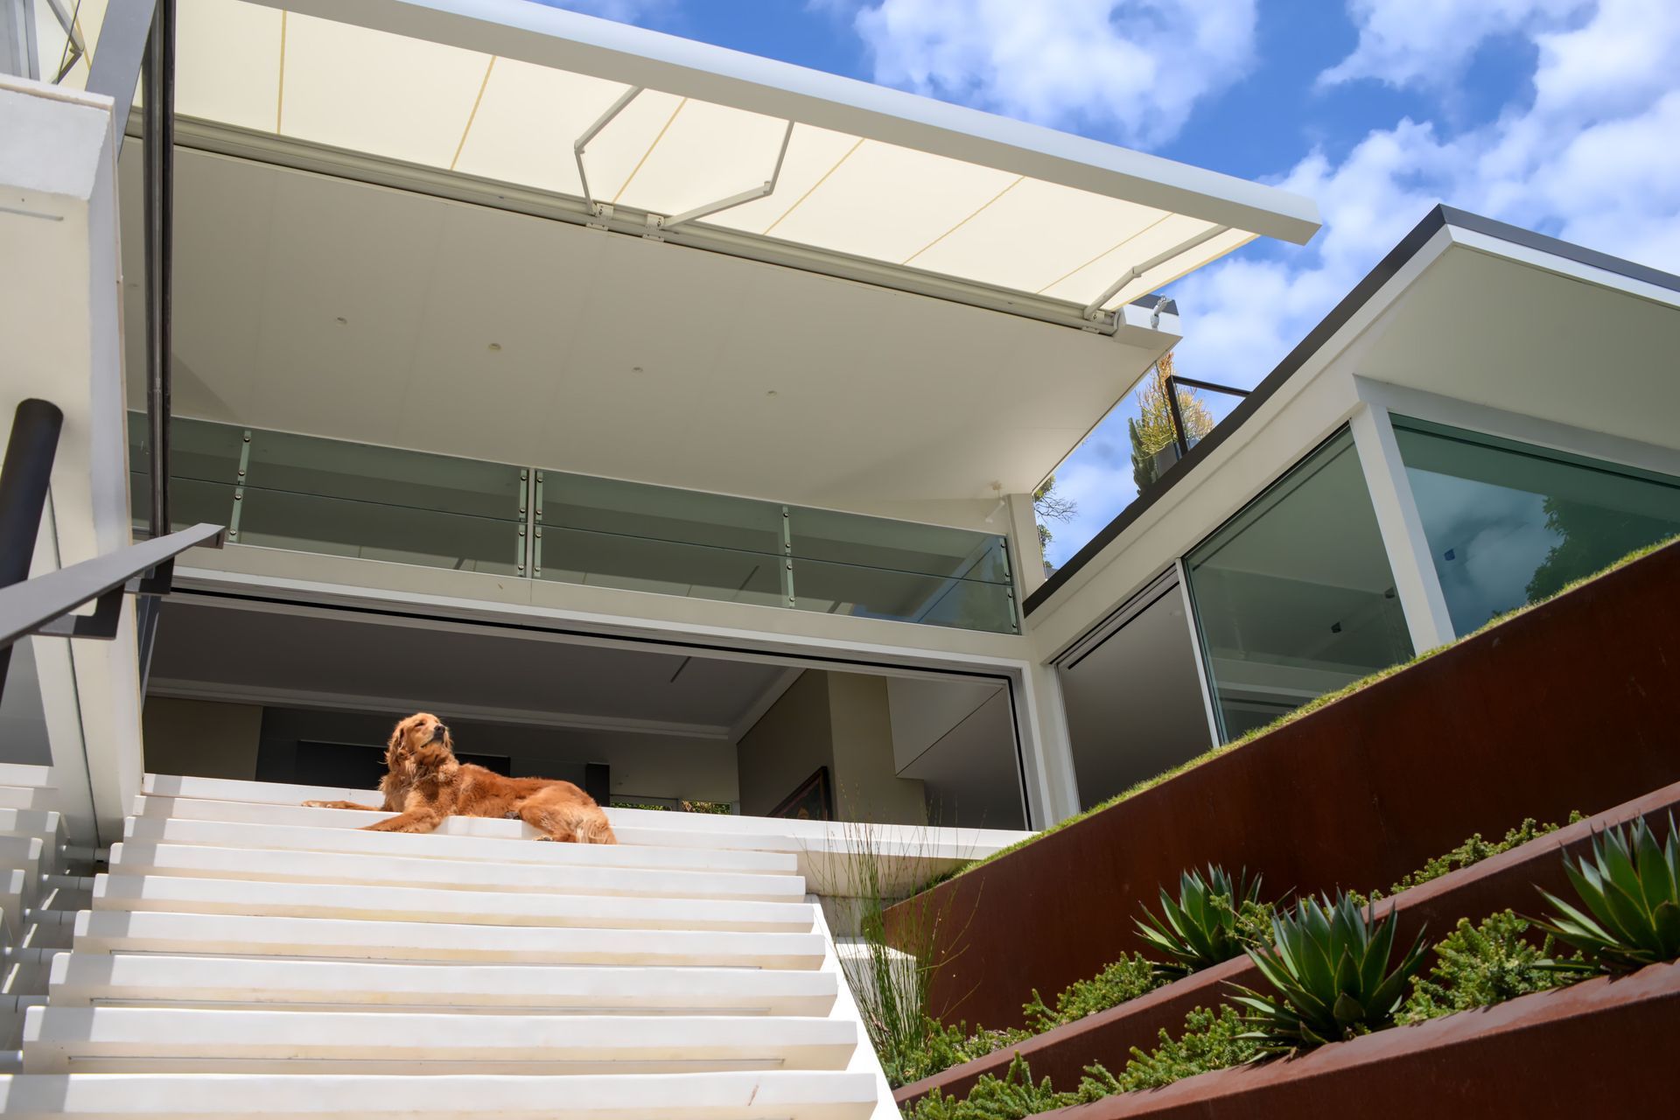
The double-height living space at the core of the 1950’s house was highly valued by the client and architect alike; its proportion and location showcasing the unique outlook and ideal northern orientation. Engagement with this living space has been augmented by the inclusion of a 9m x 3m high Swiss descending window making “inside” “outside”; connecting the entertaining terrace to new lawn areas, gardens and the terrace below.
Photography by Adam Hollingworth


Like this Project?
Hire TDDP Architects
Professional Reviews
Professionals used in
this project
The practices and trades credited on this project.

More projects from
TDDP Architects
Other work by TDDP Architects, across every category they build in.


More in
Renovations
Everything else in Renovations, from every practice on ArchiPro.


Next Project
Keep scrolling