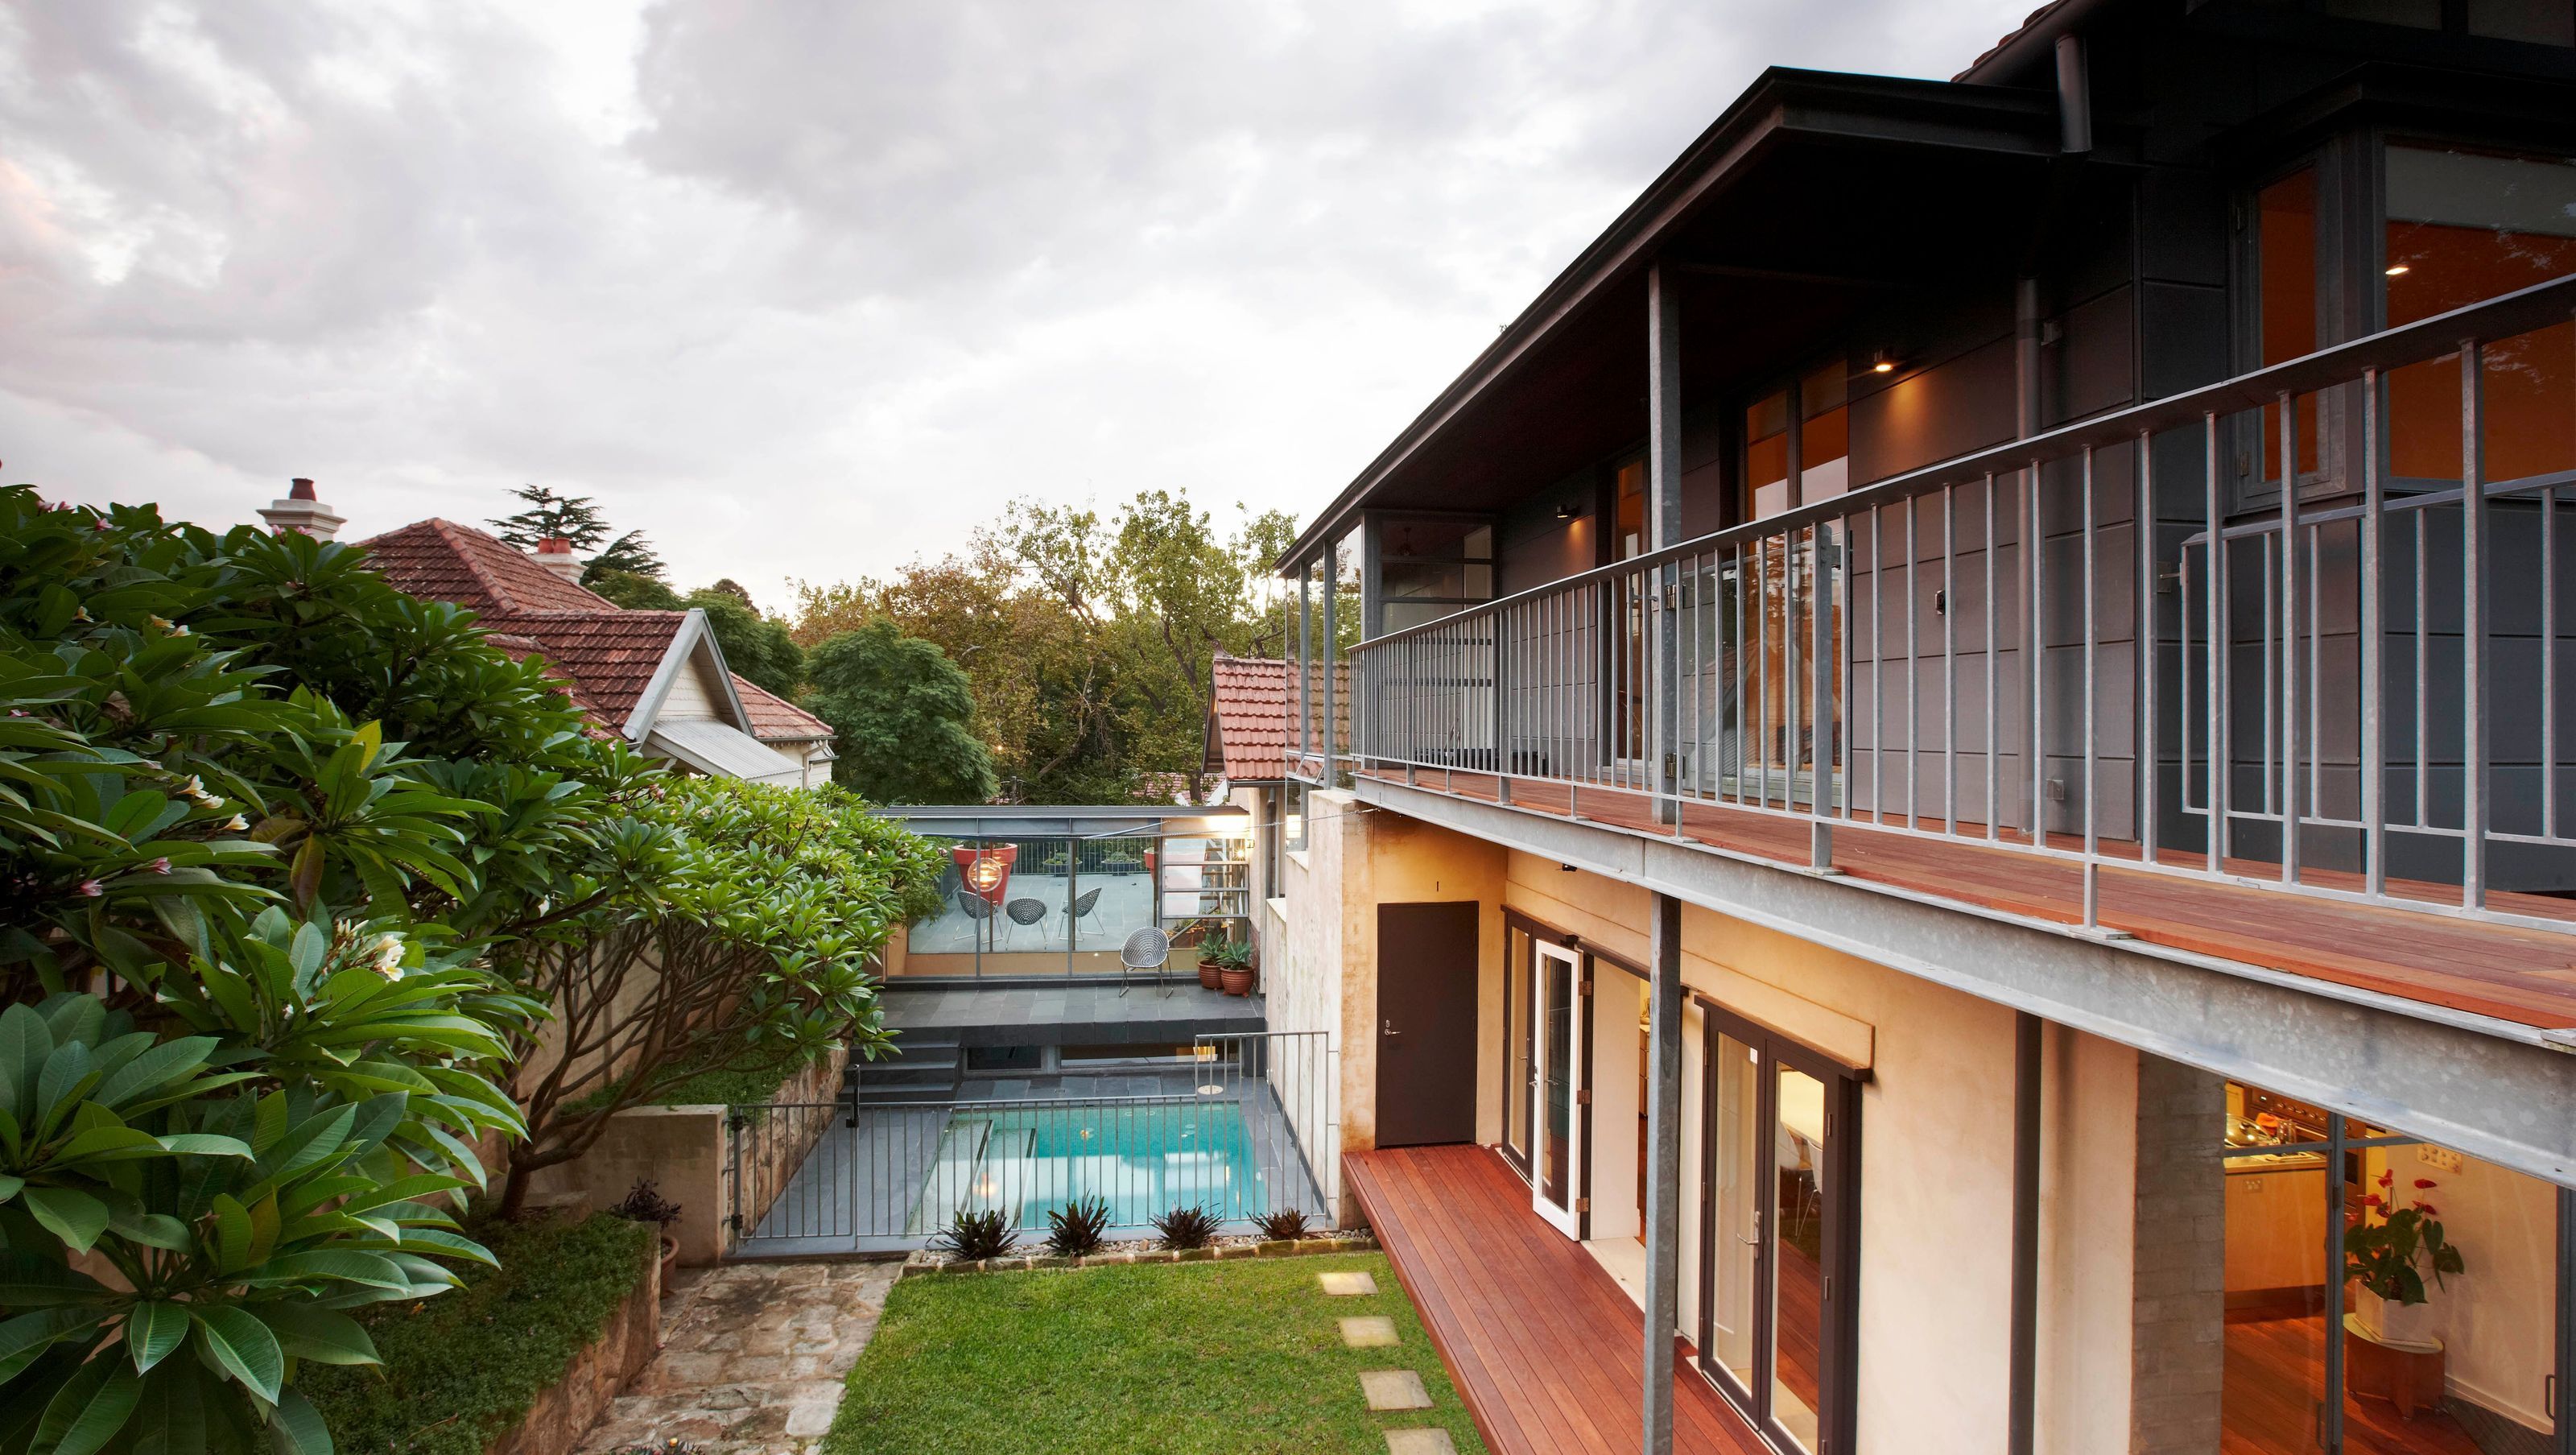

A stunning transformation of a Bohemian Federation house in Mosman, featuring a full renewal to a 5-bedroom layout, studio space, and garage, complemented by a private pool, landscaped areas, and sustainable materials throughout.
Rebirth of a Bohemian Federation house in Mosman.
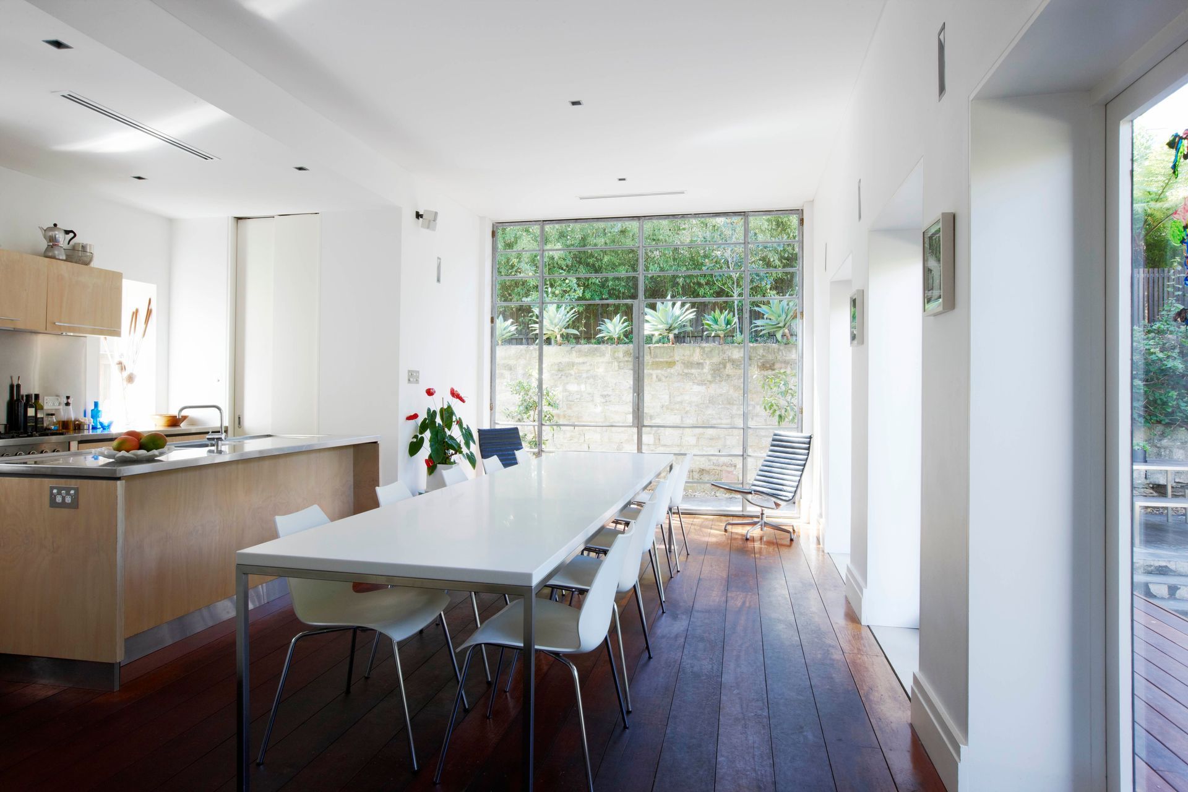
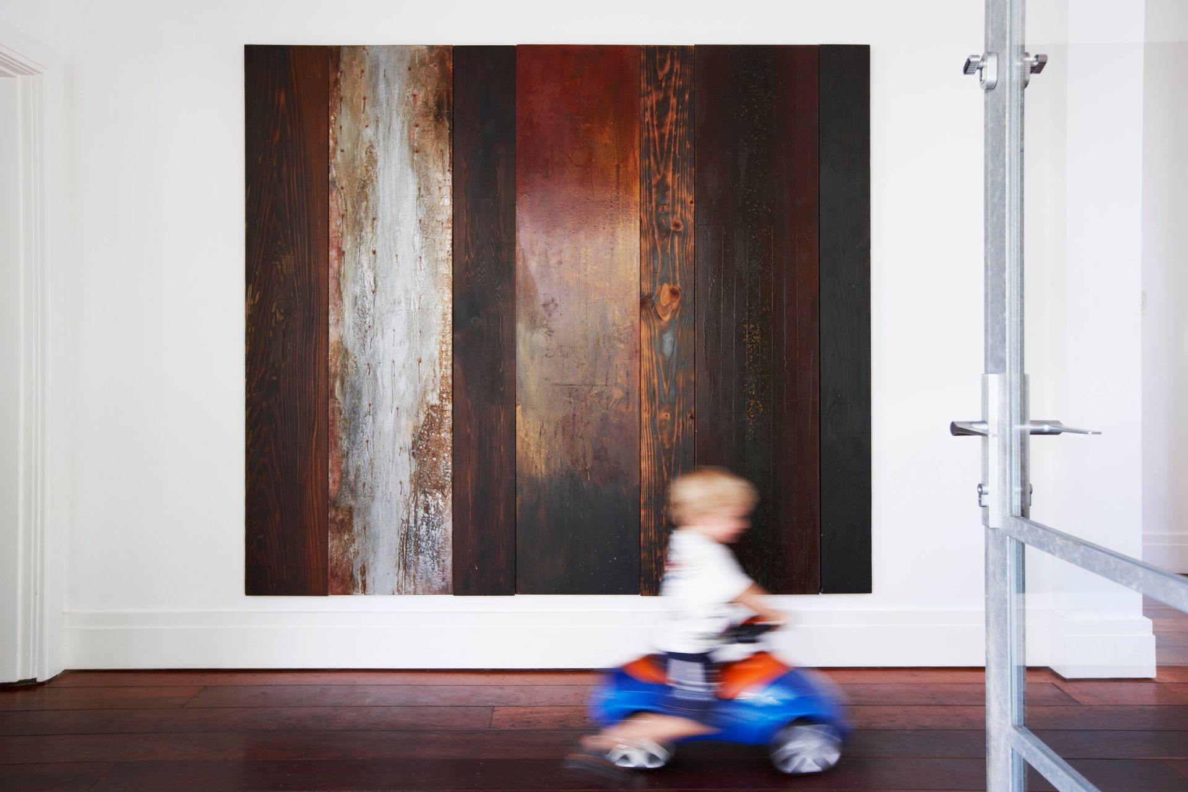
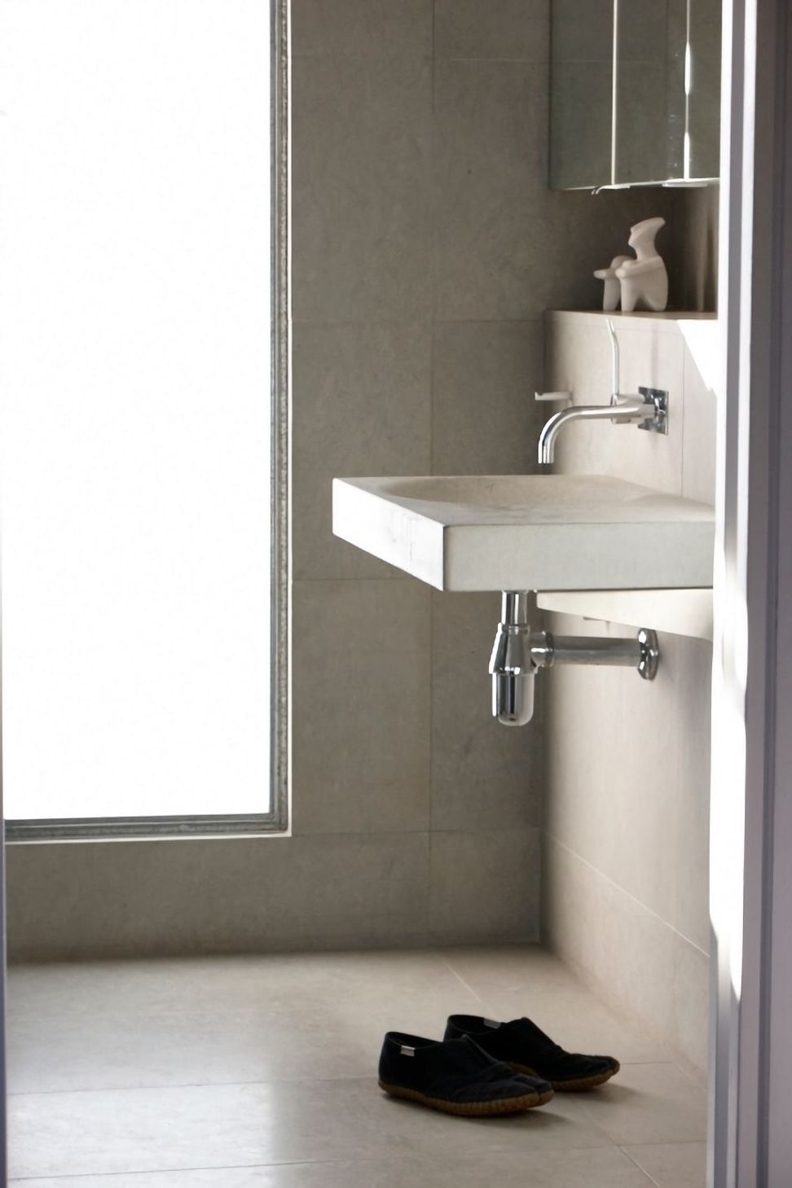
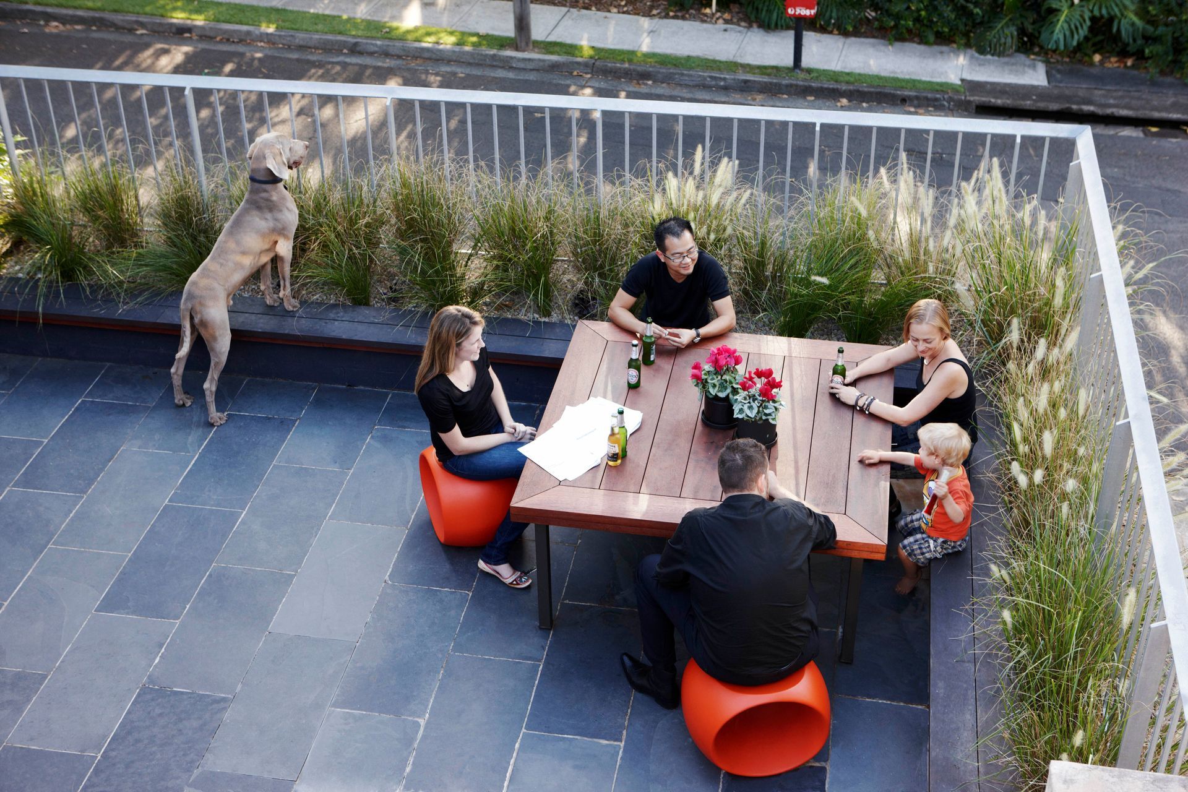
Full renewal from a 2-3 bedroom to a 5 bedroom, studio space and garage with internal access, pool and landscaping. Retention of original sandstone steps, new terracing and entertaining areas both front and back, secluded private pool staircase that steps out of home to allow for views of sky and night time visuals of the pool. Rear balconies connect to terracing. Recycled grey ironbark timber floors resourced from a QLD bridge grounding the home and setting the palate for the rest of the house. Existing back rooms were reworked into open plan kitchen and dining areas with access through to the rear terrace via galvanised natural steel handcrafted bi-folds. Light filled and peaceful family home with direct connections to both the front and back Office space set above garage level with separate access to a private terrace.
Photography by Nick Bowers






Like this Project?
Hire TDDP Architects
Professional Reviews
Professionals used in
this project
The practices and trades credited on this project.

More projects from
TDDP Architects
Other work by TDDP Architects, across every category they build in.


More in
Renovations
Everything else in Renovations, from every practice on ArchiPro.


Next Project
Keep scrolling