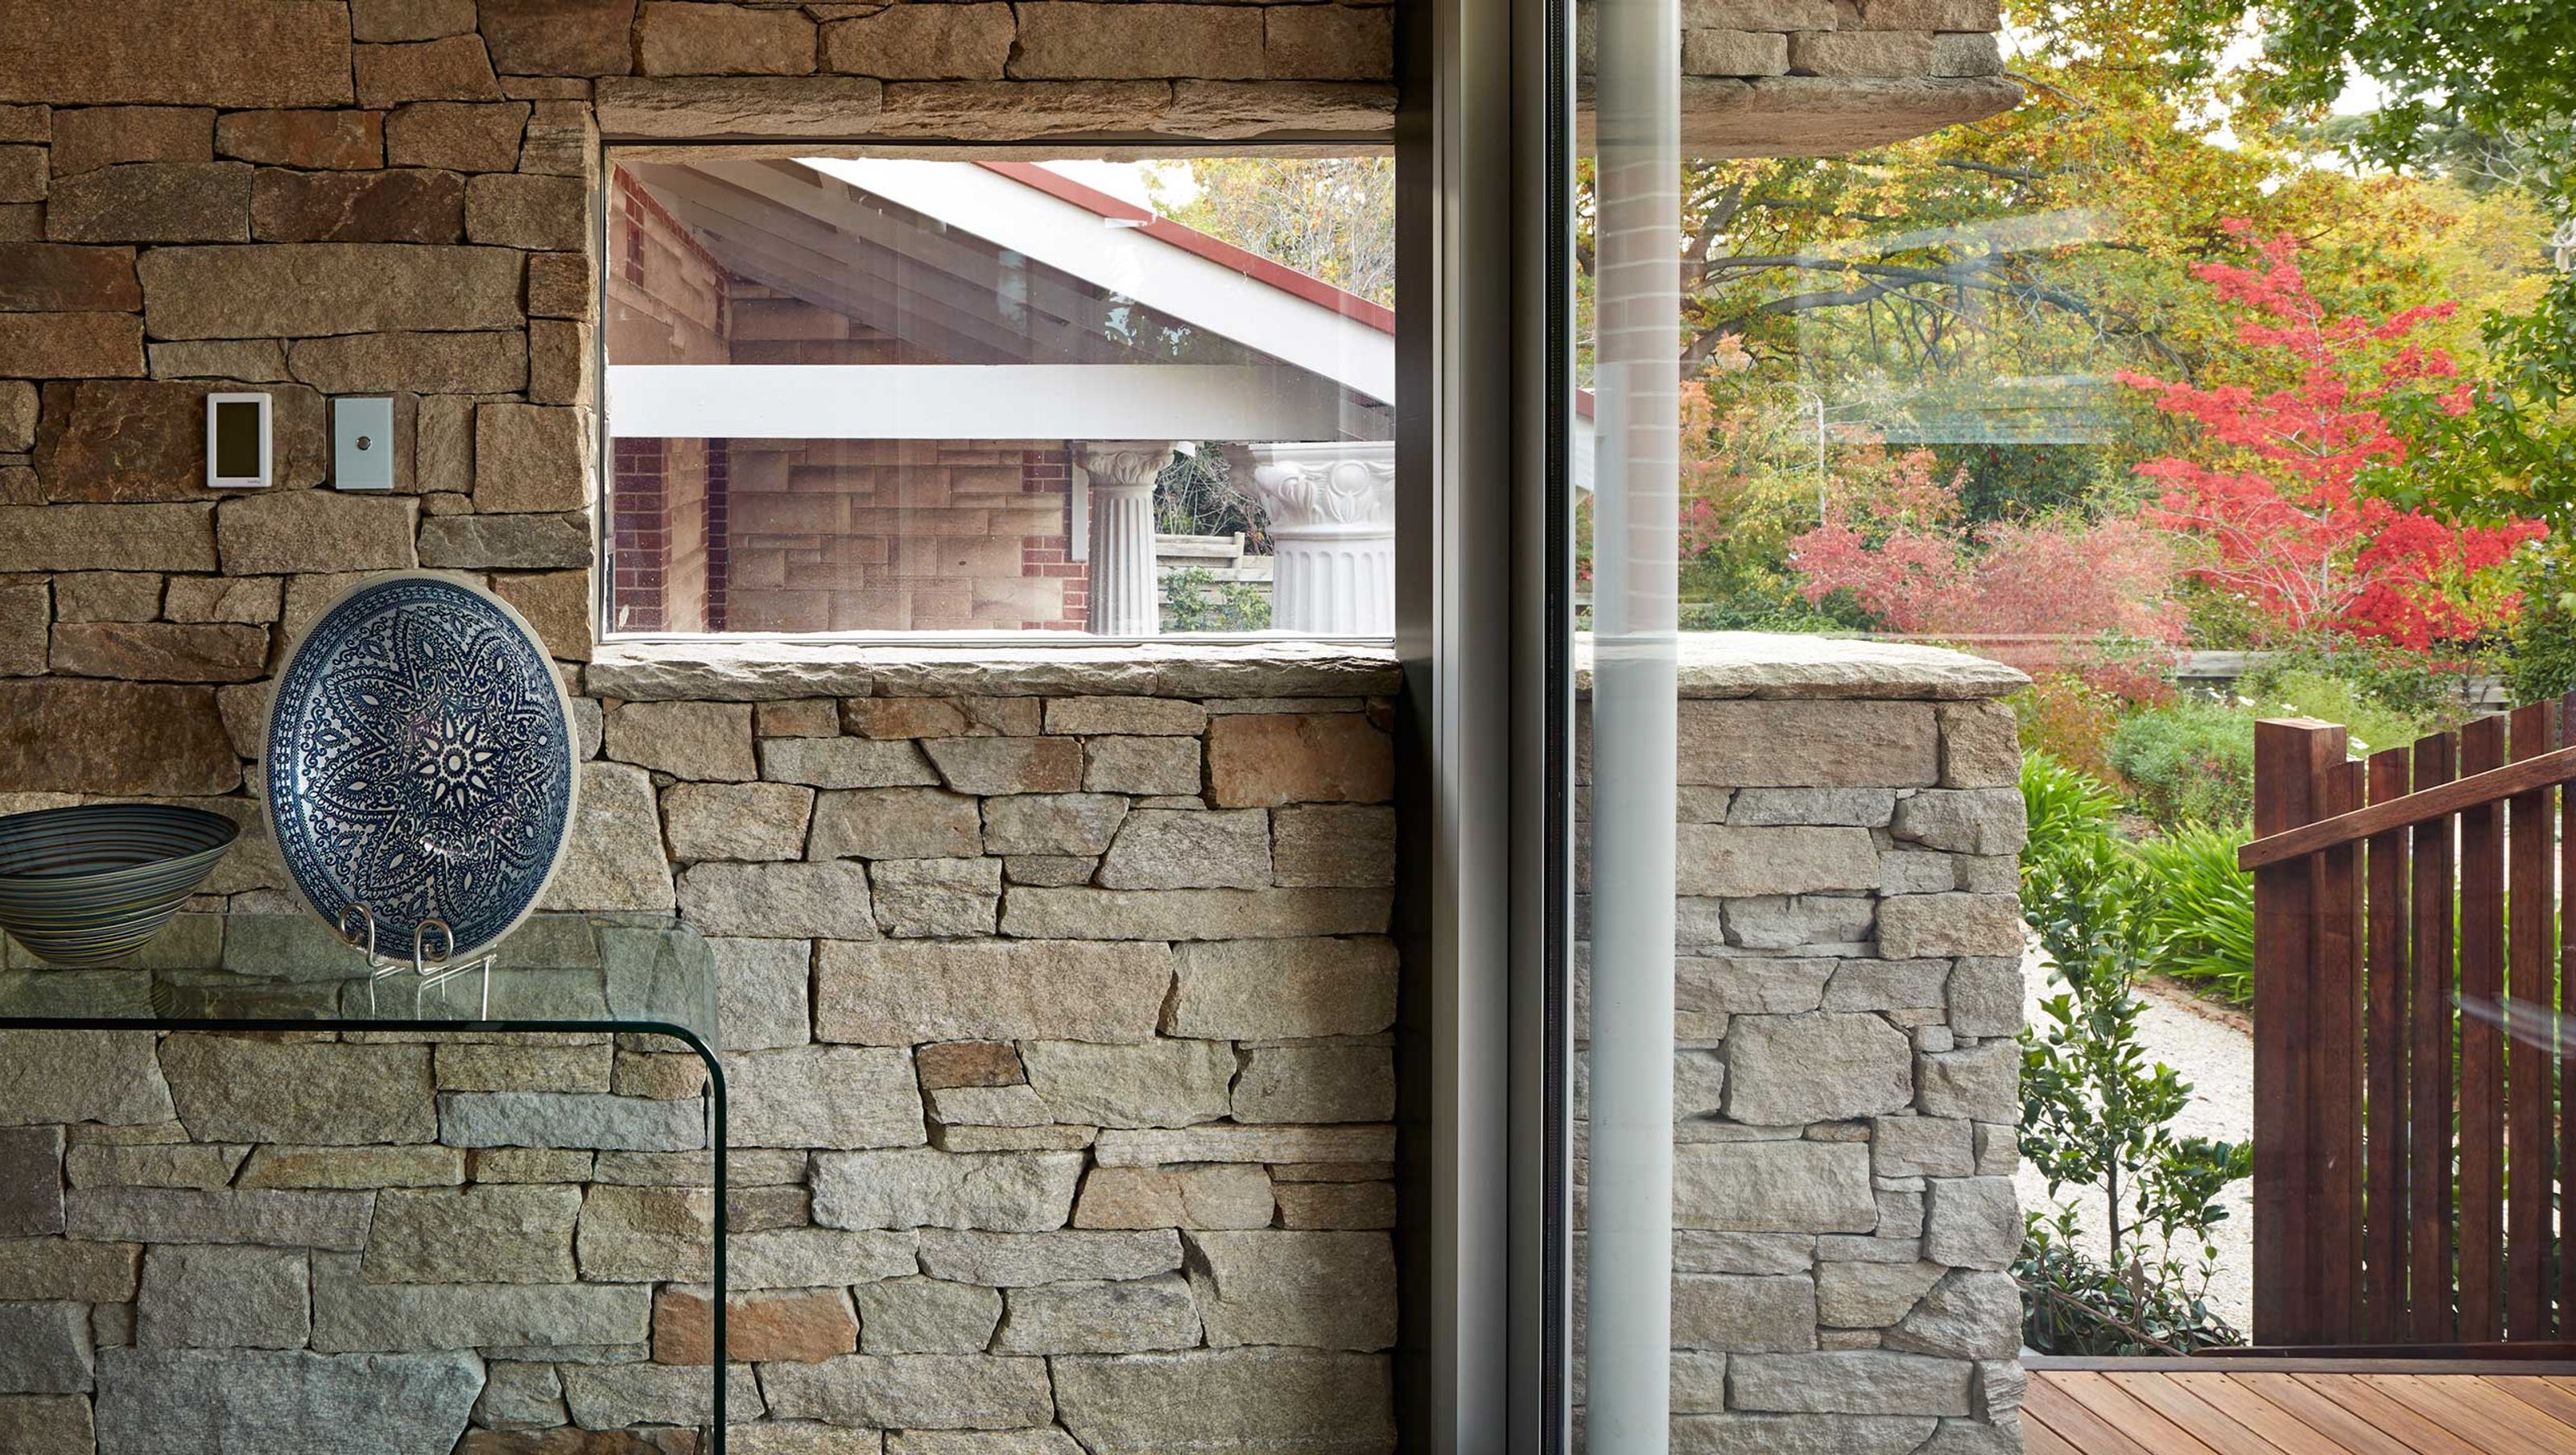

A harmonious Pavilion addition that seamlessly connects with a Californian Bungalow, enhancing modern living while respecting the garden's tranquility and the home's historical charm.
The way her garden makes her feel is at the heart of this Client’s new Pavillion addition. The grounding and lightness of her garden inspired a design that sits comfortably and unassumingly in its surroundings.
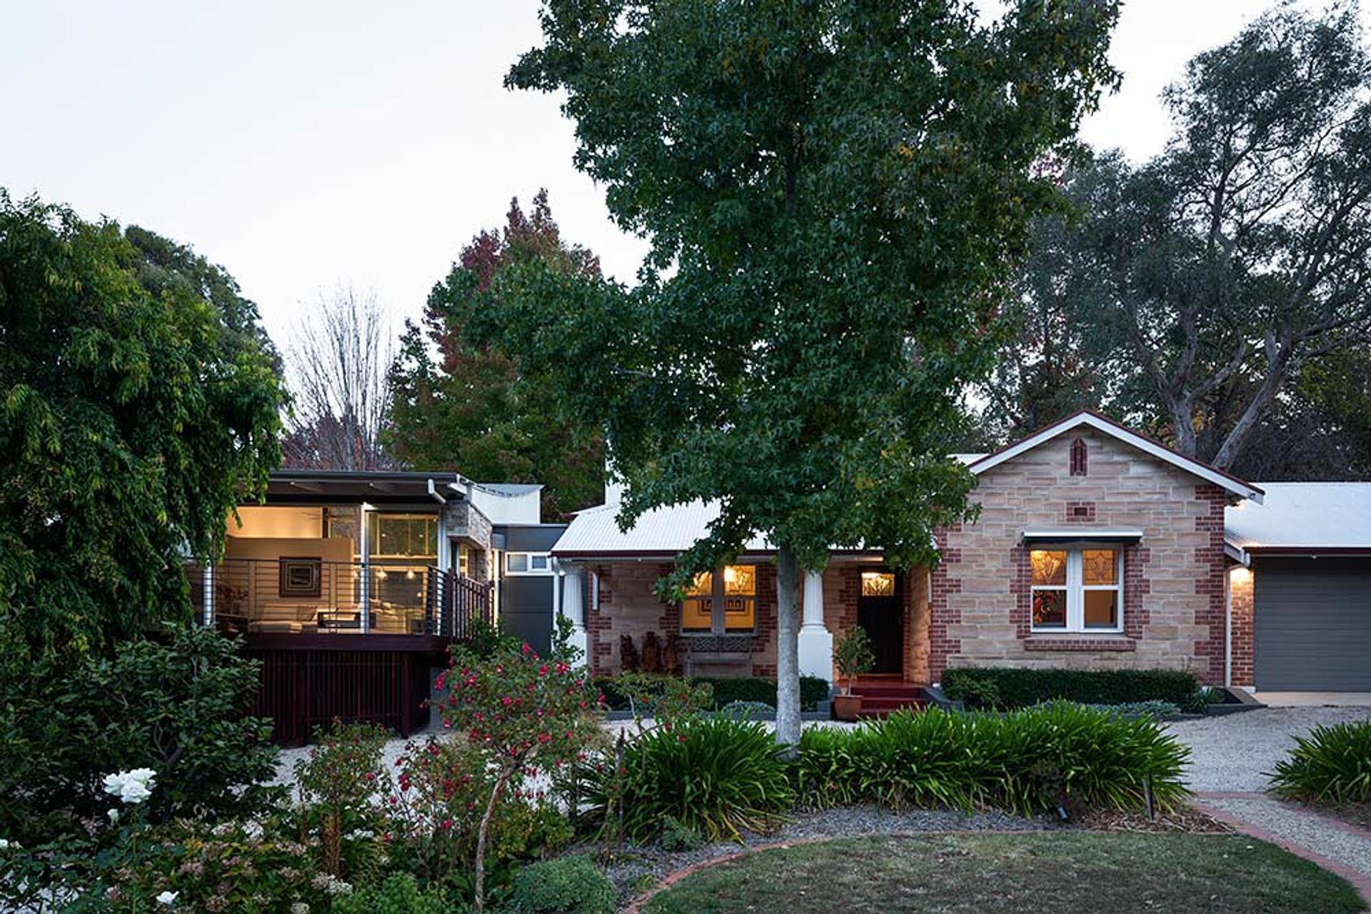
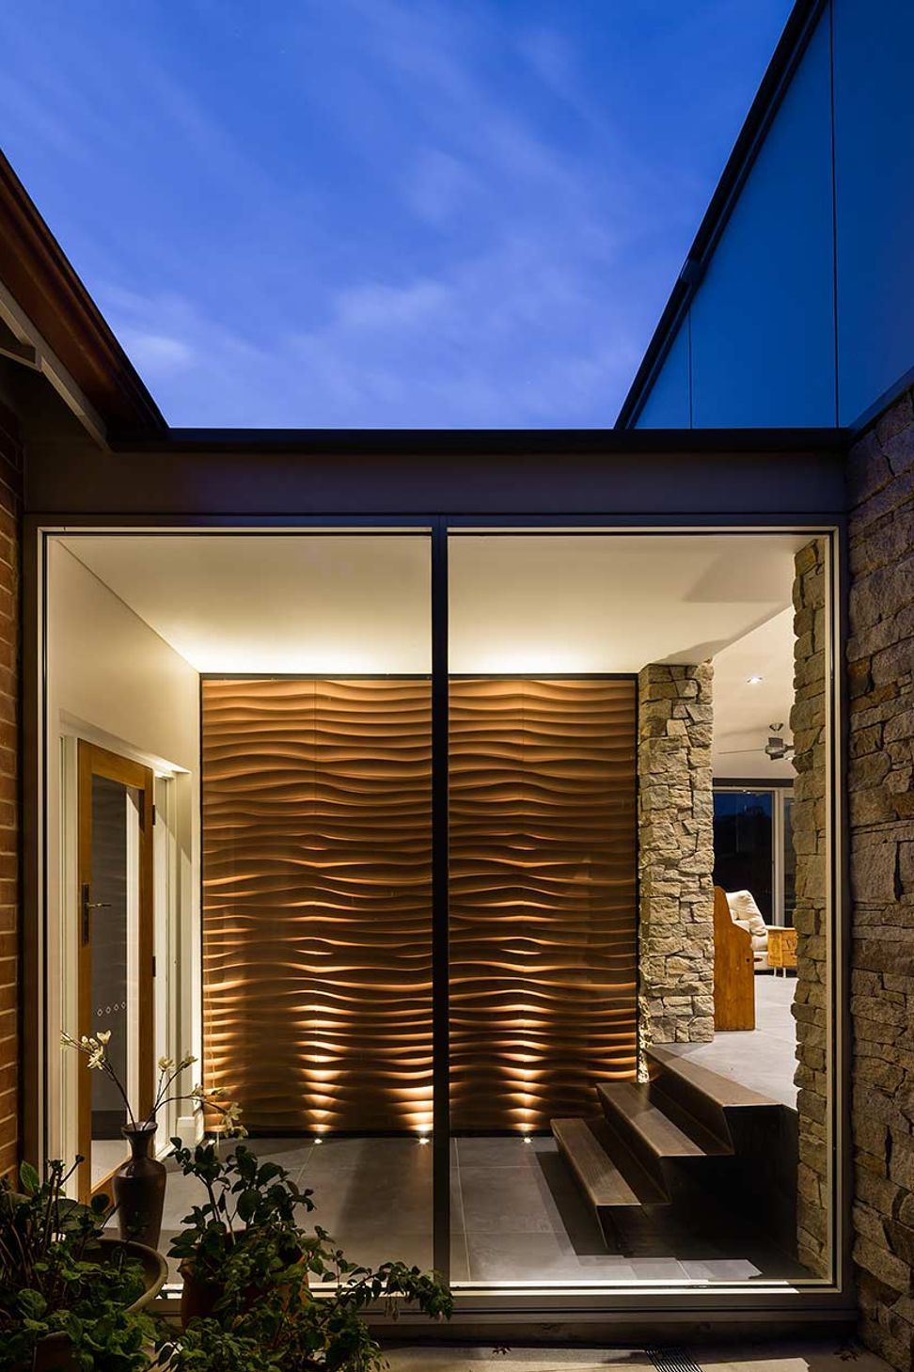
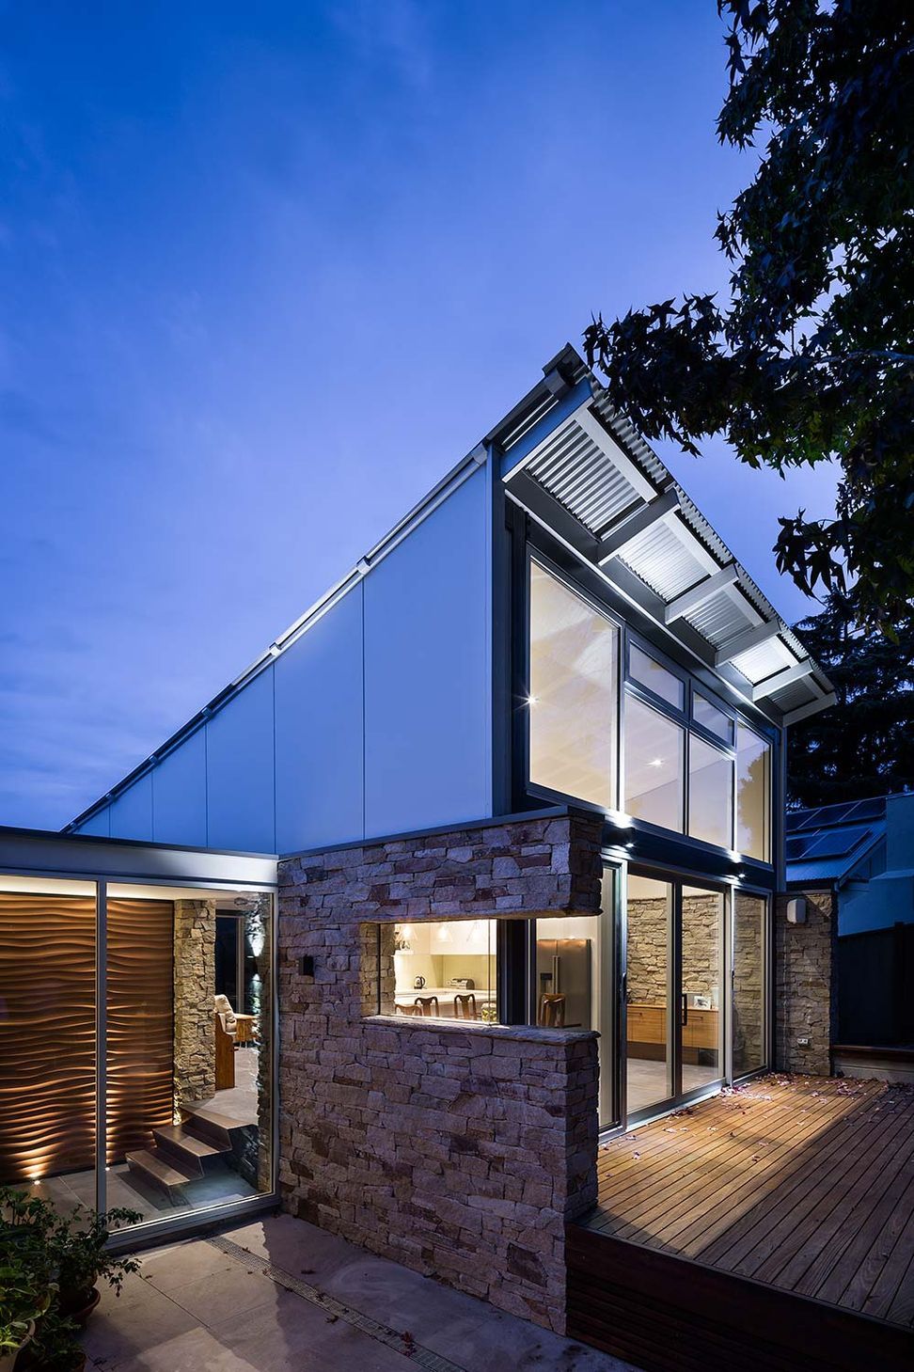
The challenge was to connect old and new with nature without disrupting the harmony that the garden affords the Client. The Pavillion addition is slightly elevated above the adjacent Californian Bungalow home. Its stone base connects solidly and comfortably with the hill, while the materiality lightens as it ascends. The roof is almost floating, its curves reflecting the hill-scape as it reaches up to the sky. Glazing to both the northern and southern ends creates a transparent connection with the garden which can be seen from any point within.
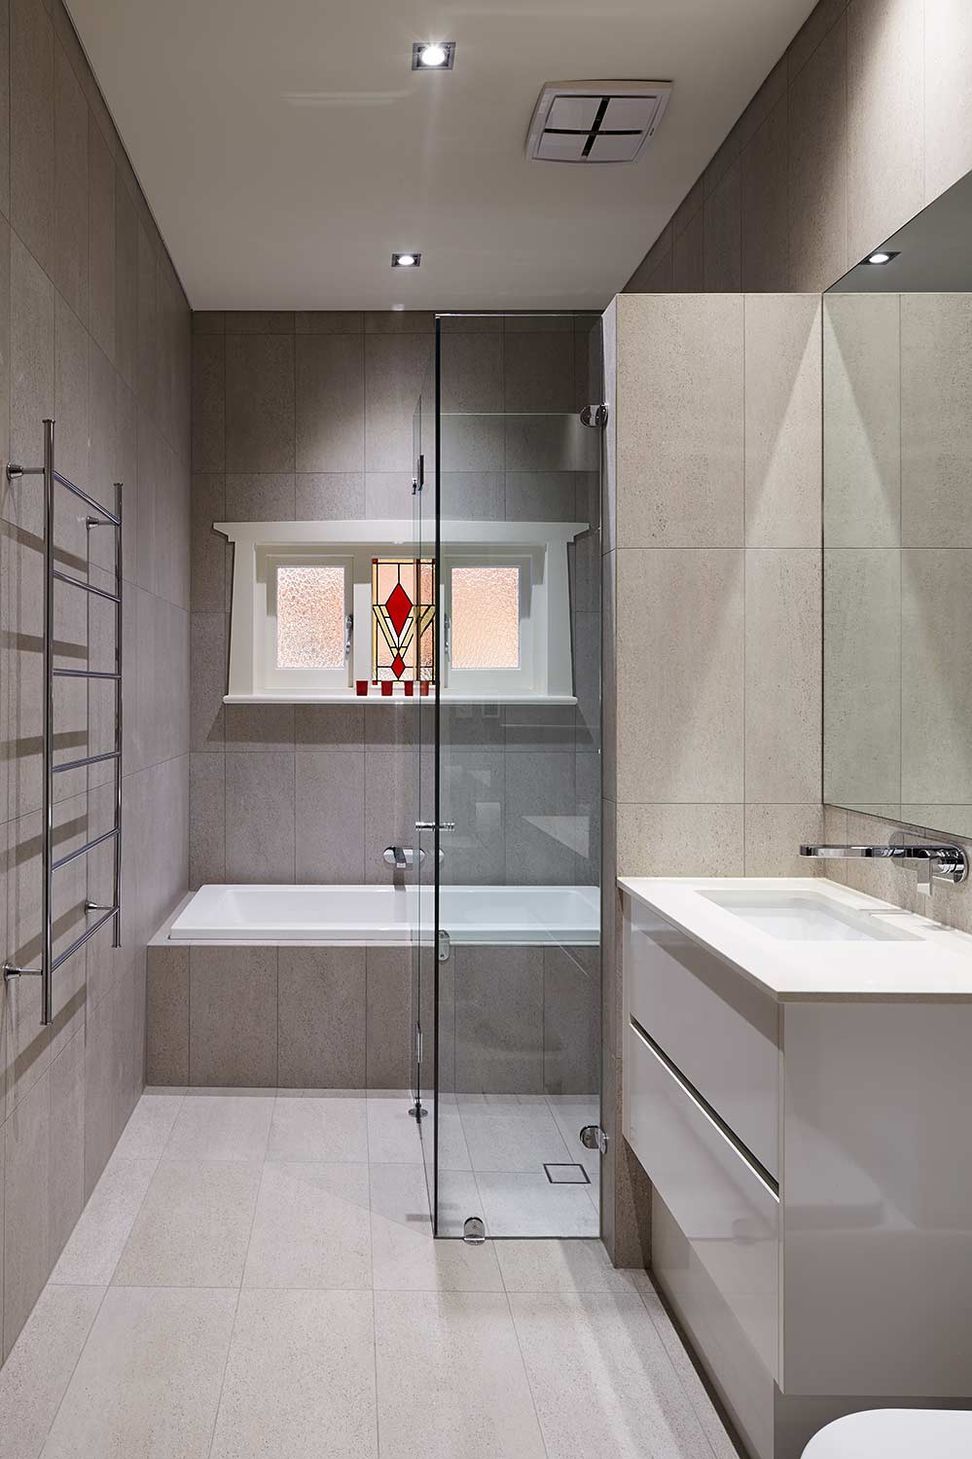
The Pavilion pays due respect to the old Bungalow, which houses bedrooms, laundries and bathrooms. It reflects the needs of modern living by creating open living and eating spaces while retaining the warmth of the older dwelling. The Bungalow has been opened up with the removal of the old Kitchen allowing the fireplace to be showcased in a new spacious and grand Reading Room.
A new garage along with external utility storage areas for firewood and gardening implements attend to the practical needs of living in the Adelaide Hills.
Photography: Sam Noonan Photographer




Like this Project?
Hire Peter Woolman Architect
Professionals used in
this project
The practices and trades credited on this project.

More projects from
Peter Woolman Architect
Other work by Peter Woolman Architect, across every category they build in.


More in
Extensions
Everything else in Extensions, from every practice on ArchiPro.


Next Project
Keep scrolling