
Project team
- Studio Goss
- Willem Dirk du Toit
Product Suppliers
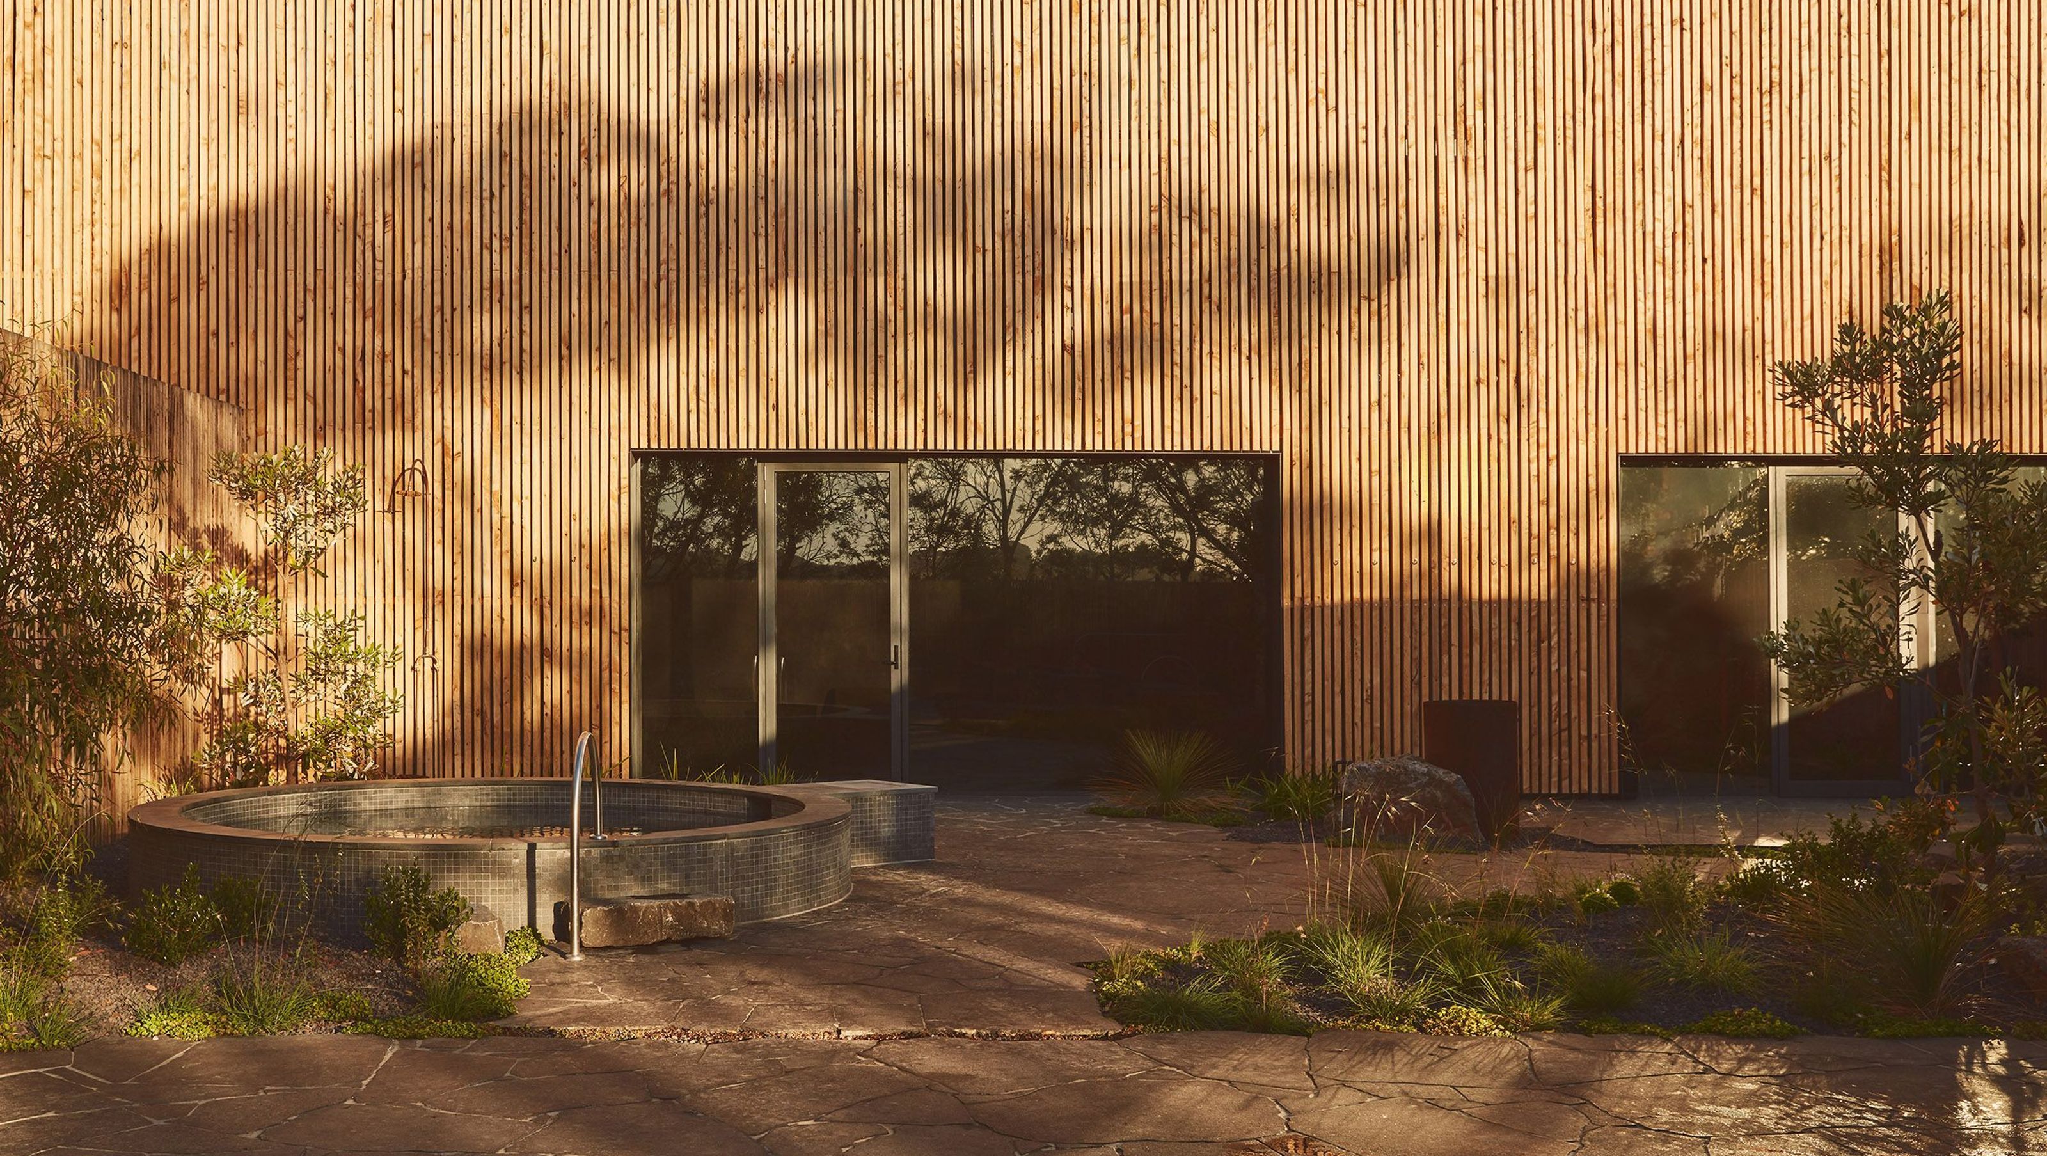
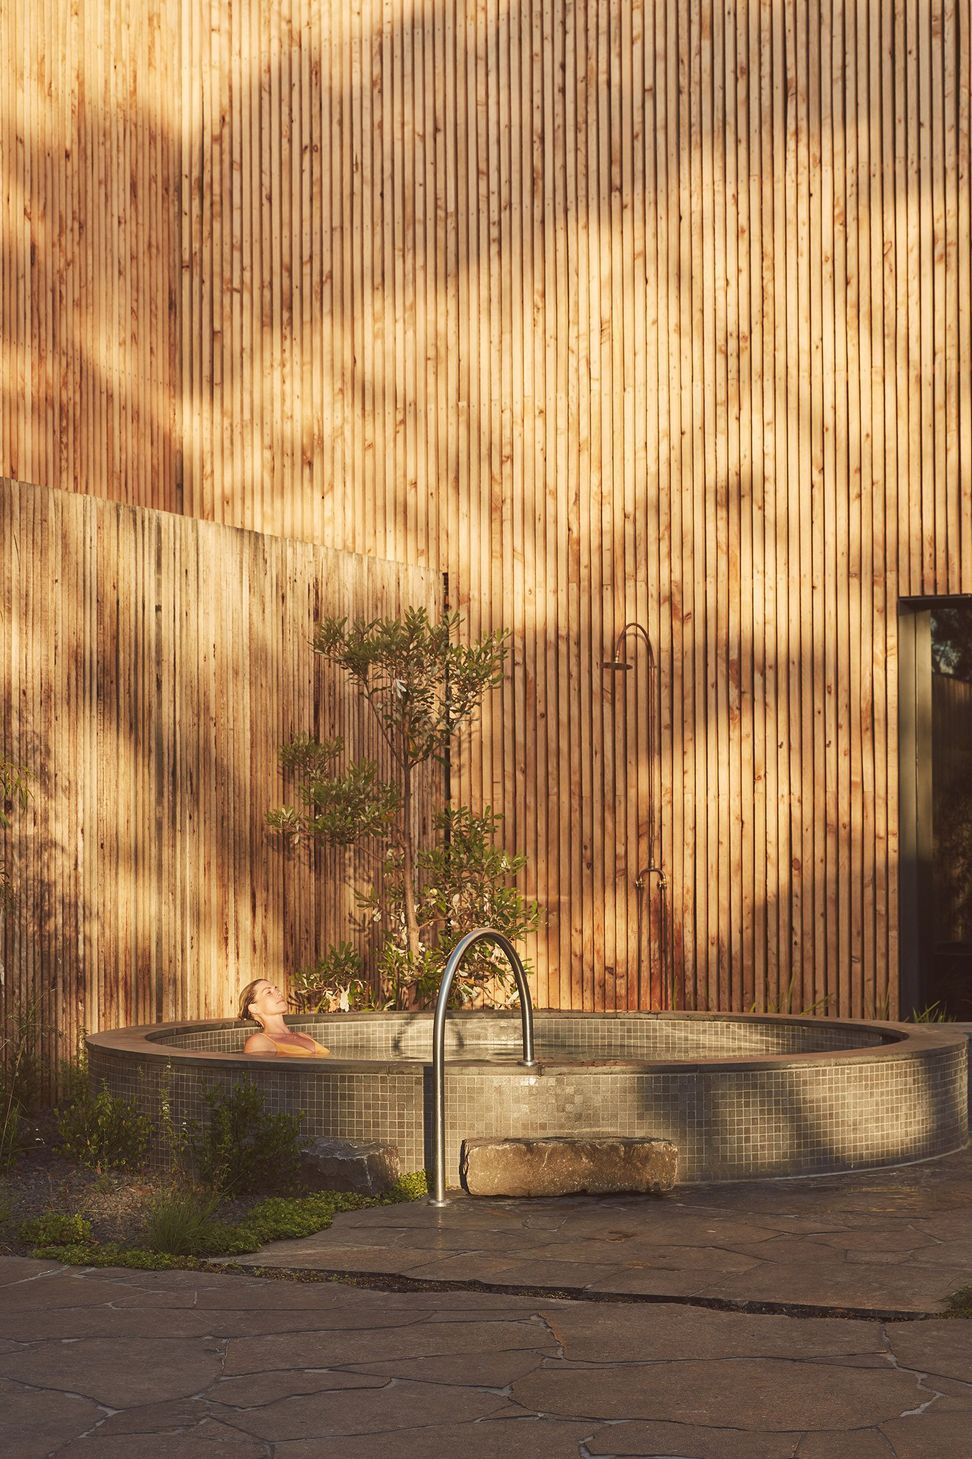
Inspired by the Japanese concept of wabi-sabi, About Time Bathhouse in Torquay, Queensland, was created to offer an immersive wellness experience that truly gives guests a moment of reprieve.
The bathhouse designed for introspection
A space that allows you to connect with yourself is a particularly unique brief for an architect. This was the edict for the wellness centre named About Time Bathhouse – an expansive spa occupying over 1,000 square metres of the former Quiksilver headquarters in Torquay.
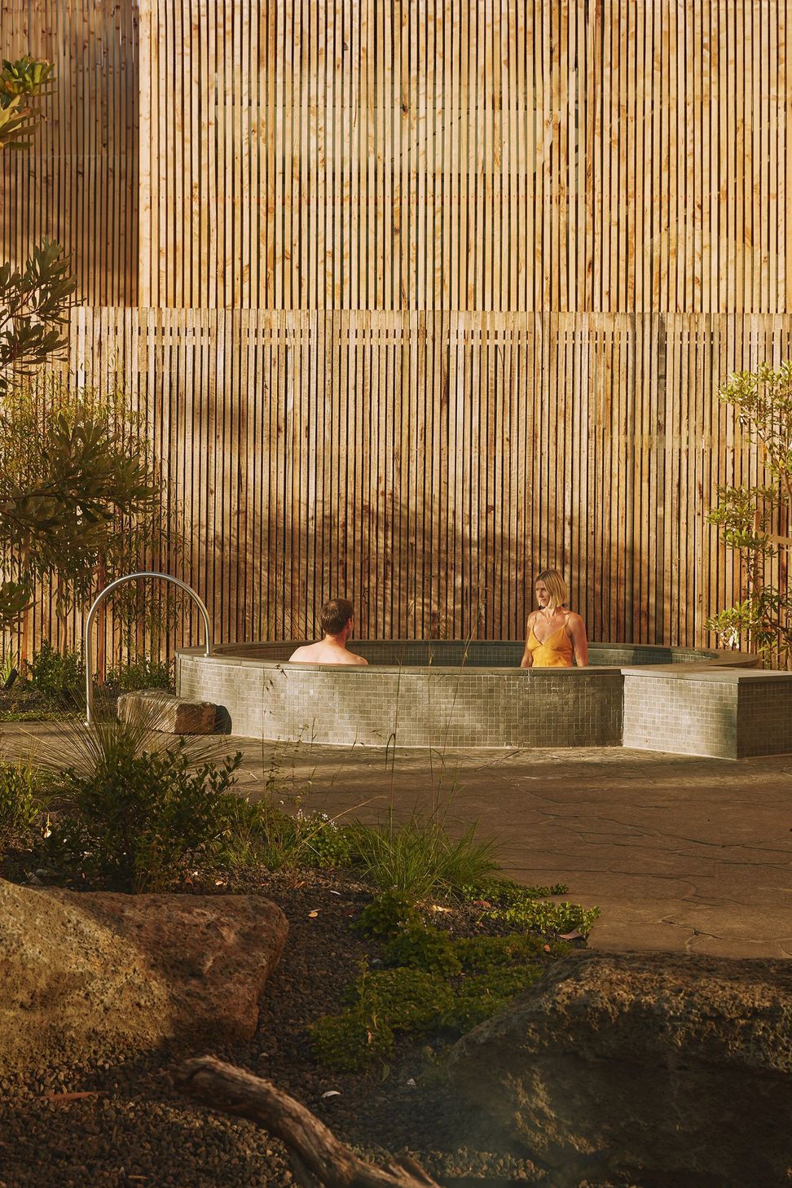
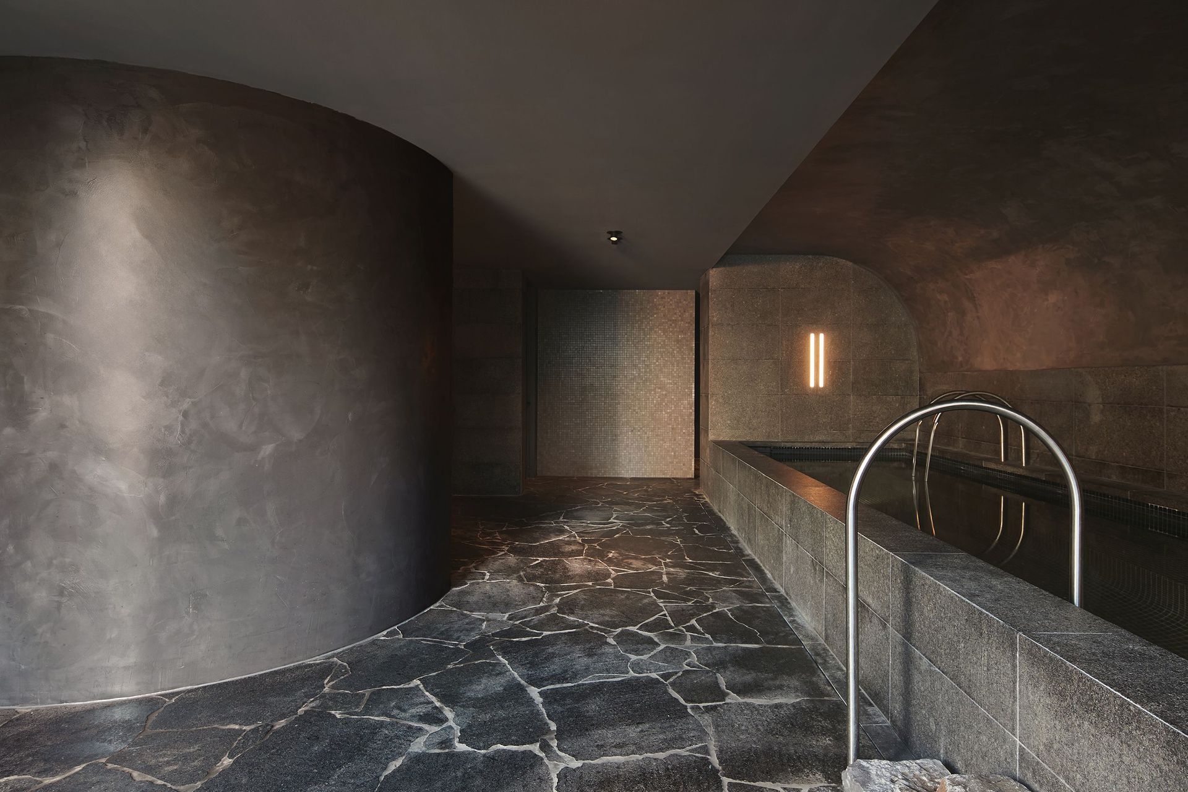
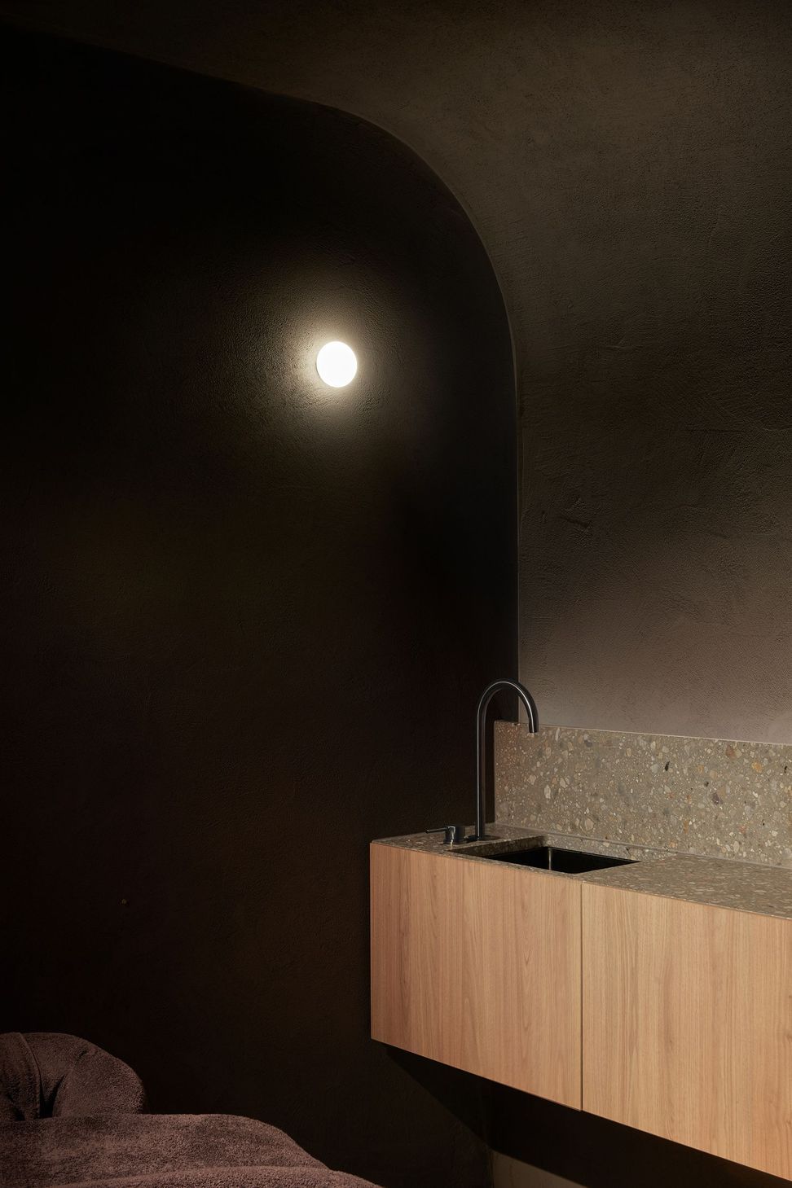
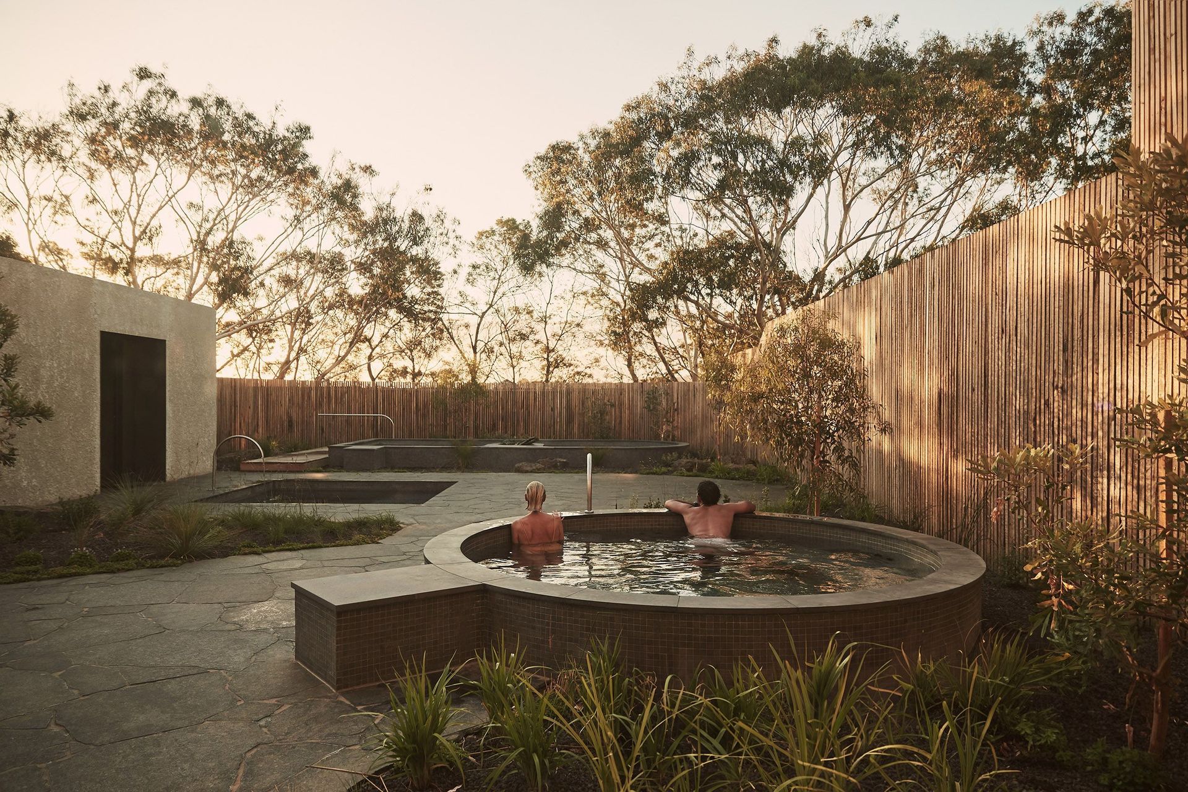
The facility offers an immersive wellness experience and features interconnected magnesium pools, saunas, steam rooms, and dedicated treatment spaces for facials and massage.
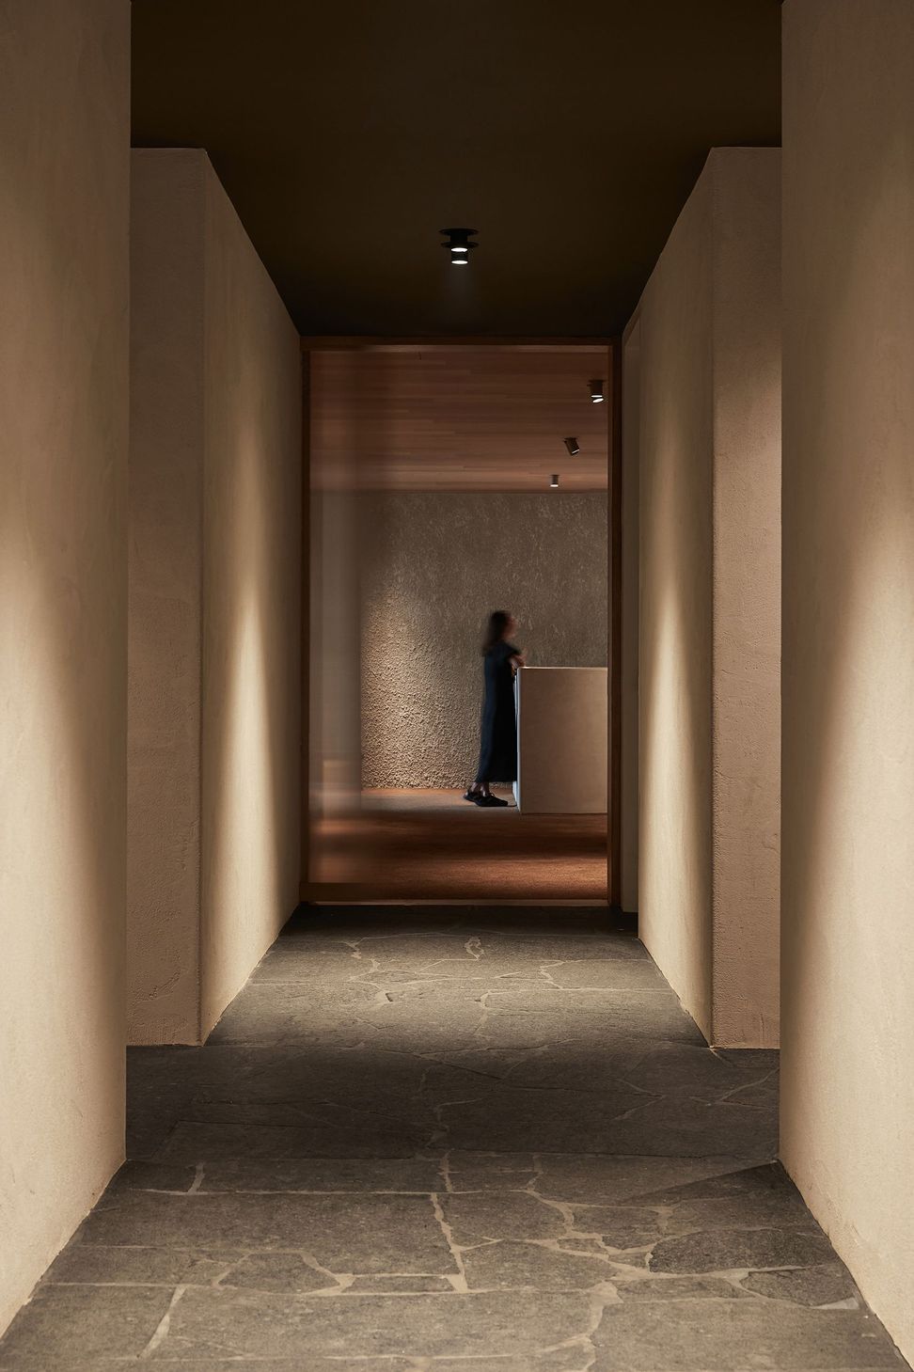
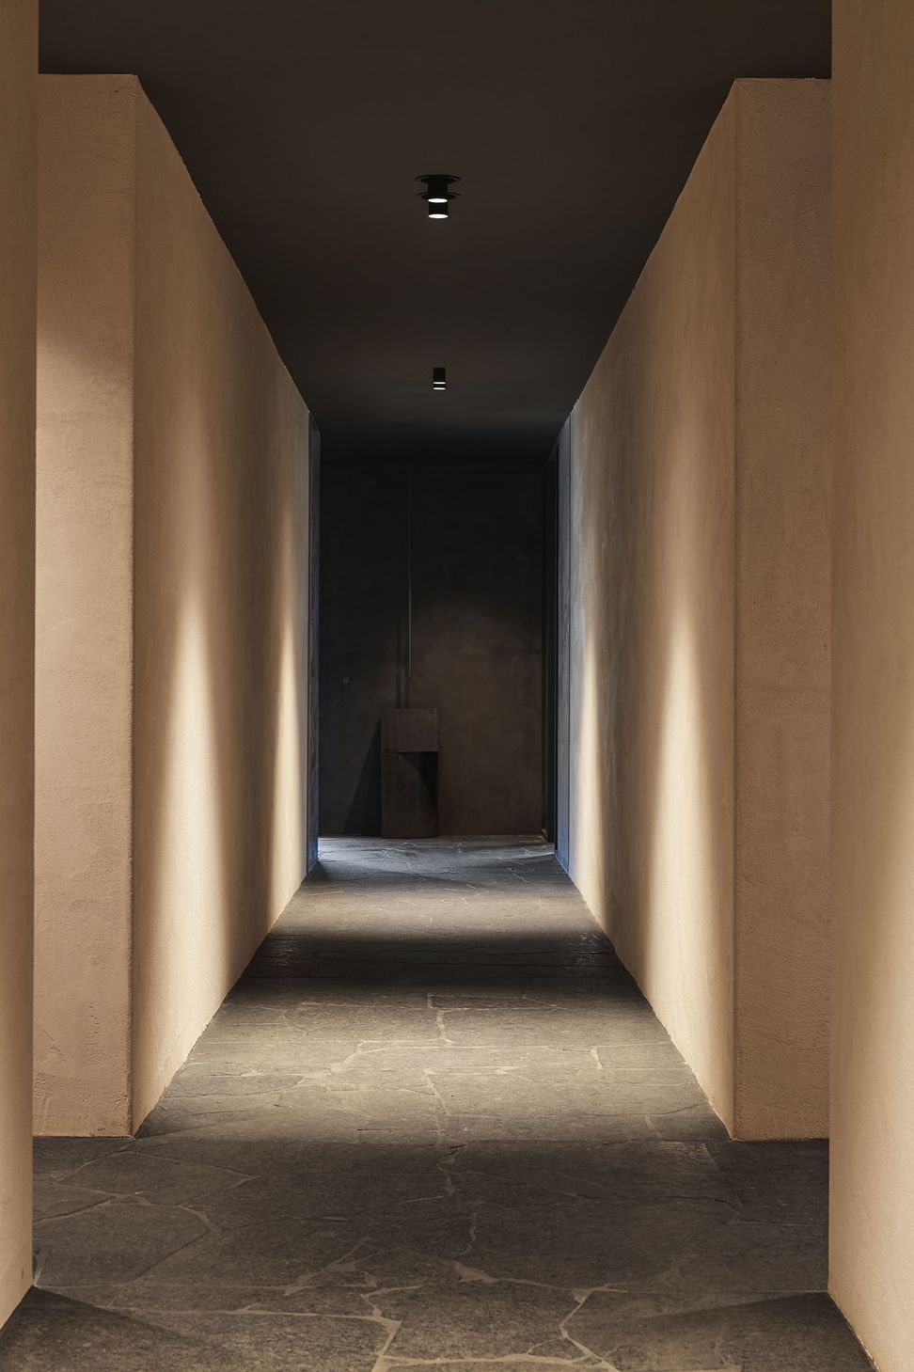
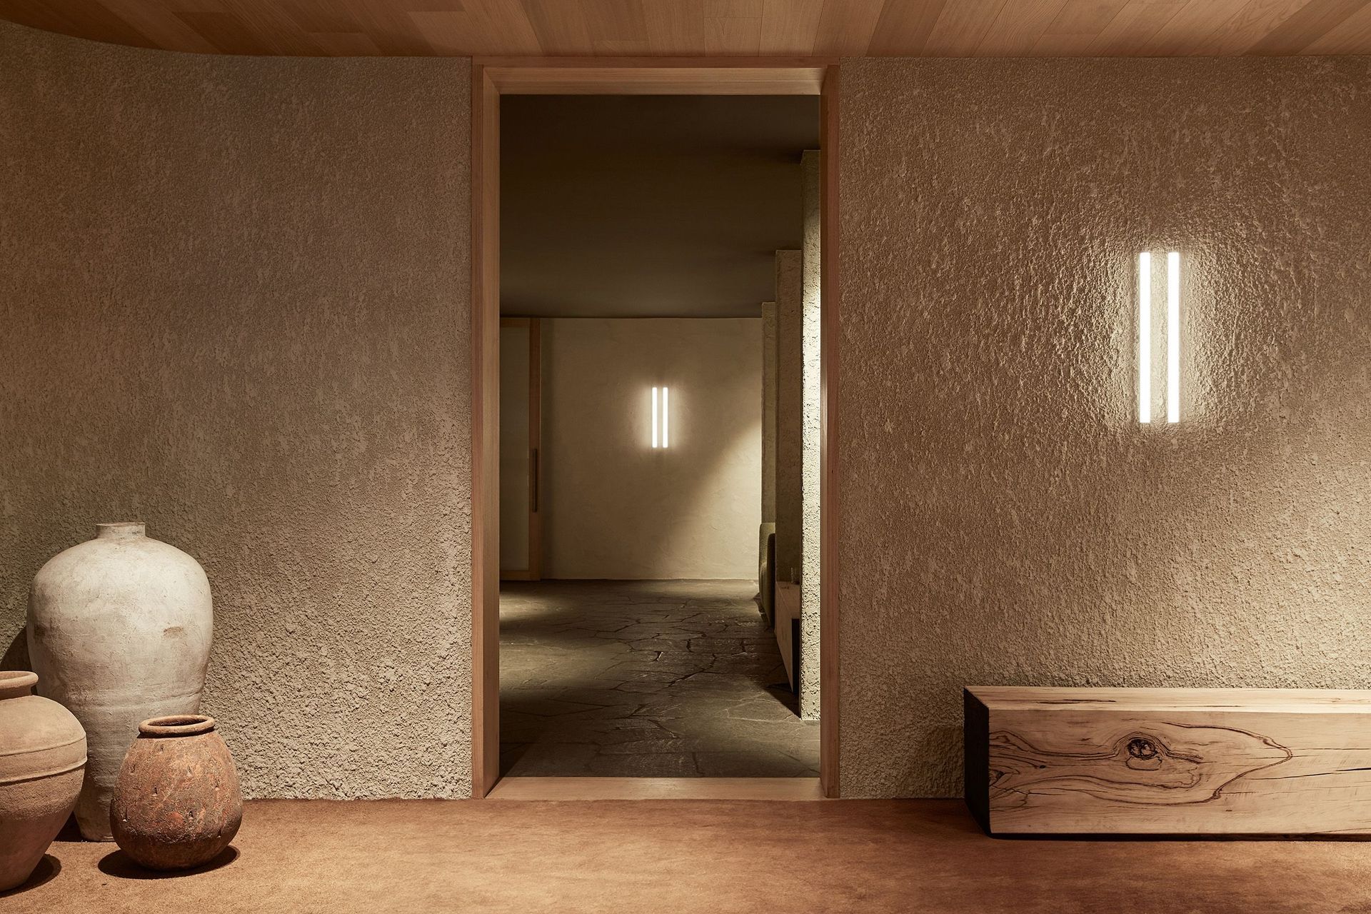
The entire experience is designed to support the practice of slowing down. This is evident right from the reception space, which sets a tranquil tone with its pared-back reception desk. From here, three pathways – yoga, bathing and skin treatments – simplify and ground the arrival experience, each pathway leading guests into a journey of contemplation, and arriving at a series of small, intimate and immersive rooms.
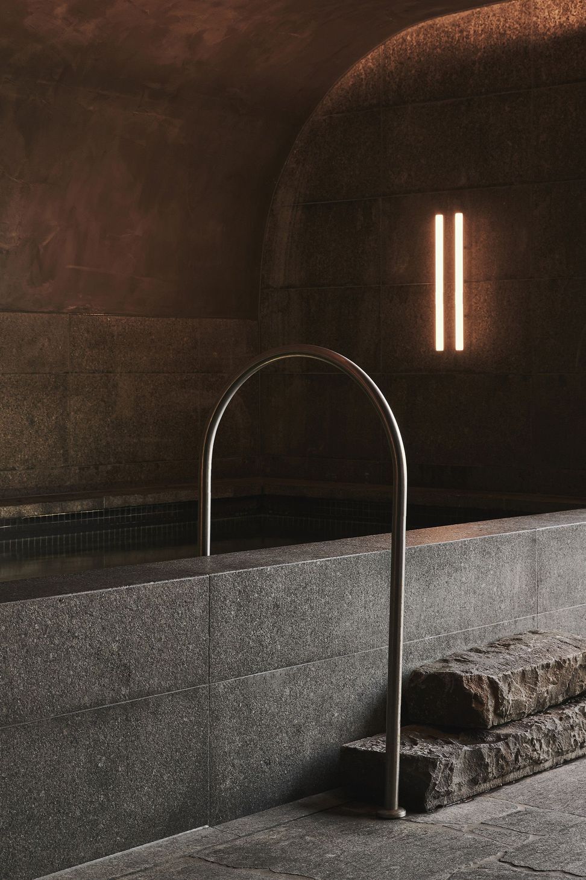
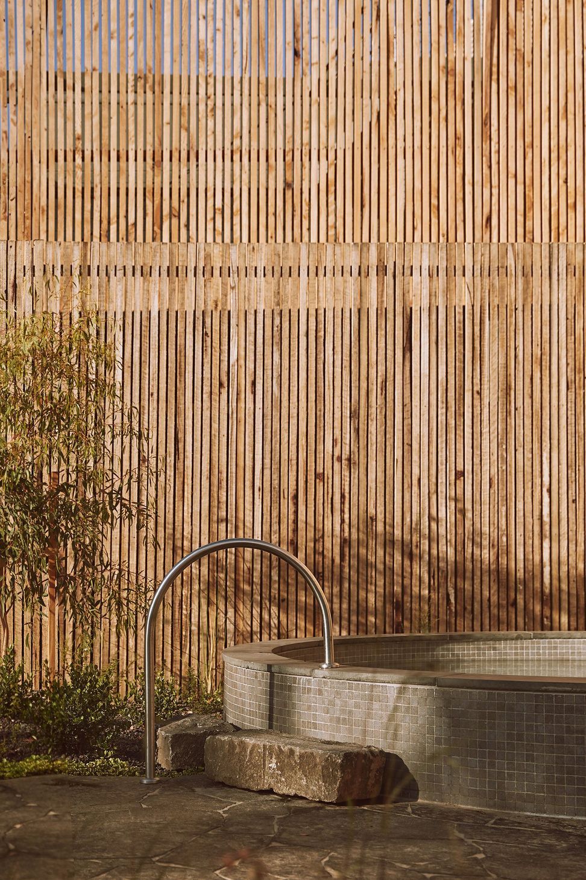
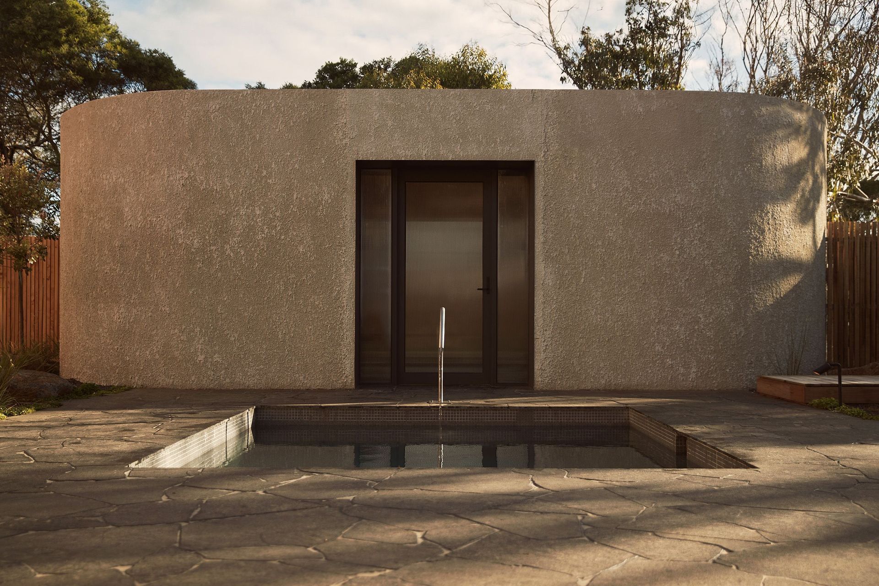
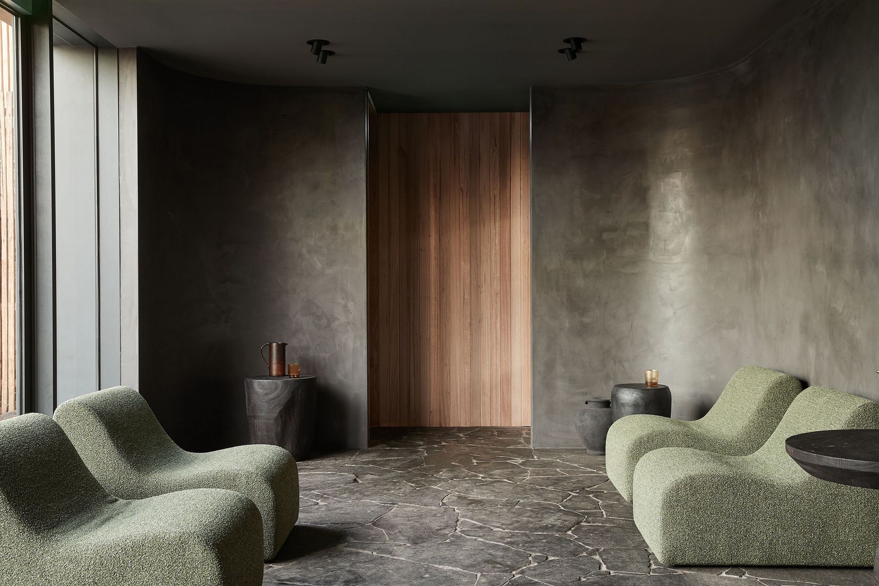
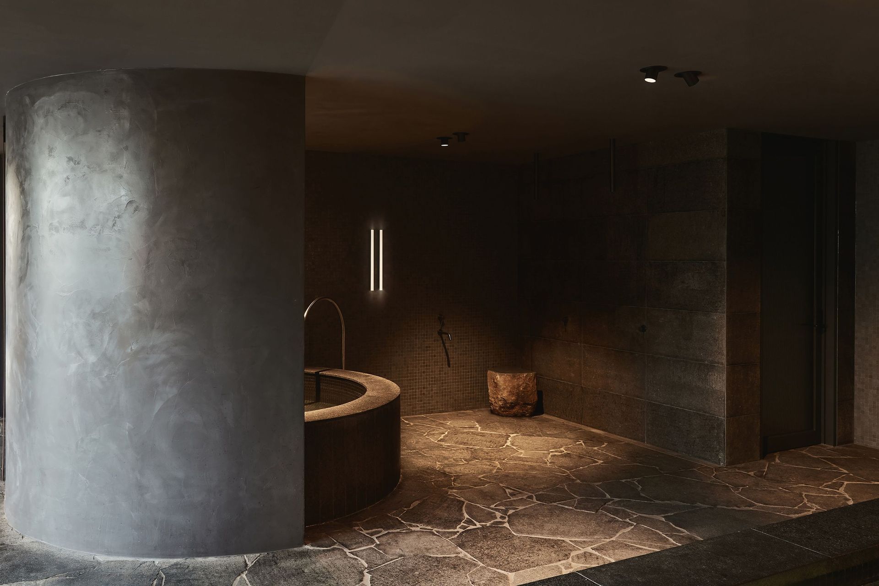
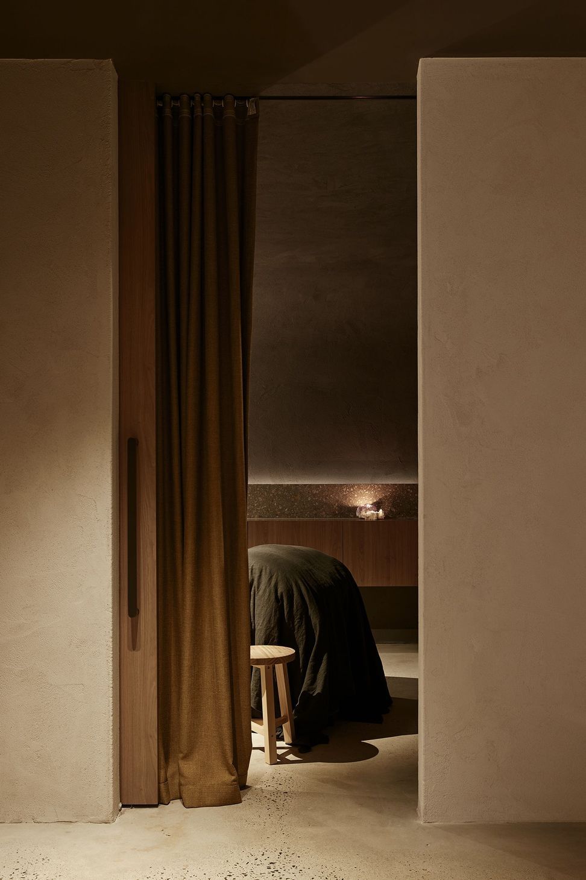
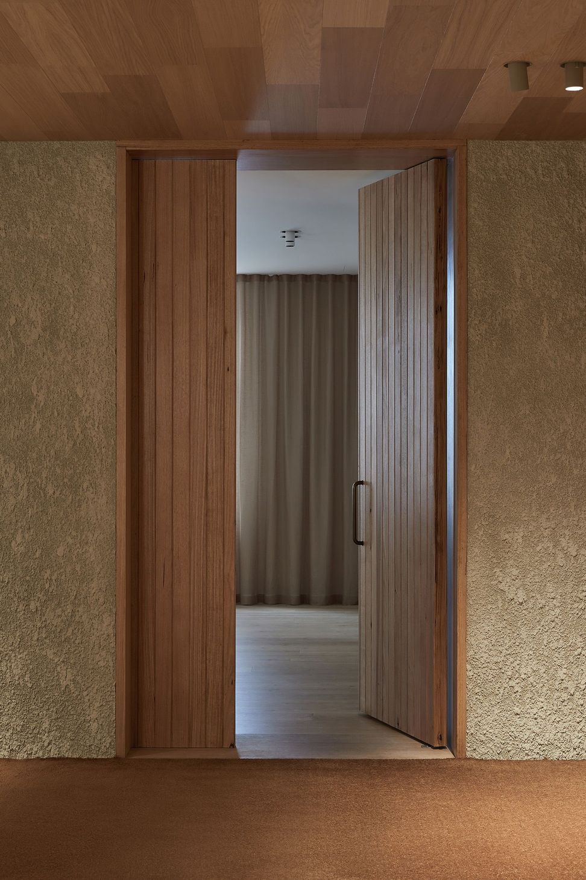
To further enhance the experience of each space, the materiality was approached with wabi-sabi in mind – that is, the Japanese concept for finding the beauty in imperfection. In line with this thinking, the strong arcs and curves of the architecture are treated with textural handcrafted surfaces and materials, creating an imperfectly tactile atmosphere. This return to the handmade draws a connection to the self, thereby encouraging introspection and relaxation.
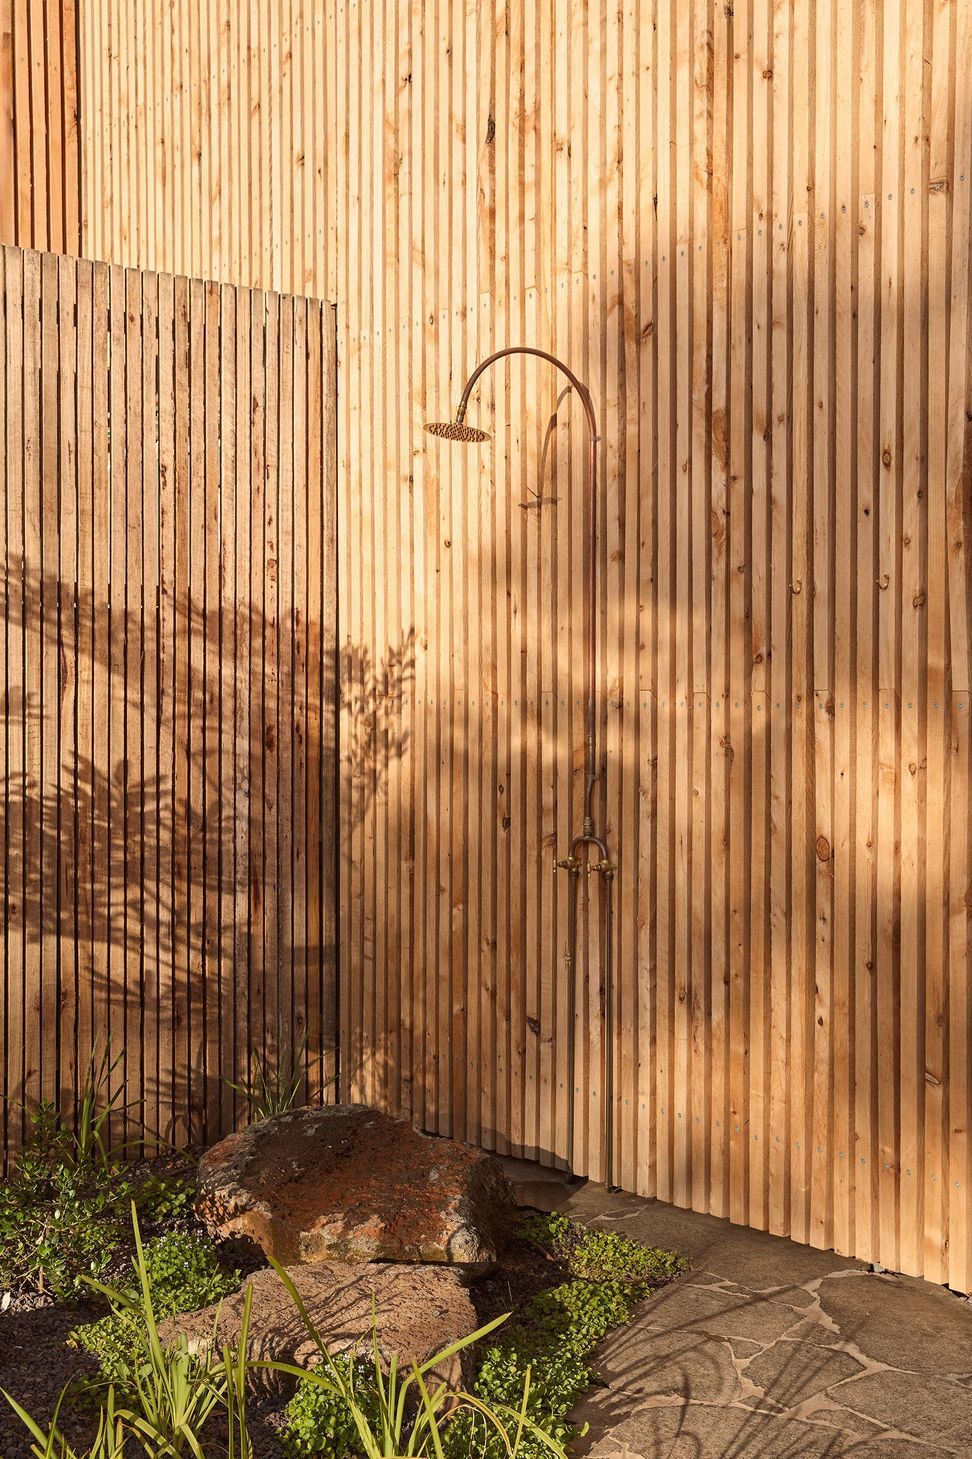
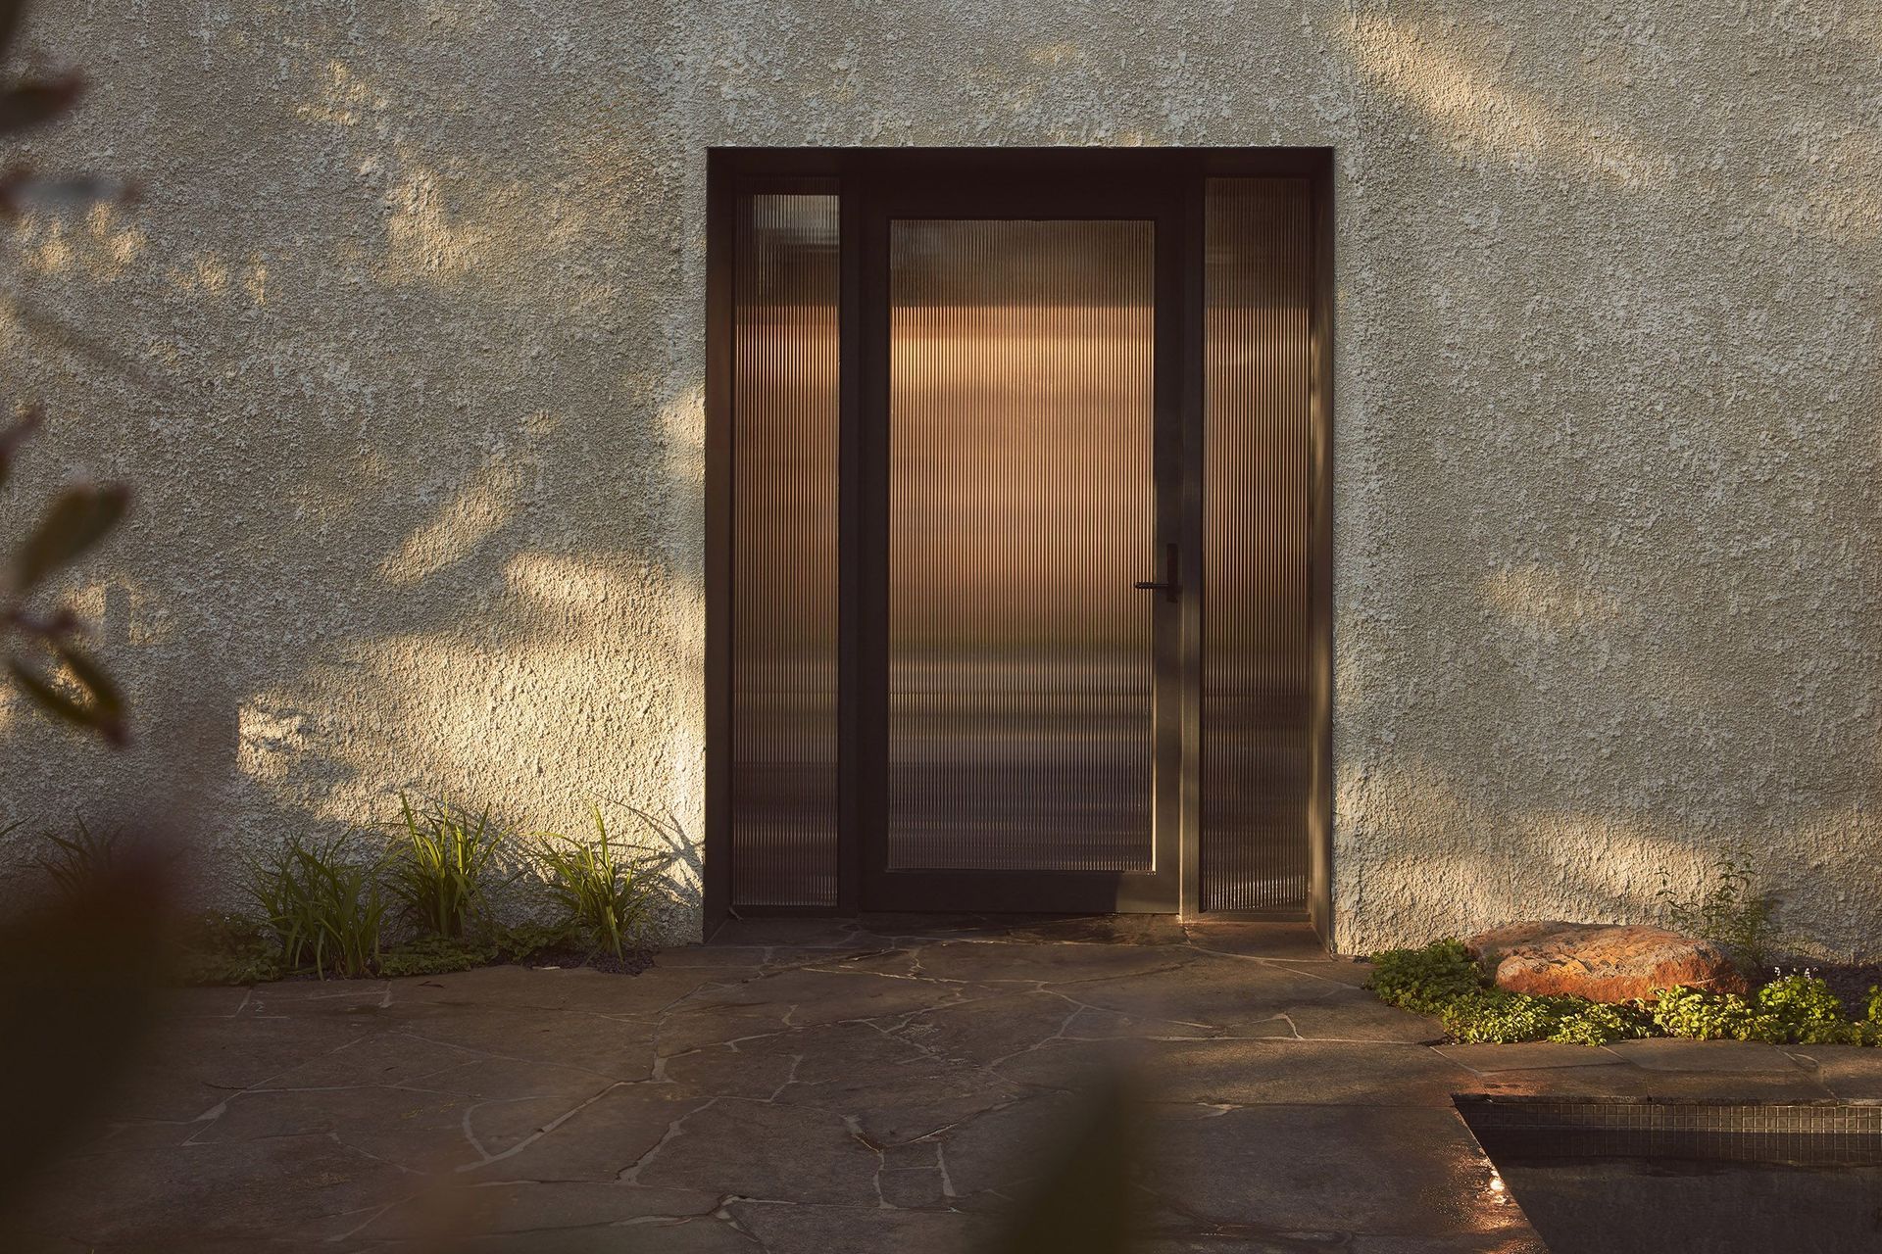
A visceral response was exactly what Studio Goss had in mind when selecting surface treatments. The balance of strong sculptural forms against a tactile material palette makes you want to reach out and touch the stone, plaster and timber surfaces.
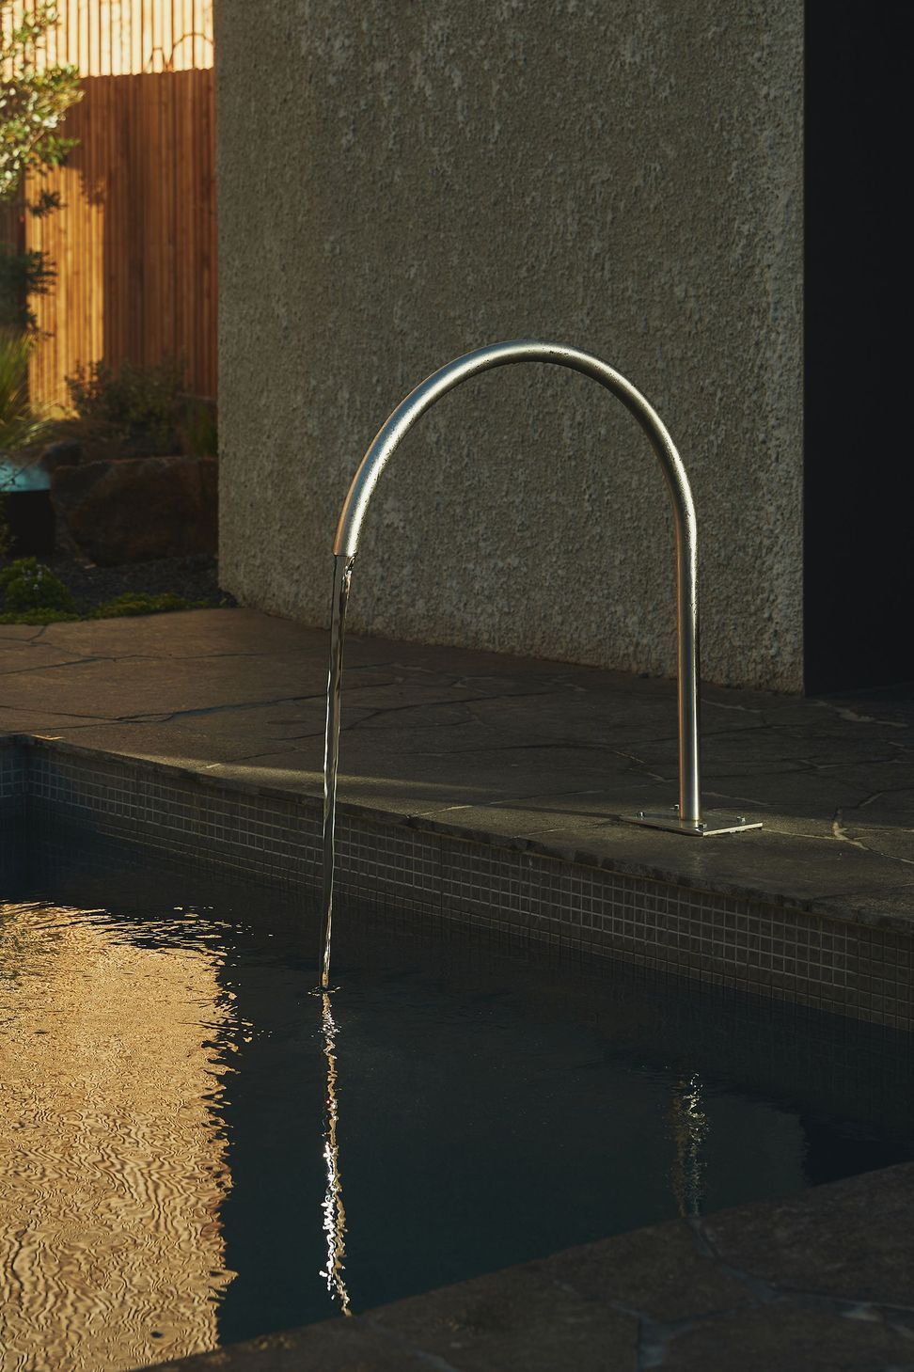
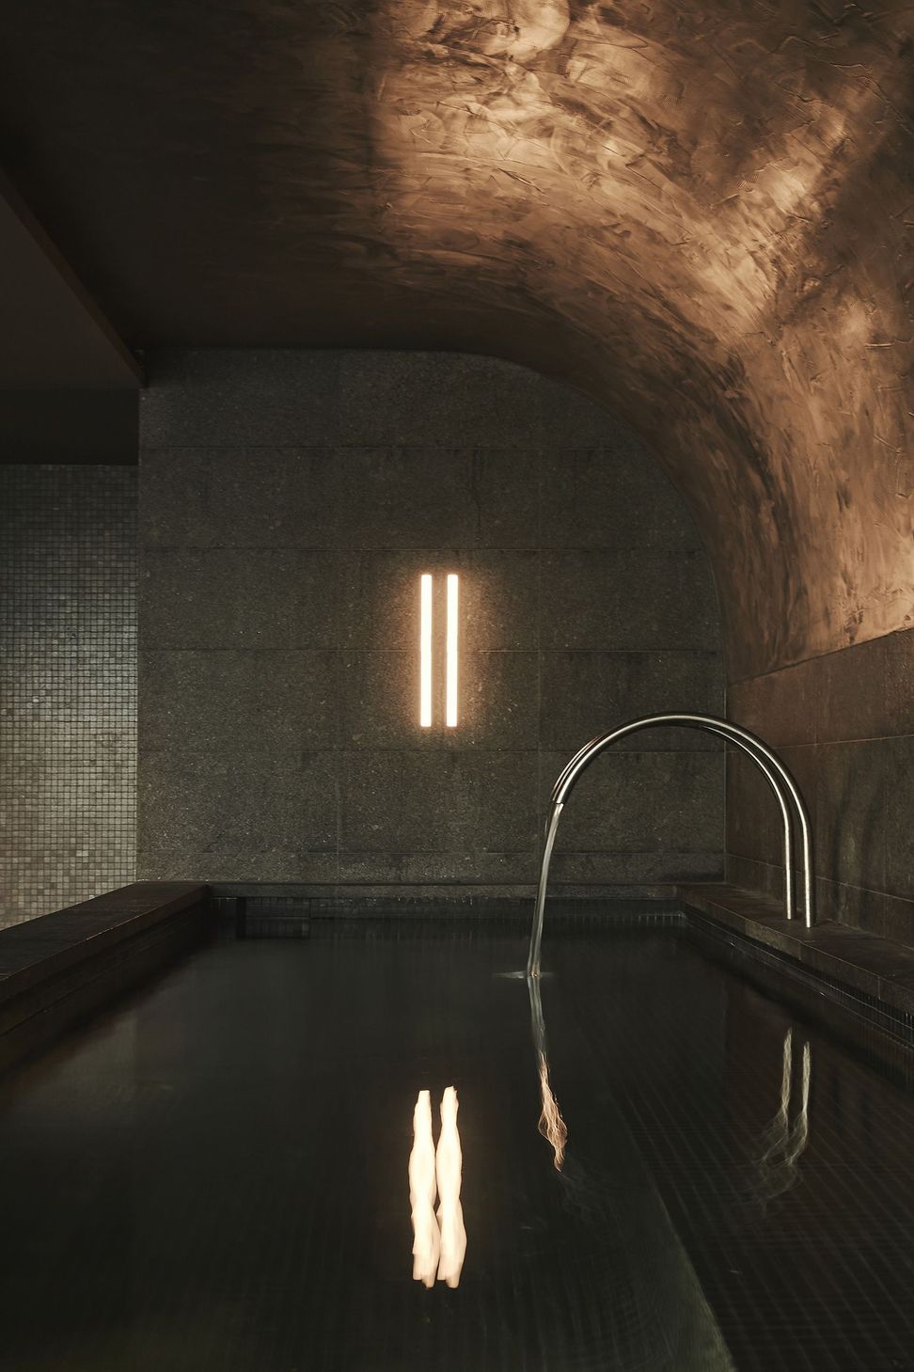
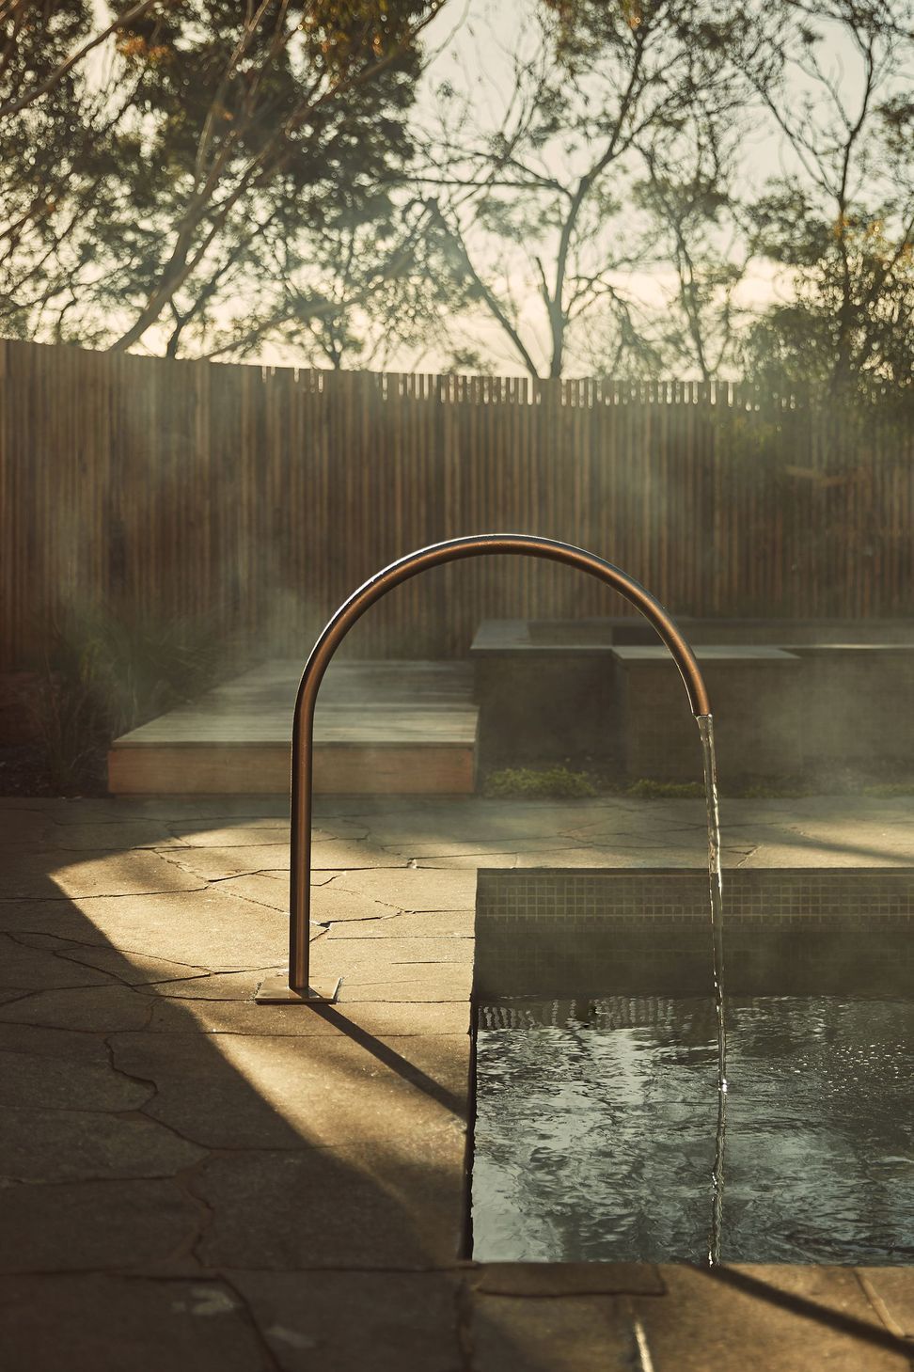
Acoustics were equally important to the experience. While introspection generally requires silence, bath houses are communal spaces, and quiet interaction is encouraged. To allow for both, the layout of the spaces separates the lounge from the main space and each bathing space has a water feature – the trickling sound of water both calms and conceals any chatter that may happen in the baths.
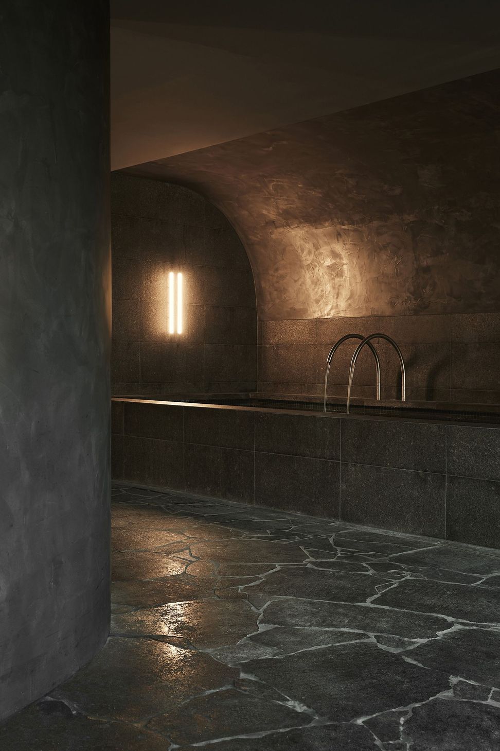
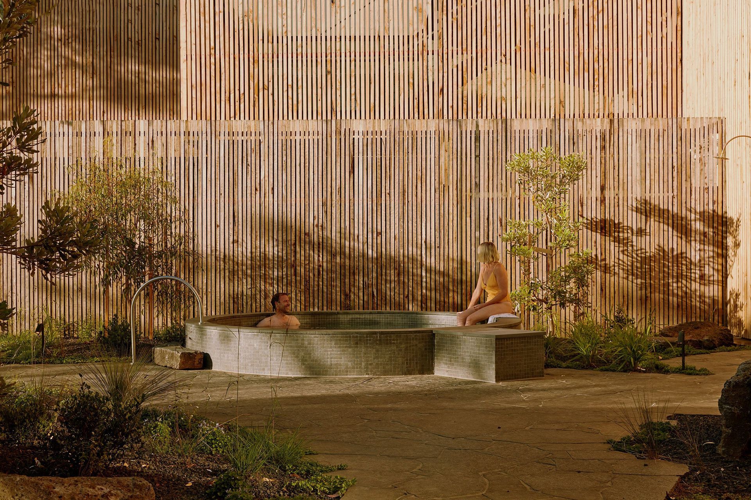
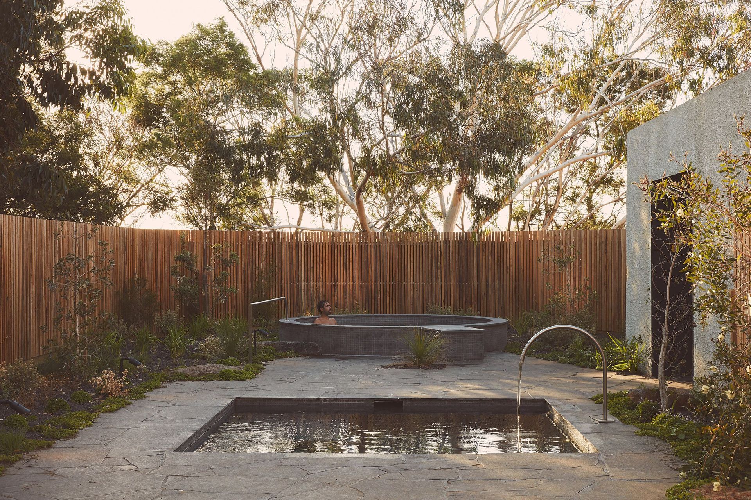
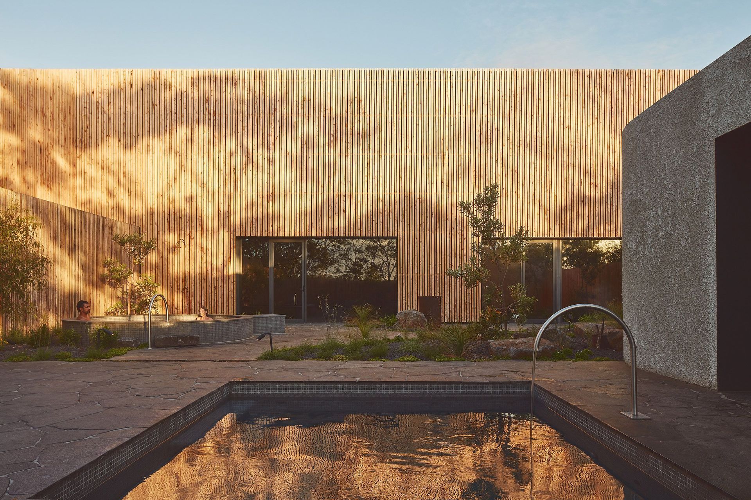
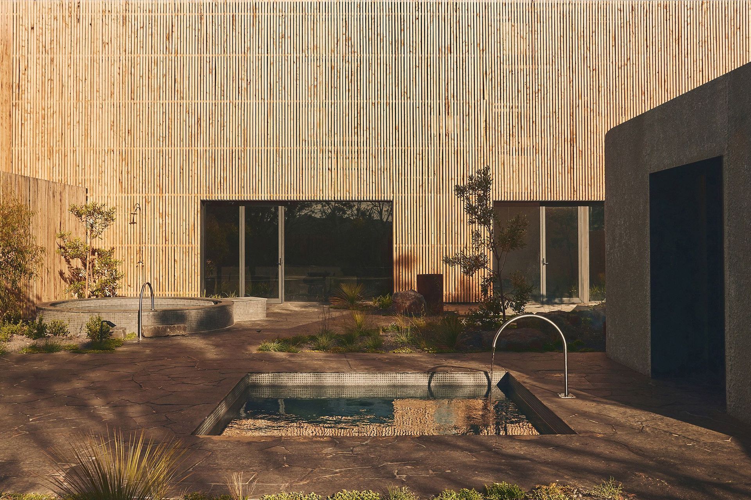
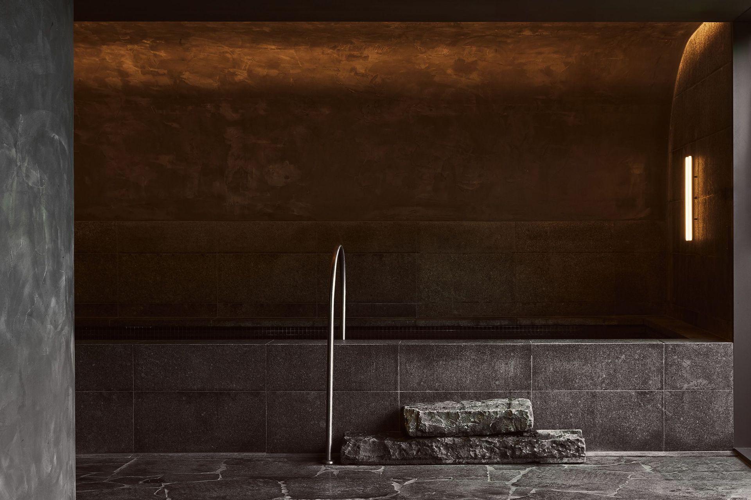
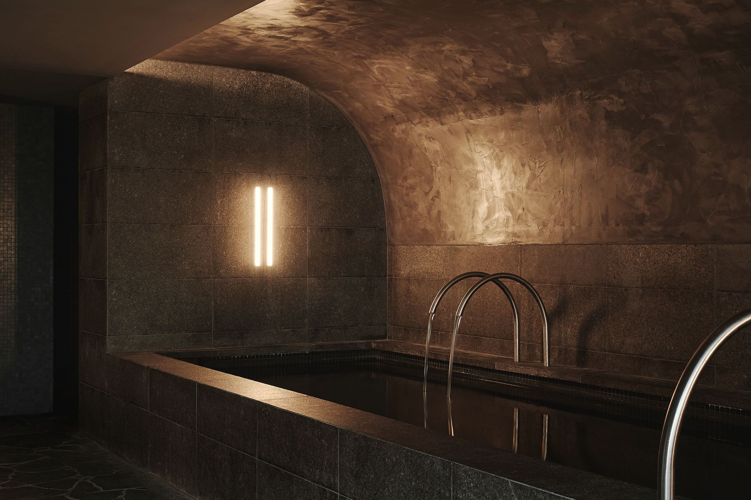
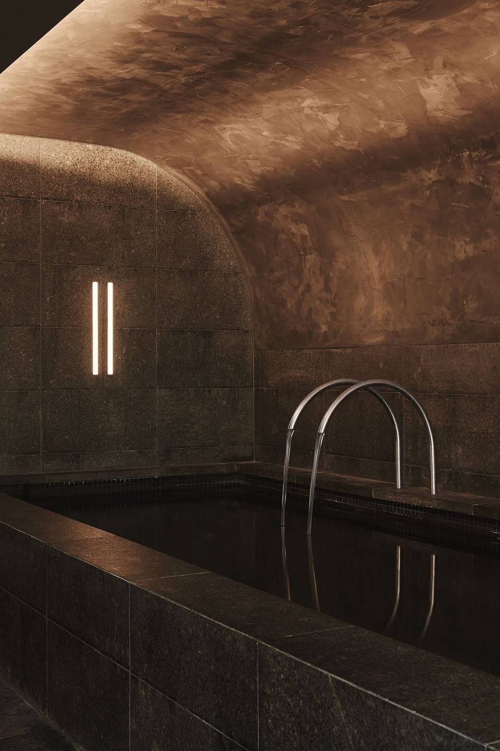
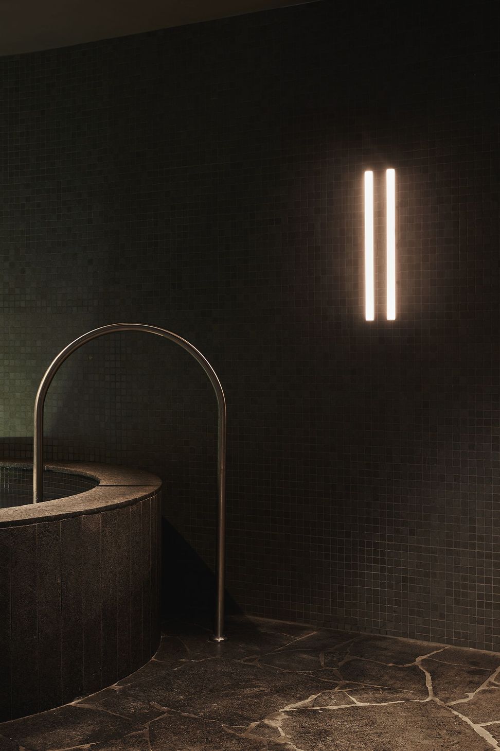
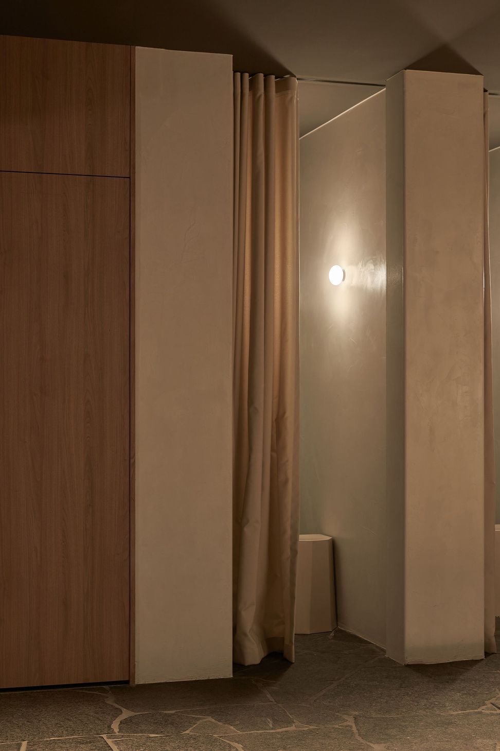
In the bathing spaces, the floors feature dark flamed granite crazy paving, stone tiles and cloudy grey polished plaster and stucco walls. The materials will patina as they age, smoothing off and gaining character.
The effect of this sombre palette is moody and quieting, giving guests a reprieve from the busy-ness of everyday life, encouraging the lowering of voices and slowing of movement.
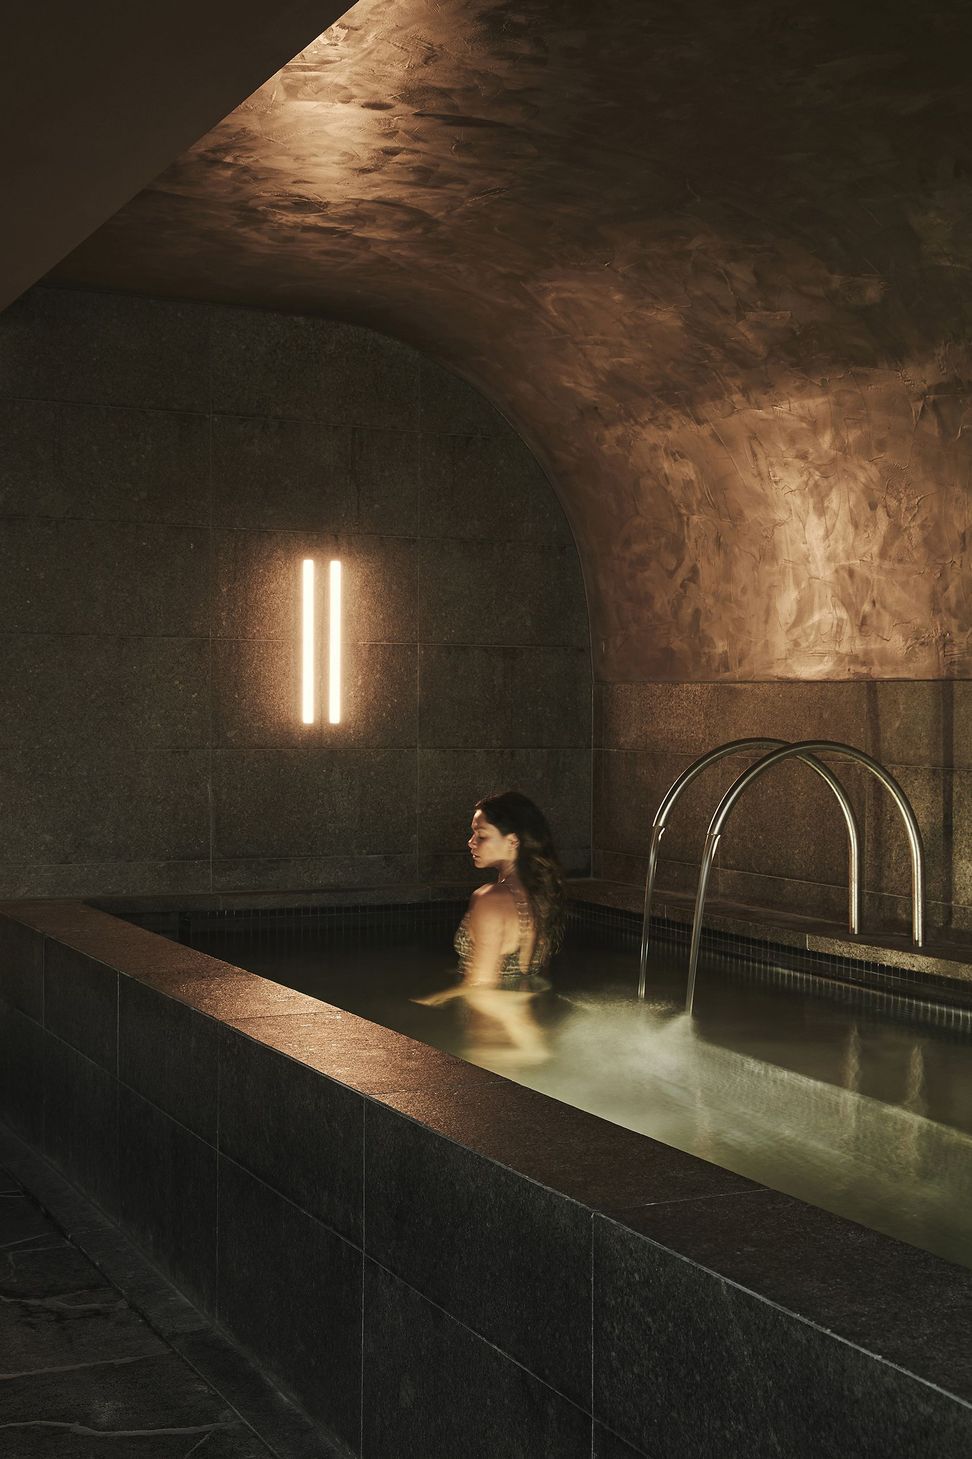
Light and water were two more mediums that Studio Goss played with throughout the bath house. Through the curves of textured walls, light plays across still water, reflecting and moving soothingly across the stone.
Lighting fixtures were chosen with intention. Uplights and wall sconces create a subtle drama to the spaces, like candles lit in a dark cave. Their placement enhances the rhythm of the spaces, and highlights the texture and sweeping curves of the walls.
For Studio Goss, achieving slowness and stillness were central to the success of the project, but with so many elements contributing to the cocooning spaces, there was a risk of the architecture demanding too much attention. Yet the careful integration of enclosed spaces, biophilic curves, tactile materials, and the play of light on water combine to create a truly special space where guests can slow down for a moment and reconnect with their inner self.
Thoughtful planning can make all the difference to the experience of a commercial space. On ArchiPro, you can explore projects by leading architects and designers across Australia, and connect with professionals who can help turn complex briefs into considered, highly considered spaces.
Occupying over 1,000 square meters of the former Quiksilver headquarters in Torquay, ‘About Time’ offers an immersive wellness experience. The facility features interconnected magnesium pools, saunas, steam rooms, and dedicated treatment spaces for facials and massage. The design emphasises natural, textured materials and subdued lighting to create a cocooning atmosphere that encourages introspection and relaxation.
- Completed
- 2025
- Building style
- Modern
Like this Project?
Hire Studio Goss
The products behind the project
Five products specified into this build from two suppliers, verified ArchiPro members. Tap through to specifications, suppliers and lead times.


Professionals used in
this project
The practices and trades credited on this project.


More projects from
Studio Goss
Other work by Studio Goss, across every category they build in.


More in
Mixed-use Spaces
Everything else in Mixed-use Spaces, from every practice on ArchiPro.


Next Project
Keep scrolling