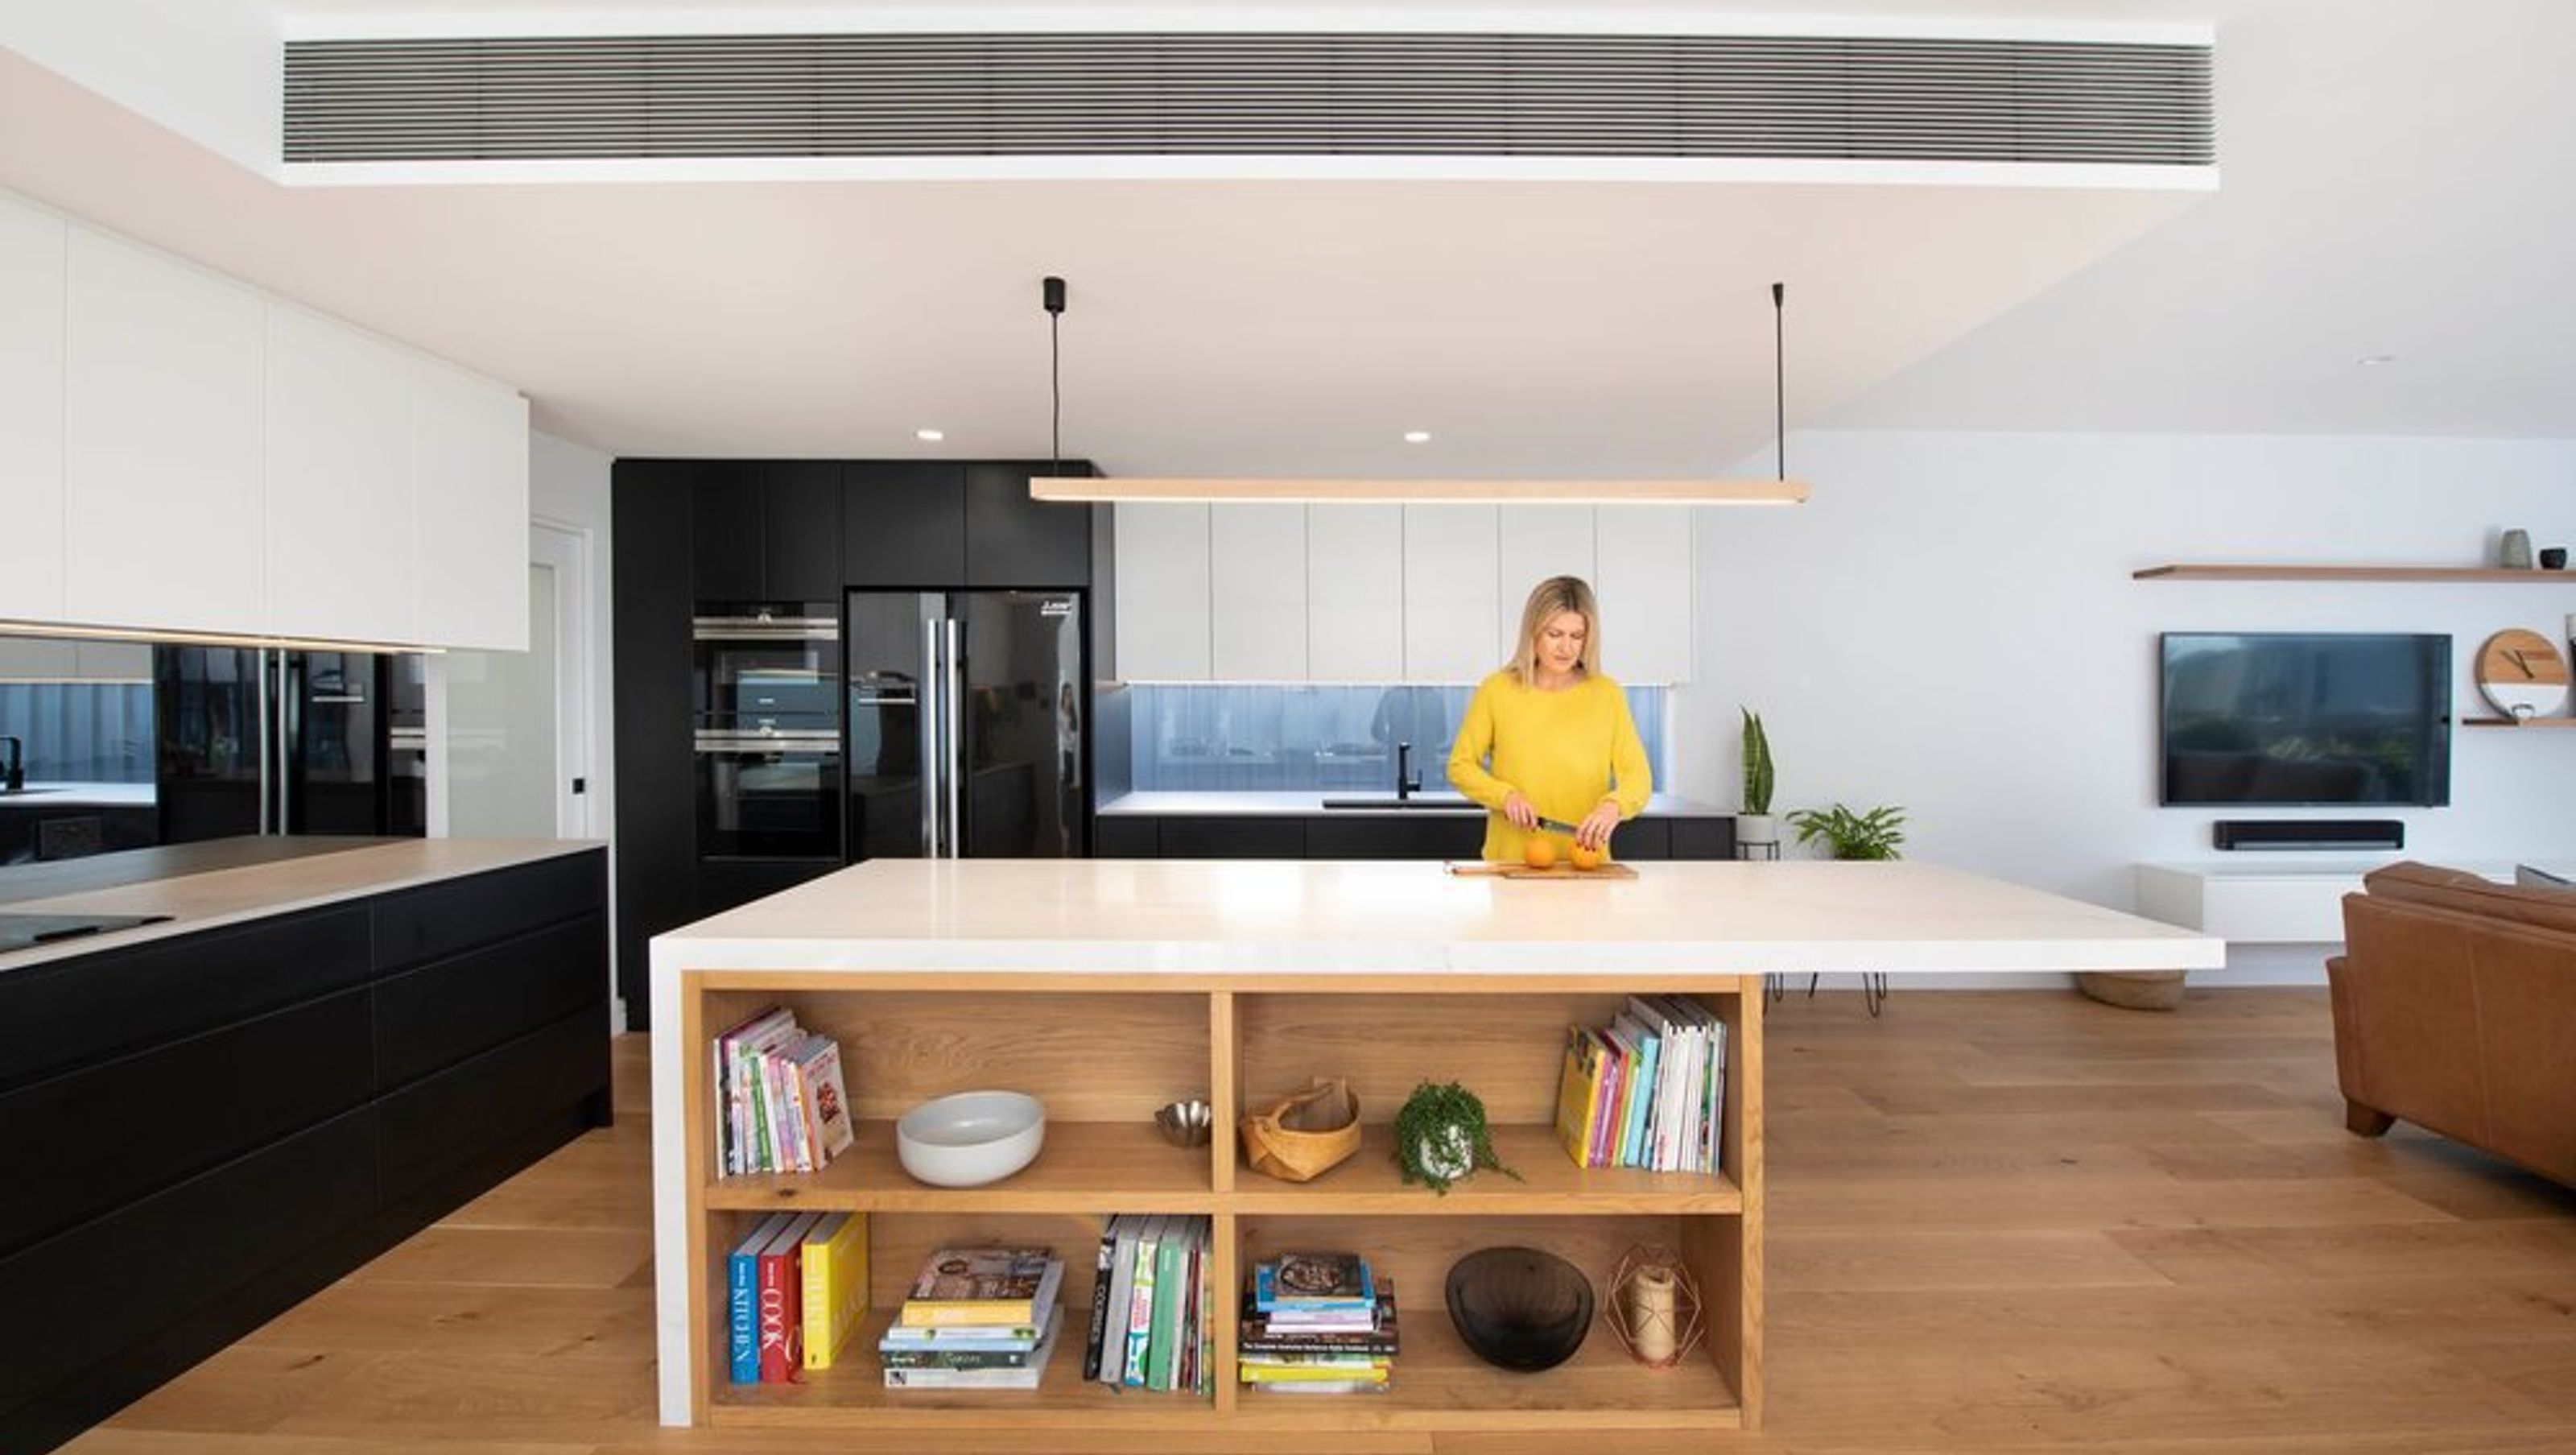

A beautifully designed family home featuring custom built-in joinery, a spacious kitchen, and seamless indoor-outdoor living, perfect for entertaining and family gatherings.
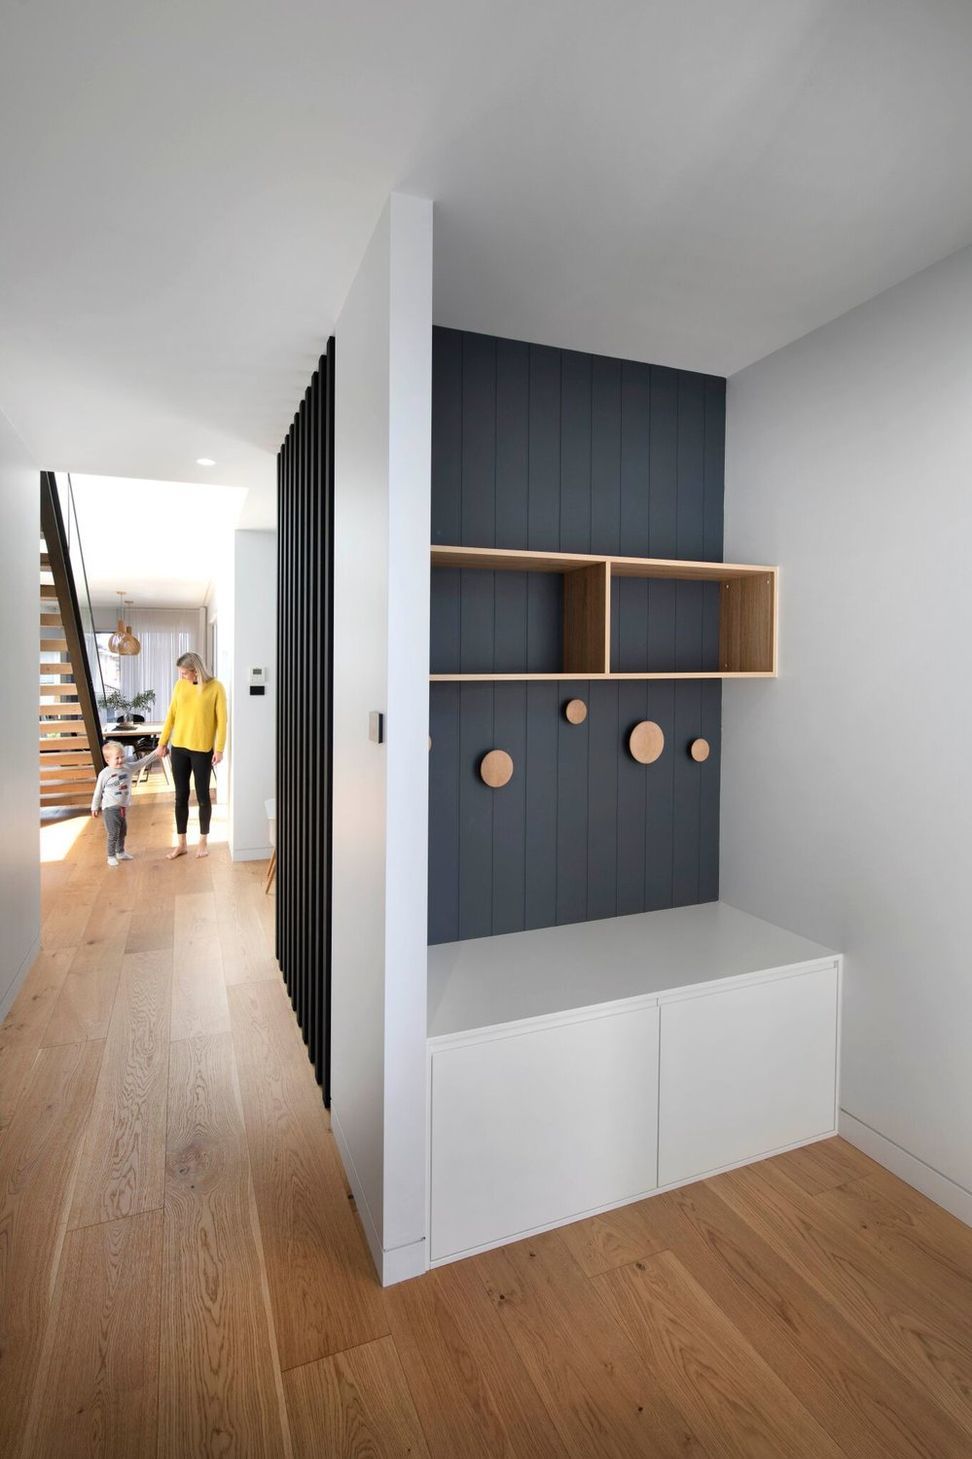
Mick & Ali’s brand new home is just a dream! There is no doubt that built-in Joinery has become the most fundamental design consideration in a home, in fact, it probably dominates, with two gorgeous kiddies, storage was such an important requirement in this home to cater to both style & function.
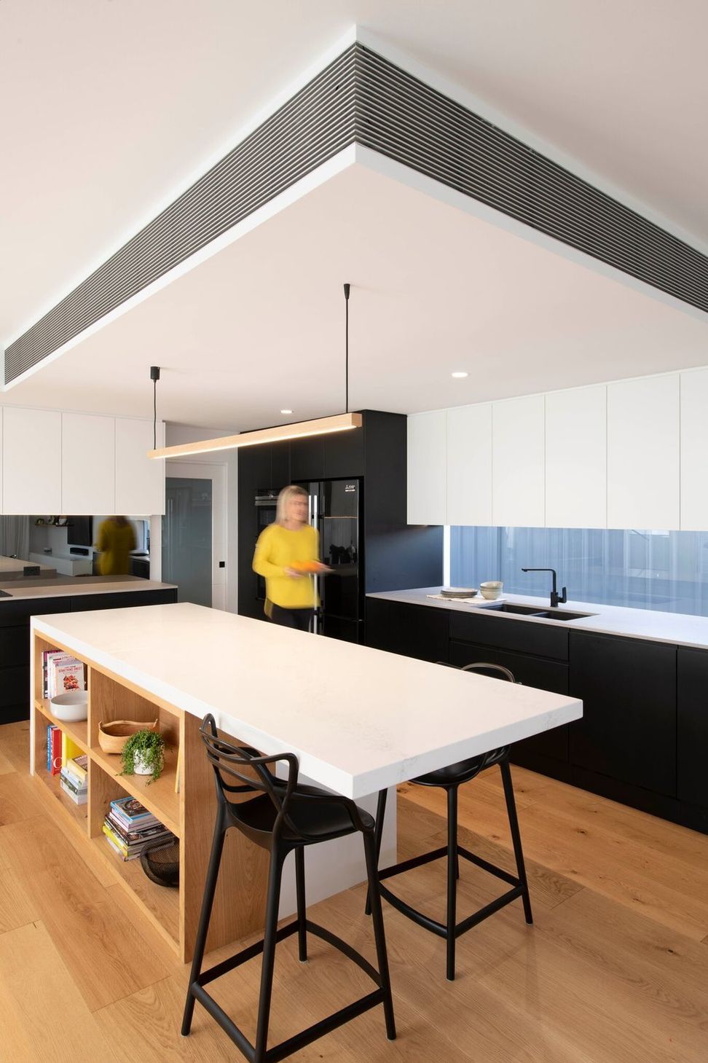
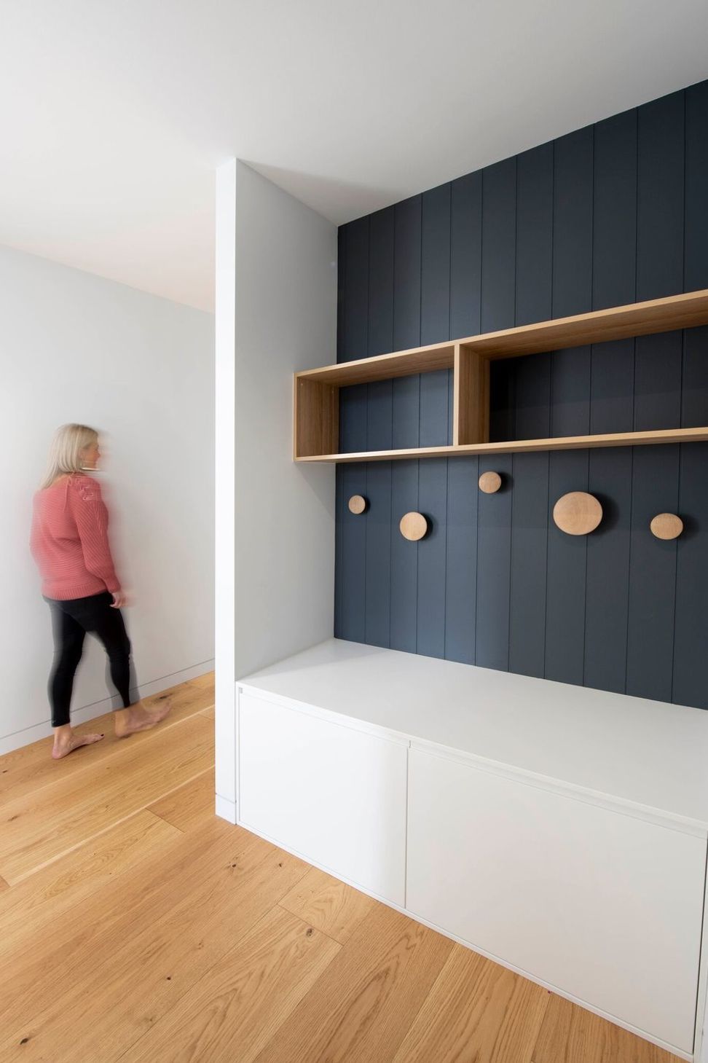
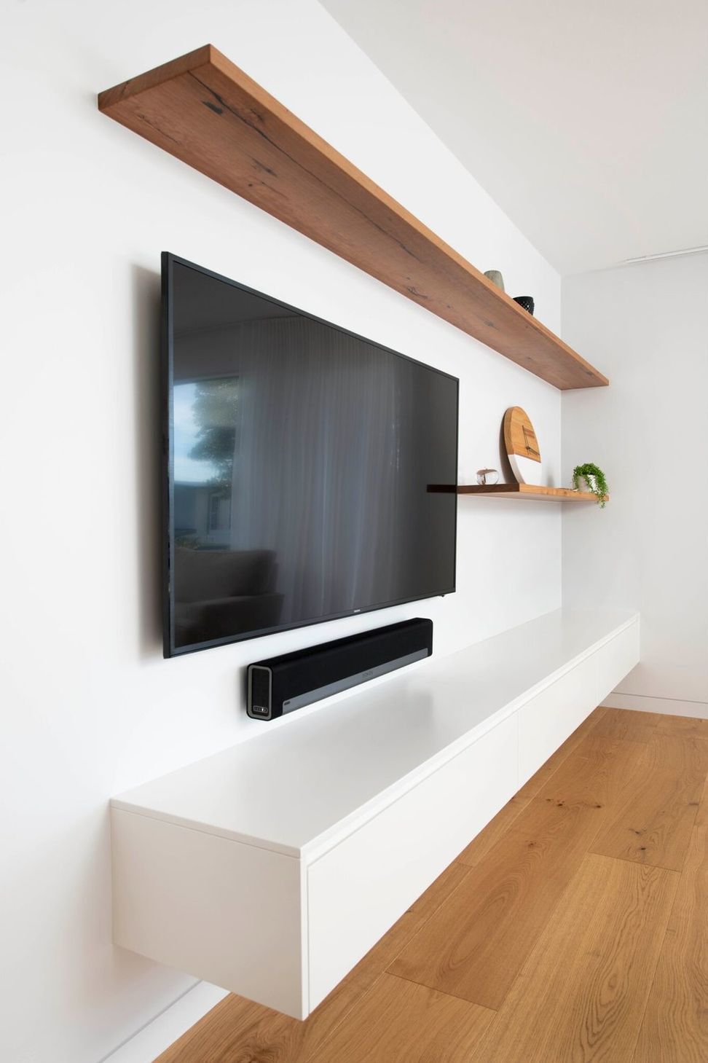
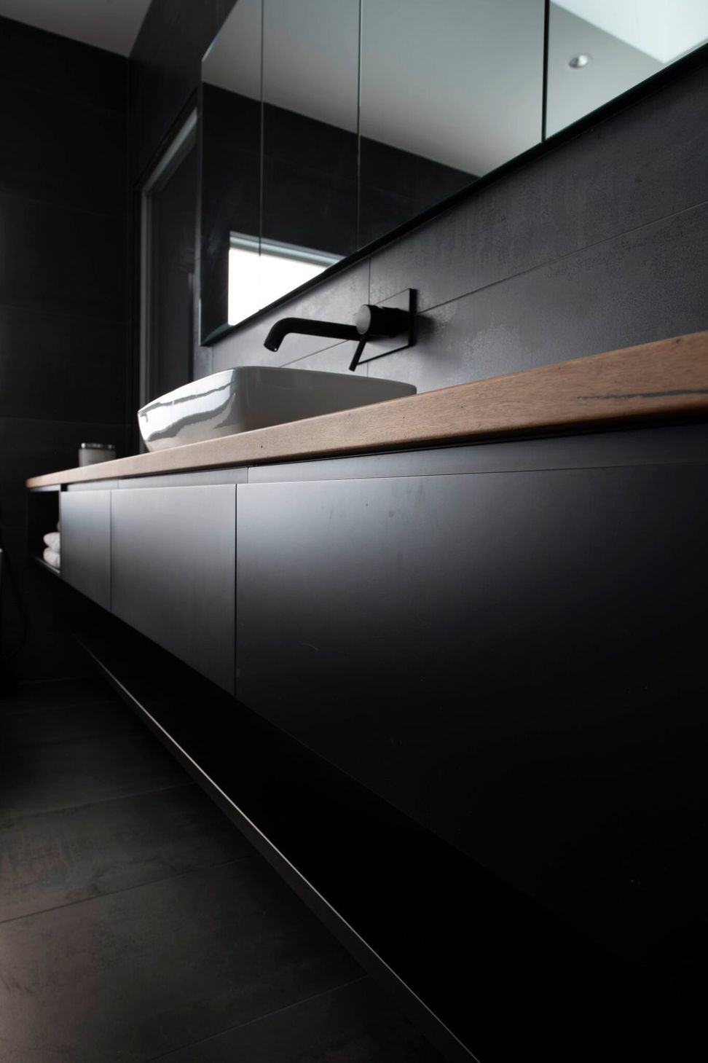
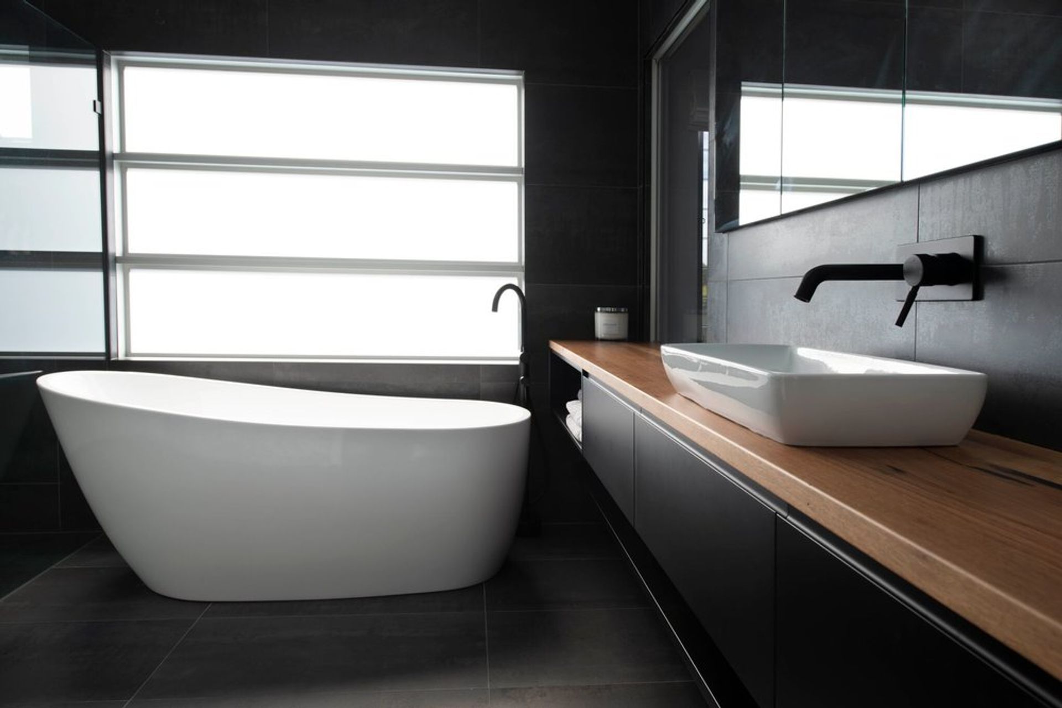
In creating the Kitchen, Butler's pantry, Entertainment units, Mudroom, and Vanities & Outdoor Kitchen it was evident Ali & Mick had a clear vision for their new home. The Kitchen was definitely built to be the heart of the home opening out onto the beautiful outdoor living space & pool for their family to gather & enjoy for many years to come.
Specifications:
- Carcase: 16mm HMR particle board in white
- Door & Drawer Faces: 2pac Polyurethane, Byron profile in Dulux Snowy mountains 1/4 strength -Zilch finish, Dulux-Black-Zilch finish
- Feature Shelving: 50mm thick timber shelving using the floating floorboards
- Benchtops: 20mm Dekton Strato on back benches, 60mm Caesarstone Calcutta Nuvo on the island bench
- Drawer Runners: Blum Antaro Tandem box soft close drawers
- Door Hinges: Blum soft close
- Floor: Polished concrete
- Splashback: Grey Mirror
- Lighting: LED Strip lighting under wall cabinets in warm white
Photography: Murray Mckean Photography





Like this Project?
Hire Everlong Joinery
Professional Reviews
Professionals used in
this project
The practices and trades credited on this project.

More projects from
Everlong Joinery
Other work by Everlong Joinery, across every category they build in.


More in
Renovations
Everything else in Renovations, from every practice on ArchiPro.


Next Project
Keep scrolling