
Project team
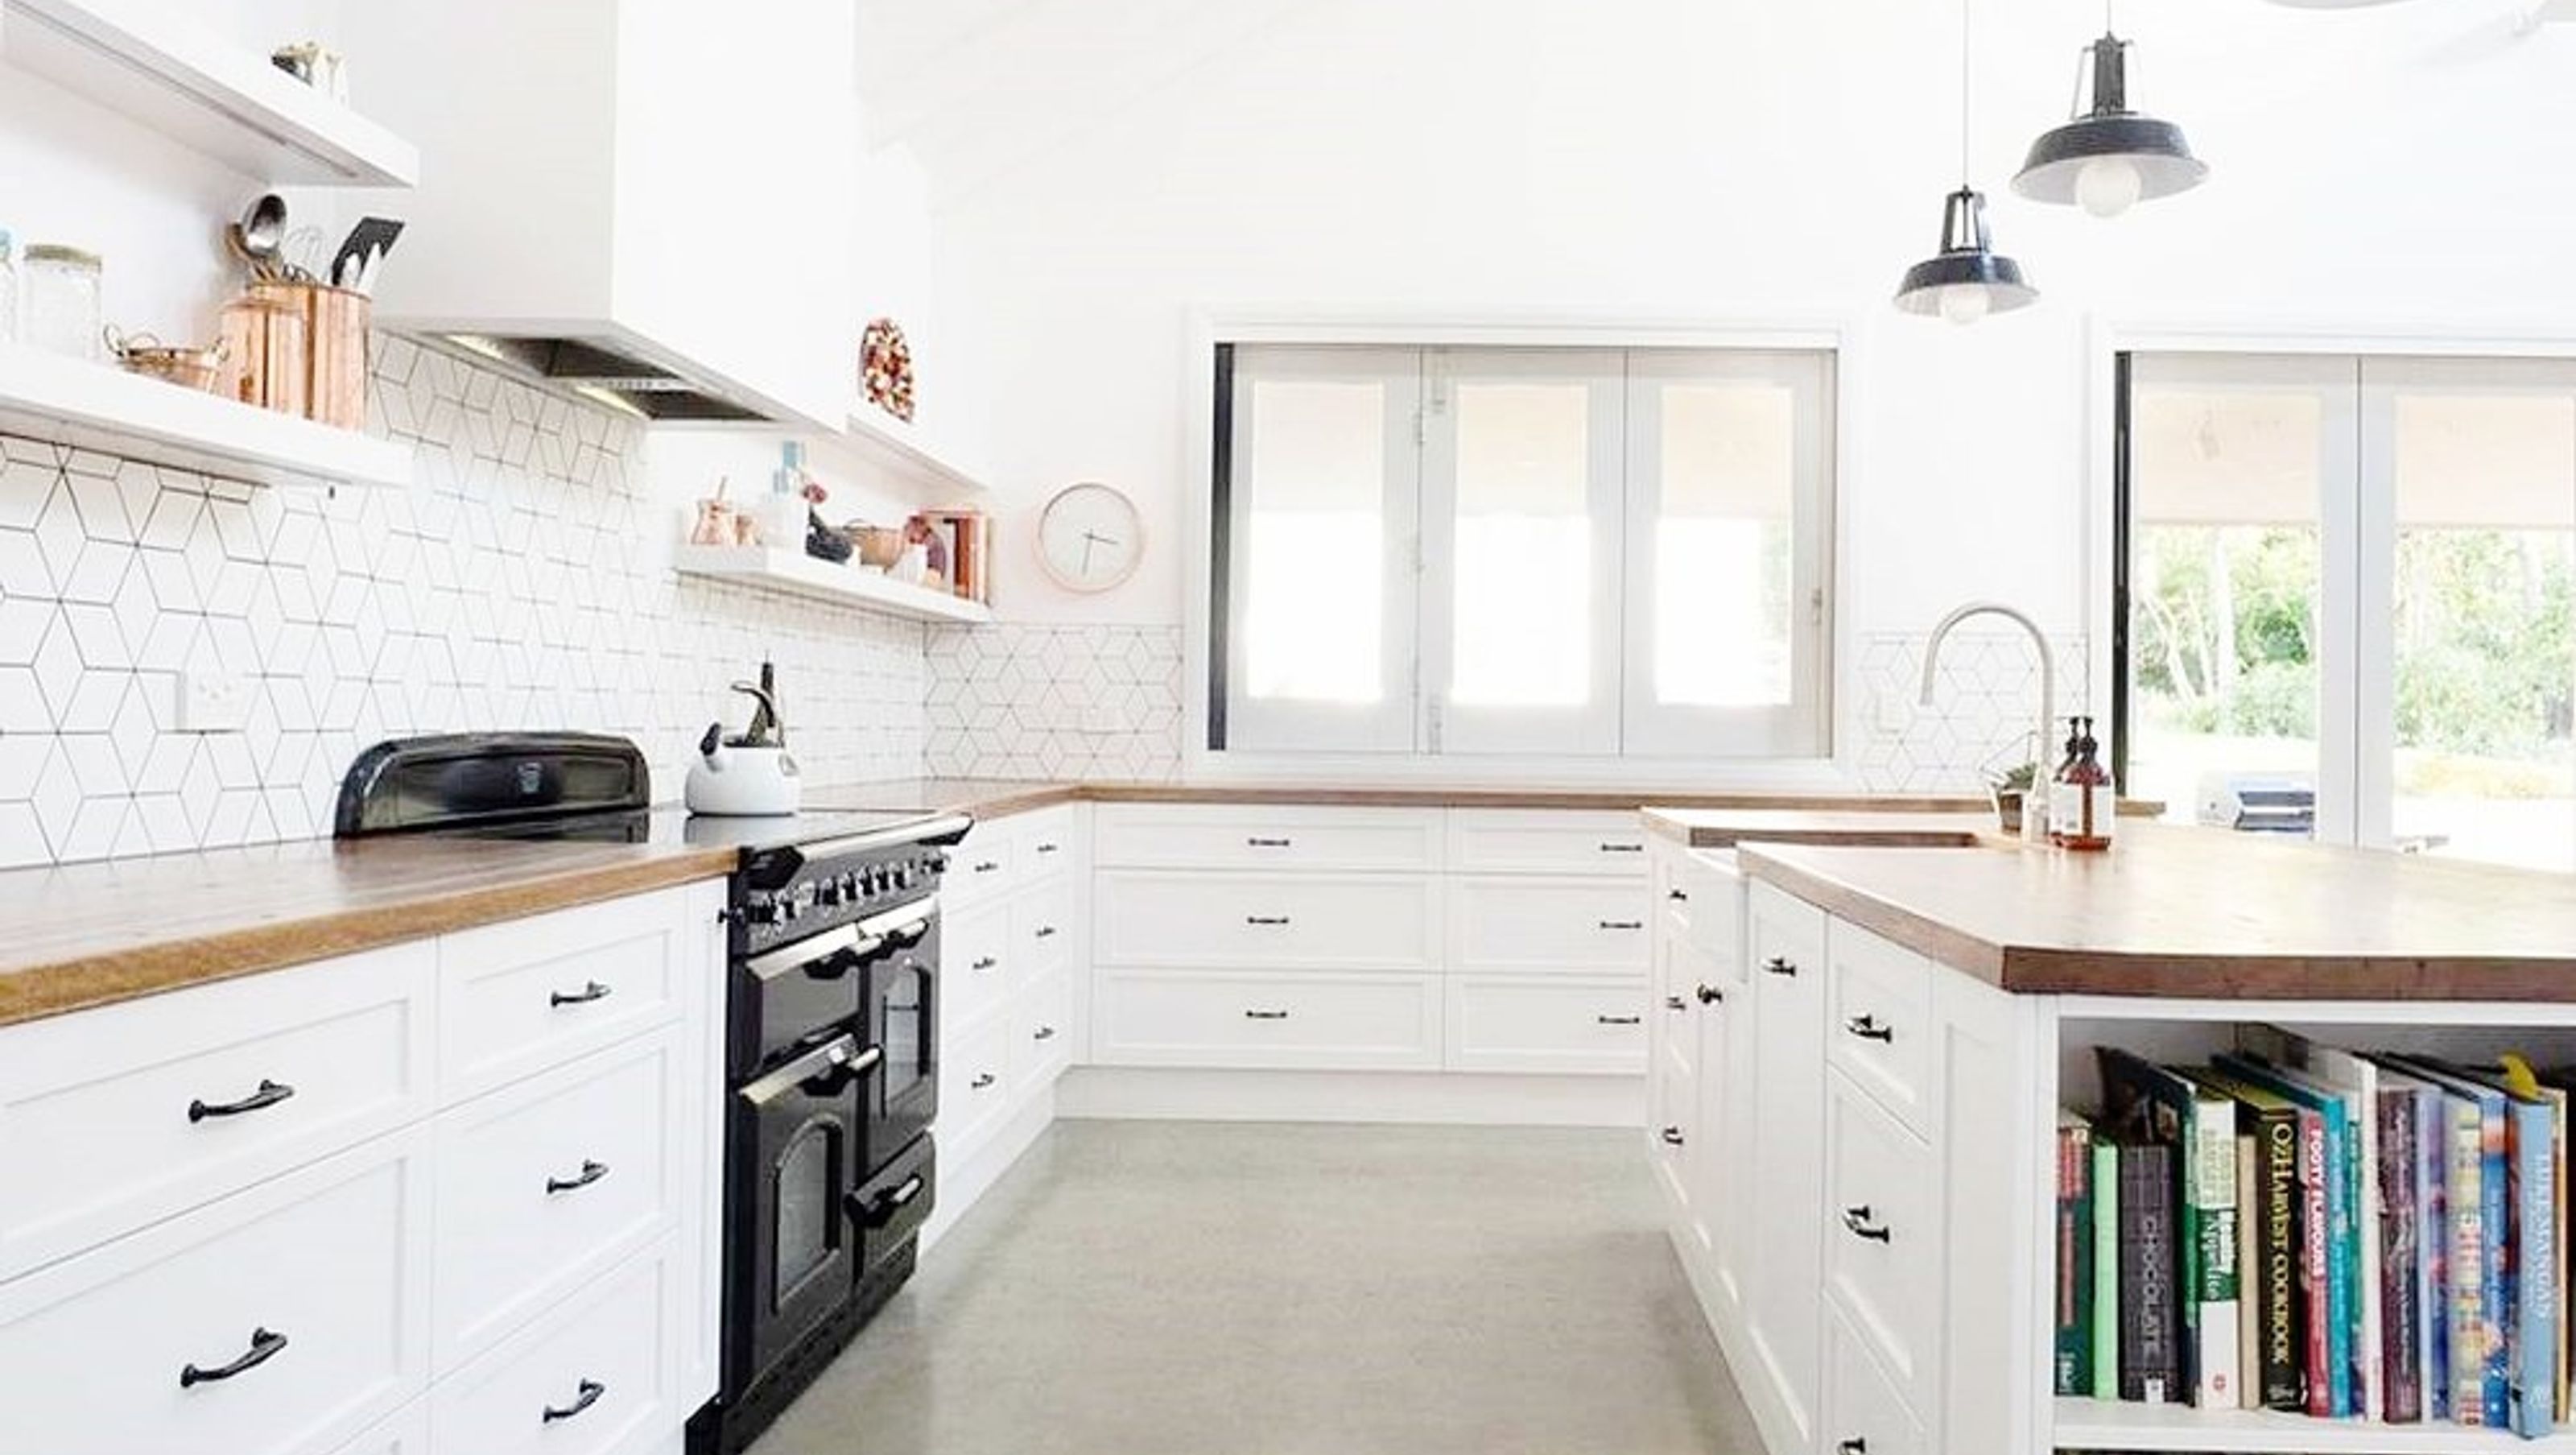
A stunning industrial-style kitchen and butler's pantry designed by Mitchell & Catherine in Jamberoo, featuring Shaker-style doors, polished concrete floors, and high-quality finishes for a perfect blend of functionality and aesthetic appeal.
With Jamberoo being such a beautiful part of the world, it was worth every minute of the four-hour drive south from Newcastle. Mitchell & Catherine worked for hand in hand with Everlong Joinery in designing their dream Kitchen & Butlers Pantry, with Catherine showing her own creative flair and impeccable taste the brief was classic industrial-style & it was all in the detail. It is the Shaker-style doors, the industrial pendant lights & the black freestanding oven that are the focal point in the kitchen along with the white hex tile with contrasting grout.
Specifications:
- Carcase: 16mm HMR particle board in white
- Door & Drawer Faces: 2pac Polyurethane, Shaker profile in Dulux Peplum 1/4 strength -Zilch finish, Dulux Western Myall-Zilch finish
- Feature Shelving: 50mm thick MDF, 2pac polyurethane painted finish in Dulux Peplum 1/4
- Benchtops: 35mm thick recycled timber with natural oil finish + 35mm thick stainless steel with integrated double sink in the pantry
- Drawer Runners: Blum Antaro Tandem box soft close drawers
- Door Hinges: Blum soft close
- Floor: Polished concrete
- Splashback: Rubix white tile + white subway tile in pantry
Photography: Murray McKean Photography


Like this Project?
Hire Everlong Joinery
Professional Reviews
Professionals used in
this project
The practices and trades credited on this project.

More projects from
Everlong Joinery
Other work by Everlong Joinery, across every category they build in.


More in
Renovations
Everything else in Renovations, from every practice on ArchiPro.


Next Project
Keep scrolling