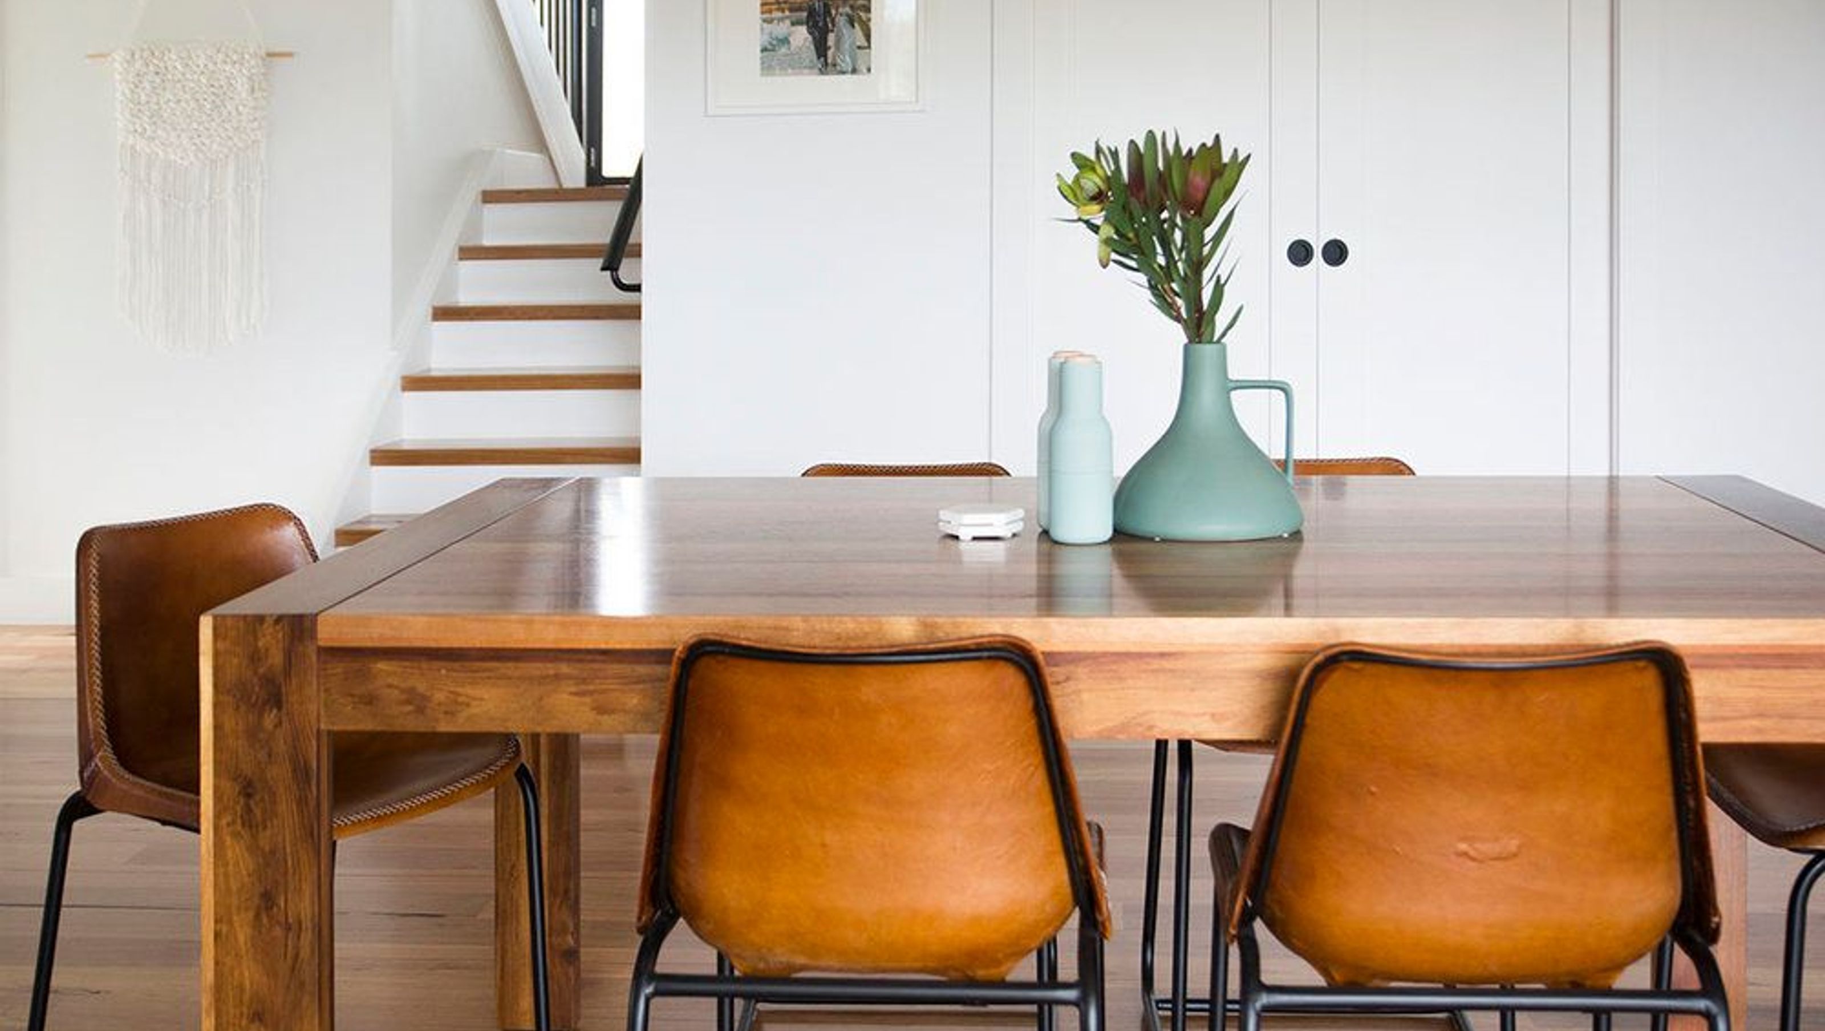

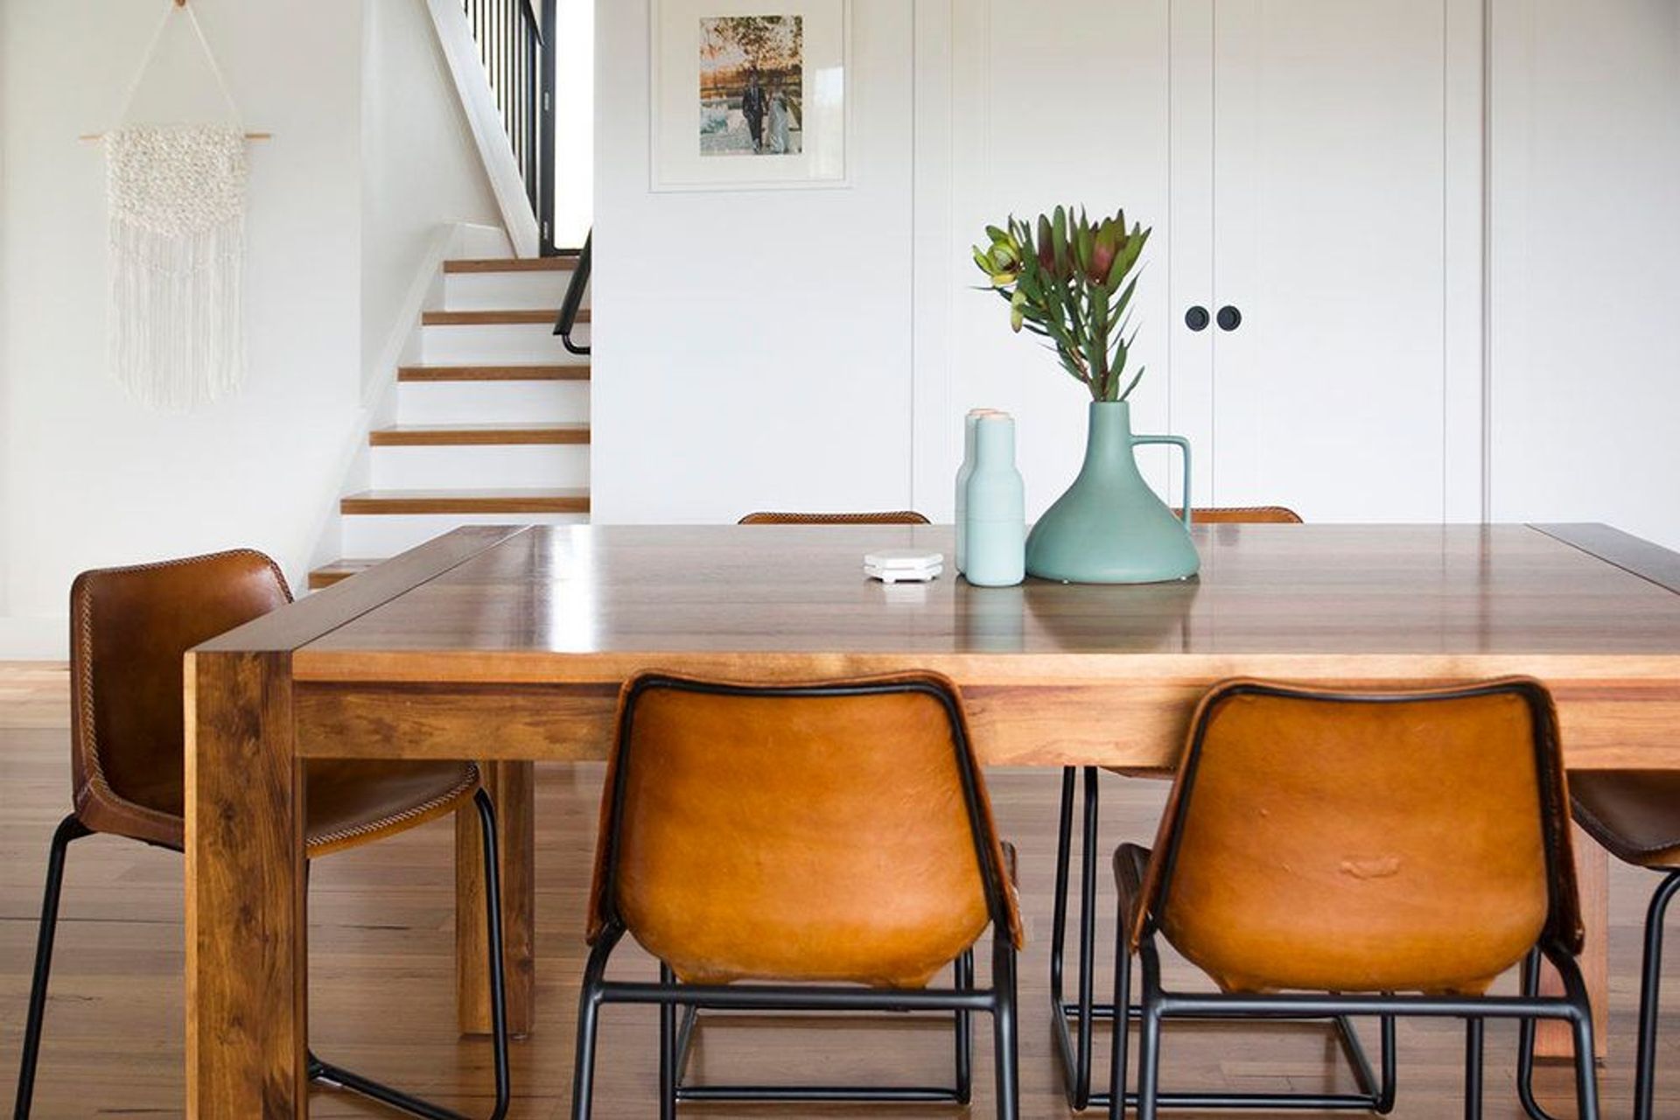
A contemporary bush home in Singleton Heights, blending farmhouse charm with modern design, featuring a custom-built kitchen at its heart and sustainable materials throughout.
Next Stop, Singleton Heights. Not the initial plan for Kelly & Will, they had intended to build their dream home by the beach, but due to work commitments, they landed here in this idyllic bush home just over one hour's drive from Newcastle, in the Hunter Valley.
Kelly wasn’t going to let her beach house dream go so they decided they would just build their beach house..in the bush! This style was effortless, contemporary & beautiful in every sense of the word.
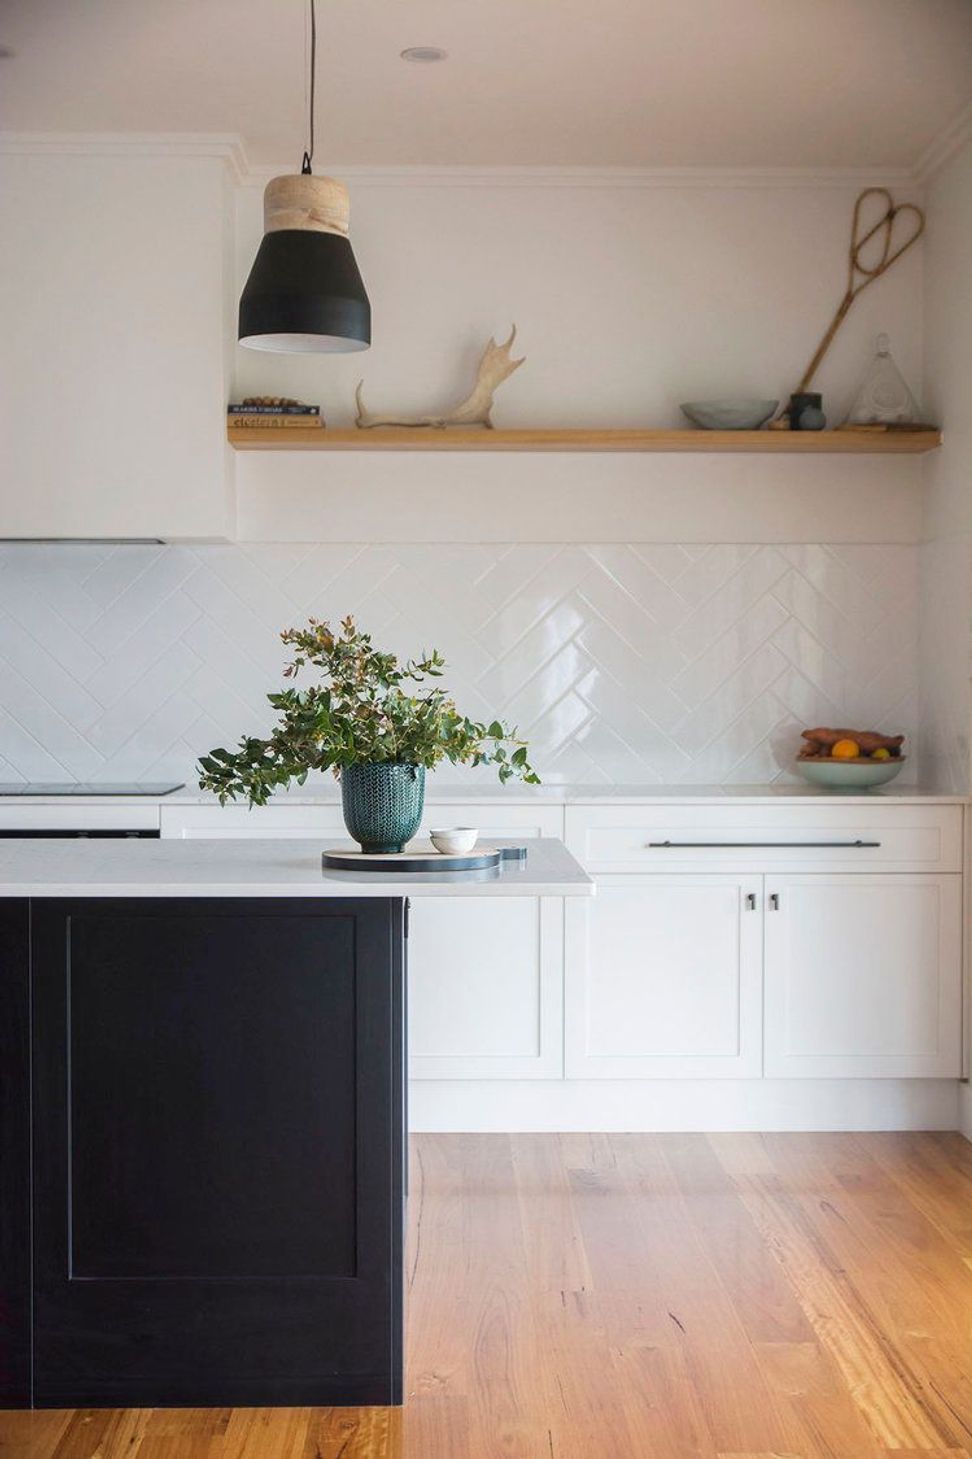
The custom-built kitchen was created to be the heart of the home, where meals & family life all come together, it was the large island with seating all the way around flowing into the large open-plan living area which created the perfect entertaining space.
Shaker doors and recycled timber shelving were used as a way of paying homage to a farmhouse style whilst creating a link back to the land surrounding them.
Specifications:
- Carcase: 16mm HMR particleboard in white
- Doors & Drawer Faces: 2 pac Polyurethane-Shaker profile in British Paints-Star White Zilch finish + Feature colour in colorbond Night Sky Zilch finish
- Benchtops: 20mm Quantum Quartz Statuario Quartz with under-mount sink cut out
- Floating Shelves: 35mm thick recycled timber with a clear matt polyurethane finish
- Splashback: gloss white subway tile laid in a Herringbone pattern
- Rangehood: Gyprock Feature box, painted in British Paints Star White
- Floors: Solid Blackbutt.
Photography: Murray Mckean Photography

Like this Project?
Hire Everlong Joinery
Professional Reviews
Professionals used in
this project
The practices and trades credited on this project.

More projects from
Everlong Joinery
Other work by Everlong Joinery, across every category they build in.


More in
Renovations
Everything else in Renovations, from every practice on ArchiPro.


Next Project
Keep scrolling