
Project team
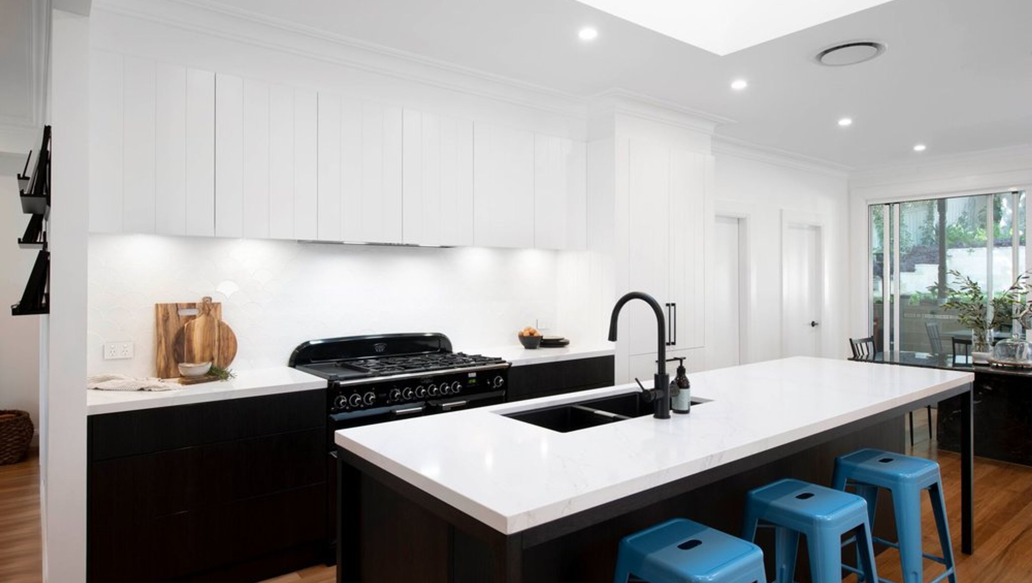
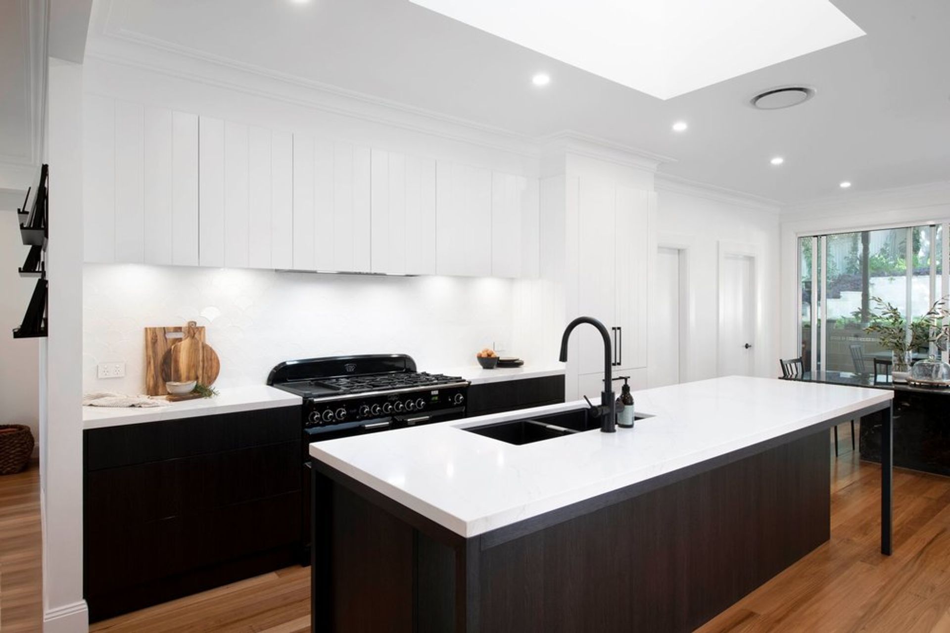
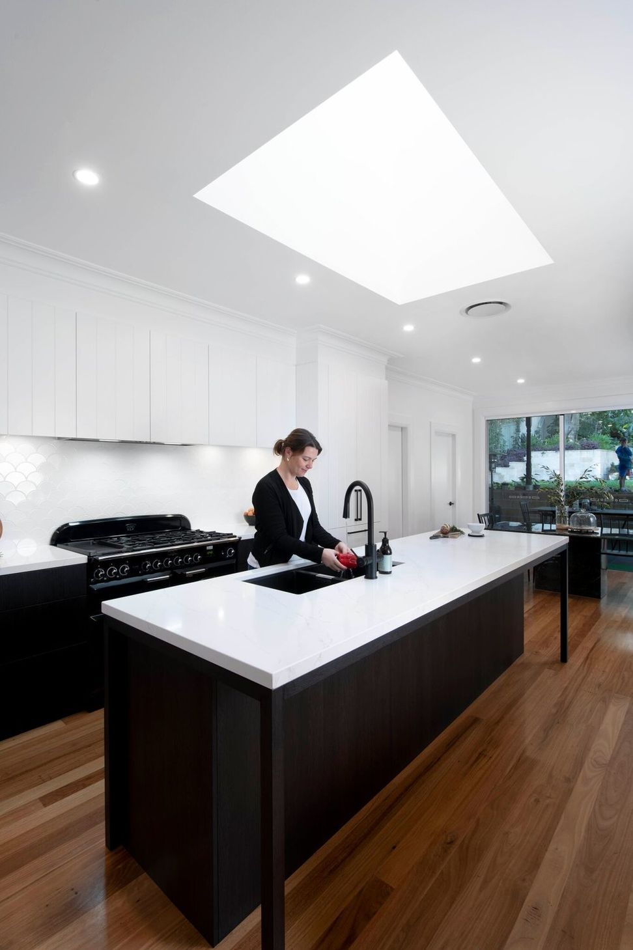
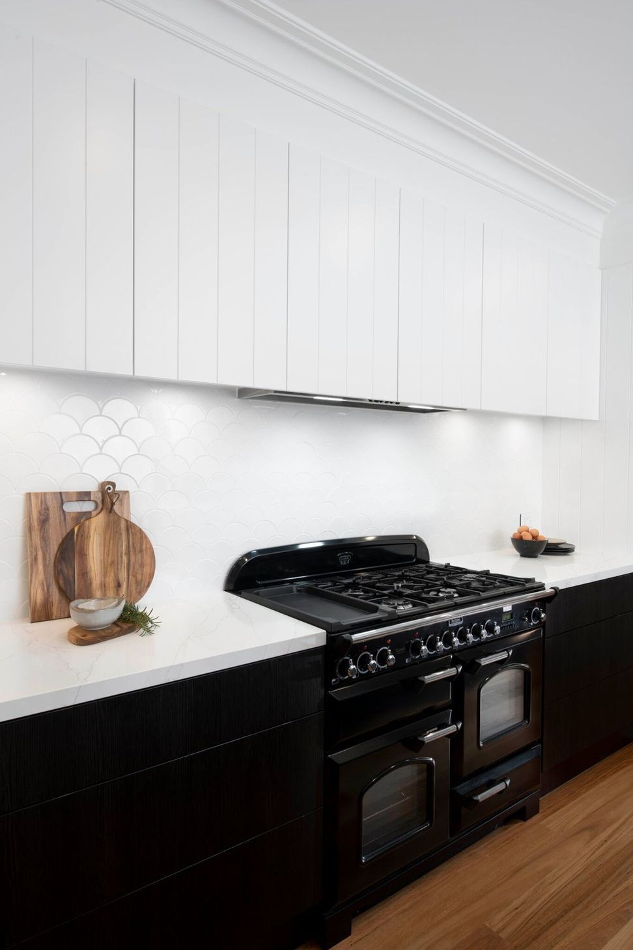
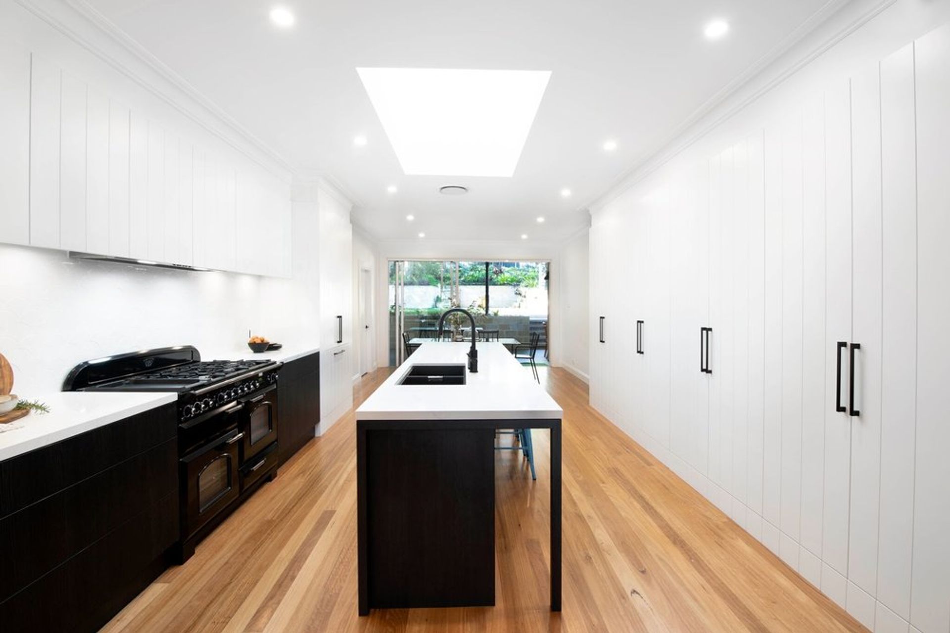
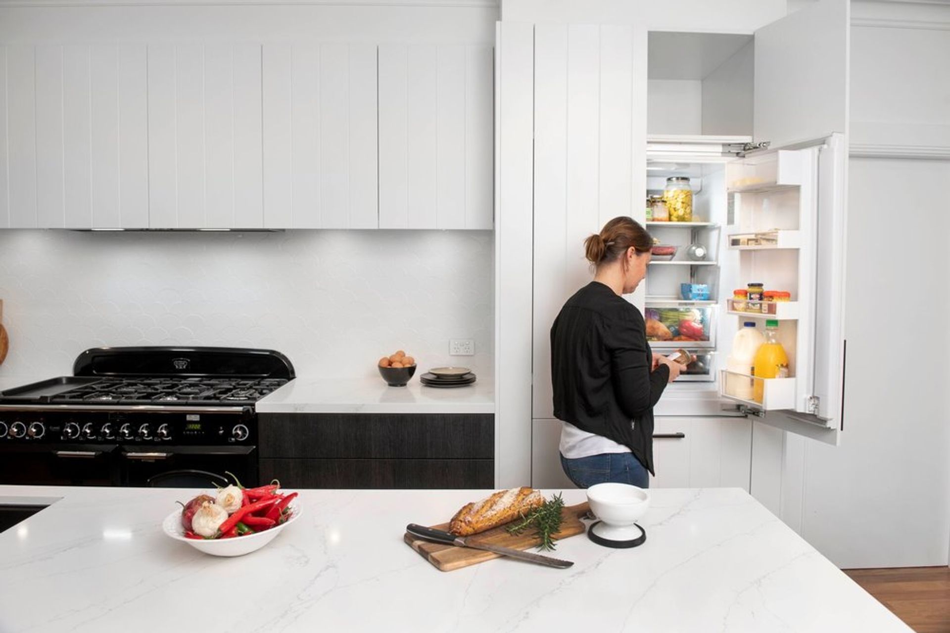
A beautifully designed family kitchen featuring a striking black stove, optimized storage solutions, and a harmonious blend of textures and contrasts in a bright, white space.
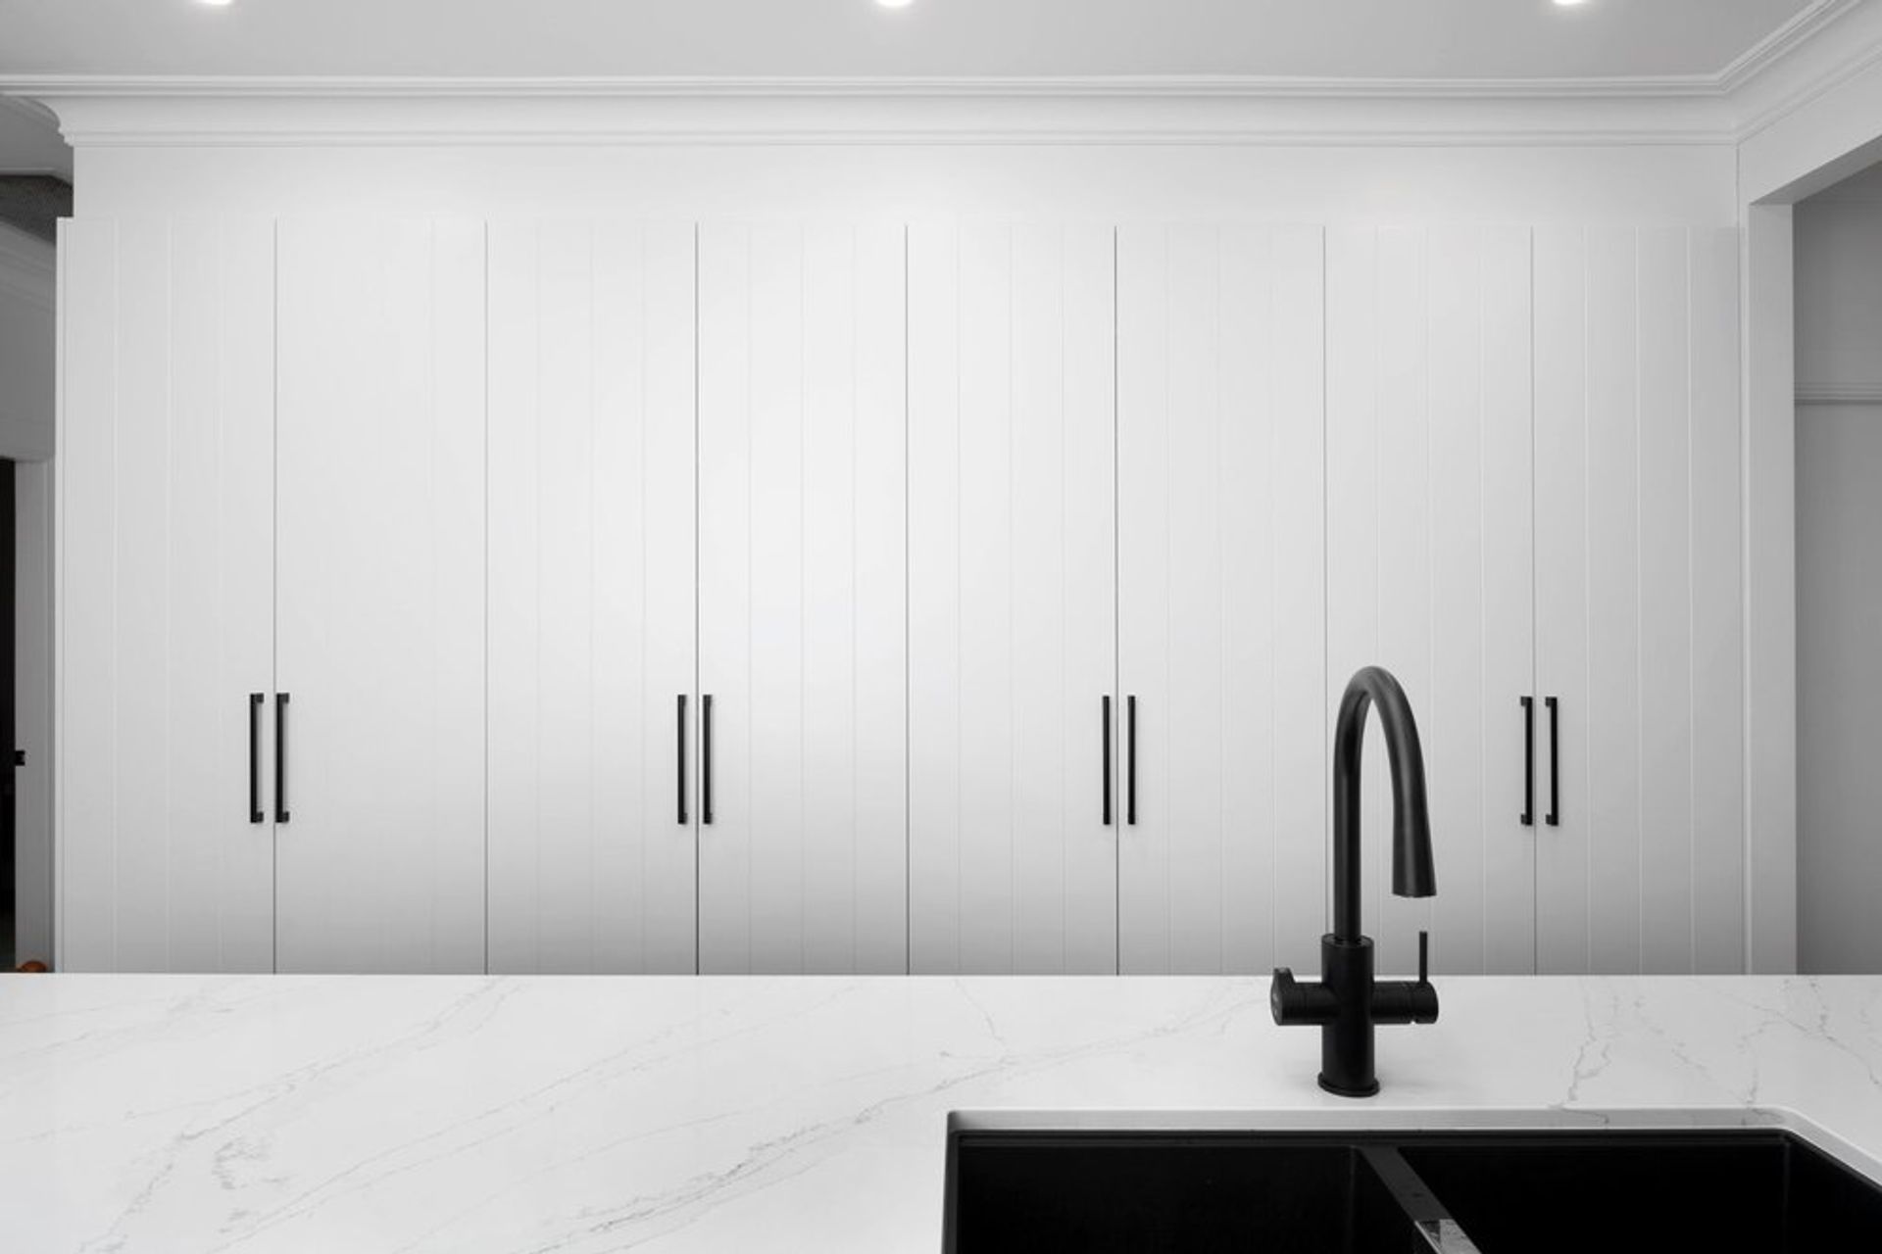
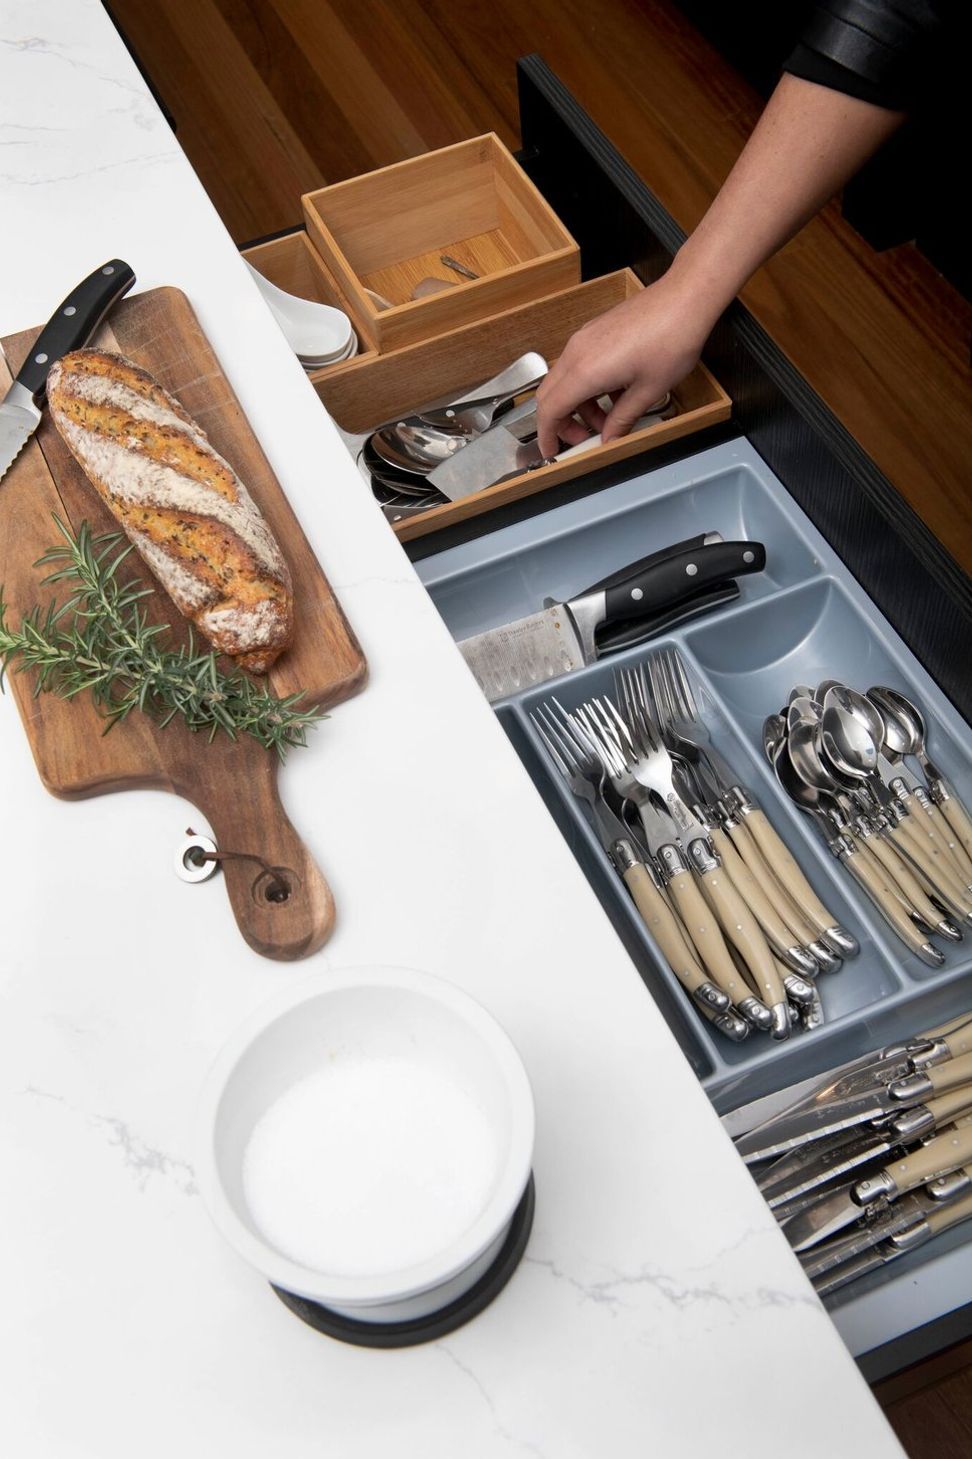
Our lovely clients came to us with a clear style in mind & it was our job to navigate the design process to make the most of the space they had to utilize. Storage was a major requirement for this family who love to cook! The design was also centred around their amazing black stove which was the hero piece. With such a beautiful, white, bright space it was a balancing act to achieve the right amount of contrast and texture.
Specifications:
- Carcase: 16mm HMR particle board in white, Black carcass board behind black doors
- Door & Drawer Faces: 2pac Polyurethane, V groove profile in Dulux-Lexicon 1/4 strength
- Feature Doors: Polytec Ravine-Black Wenge
- Benchtops: 40mm Engineered Quartz-Silestone Eternal Calacutta Gold
- Drawer Runners: Blum Legrabox-Matt black
- Door Hinges: Blum soft close
- Floor: Solid Timber
- Splashback: White shell tile
Photography: Murray Mckean Photography

Like this Project?
Hire Everlong Joinery
Professional Reviews
Professionals used in
this project
The practices and trades credited on this project.

More projects from
Everlong Joinery
Other work by Everlong Joinery, across every category they build in.


More in
Renovations
Everything else in Renovations, from every practice on ArchiPro.


Next Project
Keep scrolling