

Project team
Luxurious wide-ranging home in Newcastle's Hunter region featuring an open plan layout, Red Mahogany hardwood flooring, a stunning kitchen with Axolotl stone, a butler pantry, wine cellar, and custom-built vanities, designed by Harry Poulos Architects and built by P Built Constructions.
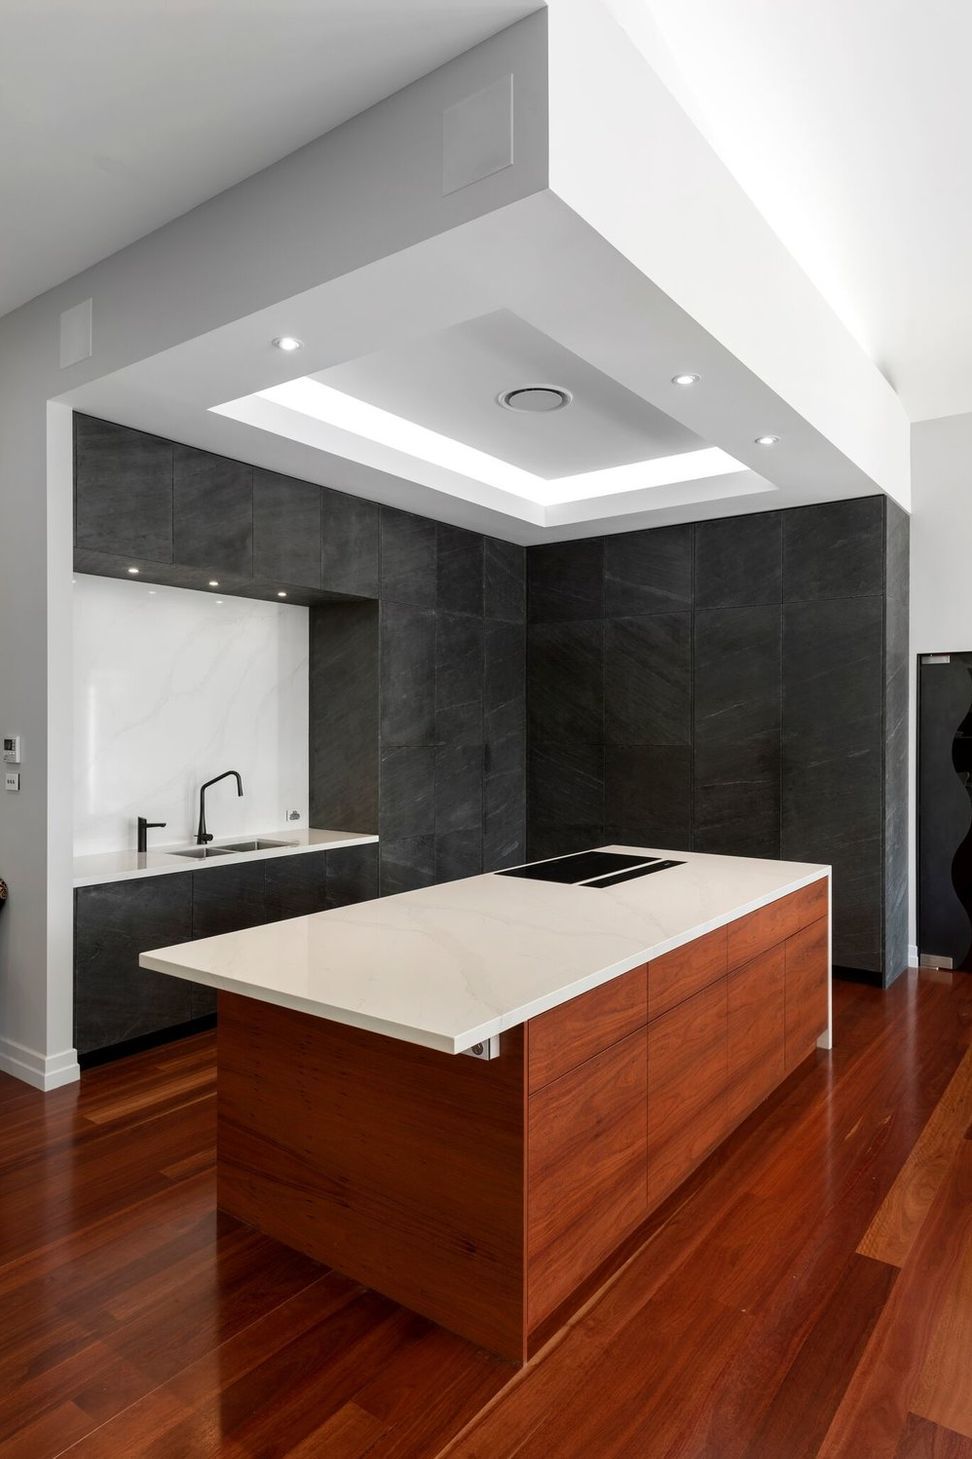
Perched upon gently sloping acres in Newcastle’s Hunter region, resides this beautiful wide-ranging home. Built by P Built Constructions working closely with Harry Poulos Architects, the rural setting was embraced by introducing a huge open plan layout that provided our clients with luxurious living and ample entertainment areas.
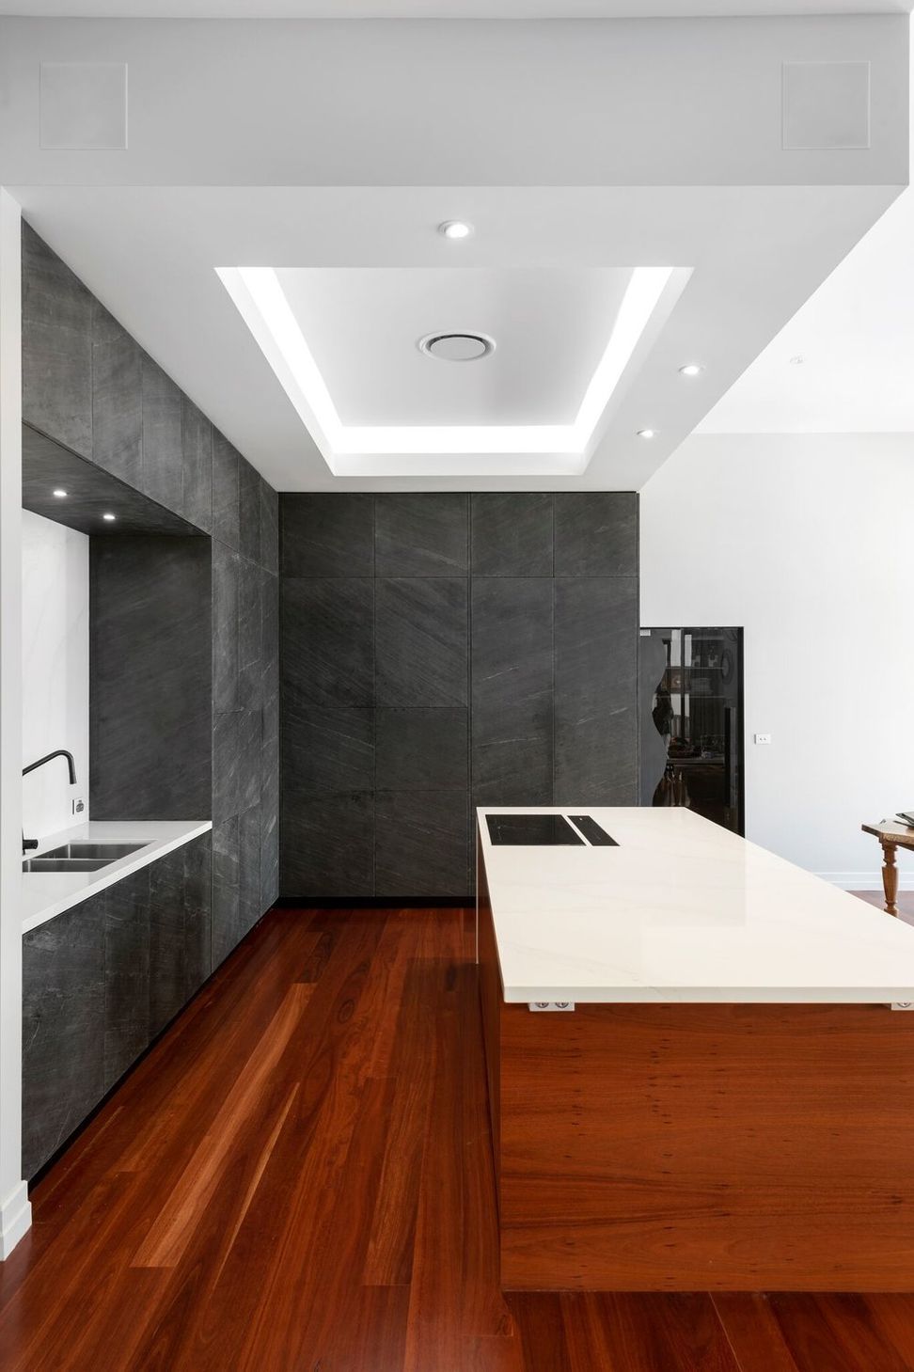
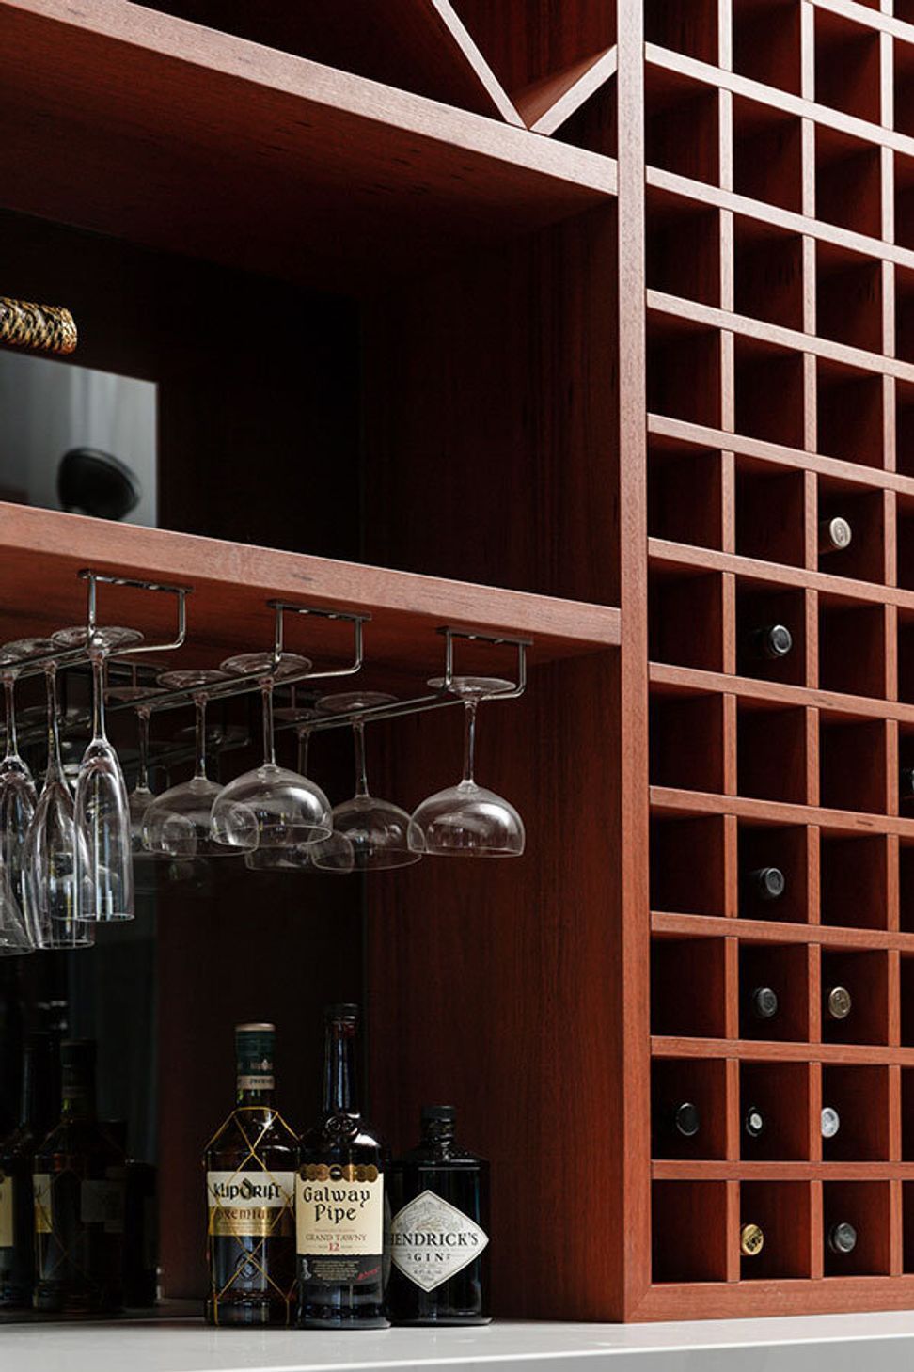
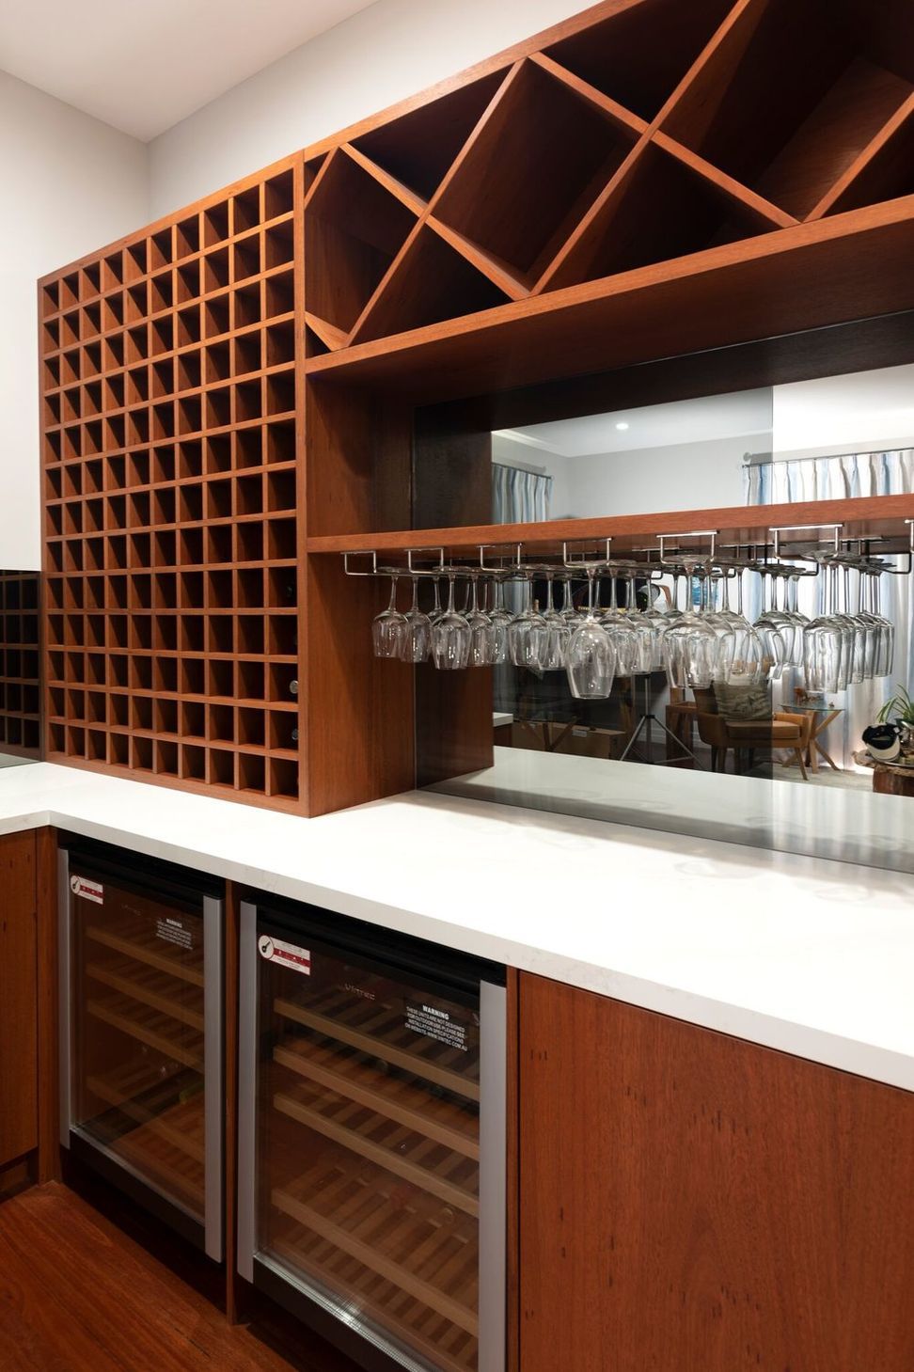
The build featured 280m2 of Red Mahogany hardwood flooring that ties in beautifully with the slate veneer Axolotl stone used on the new kitchen design that seamlessly hides away all the working appliances leaving a work of art on display. The project also includes a butler pantry, an elaborate wine cellar, walk-in robes & custom-built vanities. This home has it all.
Kitchen Specifications:
- Carcase: 16mm HMR particle board in Black
- Door & Drawer Faces: Axolotl Slate veneer with a clear, matt sealer
- Feature Doors: Red Mahogany timber veneer with a clear, matt polyurethane
- Benchtops: 40mm Silestone eternal Calacutta Gold
- Splashback: 12mm Silestone Eternal Calcutta Gold
- Drawer Runners: Blum Antaro, soft close drawers
- Door Hinges: Blum soft close
- Floor: Solid red mahogany
Photography: Murray McKean Photography






Like this Project?
Hire Everlong Joinery
Professional Reviews
Professionals used in
this project
The practices and trades credited on this project.

More projects from
Everlong Joinery
Other work by Everlong Joinery, across every category they build in.


More in
Renovations
Everything else in Renovations, from every practice on ArchiPro.


Next Project
Keep scrolling