

Project team
- Maddren Homes
- Dan Dijamco
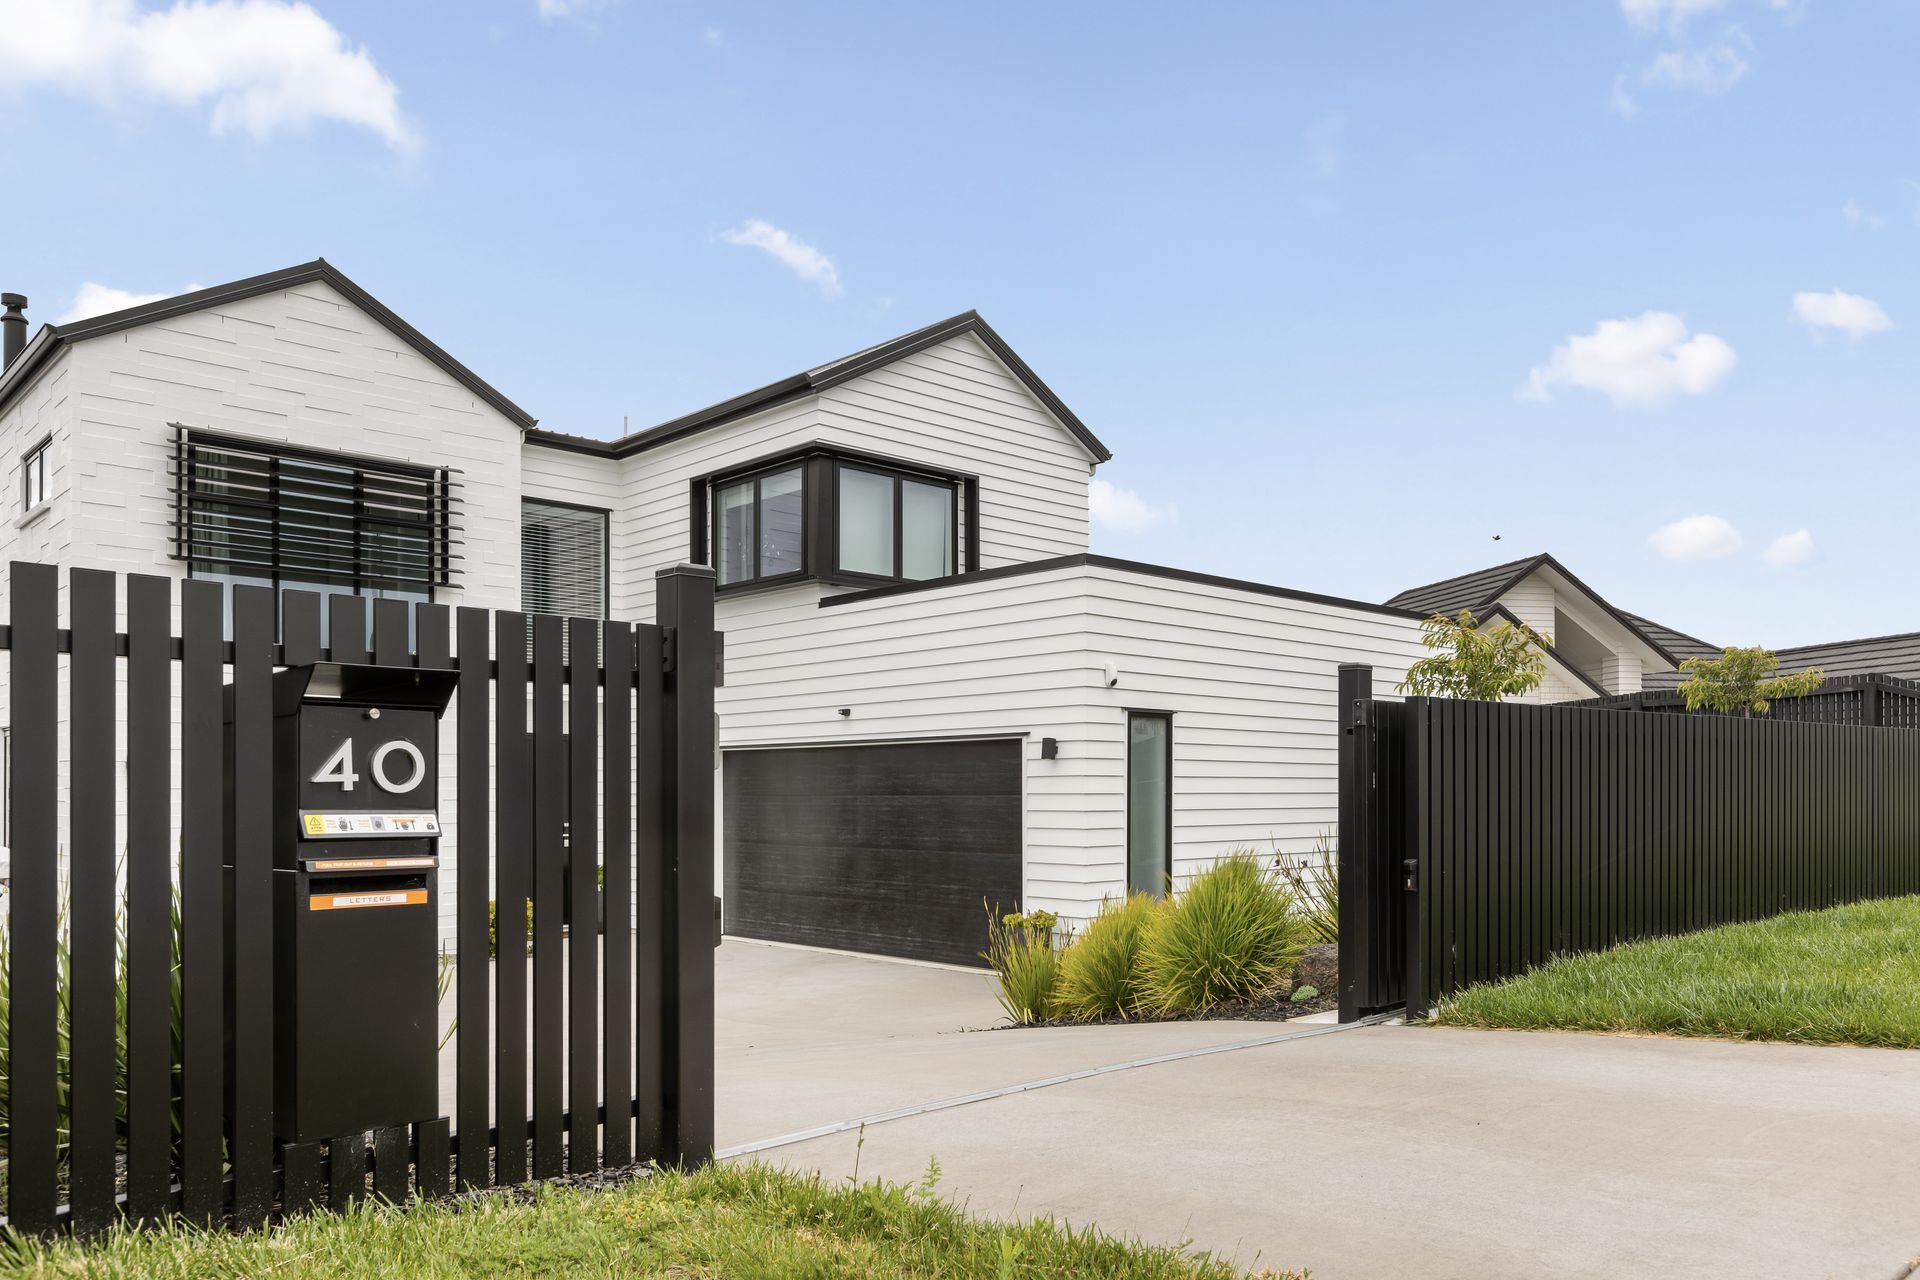
A thoughtfully designed 284m2 home featuring adaptable spaces, elegant interiors, and a multi-purpose apartment, perfect for evolving family needs and effortless entertaining.
This flawlessly functional 284m2 home has been thoughtfully designed to satisfy the wants and dreams of its owners and to effortlessly evolve along with the family.
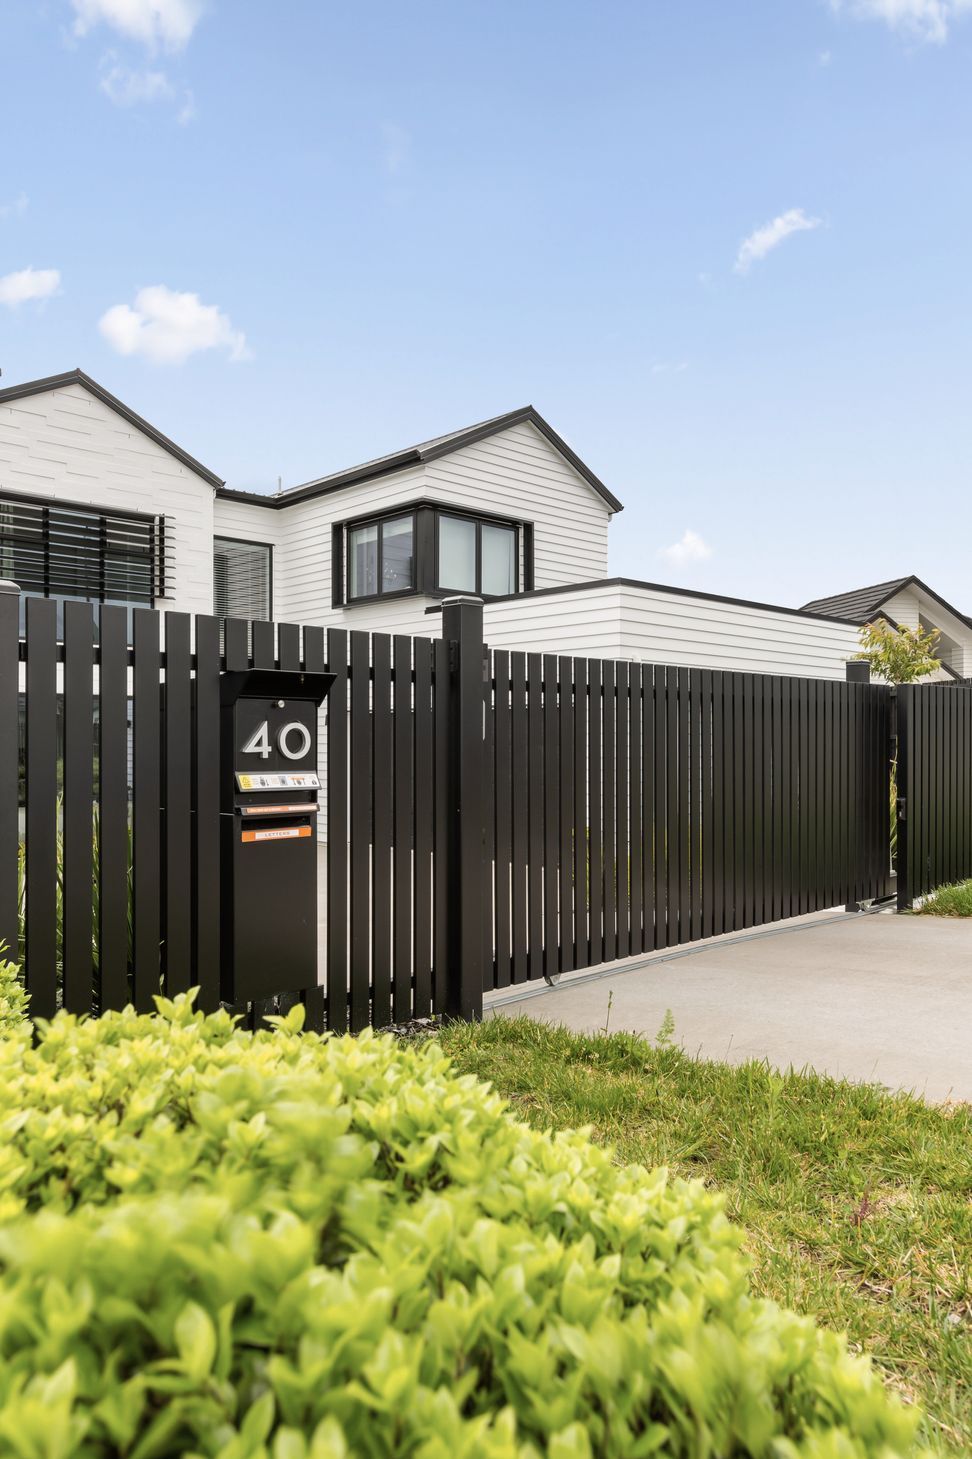
From the street louvered windows and patterns of embossed brick elevate the exterior in a brick and weatherboard combo that is intentionally easy-care.
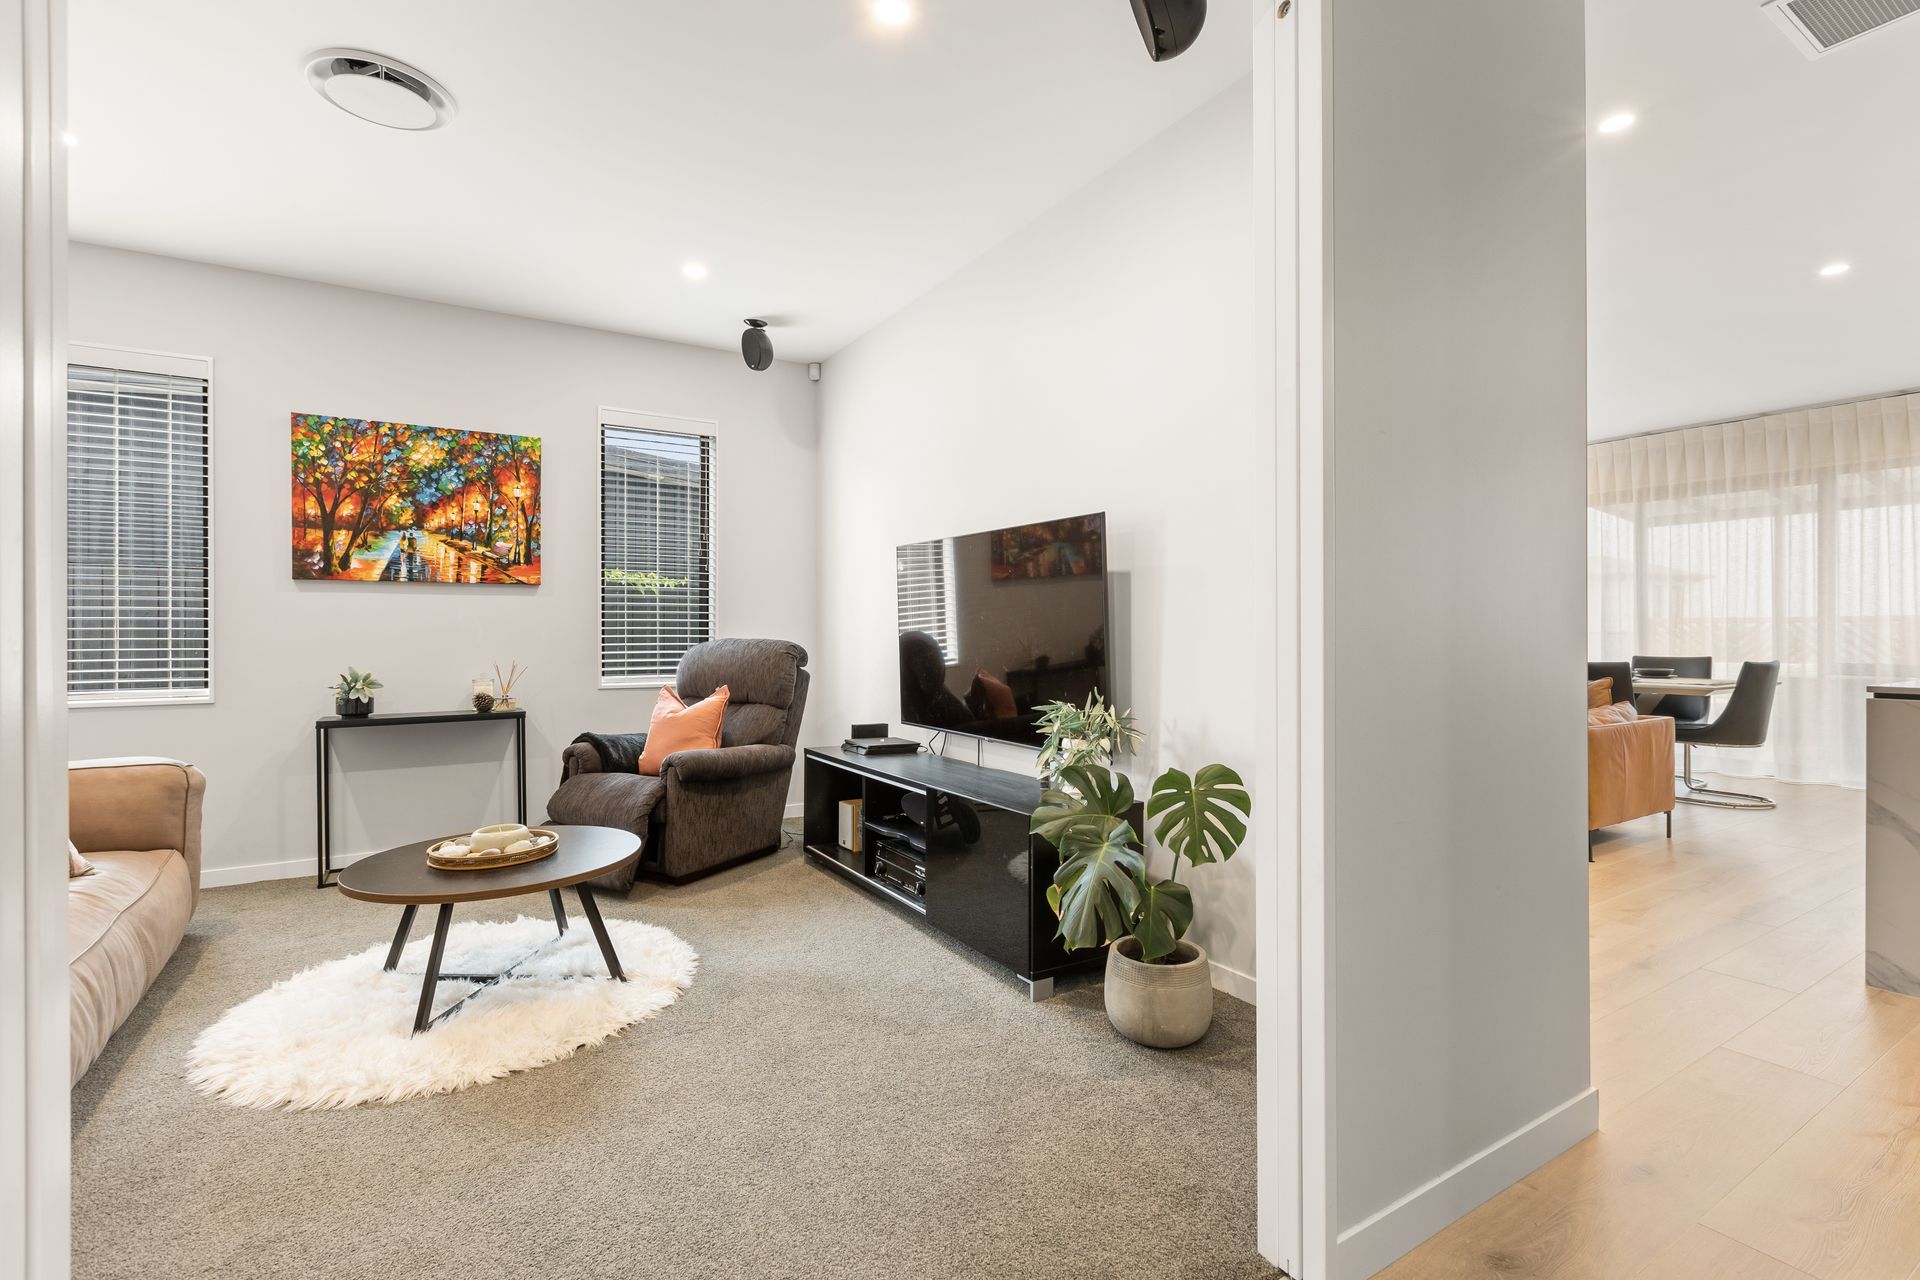
In the entry a charred oak feature wall is bold and beautiful and crafted to conceal a well-placed powder room. To the left the lounge is open plan or separate, with the slip of a sliding door providing a cosy and carpeted surround-sound sanctuary.
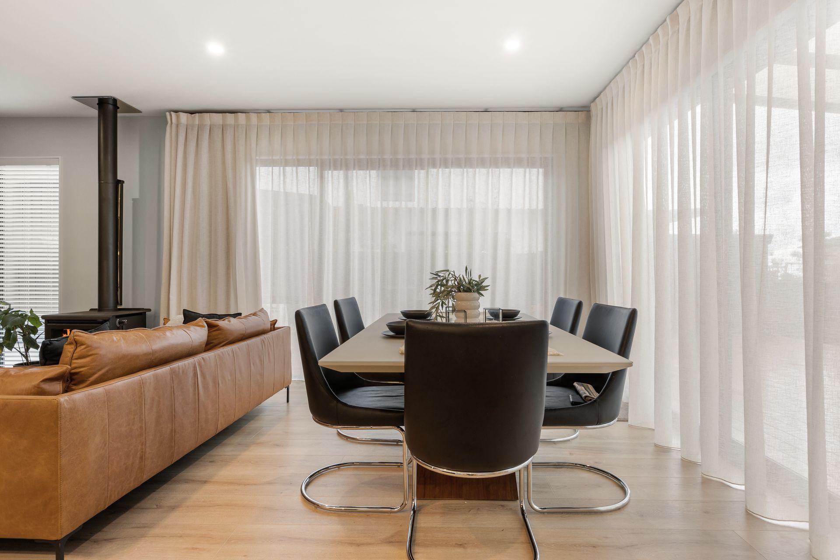
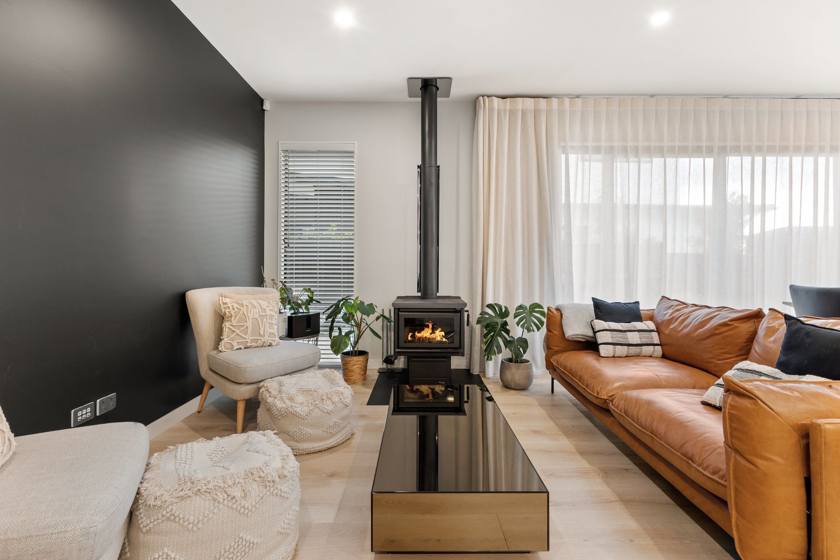
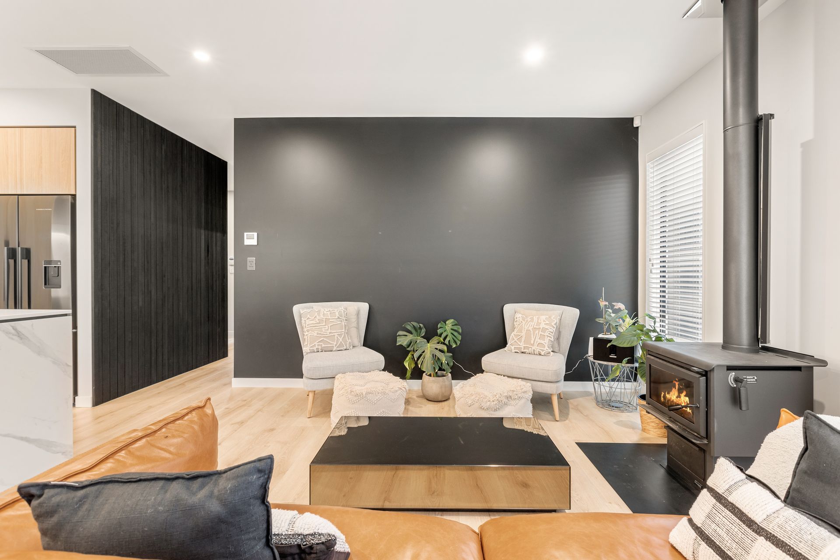
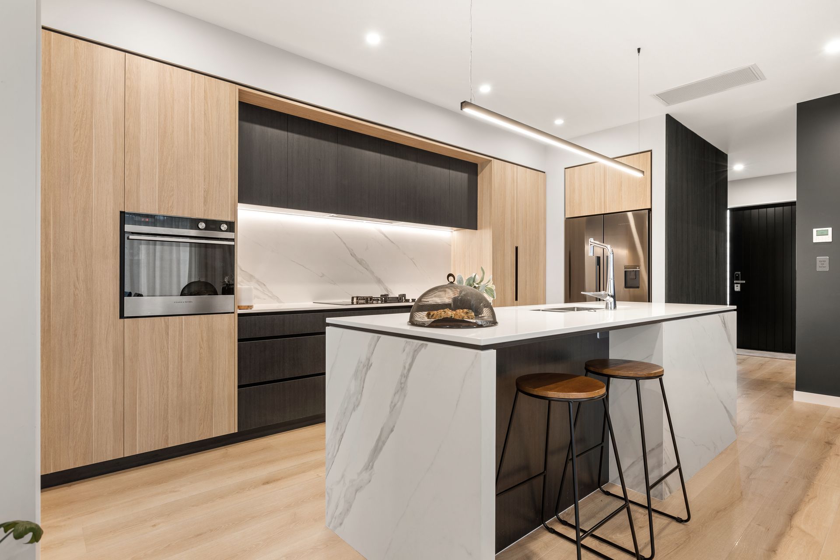
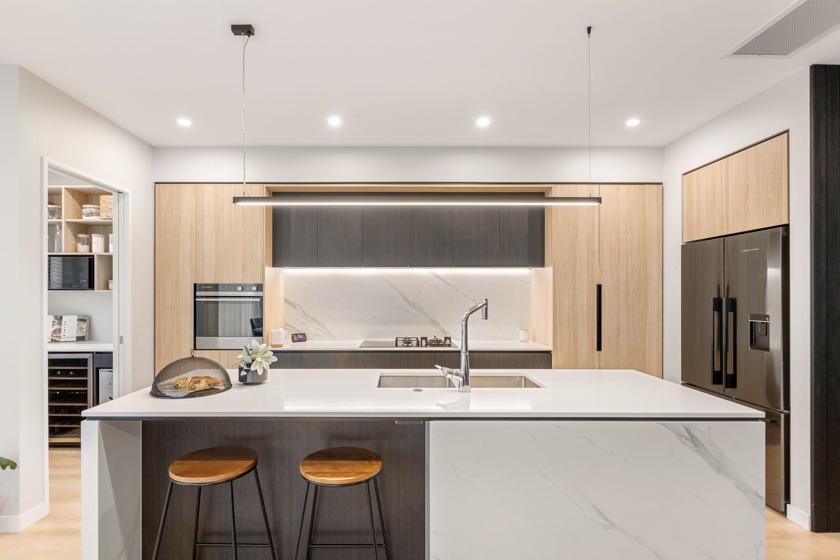
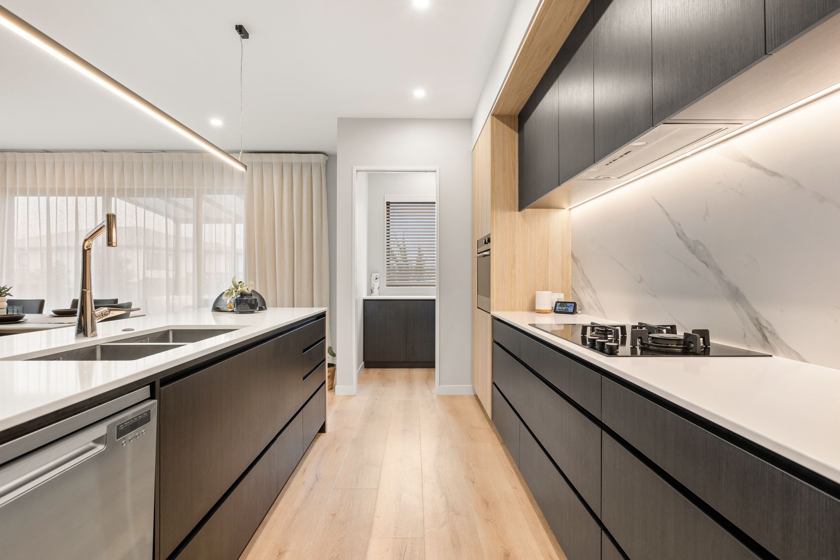
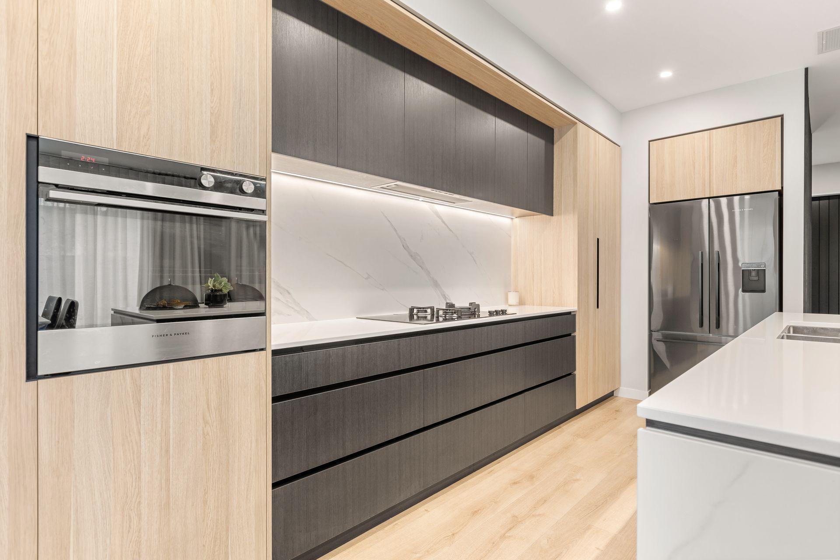
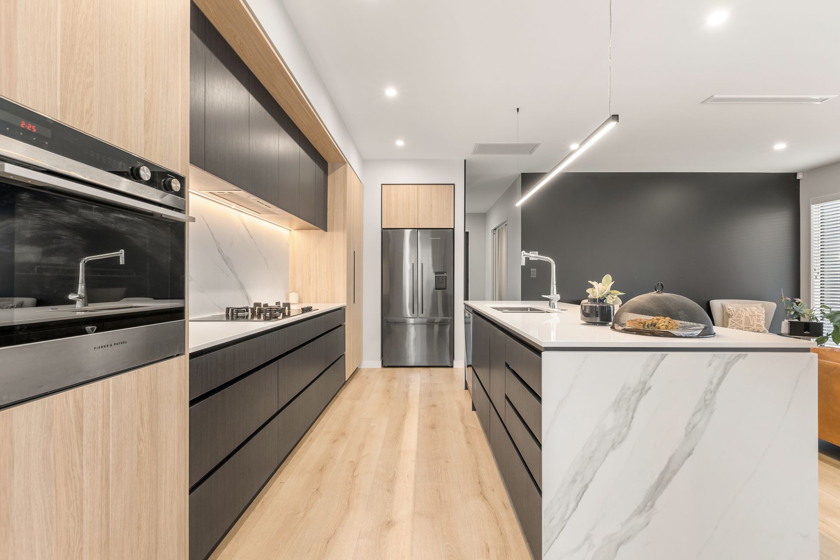
Step into the kitchen, dining and living zone where everyday elegance is presented in a balanced palette of pale grey, charcoal and deliciously warm wood. The sleek cabinetry of the kitchen and appliances within are well-positioned to aid culinary endeavours, and a walk-in pantry is home to the must-have wine fridge and all else that could cause clutter.
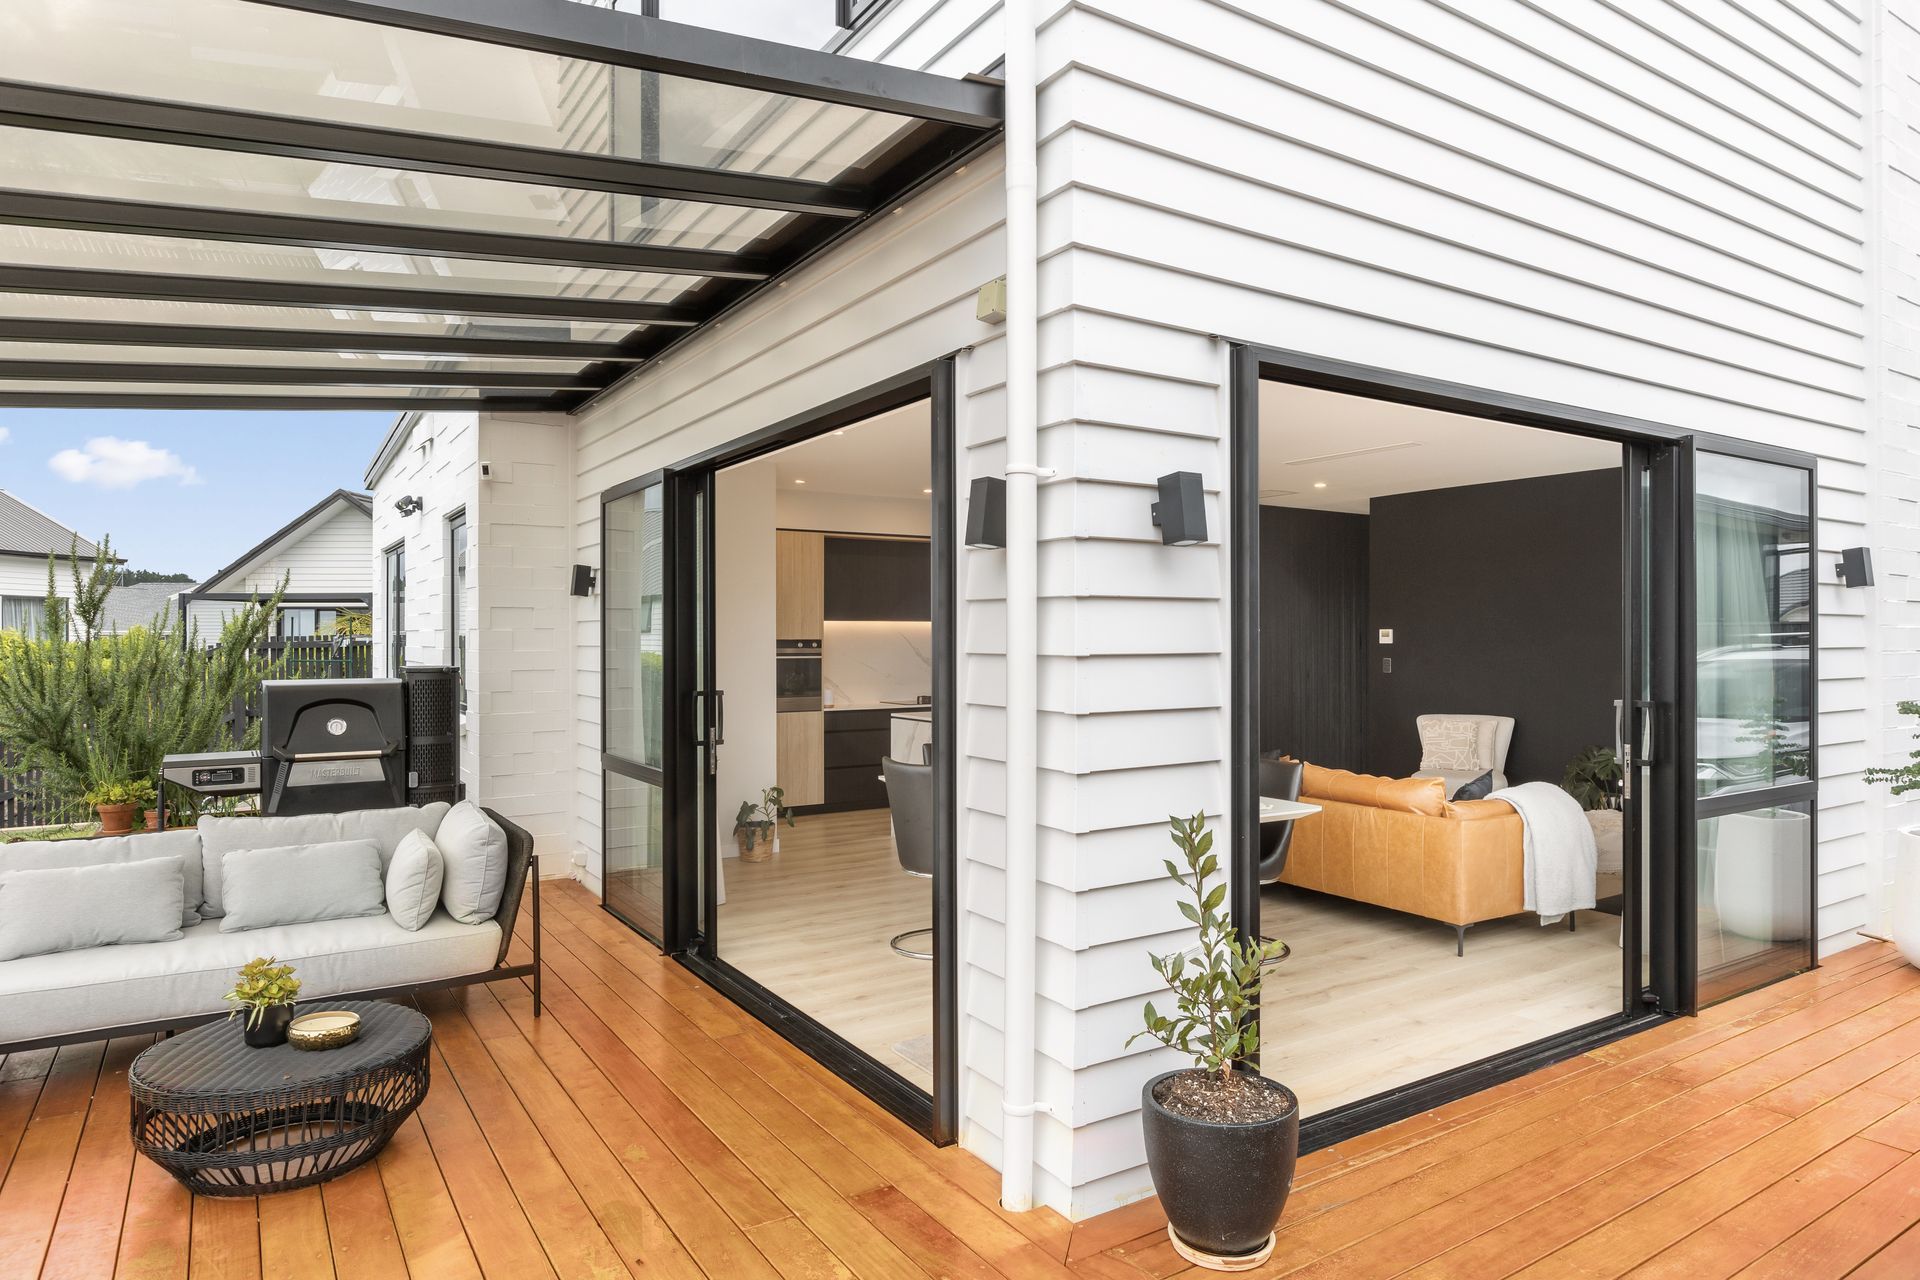
When it’s time to recline the wood fireplace adds ambience to the living room, where generous glazing lets in lots of natural light and wide doors open seamlessly to the level decks for outdoor entertaining.
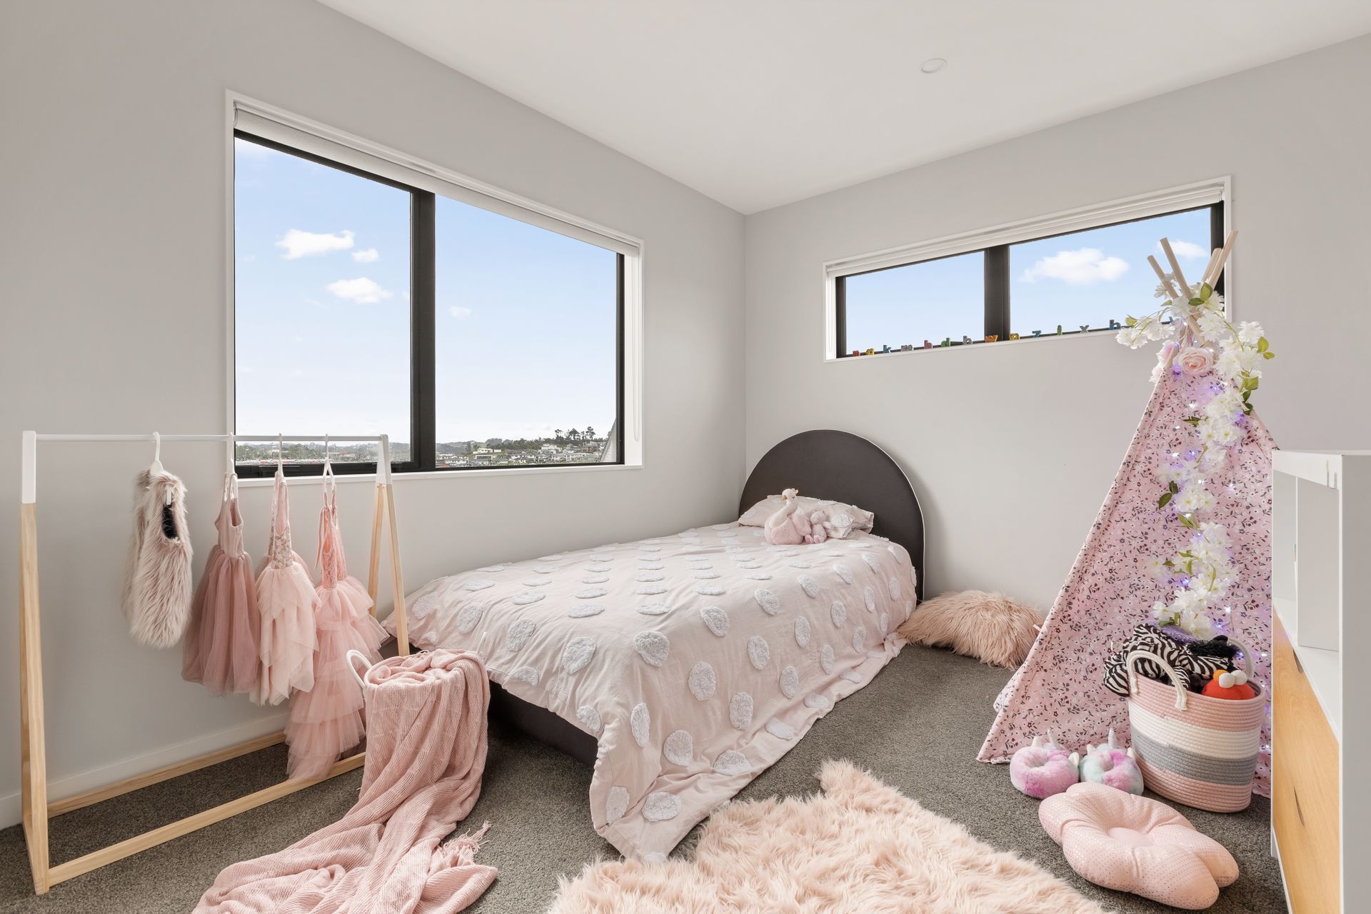
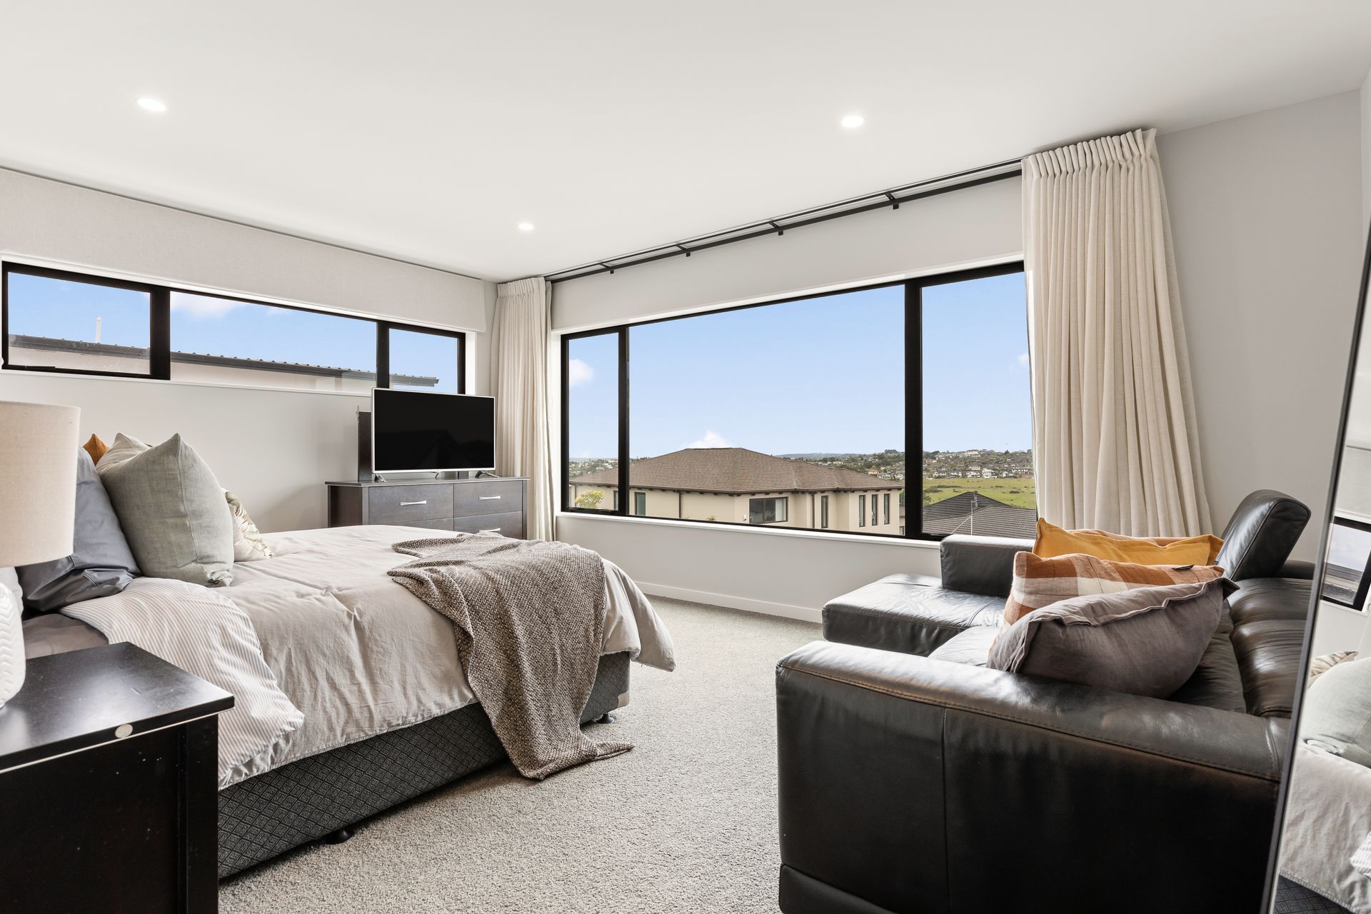
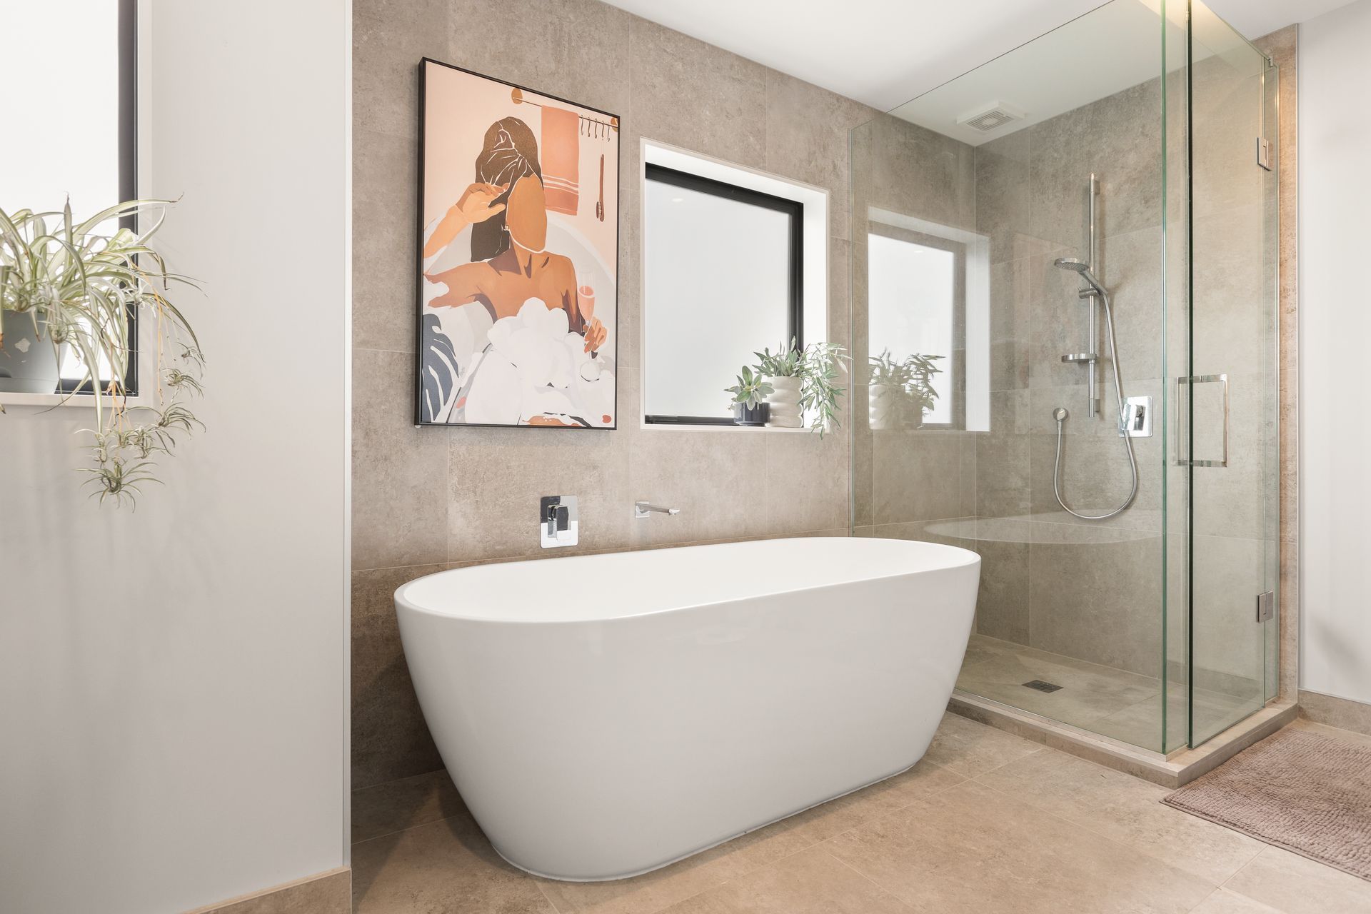
Upstairs the spacious master is a welcome retreat with its big walk-in wardrobe, views of the valley and a lounge corner perfect for grown-up TV. The kids are well-catered for with large, light-filled rooms and their own hang-out zone complete with study nook. In the family bathroom a back-to-wall bath and tiled shower add a look of luxury and on the far side of the stairs another bedroom is set apart and ready for guests.
There’s more to explore off the entry, where a multi-purpose apartment is tucked away out of sight. Built with overseas students in mind, the two bedrooms, bathroom and craft-come-laundry room would be a gorgeous granny flat, perfect for an au pair or offer grown children some added independence.
With storage galore and even room for a boat outside there’ll never be a need to move from this tasteful and timeless home that is full of surprises.





Like this Project?
Hire Maddren Homes
Professional Reviews
Professionals used in
this project
The practices and trades credited on this project.







More projects from
Maddren Homes
Other work by Maddren Homes, across every category they build in.


More in
Single House
Everything else in Single House, from every practice on ArchiPro.


Next Project
Keep scrolling