
Project team
- Rachcoff Vella Architecture & Interiors
- Tatjana Plitt
A contemporary renovation that enhances a heritage home with a new study, bedrooms, and a basement, featuring a striking curved staircase and seamless integration of modern materials while preserving the original facade.
The design ethos focuses on renovating the existing home to incorporate a new study, bedroom, ensuite, and dressing room without compromising its historical integrity. A first floor has been constructed, including a small library, two bedrooms and a shared bathroom. Additionally, the project includes the construction of a basement to cater to guests and extended family members, although building it posed a challenge due to its proximity to the water table.
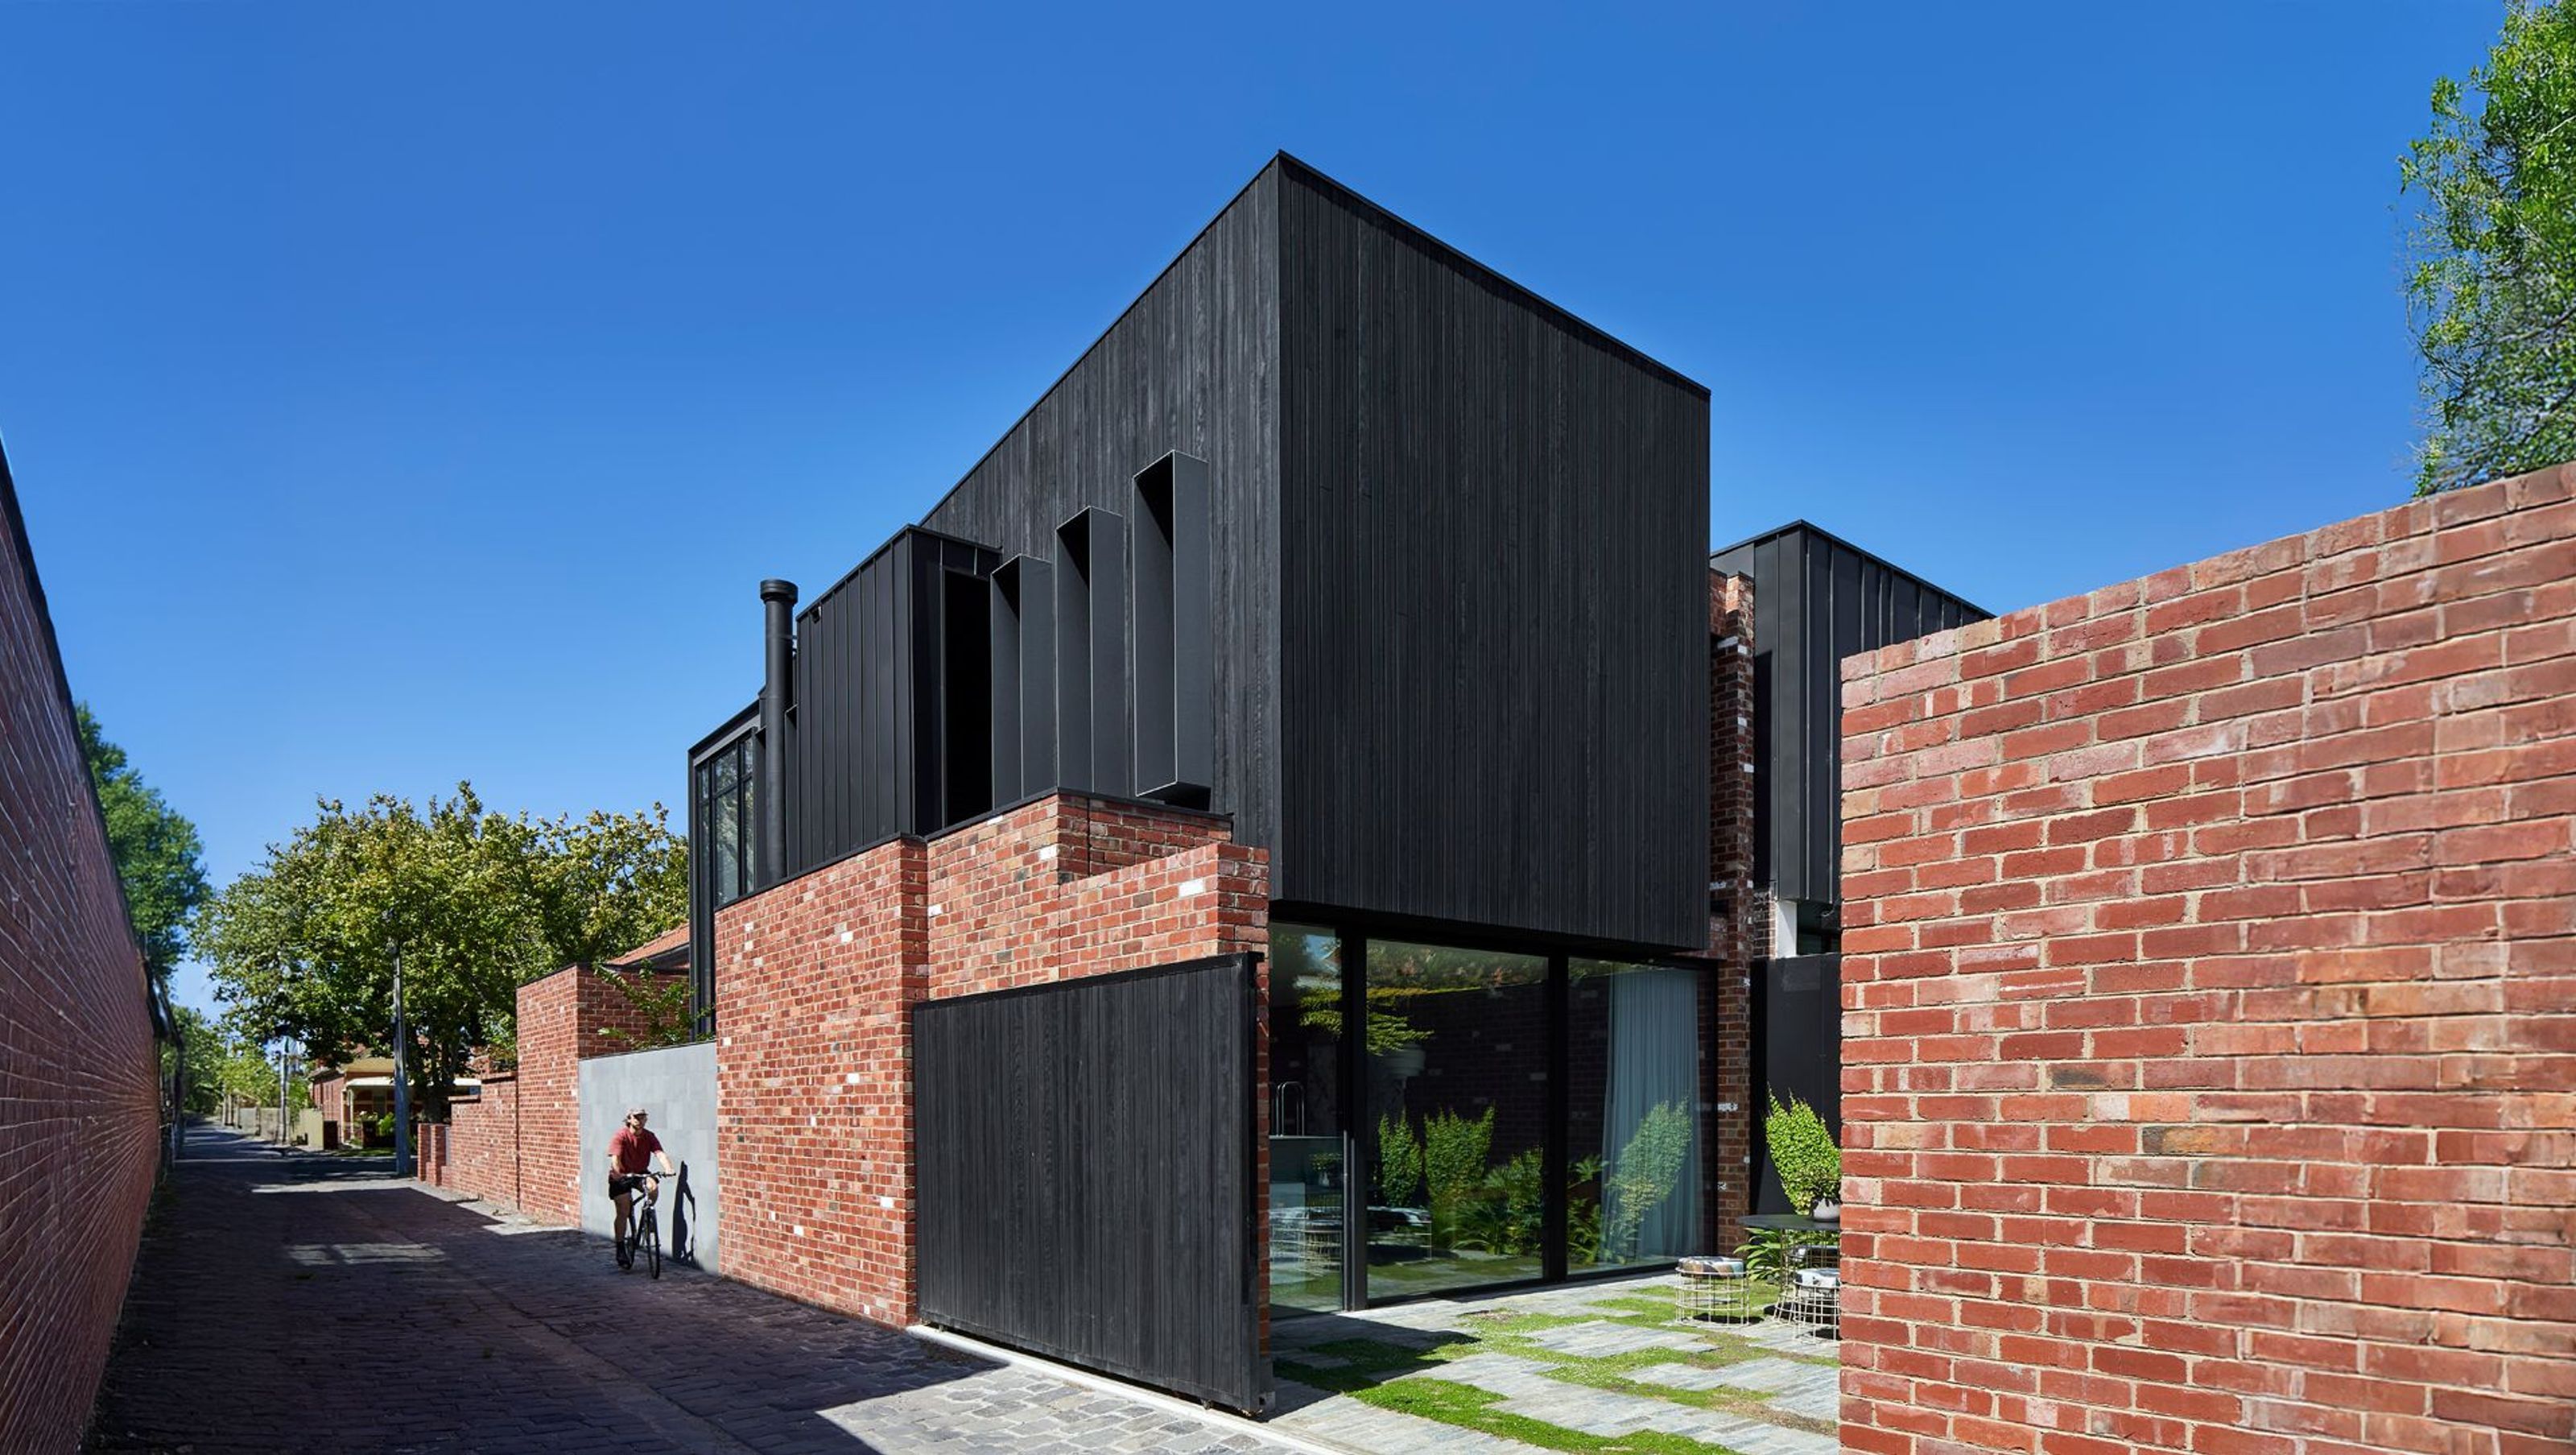
The new development is harmoniously integrated with the site and within the streetscape and does not diminish, detract from or compete with the significance of the heritage place or streetscape character. The original principal facade and roof are preserved, and the new contemporary addition is distinguishable from the original parts of the heritage place.
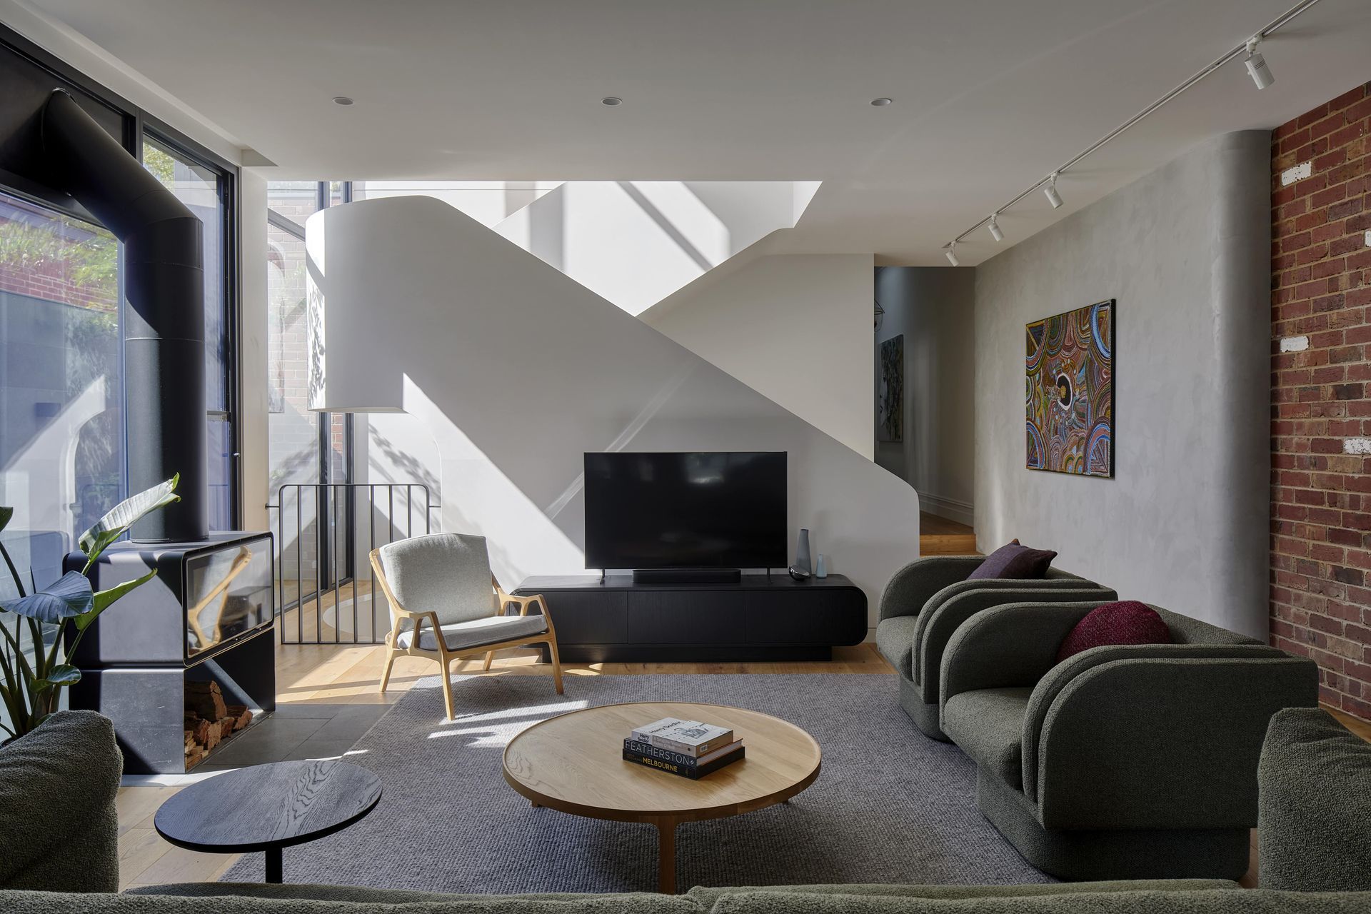
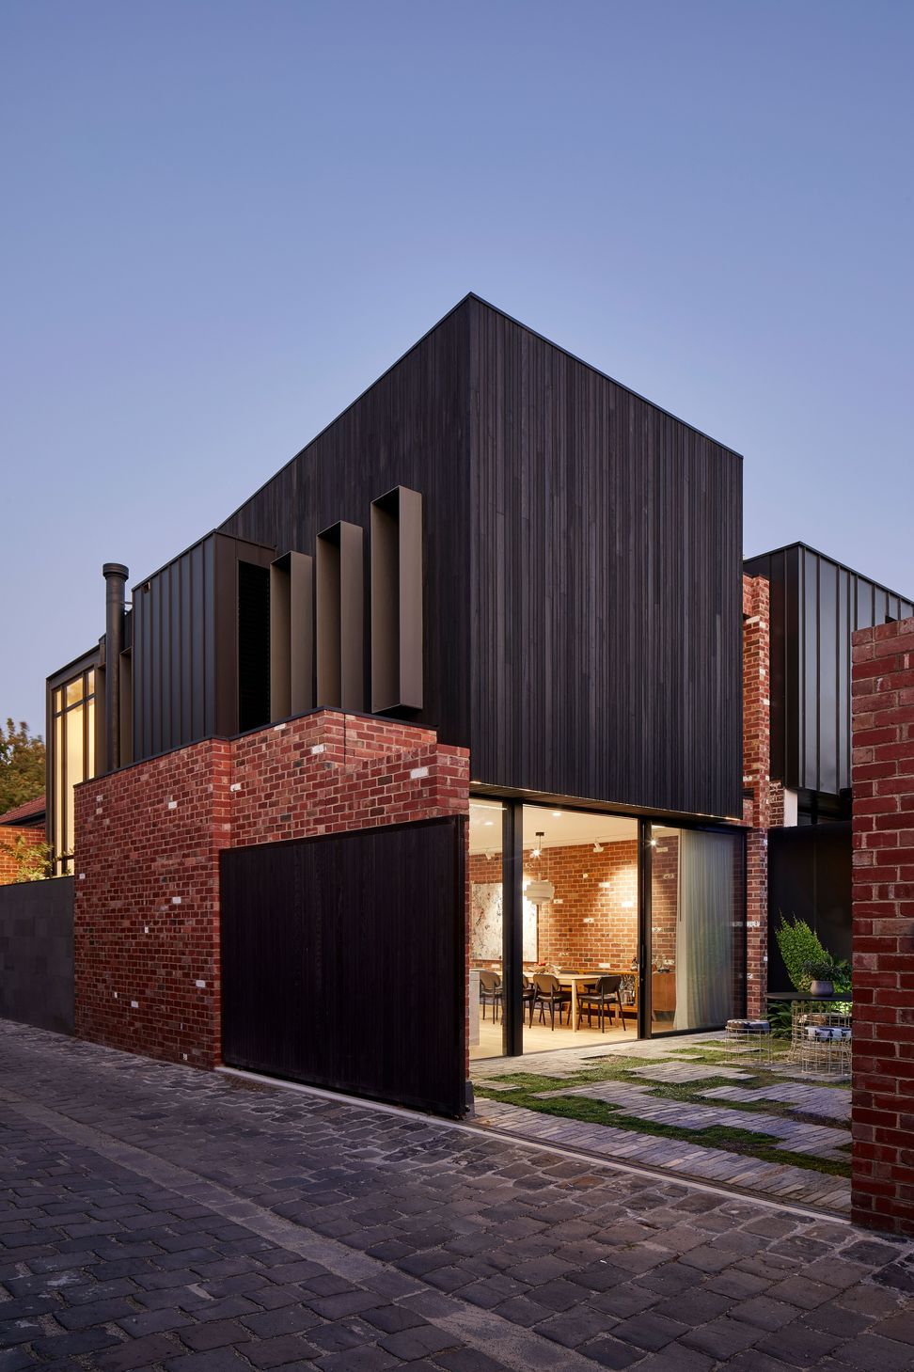
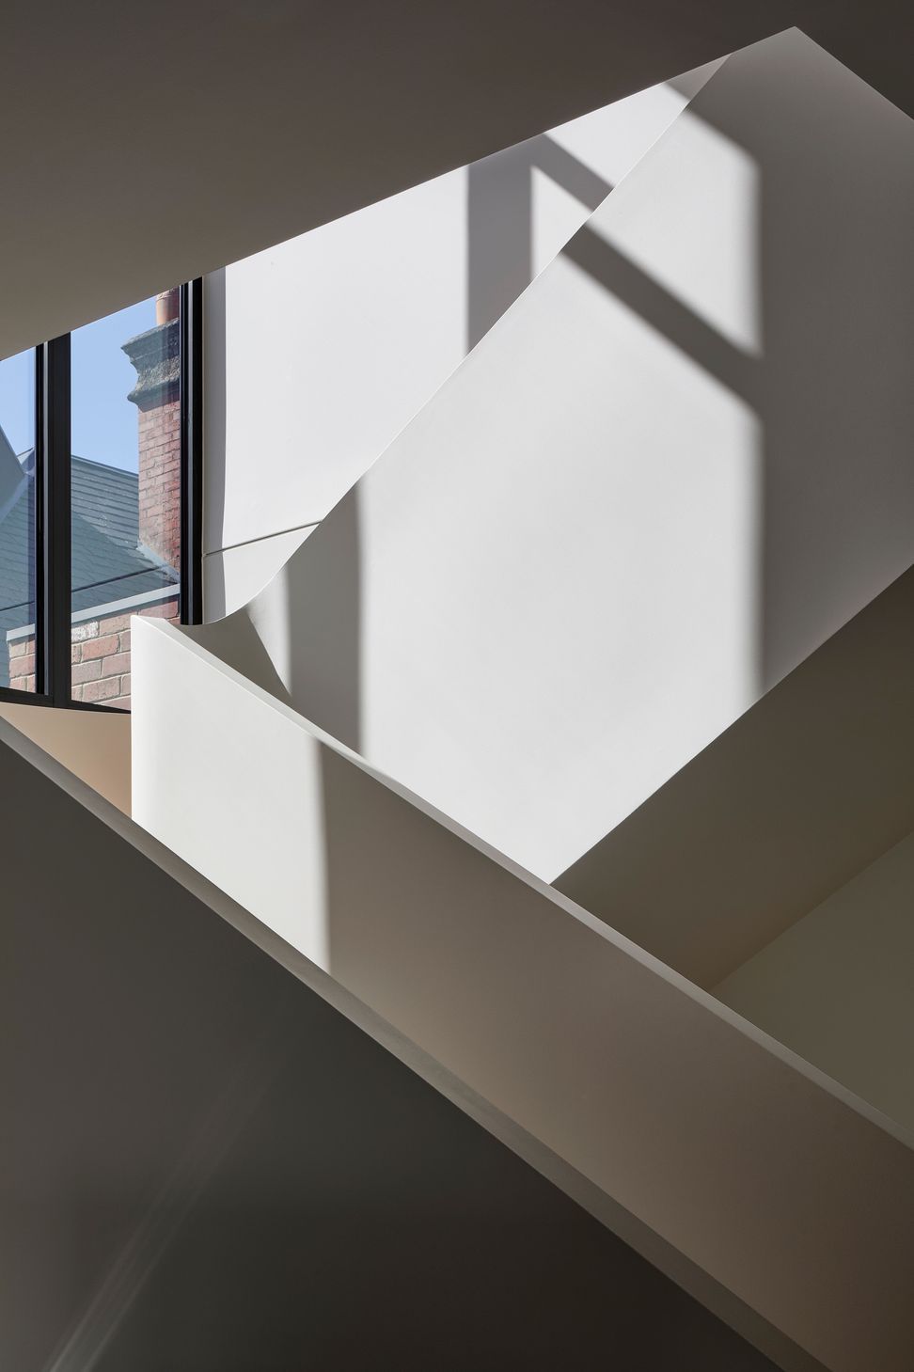
A prominent feature of the home's construction is the curved staircase, serving as both a functional element and a work of art, symbolizing the seamless harmony between tradition and modernity. The open living and dining design forms the new heart of the project, providing a space that adapts to varying needs and occasions for the client. The living and dining area opens to the rear courtyard and pool, incorporating brick to extend the existing building to the new construction.
The design also includes extending the existing brick to the front portion of the property along the laneway, followed by a section of sawn bluestone cladding and finished with recycled face brick with a sliding vertically orientated charred timber cladding gate. This combination of materials emulates the mix generally seen within a laneway context, rather than having a uniform side boundary fence.
- Completed
- 2023
- Price range
- $2m - $3m
- Building style
- Contemporary



Awards
Heritage Design - WINNER (Adrienne)
Building Design Awards Australia
Alterations & Additions $2+ - WINNER (Adrienne)
Building Design Awards Australia
Like this Project?
Hire Rachcoff Vella Architecture & Interiors
Professional Reviews
Professionals used in
this project
The practices and trades credited on this project.

More projects from
Rachcoff Vella Architecture & Interiors
Other work by Rachcoff Vella Architecture & Interiors, across every category they build in.


More in
Renovations
Everything else in Renovations, from every practice on ArchiPro.


Next Project
Keep scrolling