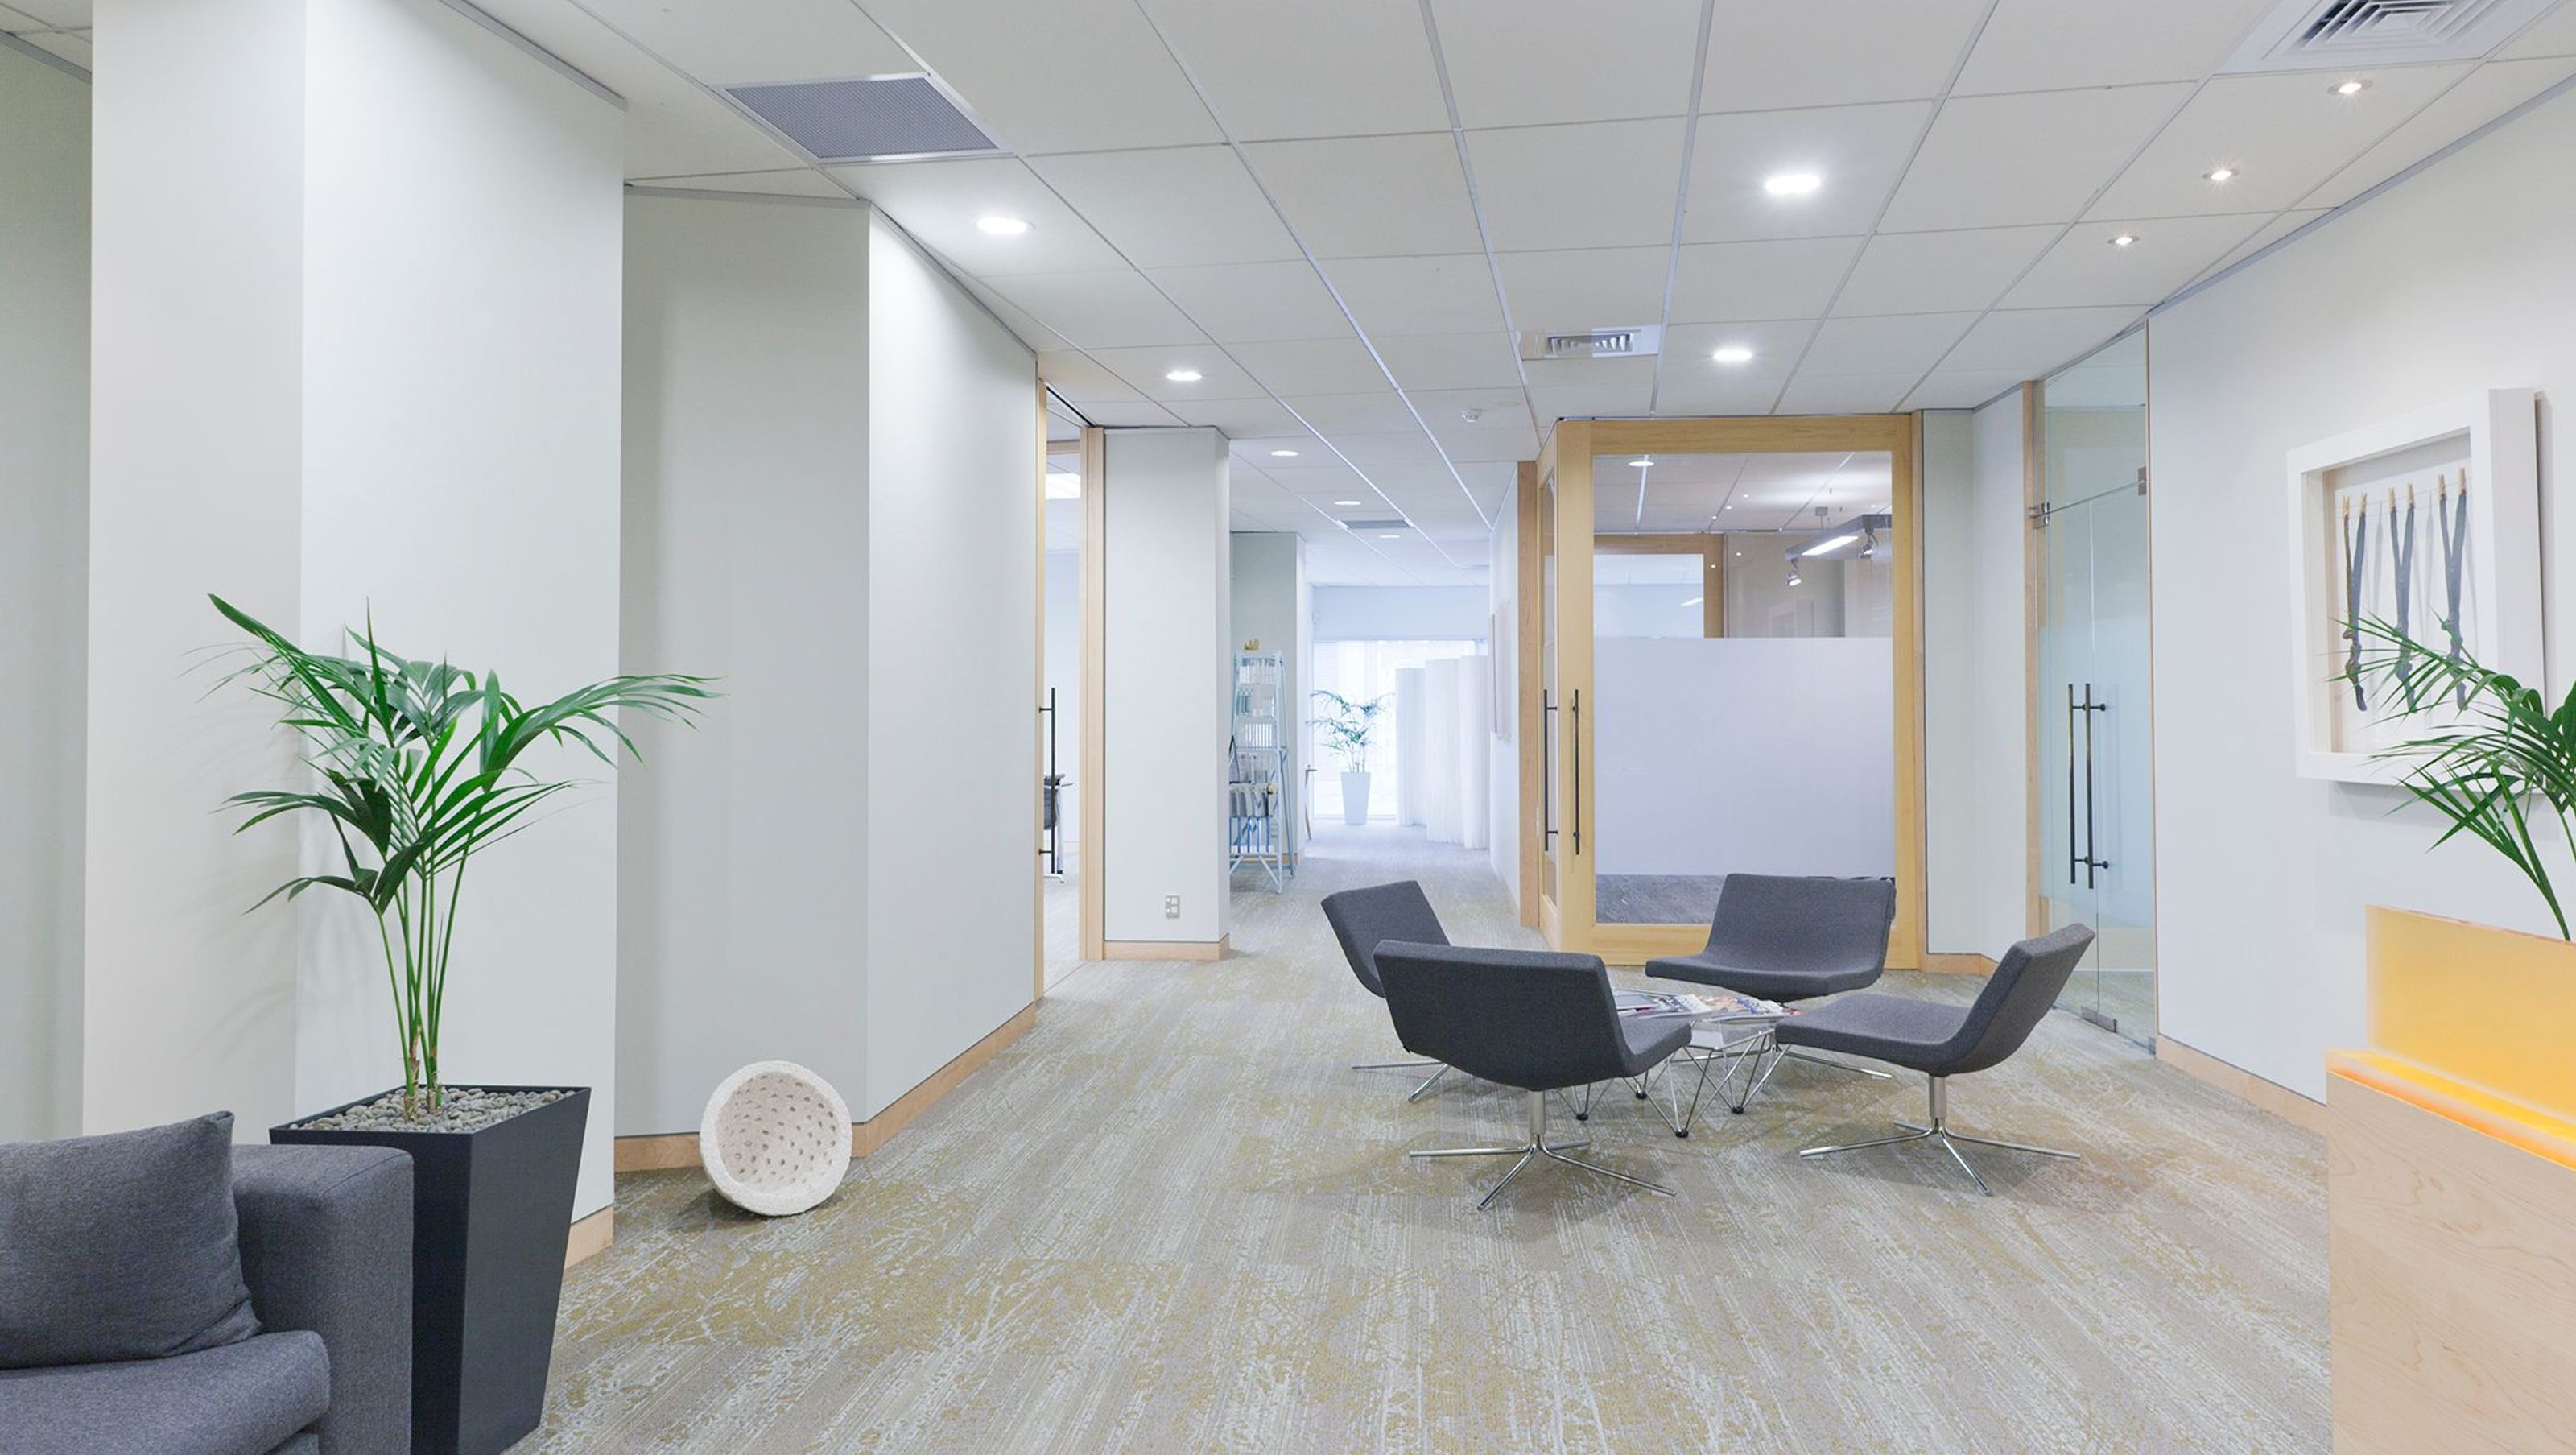
Interior renovation for Affinity ID, featuring new partitioning for a board room, offices, and lobby, complemented by cedar joinery and hardwood skirtings, designed by Andrew Bull of Bull/O’Sullivan Architects, completed in ten weeks.
Affinity ID are a Digital Marketing company located on College Hill. The existing interior offices were removed and all new partitioning was installed to provide the company with a new space to include a board room, offices and lobby. All of the floor to ceiling joinery was cedar with concealed tracks in the ceiling, all finishing lines were rebated hardwood skirtings with negative details.
Duration: Ten Weeks.
Architect: Andrew Bull – Bull/O’Sullivan Architects.


Like this Project?
Hire Henry Dunham Building
Professional Reviews
Professionals used in
this project
The practices and trades credited on this project.



More projects from
Henry Dunham Building
Other work by Henry Dunham Building, across every category they build in.


More in
Office
Everything else in Office, from every practice on ArchiPro.


Next Project
Keep scrolling