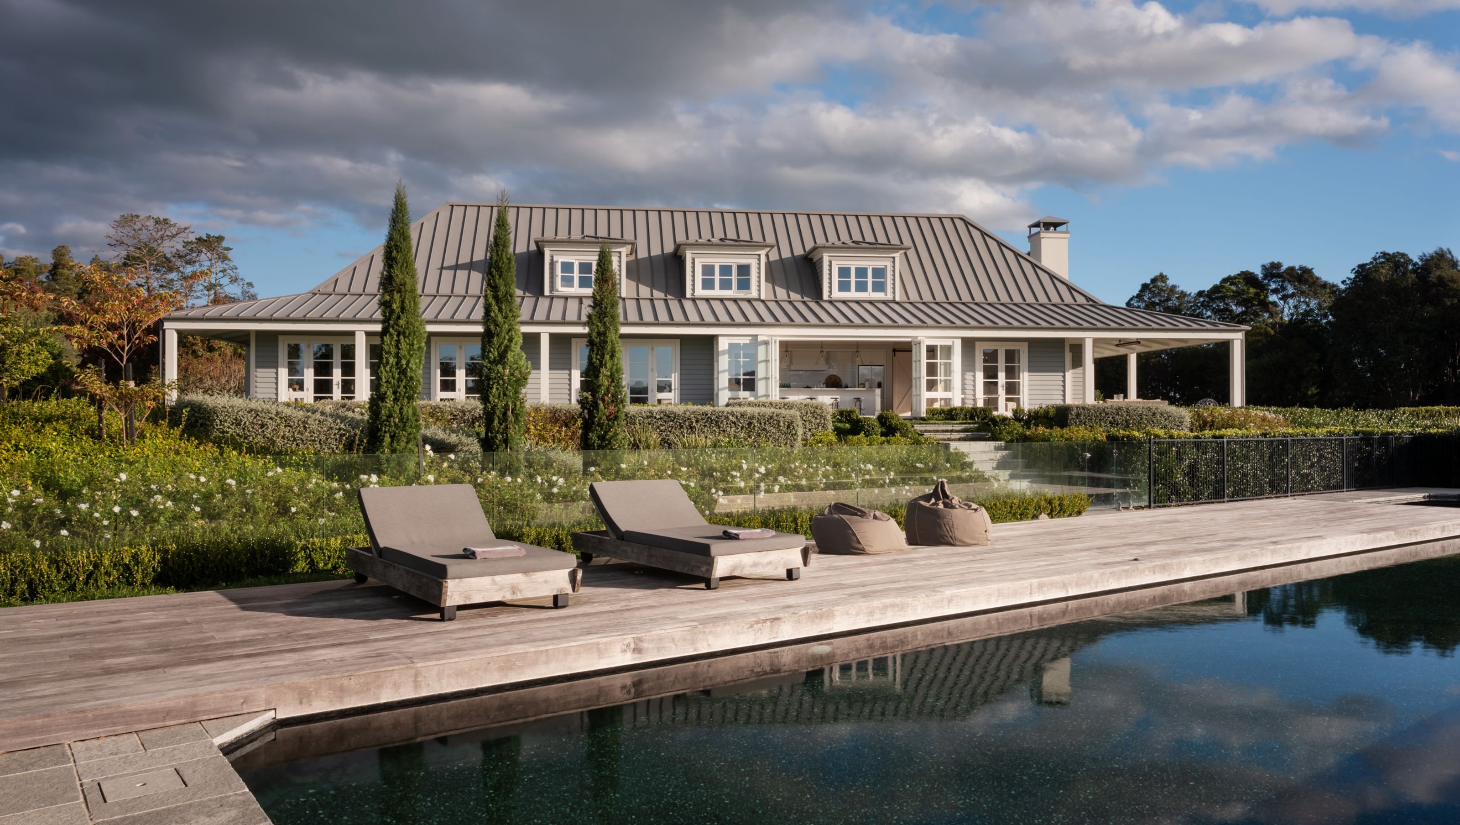

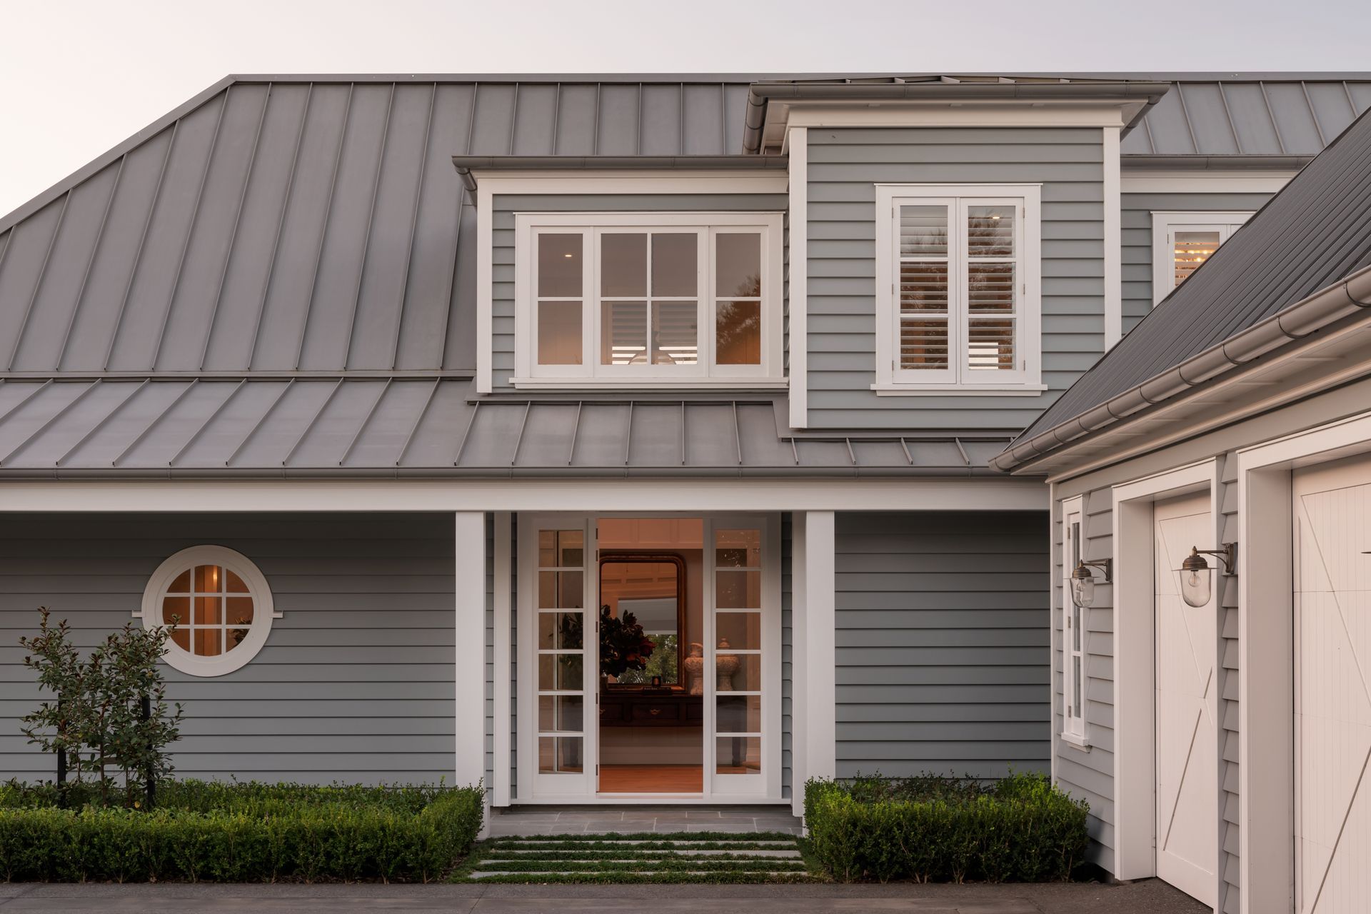
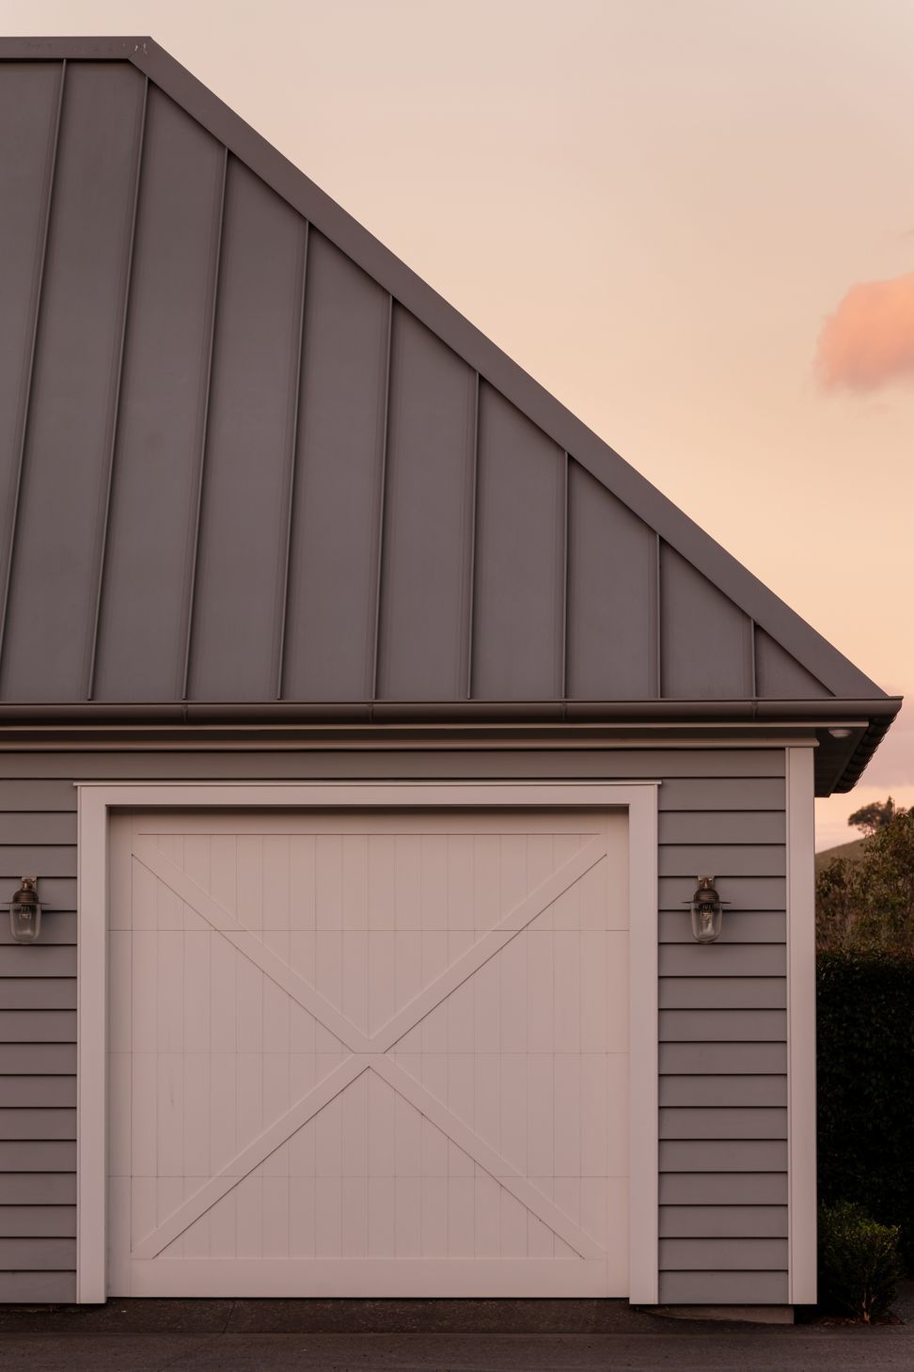
A stunning Cape Cod farmhouse in Clevedon, completed in 2018, featuring a grand entrance, expansive living spaces, custom cabinetry, and breathtaking views of the polo field and river, all crafted through a collaborative design and build process.
When our clients purchased the old, neglected home on this stunning property in Clevedon they had intentions to renovate the existing house to a more modern finish but keep the existing layout and size.
After starting the demolition work it quickly became apparent that the old house was in no state to continue to renovate so the decision was made to completely demolish and build new.
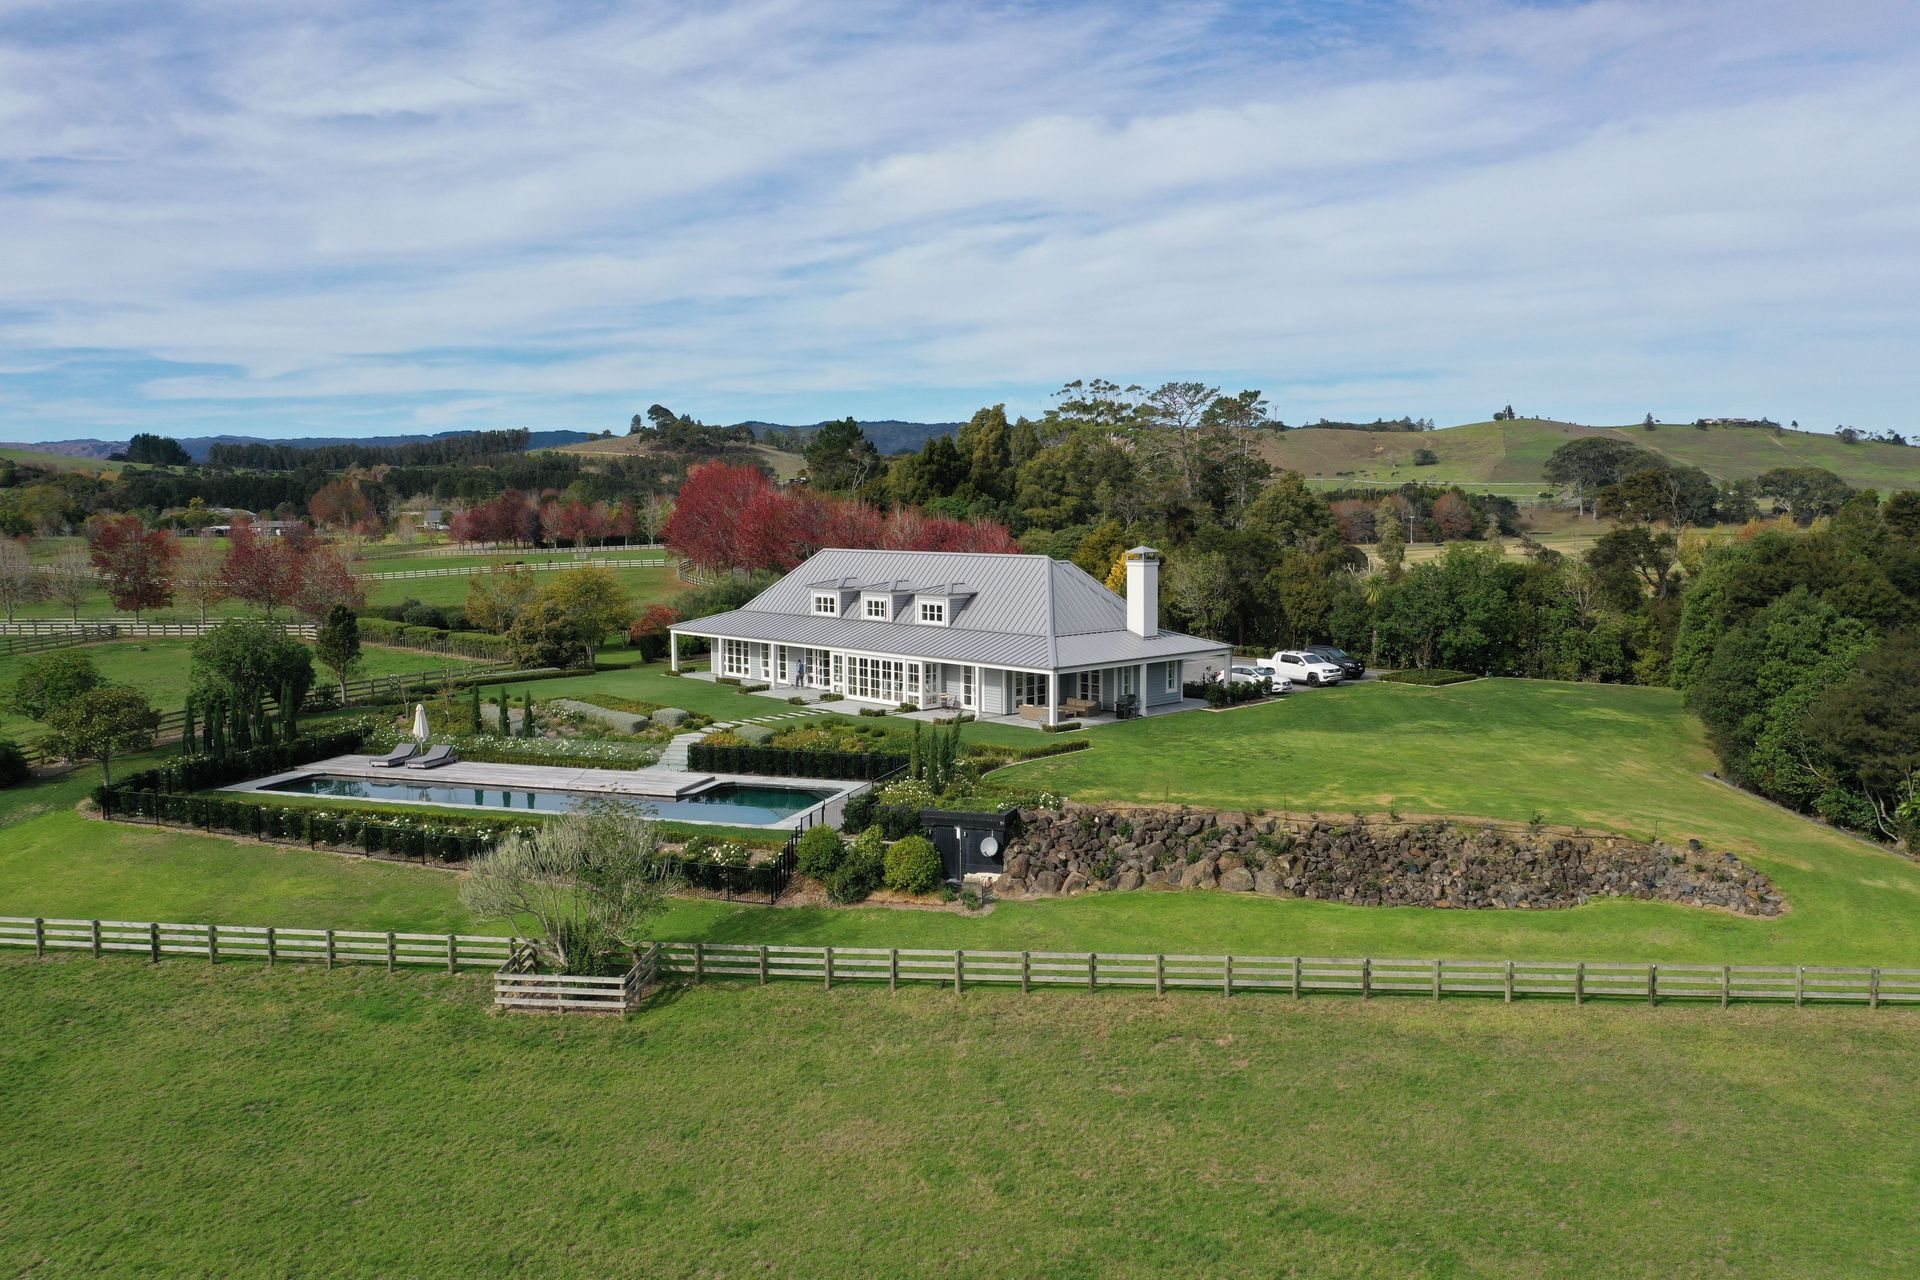
Taking into account the stunning north facing views across the polo field and the river the architects designed a brand new, large cape cod style home to sit on the old house site.
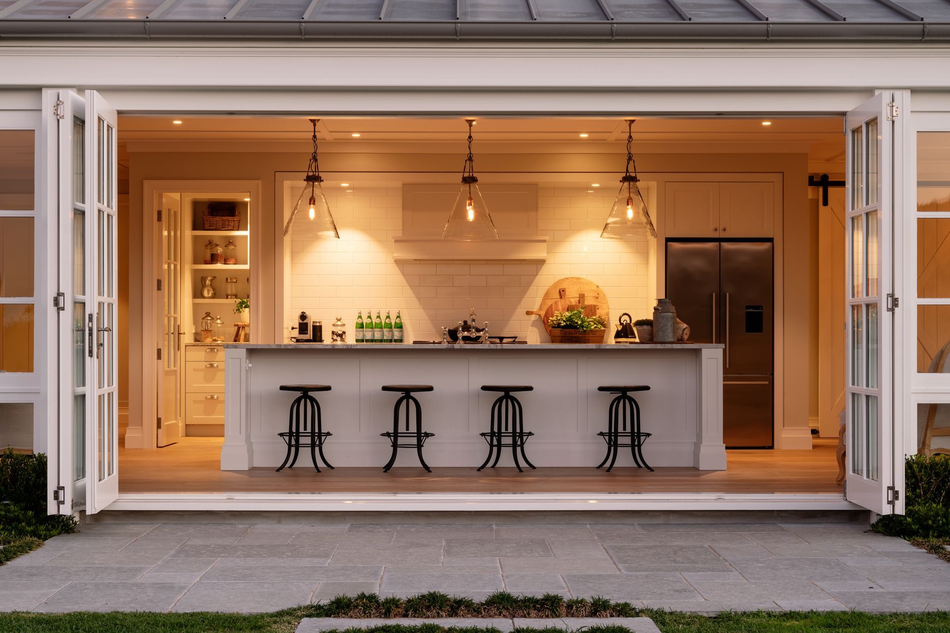
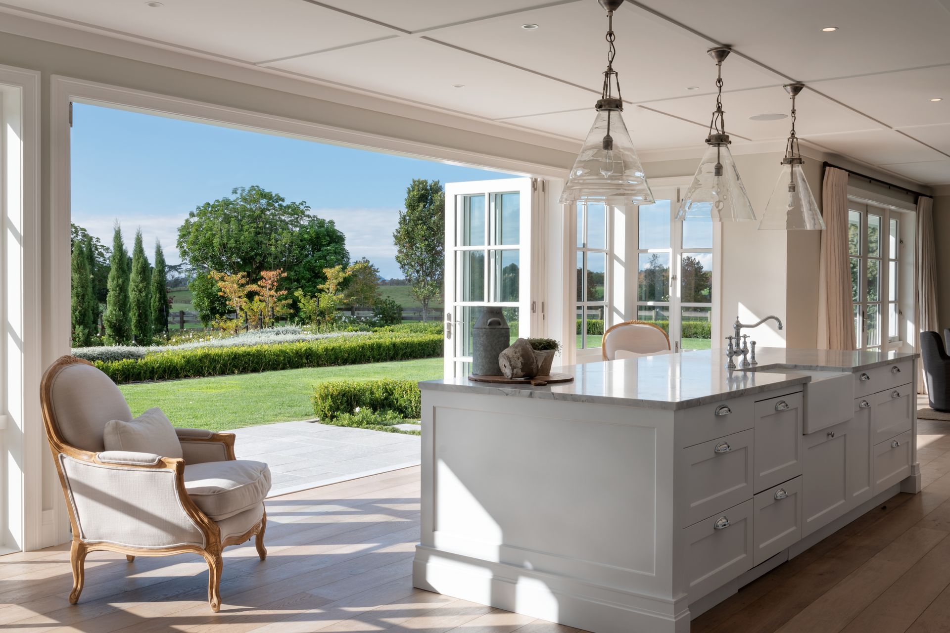
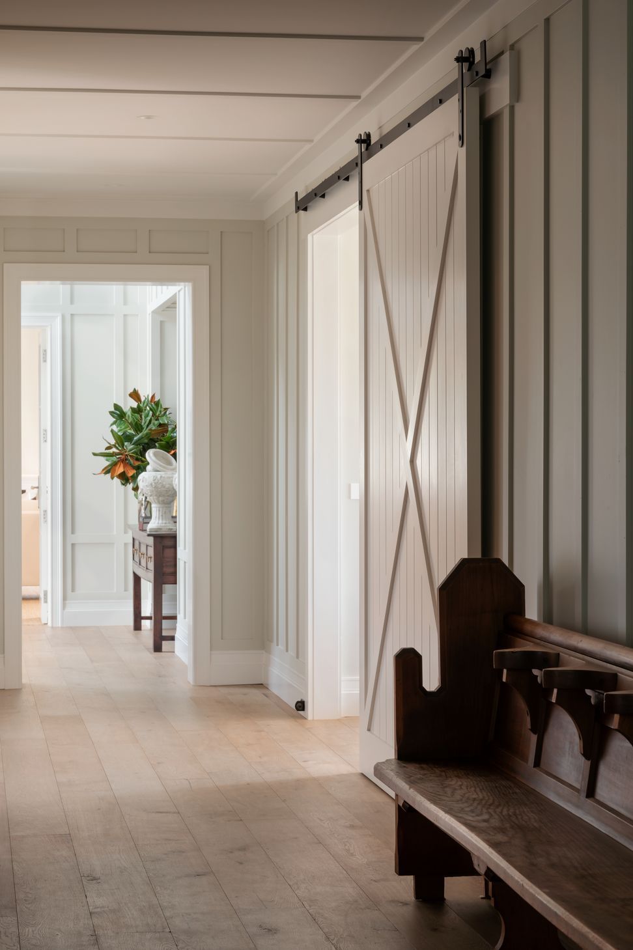
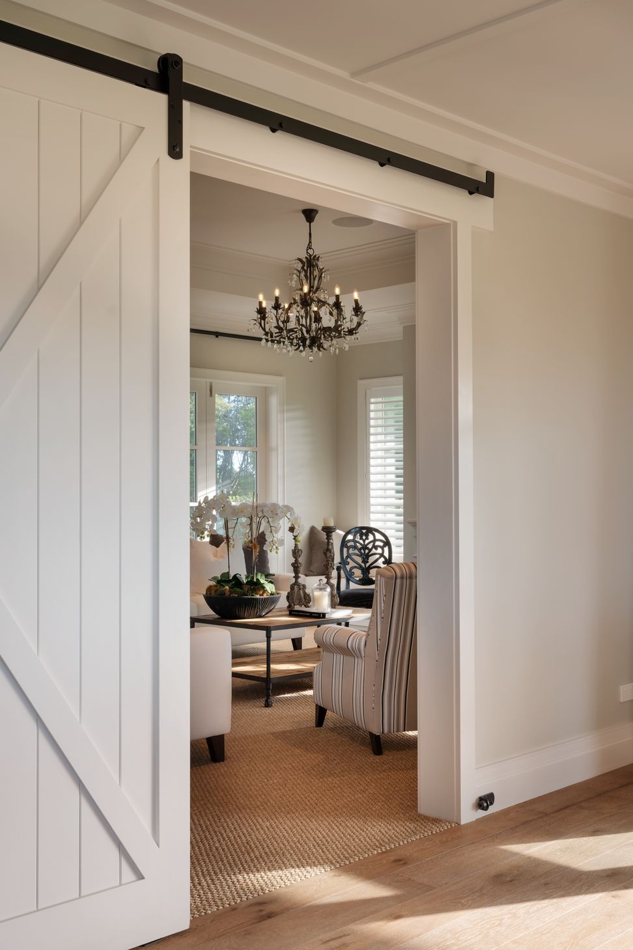
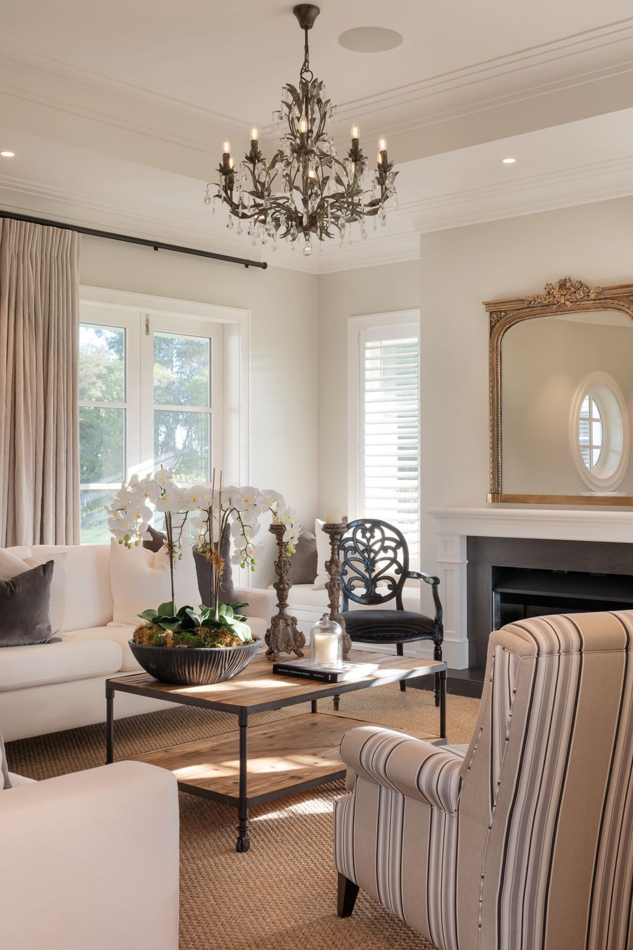
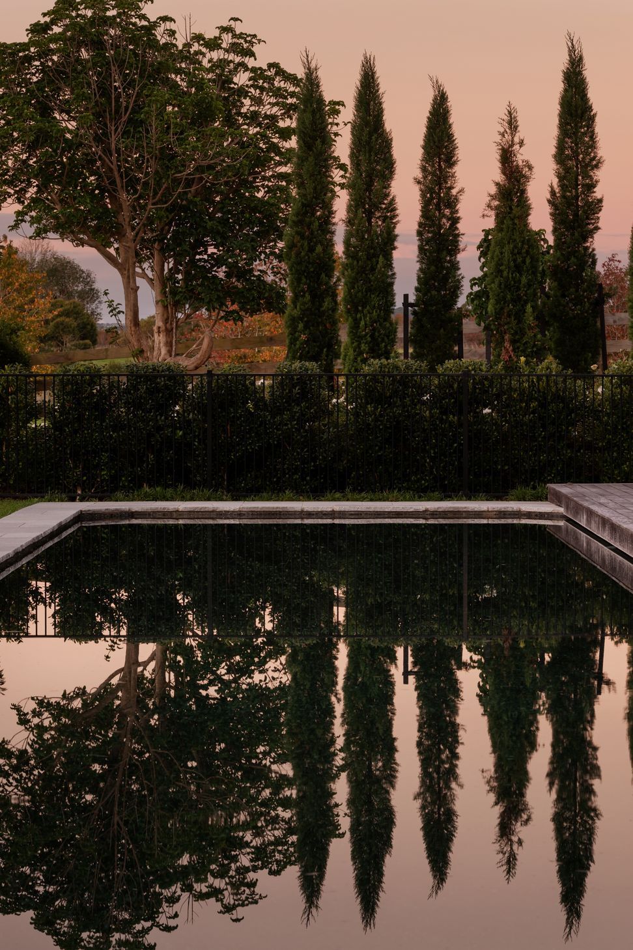
From the grand entrance you are taken down the stunning wide hallway to the living spaces including the large entertainers dream kitchen and scullery, dining room, formal lounge and family room. The kitchen features large bi folding timber doors which open to the stunning pool and BBQ area.
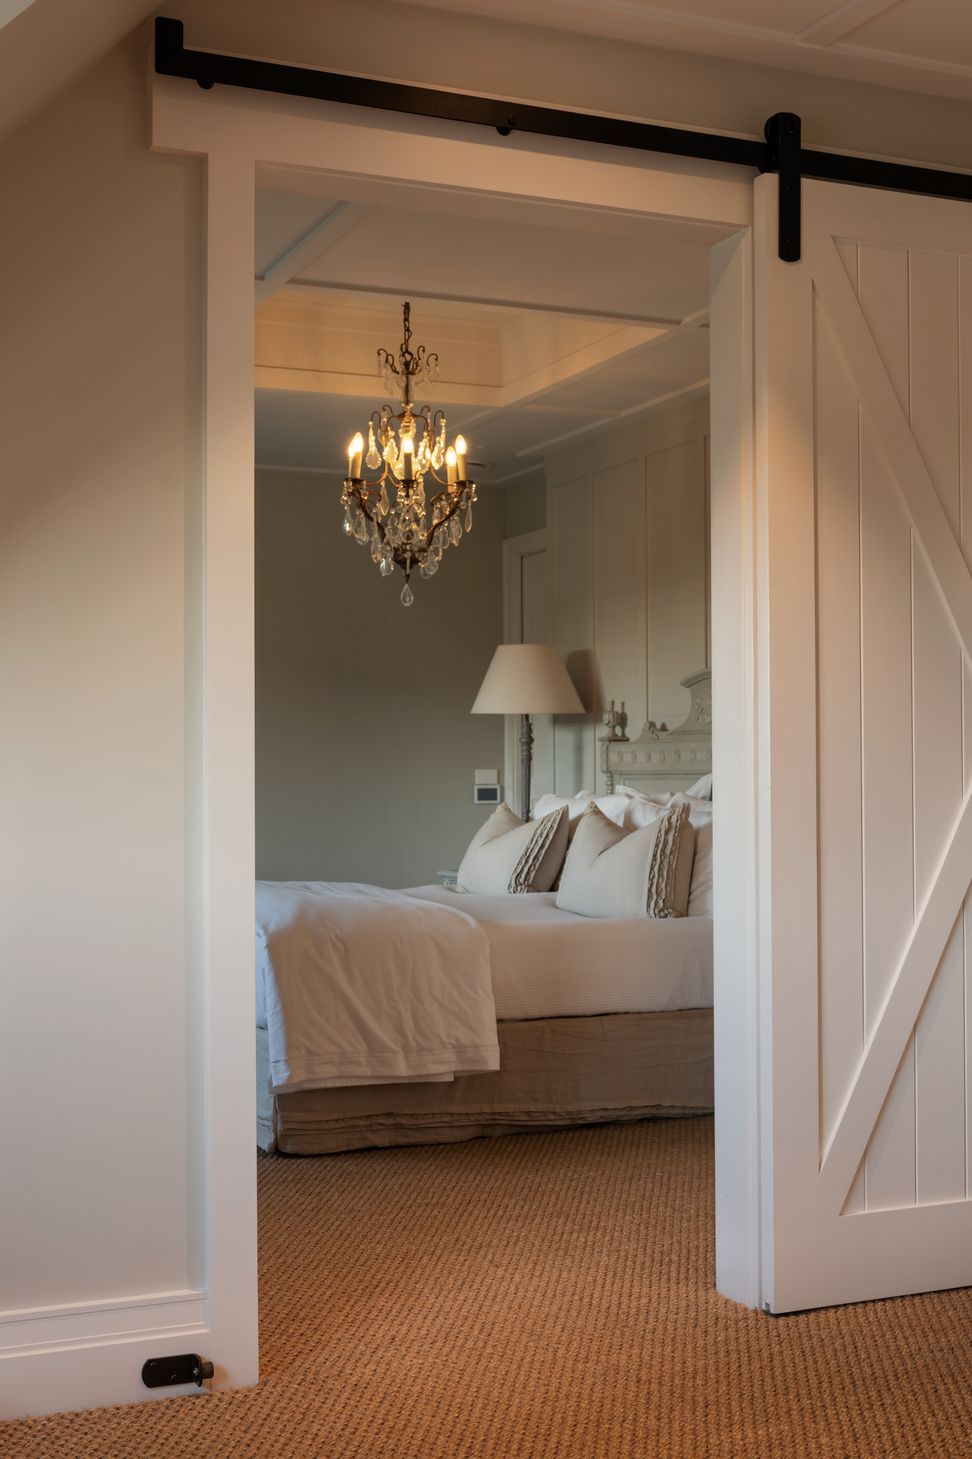
A large custom made oak staircase winds up to up the master bedroom retreat on the top floor where dorma Windows look out over the rolling green pastures and the clevedon river.
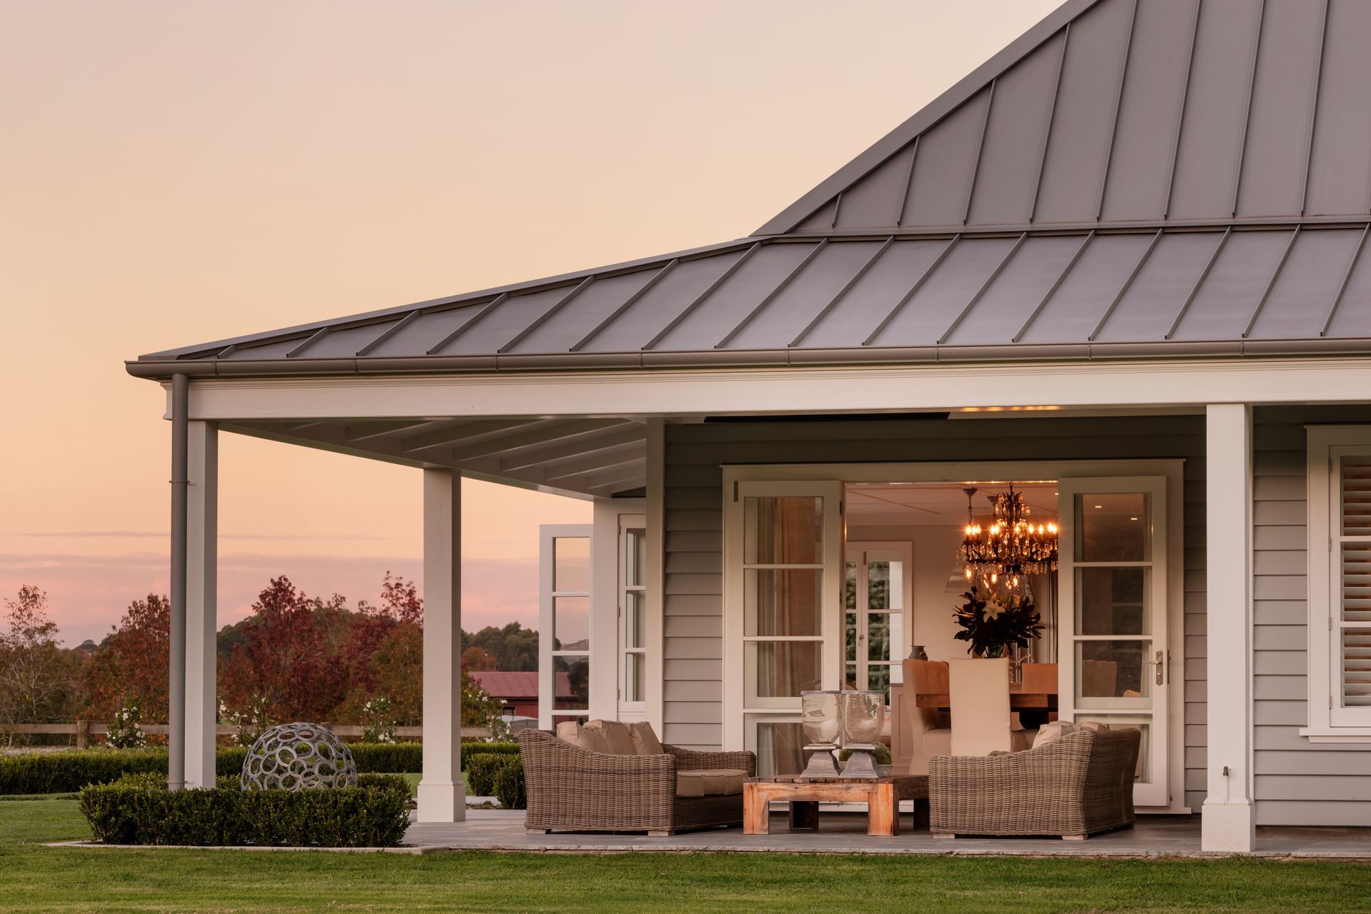
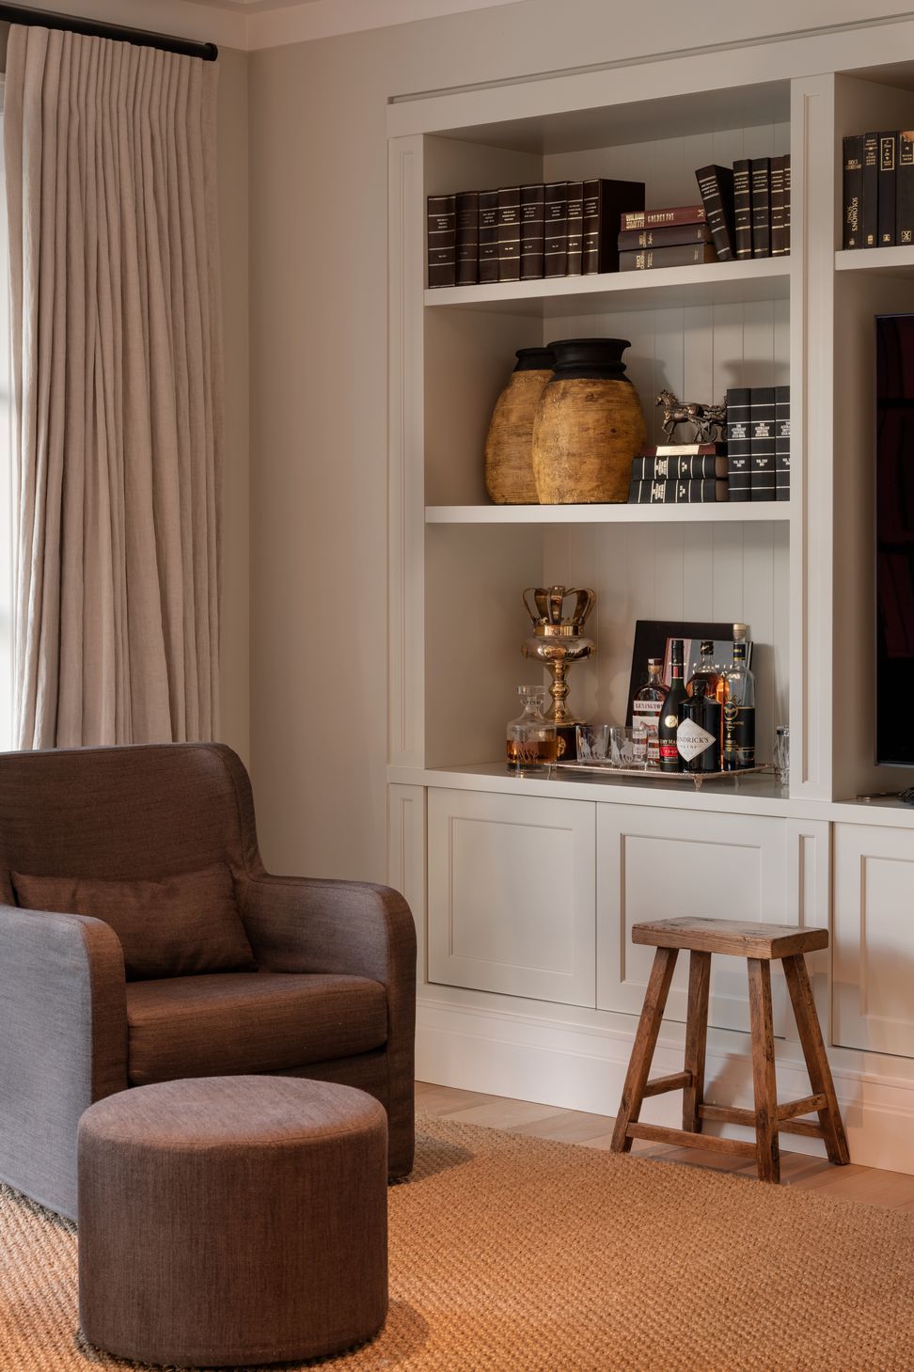
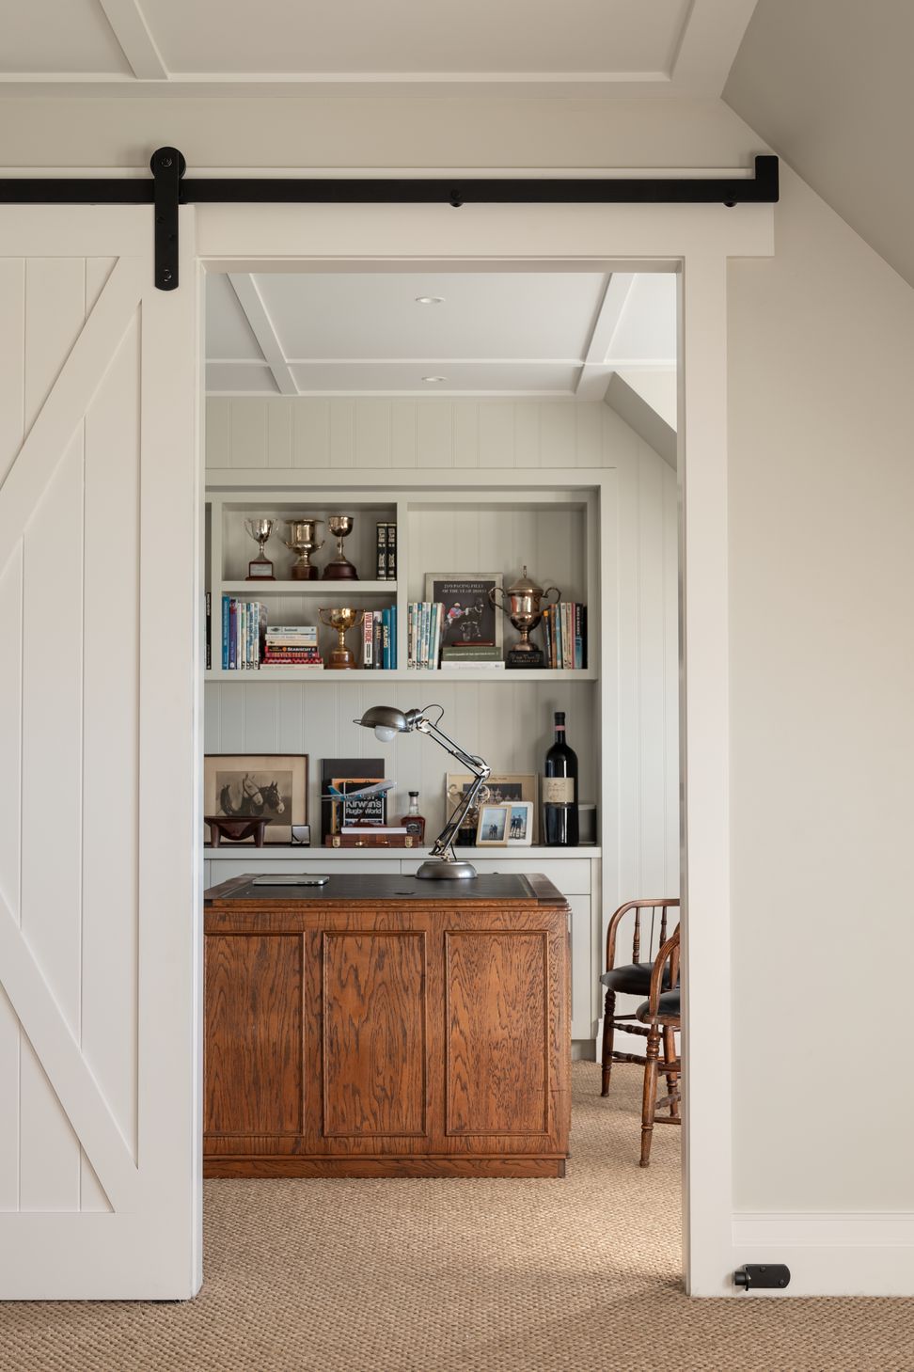
Every wall and ceiling is timber battened and custom made decorative timber beading is applied to the doors and windows and exterior posts and beams adding layers of detailing to compliment the Cape Cod theme.
Custom made cabinetry is complimented by beautiful leathered granite bench tops and the plumbing and furniture hardware are all hand picked by the clients. The beautiful styling and furniture throughout the home is another testament to the clients taste and vision for the home.
The property came with large stables and a staff cottage which the clients moved into for the duration of the build. With strong ideas as to what they wanted we were able to enjoy a very hands on design and build process throughout the build, it was hugely rewarding to work so closely with the clients on the detailing and finishing of the project, right through to the landscaping and planting.
We had a really good time building this home and like all of your projects we have built a lasting friendships with our wonderfull clients.
- Completed
- 2018
- Price range
- $3m - $5m
- Building style
- Farmhouse












When our clients were looking for a new property, they knew that they wanted established trees, everything else they could add themselves.
This stunning property on the banks of the Clevedon river ticked the box perfectly with tree lined driveways, beautiful fields, established stables and a workman’s cottage.
Soon after purchasing the property the renovation of the existing home commenced but as the layers were peeled back the structural issues compounded and after a couple of months the decision was made to demolish the home and start fresh.
With thoughtful planning between the architect and the client a beautiful new farmhouse was design on the same site that was completely modern but looked like it had been there for years.
The interior design was heavily influenced by the client and we worked tirelessly with her to achieve a home that is both luxurious yet also understated and calm.
Like this Project?
Hire Henry Dunham Building
Professional Reviews
Professionals used in
this project
The practices and trades credited on this project.





More projects from
Henry Dunham Building
Other work by Henry Dunham Building, across every category they build in.


More in
Landscaping
Everything else in Landscaping, from every practice on ArchiPro.


Next Project
Keep scrolling