

Project team
Product Suppliers
A modern 200m2 family home in Northcote Point, completed in 2020, featuring clever space utilization, a serene courtyard, and a private facade, designed by Tim Dorrington of Dorrington Atcheson Architects.
SMALL BUT MIGHTY ! This cool little home packs a family sized punch.
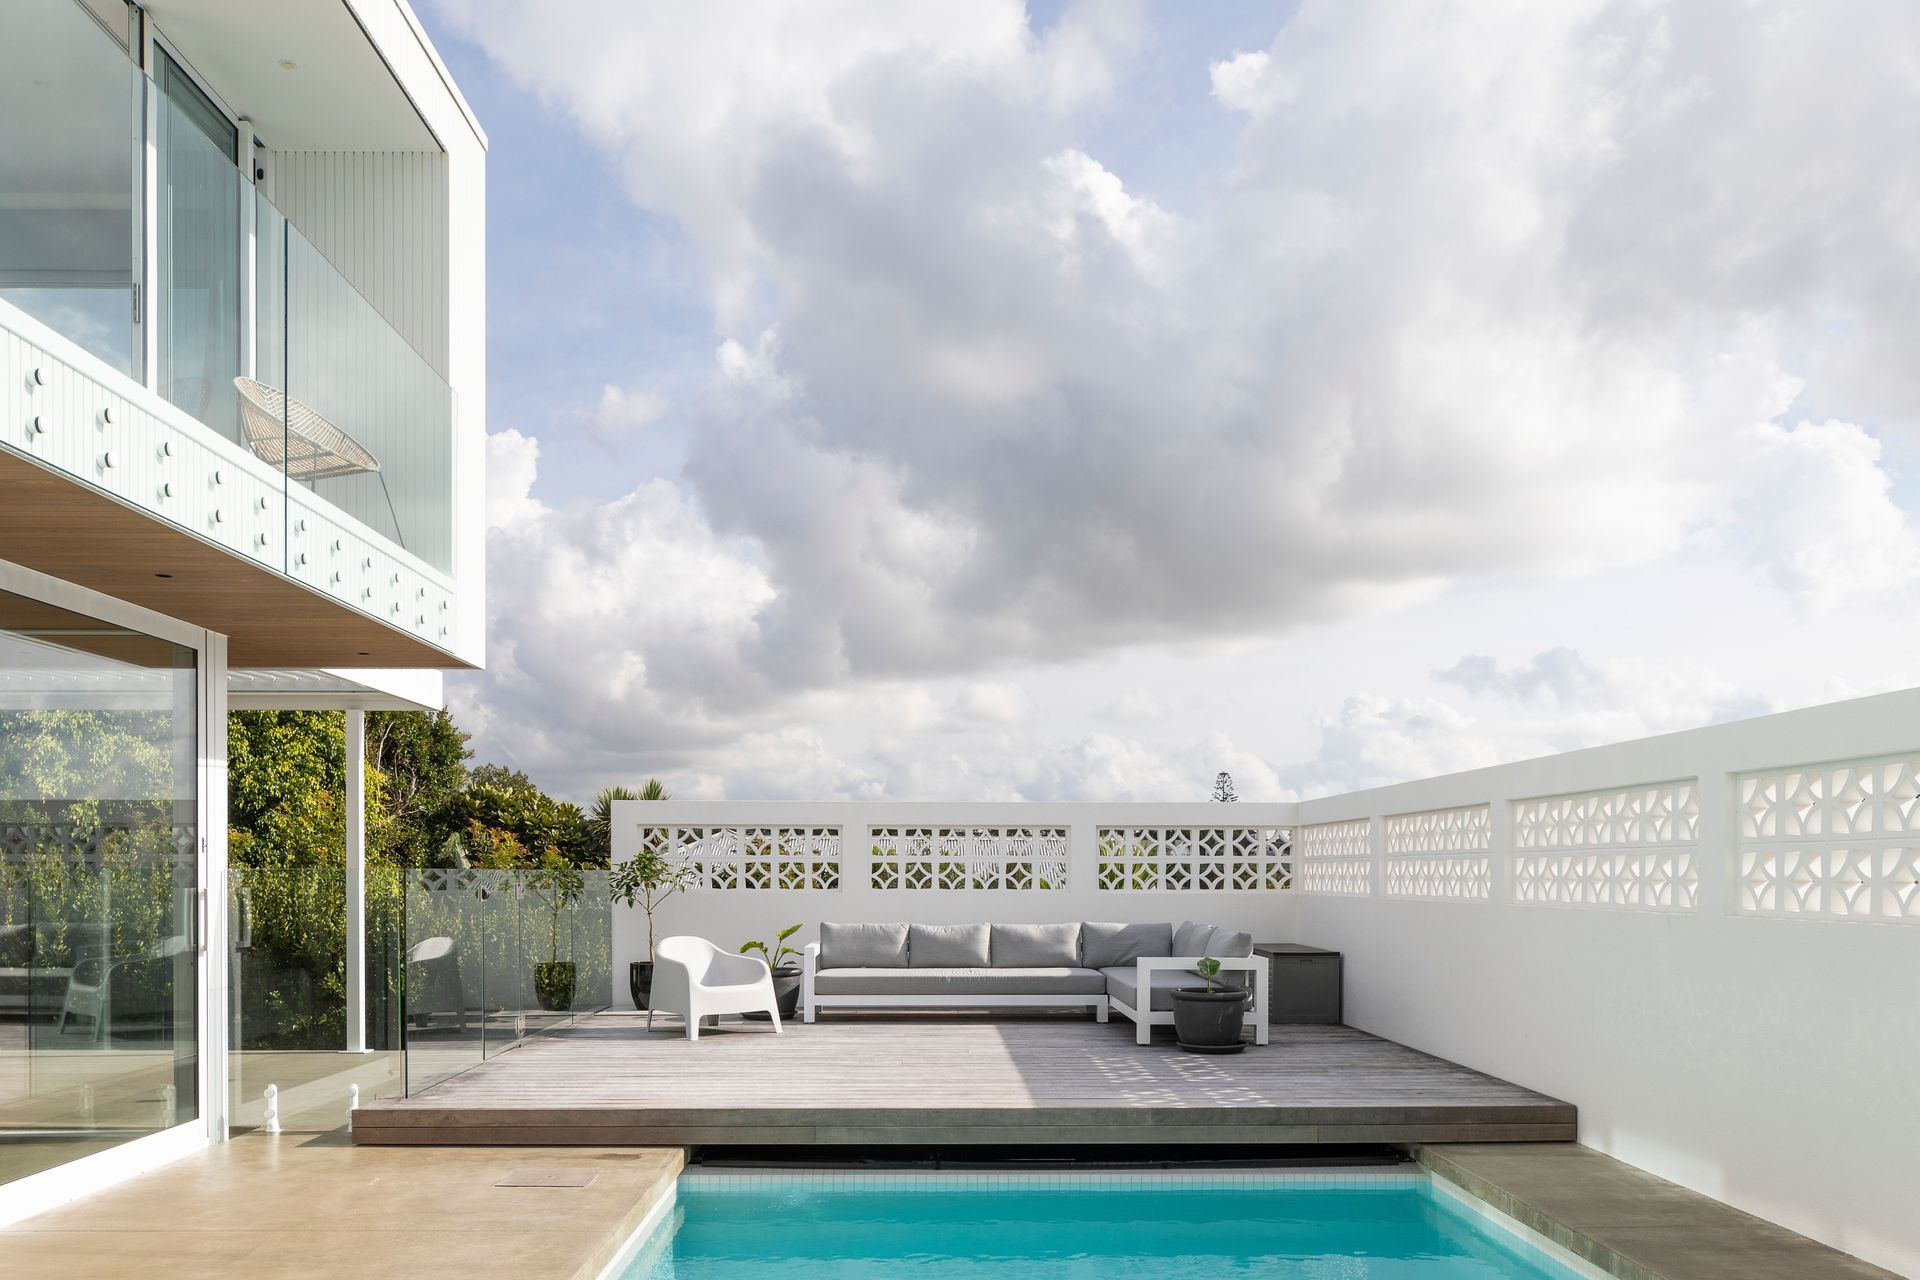
Tucked behind an existing villa on a newly-subdivided section, access for this new build was a little tricky. We began by building the pool, then everything around it. But you’d never know. Seeing the finished result, it feels like it's always been there.
Sitting pretty on a 450m2 section, this 200m2, 4 bedroom, 3 bathroom house is perfectly contained. Upon arrival, visitors are faced with a facade of white. Seemingly a fortress, it’s secure as well as private. What lies beyond gives way to an oasis of generously breezy spaces.
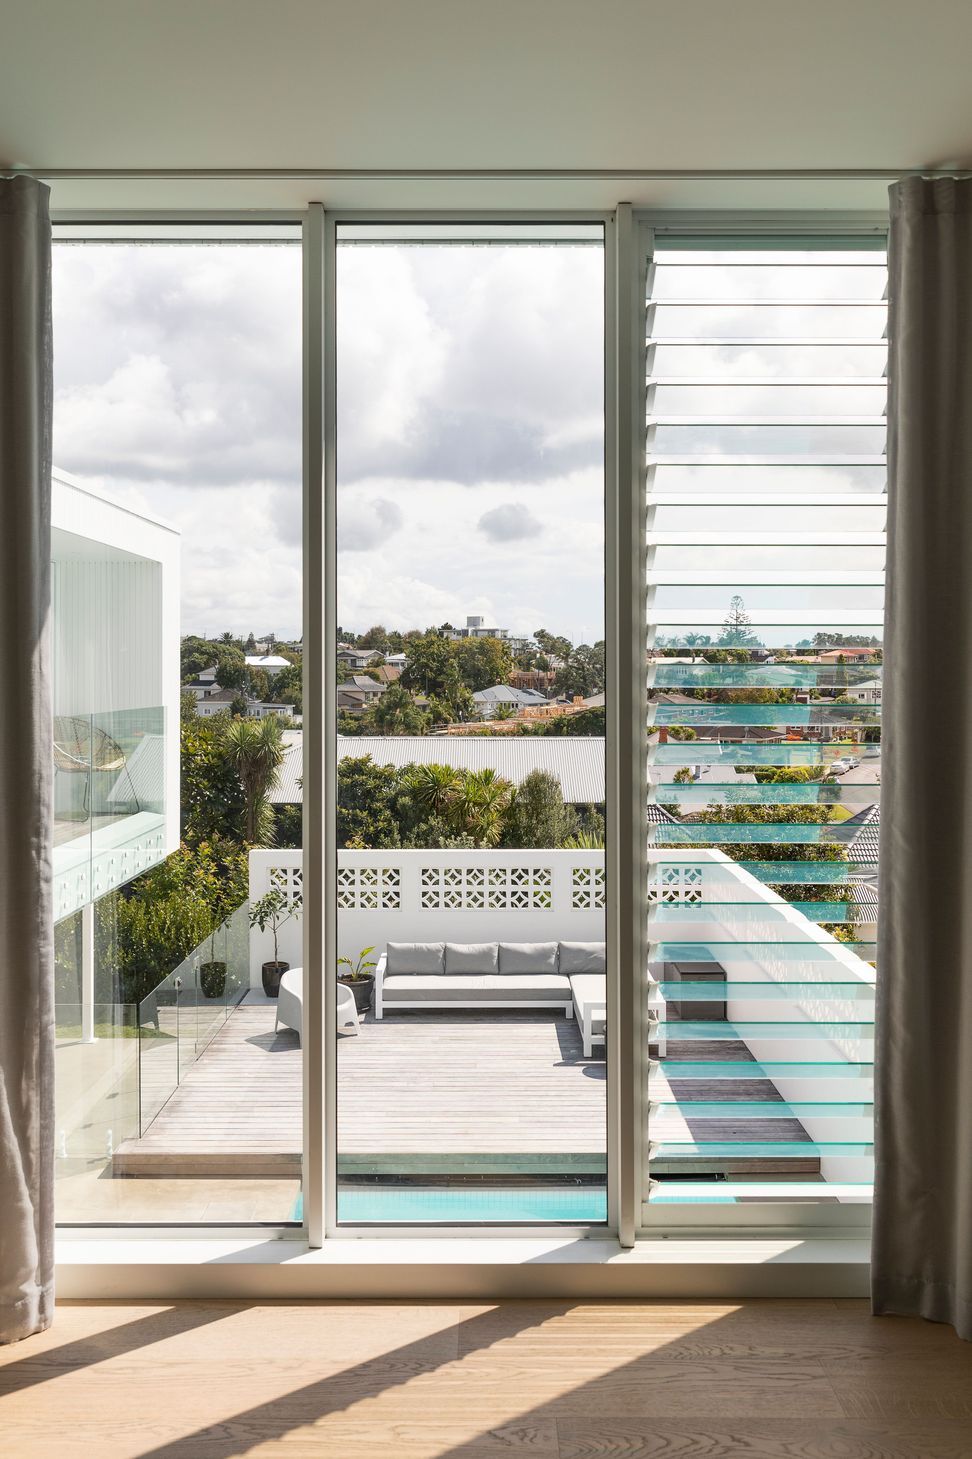
Wanting a ‘non-maintenance’ house, this build is all about clever use of space and materials. Concrete block on polished concrete floor, the house is clad with brick slip. The use of circle breeze blocks adds texture and shadow, creating a serene and private courtyard around the pool for long, relaxing days in the sun (and a Palm Springs feel).
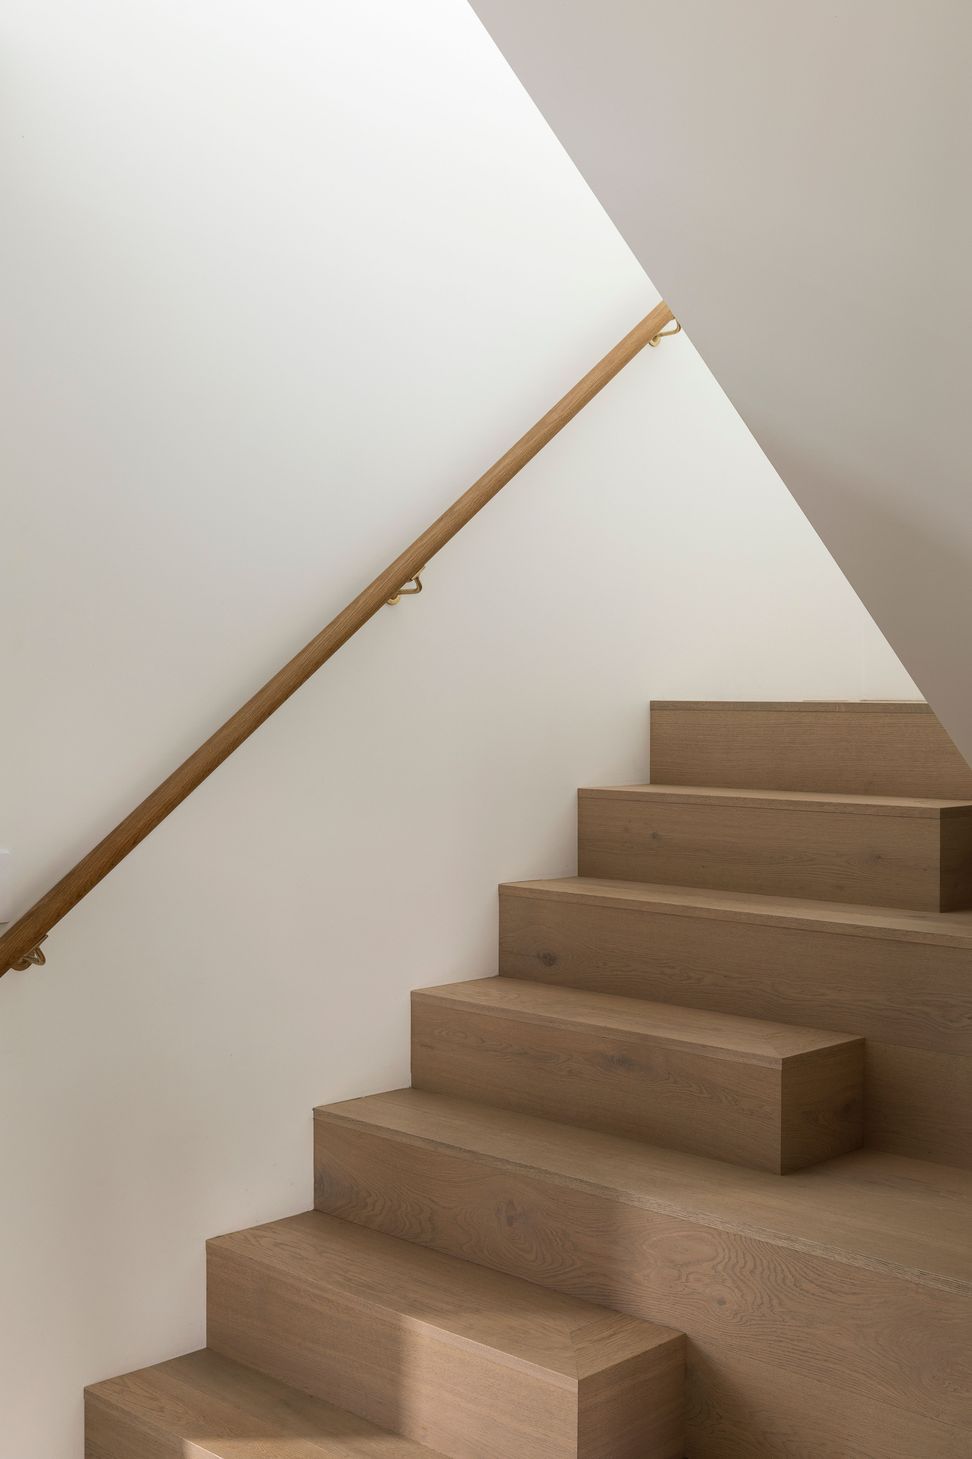
Cleverly designed by Tim Dorrington of Dorrington Atcheson Architects, spaces feel generous, open and light – yet every centimetre is accounted for. Interior designer Shelley Ferguson even managed to use space under the stairs for storage. We created over-sized steps for plants and cushions; the stair fronts have no nosing for a modern profile.

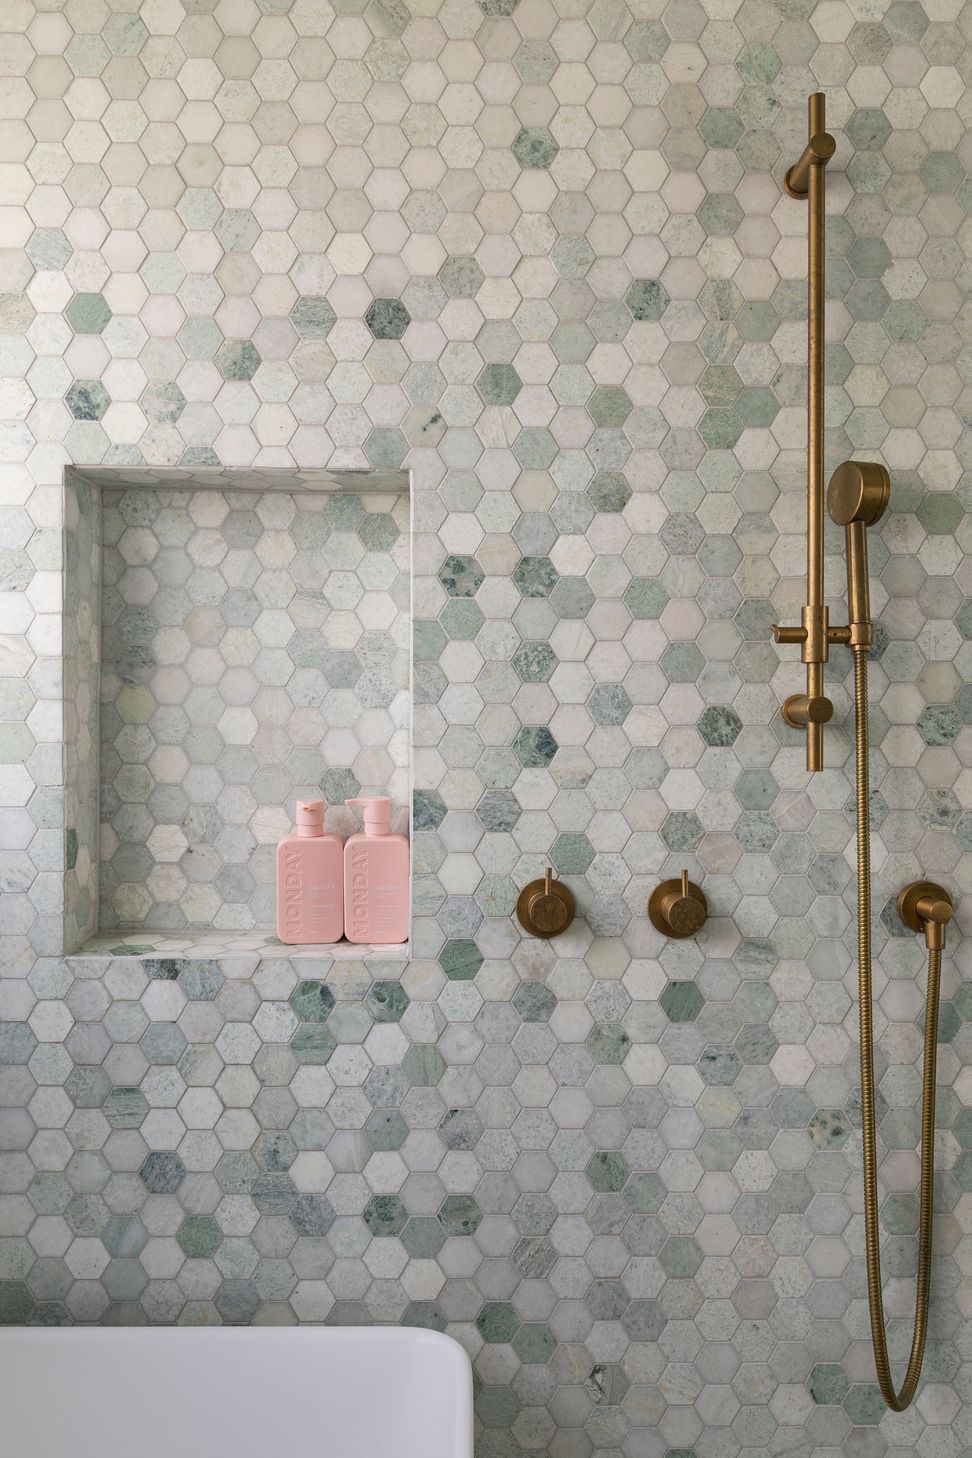
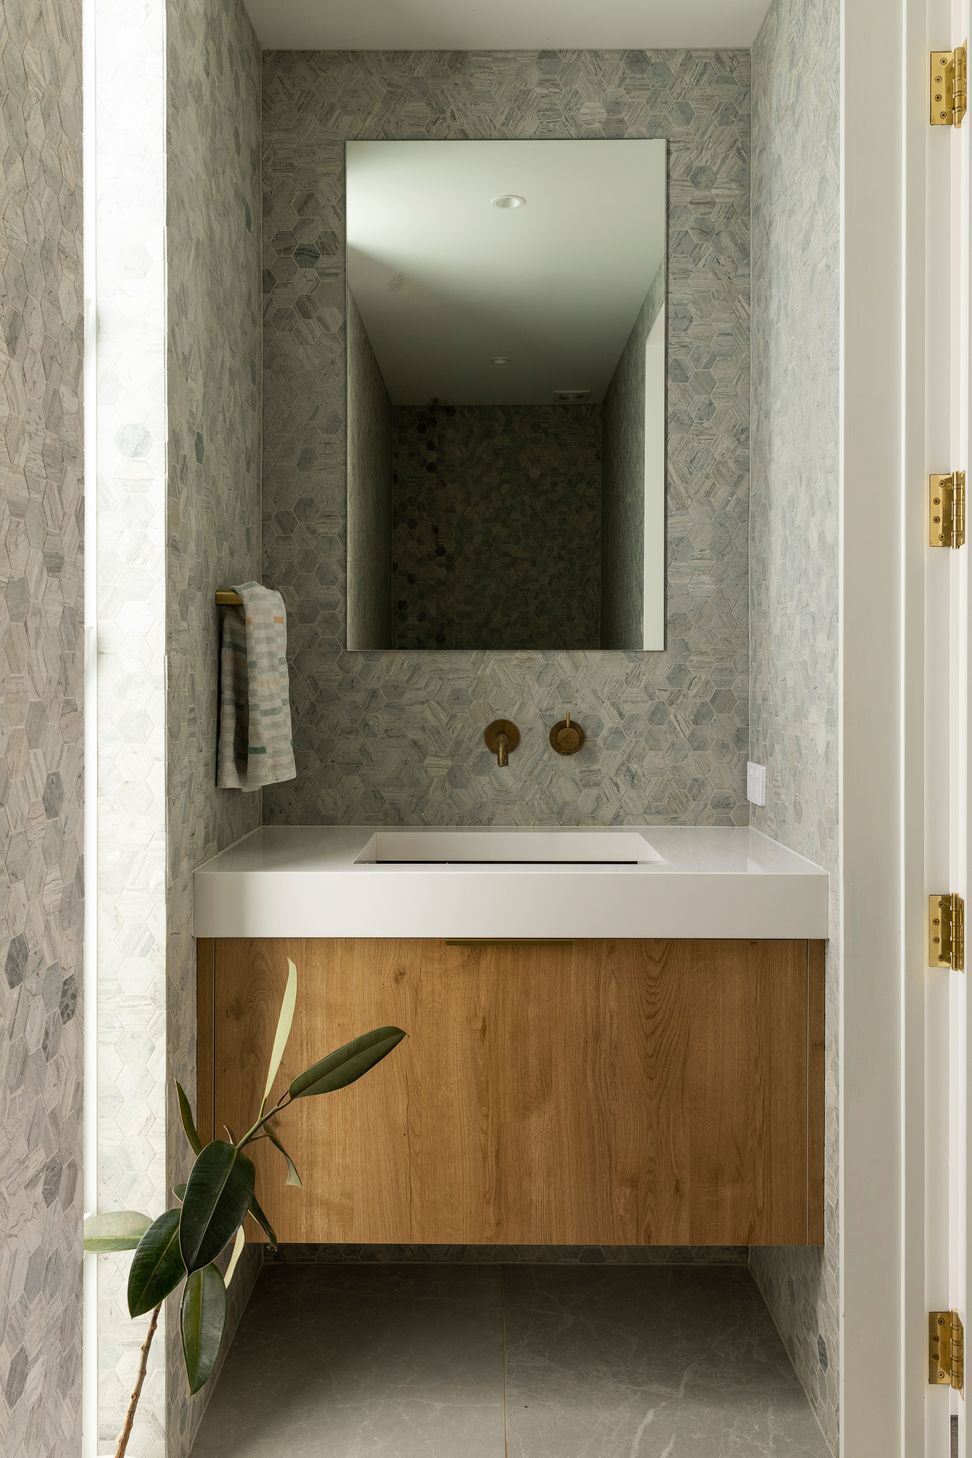
Predominantly light in colour, texture was added with a clever mitred stone counter in the kitchen, wood panelled ceilings and use of tile to create ultimately what is a petite but perfect family home.
- Completed
- 2020
- Price range
- $1m - $2m
- Building style
- Modern











Like this Project?
Hire Henry Dunham Building
Professional Reviews
The products behind the project
One product specified into this build from one supplier, a verified ArchiPro member. Tap through to specifications, suppliers and lead times.

Professionals used in
this project
The practices and trades credited on this project.







More projects from
Henry Dunham Building
Other work by Henry Dunham Building, across every category they build in.


More in
Luxury Homes
Everything else in Luxury Homes, from every practice on ArchiPro.


Next Project
Keep scrolling