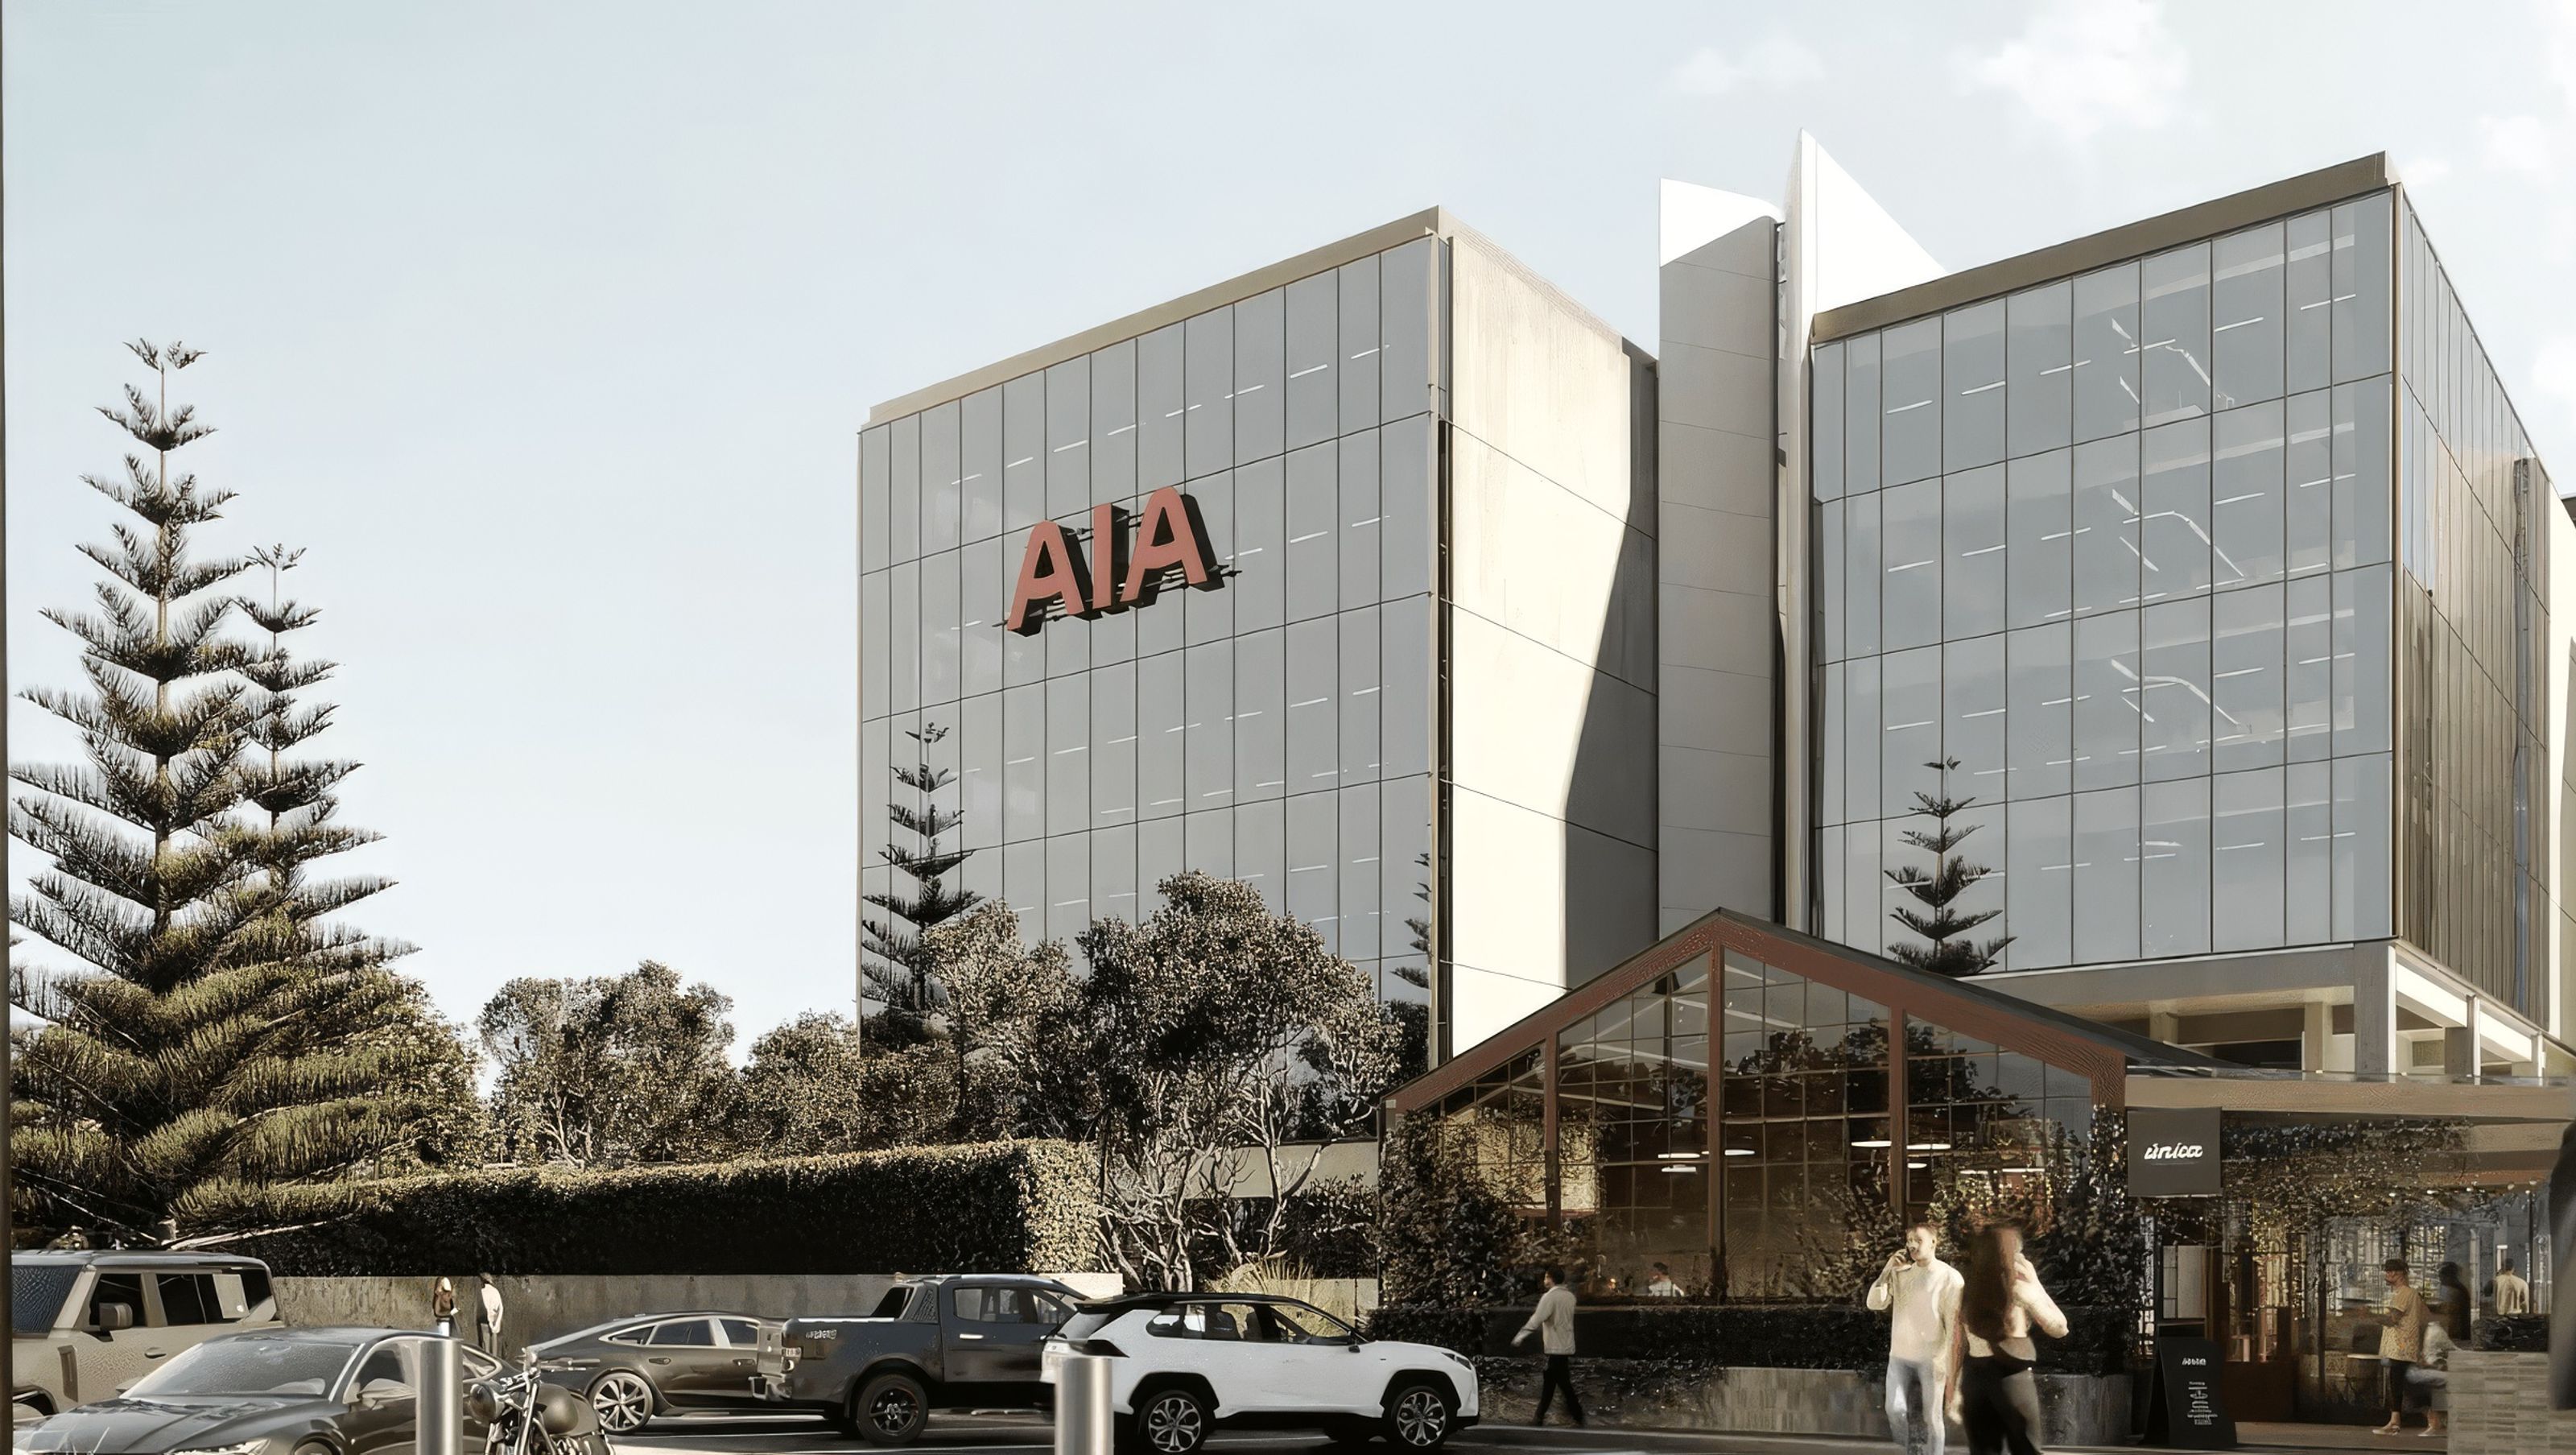
In 2025, we installed three Comfort Drive premium operable walls at AIA Smales Farm, designed by Jasmax and constructed by Alaska Construction. The project required a high-end, fully automated solution to create flexible, multi-purpose spaces suitable for meetings, workshops, and collaborative events, while maintaining a polished, modern aesthetic.
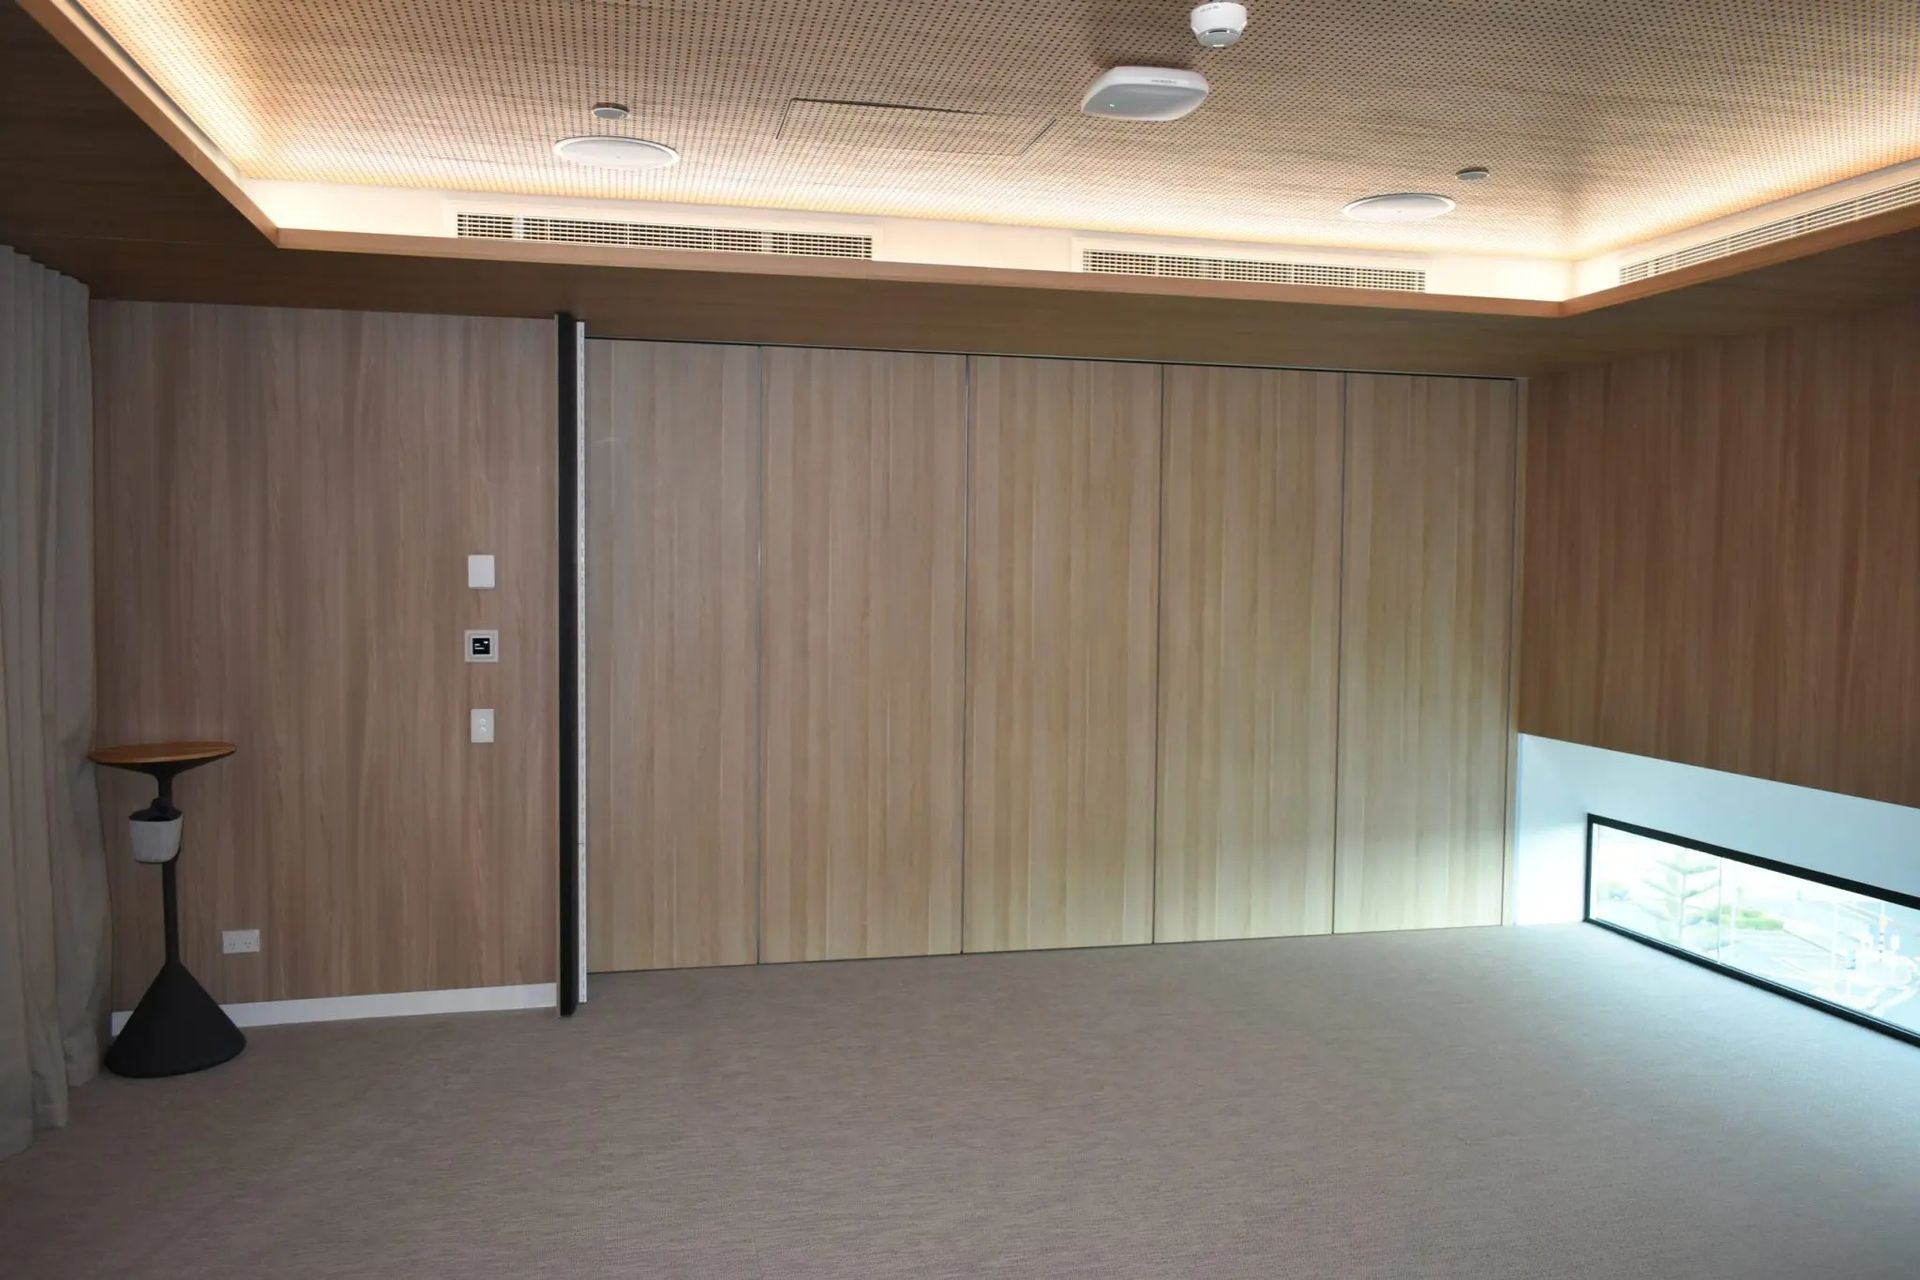
Our Comfort Drive system provided effortless automated operation, precision-engineered panel movement, and superior acoustic performance with an STC rating of 55, ensuring privacy and sound control in high-traffic areas. The walls were designed to stack seamlessly into bespoke cupboards, preserving the visual integrity of the space when fully retracted.
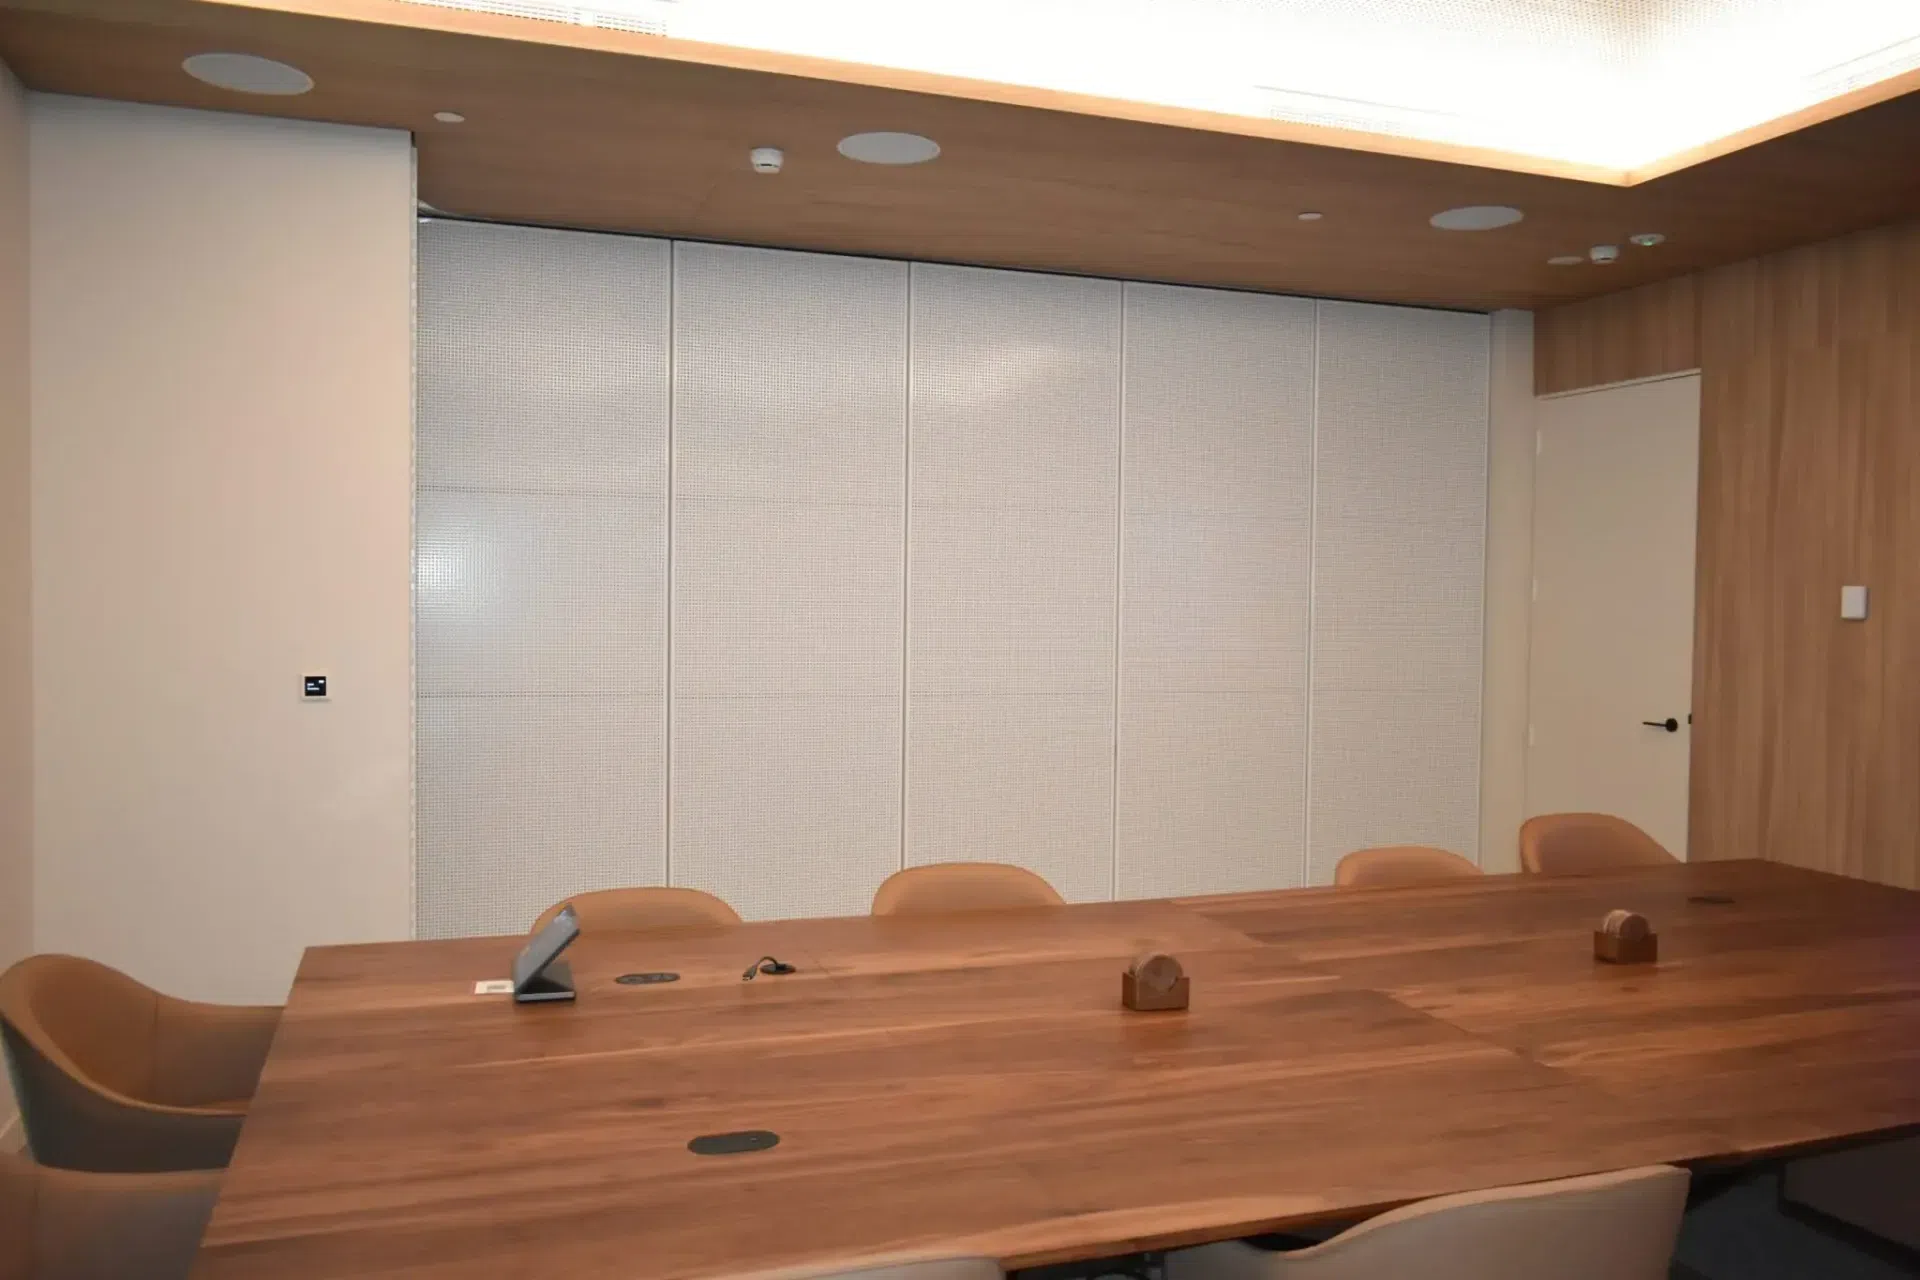
To complement the interior design, one panel was fitted with a white mesh finish to match existing décor, while the other walls featured premium veneer, blending functionality with sophisticated aesthetics. Each wall was carefully engineered to integrate seamlessly with the architecture, creating a clean, cohesive look.
This installation demonstrates our ability to deliver state-of-the-art operable wall solutions that combine advanced technology, high-performance acoustics, and refined design, offering spaces that adapt instantly to changing needs while enhancing the overall visual and functional experience. Acoustics meet aesthetics
Effortless automated operation and an STC 55 acoustic rating sit behind the scenes, with the panels stacking neatly into bespoke cupboards when not in use. One wall features a white mesh finish to complement the existing decor, while the others are finished in premium veneer.
- Client
- AIA

Like this Project?
Hire Trans-Space
Professionals used in
this project
The practices and trades credited on this project.

More projects from
Trans-Space
Other work by Trans-Space, across every category they build in.


More in
Interiors
Everything else in Interiors, from every practice on ArchiPro.


Next Project
Keep scrolling