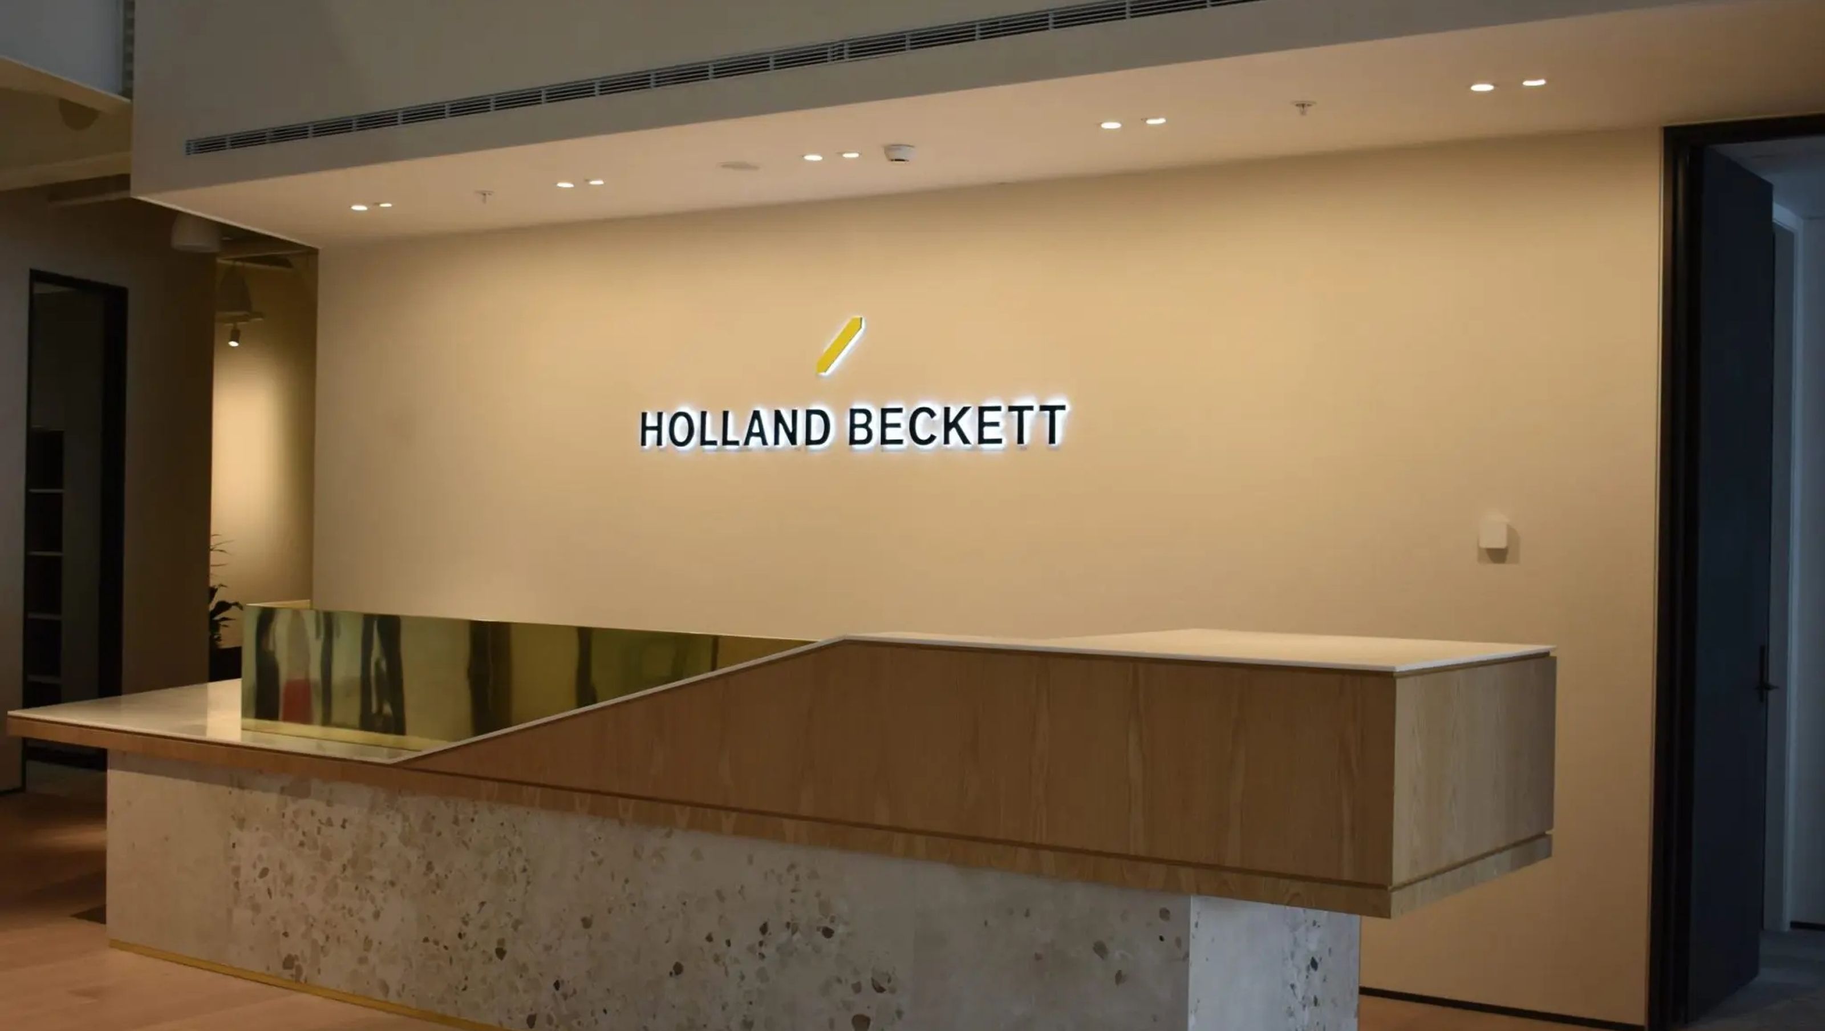
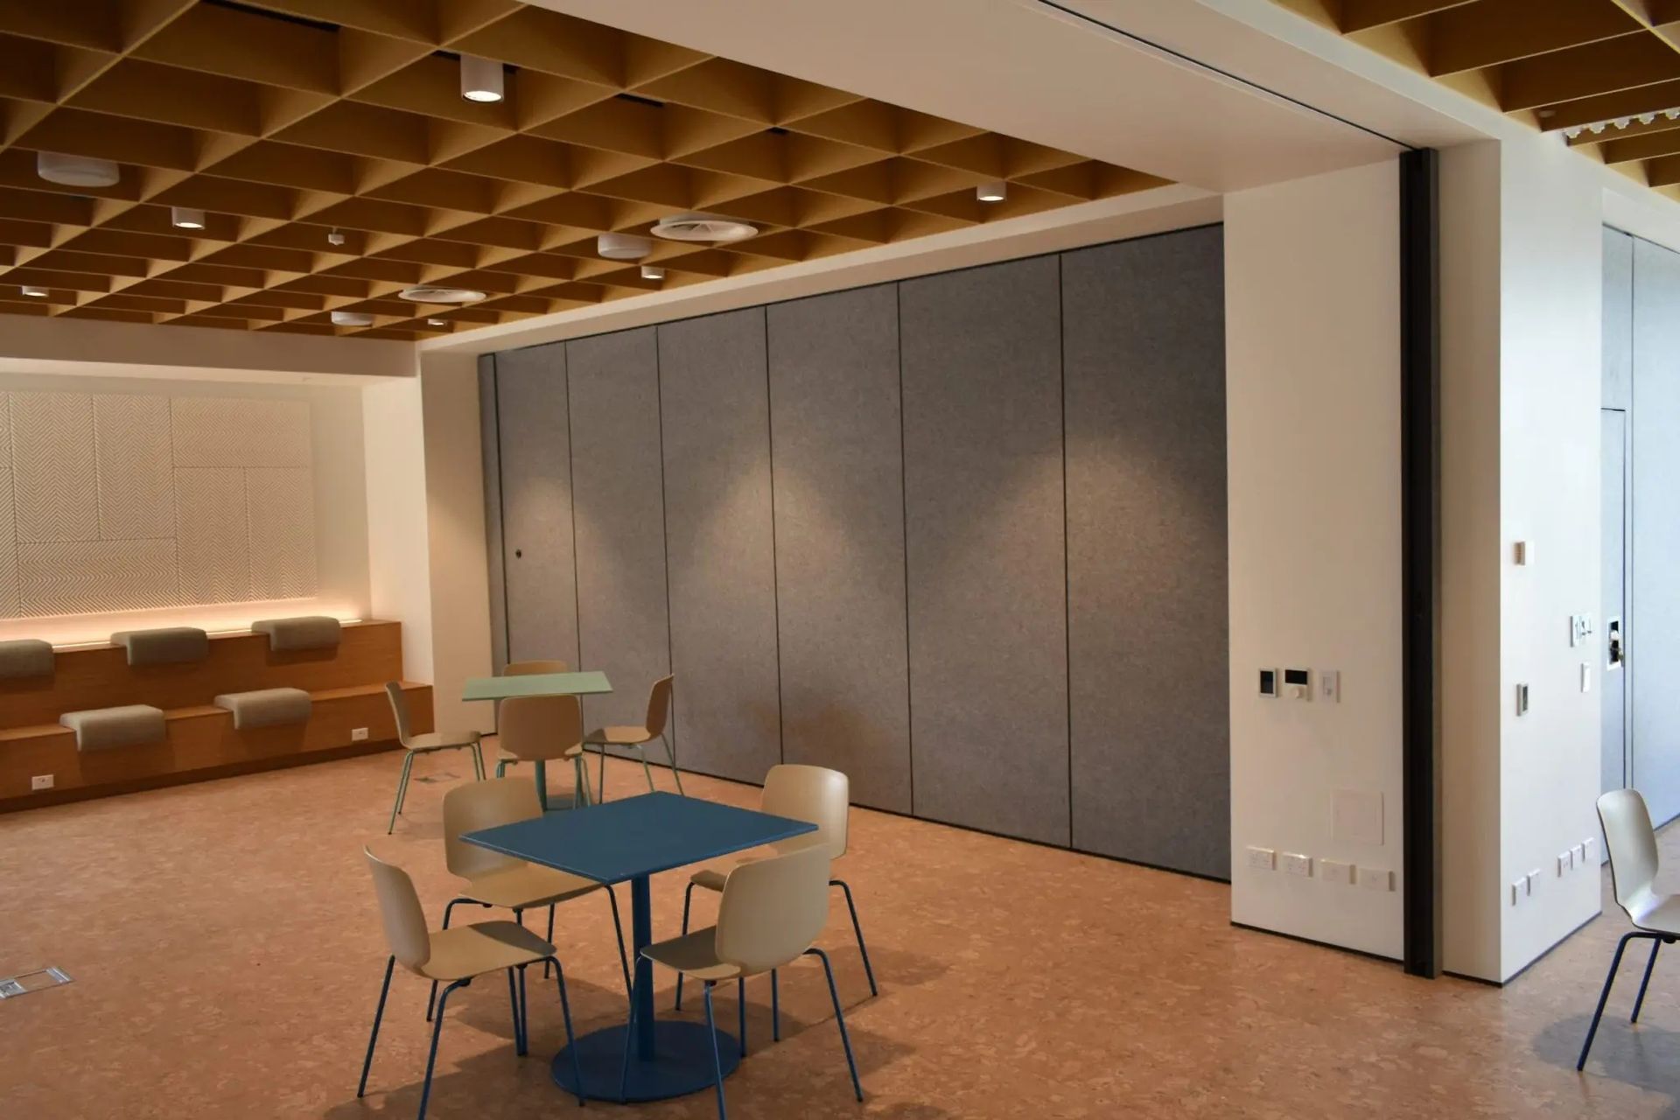
In 2025, we installed three Variflex 100U Manual operable walls as part of the Holland Beckett Wingate project, delivered by Watts & Hughes Construction.
The operable walls were designed to provide flexible space division within the workplace, allowing larger areas to be separated into smaller meeting, collaboration and private working spaces as required.
Two of the three operable walls feature integrated pass-through doors, providing convenient everyday access between adjoining spaces. This allows users to move easily between rooms without needing to open and stack the entire wall, making the spaces more practical and efficient while maintaining separation and privacy when required.
Maximising the Available Space
The installation provides Holland Beckett with a long-term solution for adapting its workplace to different requirements. Whether the spaces are being used for meetings, presentations, collaboration or private discussions, the operable walls allow the layout to be changed without permanent construction or fixed partitions. The project demonstrates how Variflex 100U can combine flexibility, functionality and design to create a workplace that can evolve with its users.
- Completed
- 2025


Like this Project?
Hire Trans-Space
Professionals used in
this project
The practices and trades credited on this project.

More projects from
Trans-Space
Other work by Trans-Space, across every category they build in.


More in
Office
Everything else in Office, from every practice on ArchiPro.


Next Project
Keep scrolling