
Project team
Product Suppliers
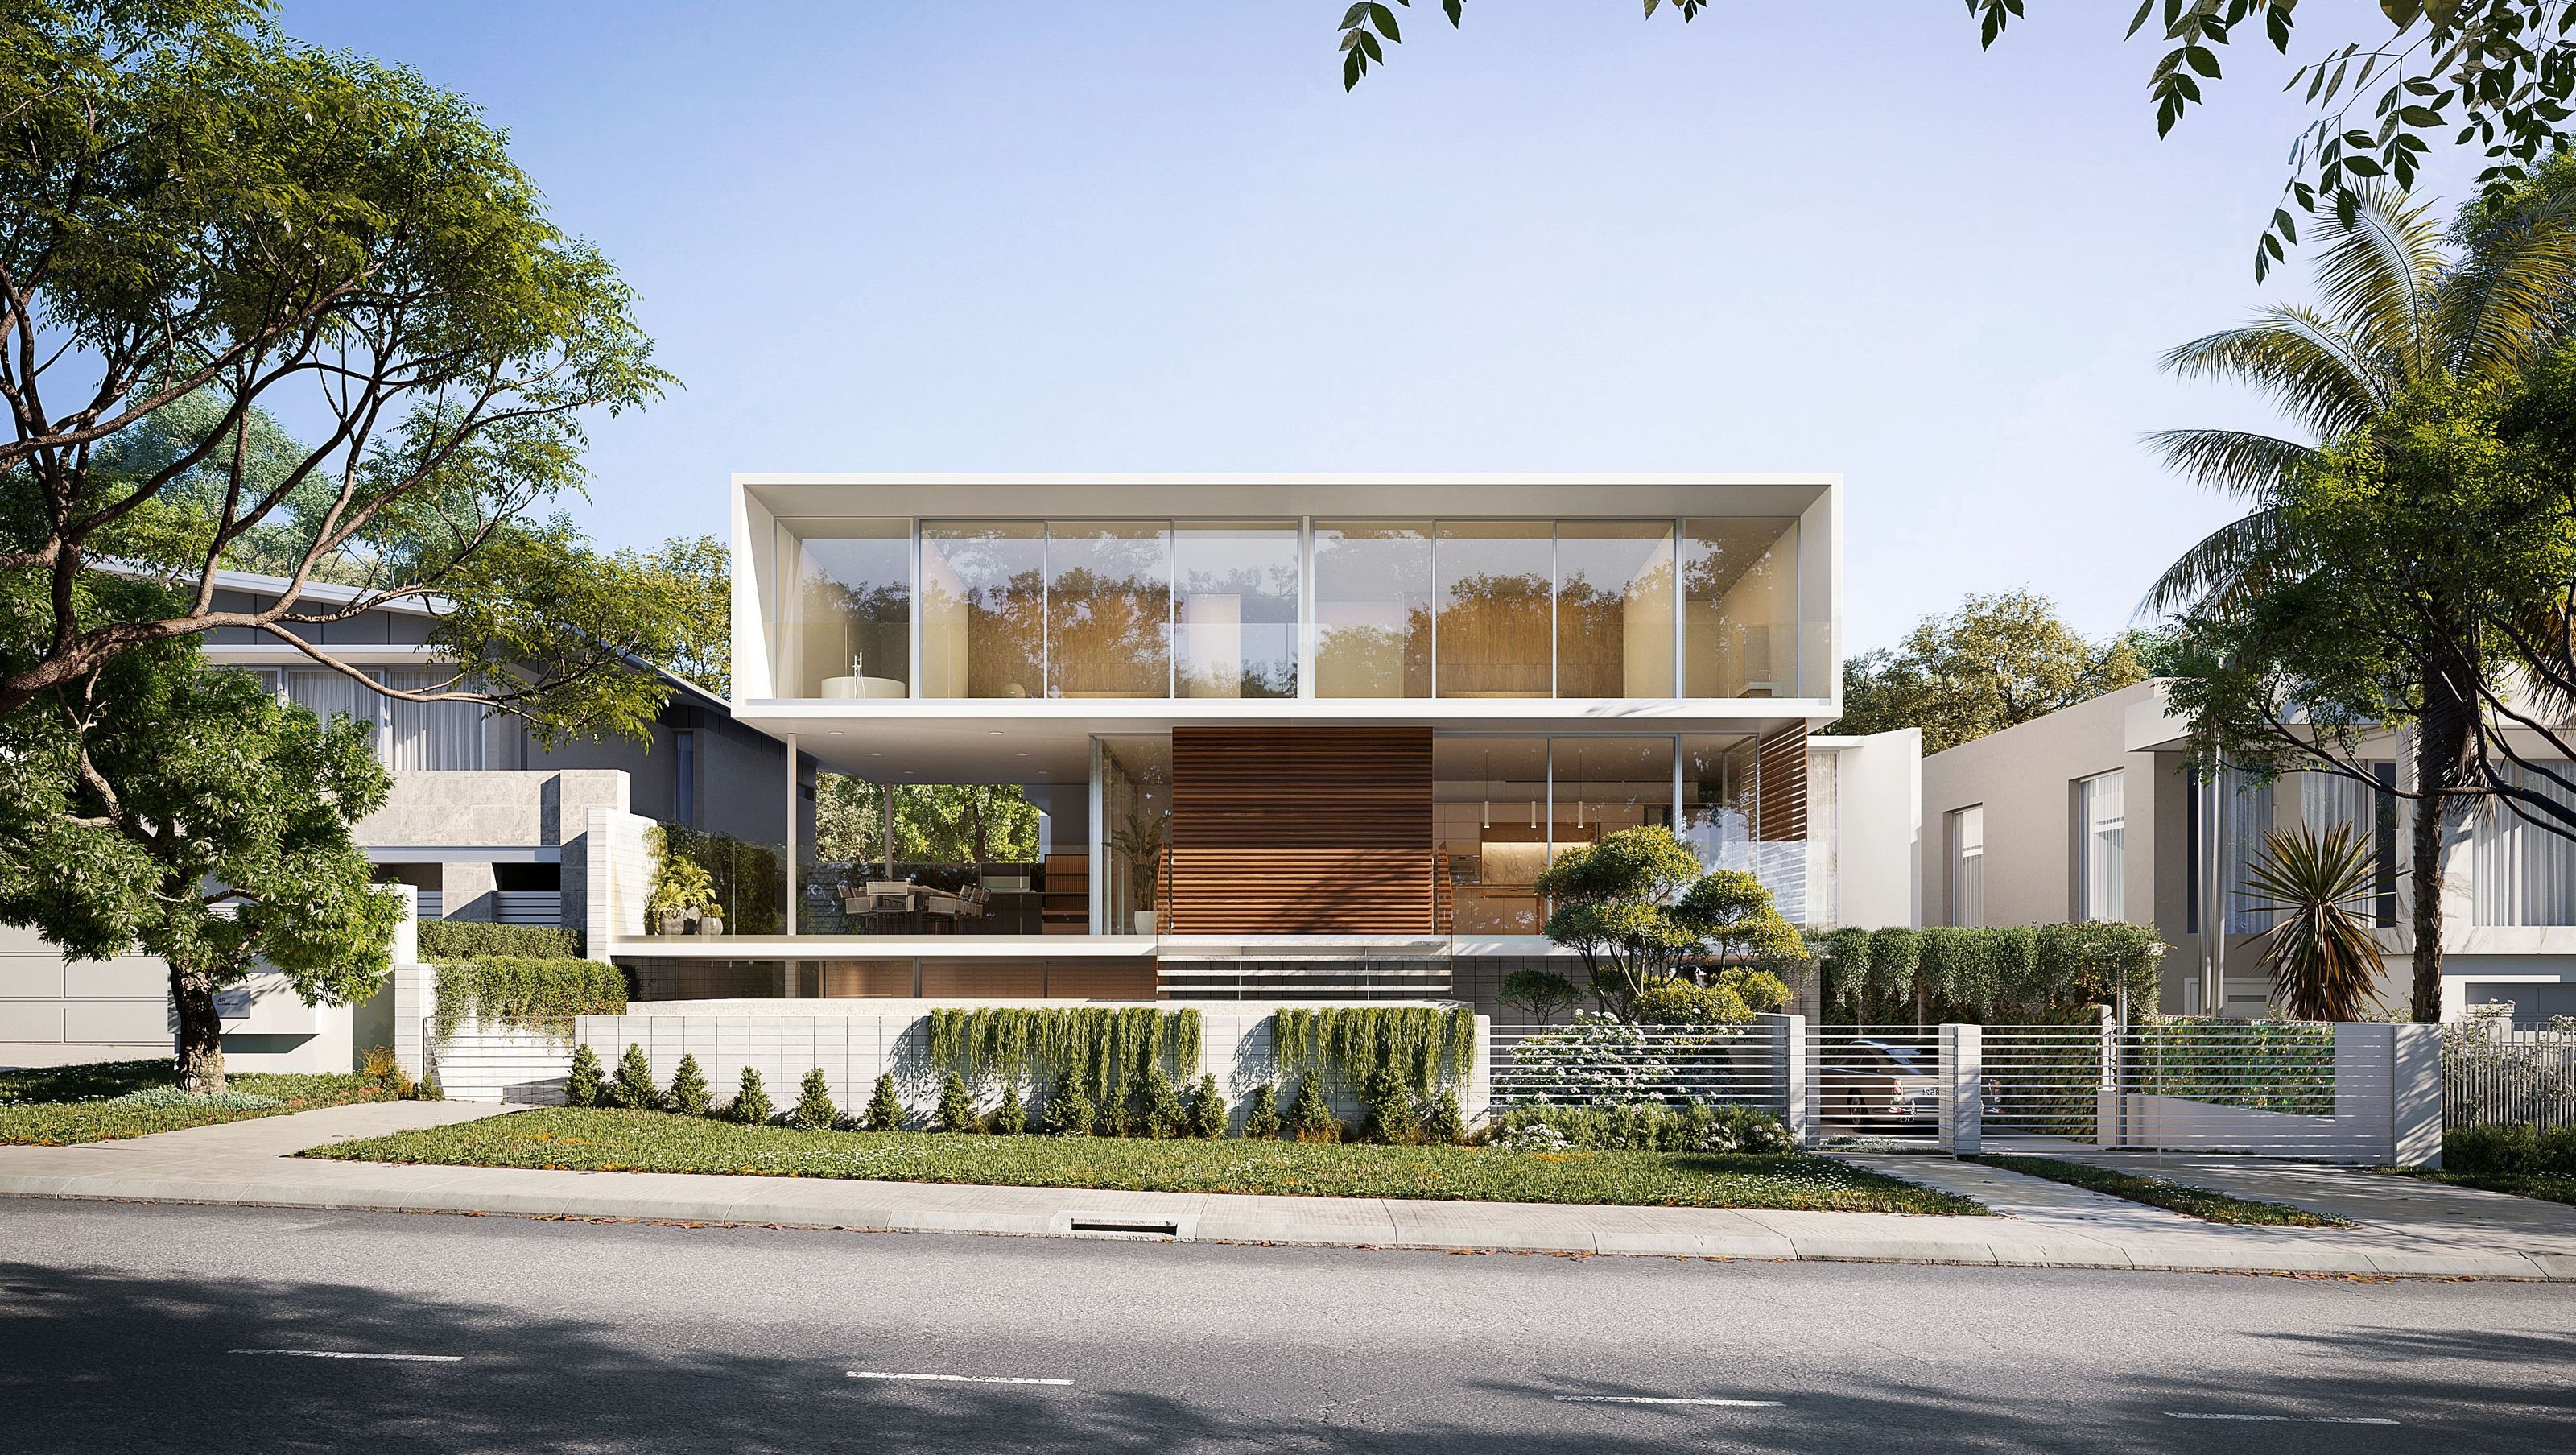
Modern townhouses in Dalkeith featuring a low-profile design, minimalist forms, and natural materials, complemented by integrated landscaping and an elevated swimming pool, creating a timeless character within a rich Modernist context.
The proposal development is set in Dalkeith; one of Perth’s most established and affluent Western Suburb communities. Although the street is comprised predominantly of 2 storey dwellings, the low profile of the flat roof ensures that the development sits comfortably within its setting.
The street façade is separated into 3 strata layers. The top-level houses Bedrooms in an open-end box that 'floats' over the middle level that is largely open and transparent. The ground level forms a podium and is constructed from robust concrete blocks. This separation of the layers serves to break down the apparent bulk of the building.
Minimalist forms with refined detailing have been employed with an emphasis on natural materials, including stone and timber to further articulate the façade. This will create a building of a timeless character that will complement the rich Modernist context throughout the locality.
The landscaping to the development is to provide a garden setting that is well integrated with the building. The front setback is to have extensive plantings to enhance the parkland setting of the area. An elevated swimming pool in the front setback provides an architectural feature and activation of the street frontage. Additionally, the Unit terraces are to have planters that will provide screens of plant foliage between the units’ outdoor areas and the neighbouring properties. This will provide greater privacy between the units as well as soften the built form.
Renders: CUUB
- Building style
- Modern


Like this Project?
Hire BANHAM Architects
The products behind the project
Two products specified into this build from one supplier, a verified ArchiPro member. Tap through to specifications, suppliers and lead times.


Professionals used in
this project
The practices and trades credited on this project.

More projects from
BANHAM Architects
Other work by BANHAM Architects, across every category they build in.


More in
Multi-unit Dwelling
Everything else in Multi-unit Dwelling, from every practice on ArchiPro.


Next Project
Keep scrolling