
Project team
Product Suppliers
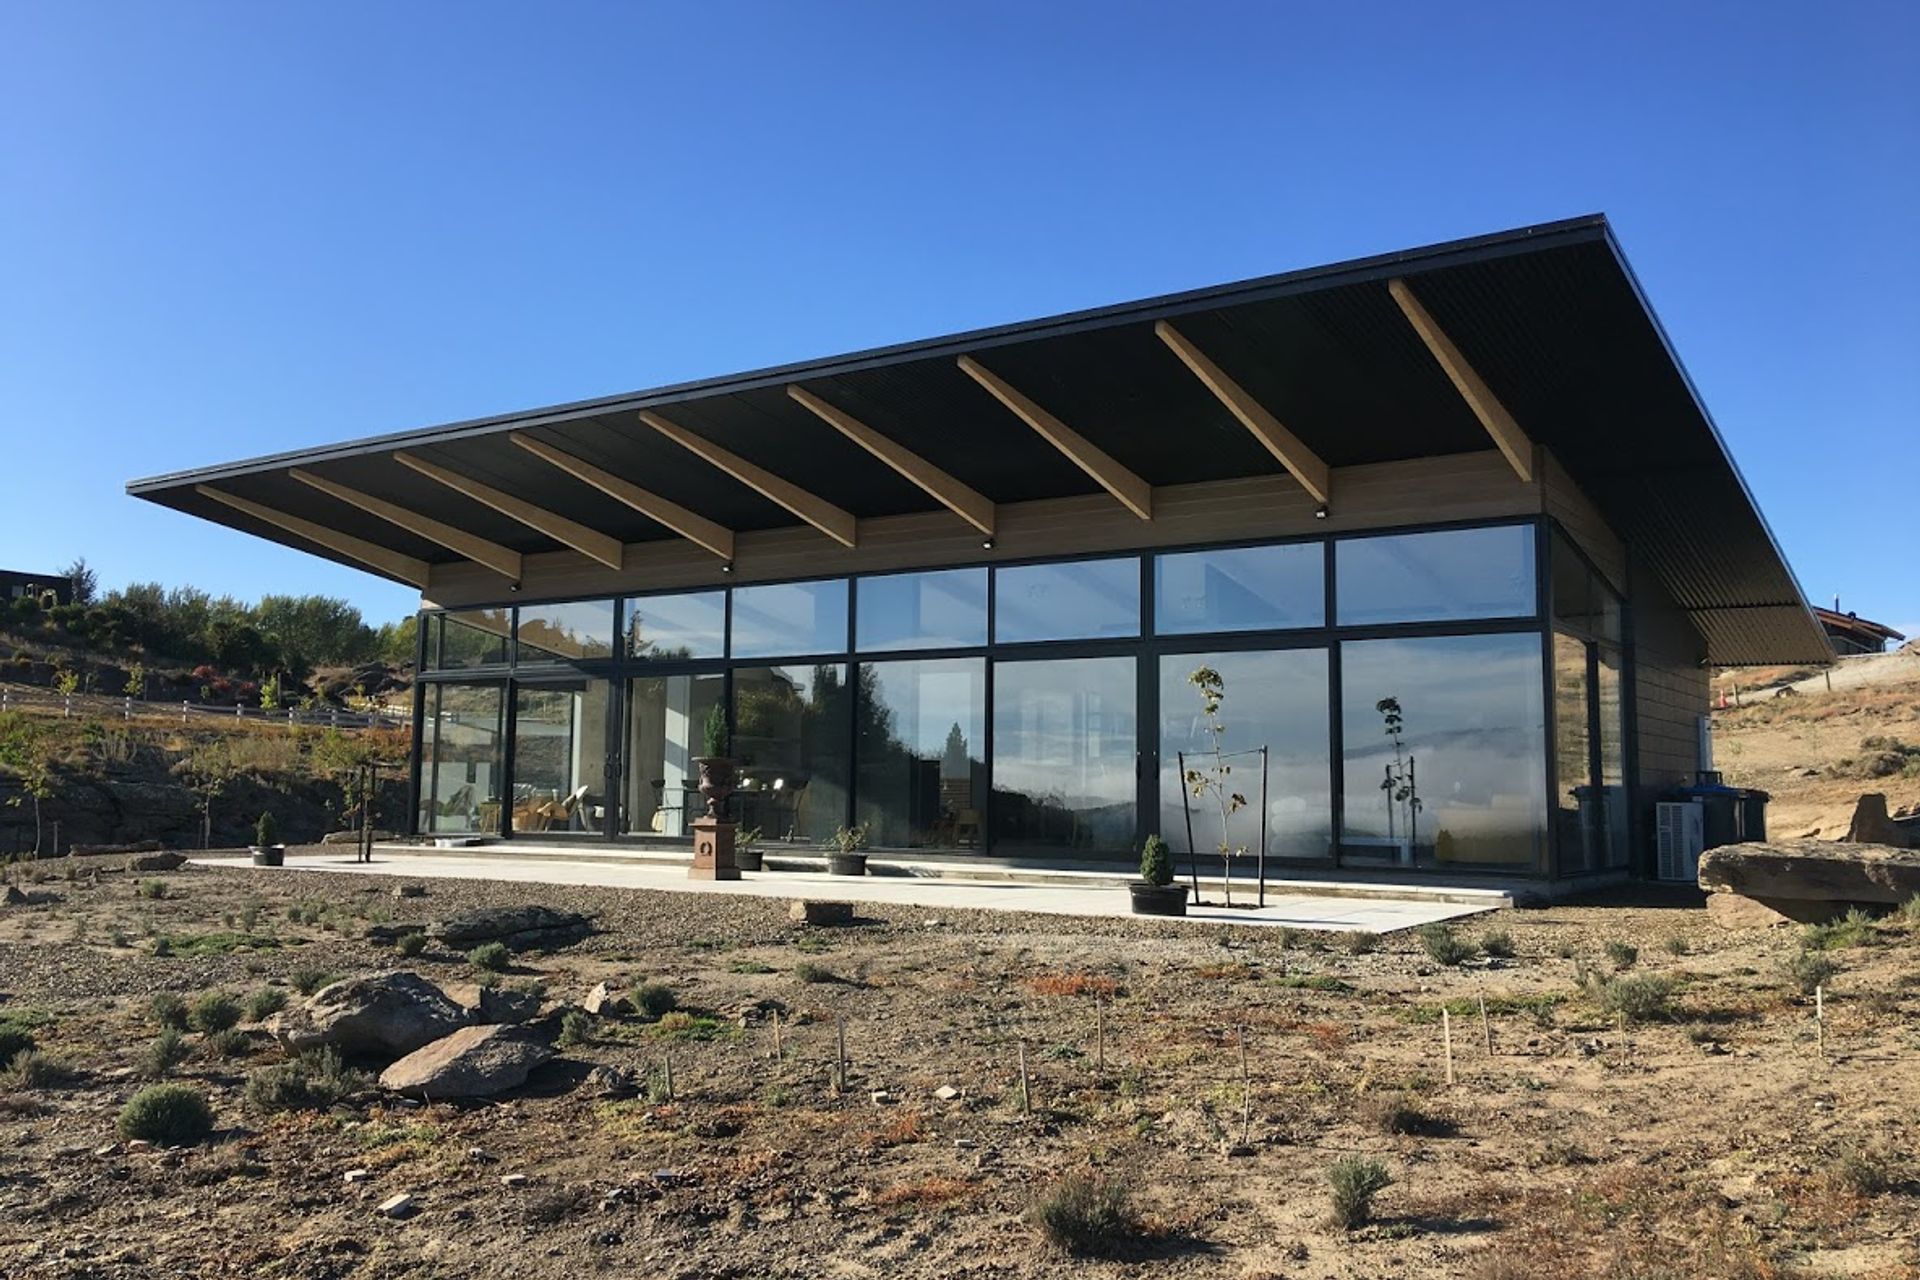
A stunning home on Old Golf Course Road, designed by Klaus Todt, featuring a furniture-like kitchen, high-quality materials, and seamless integration with breathtaking views of the Clutha River in Alexandra, Central Otago.
Location: Alexandra
Designer: Klaus Todt
Photos by: Living Design
The Approach
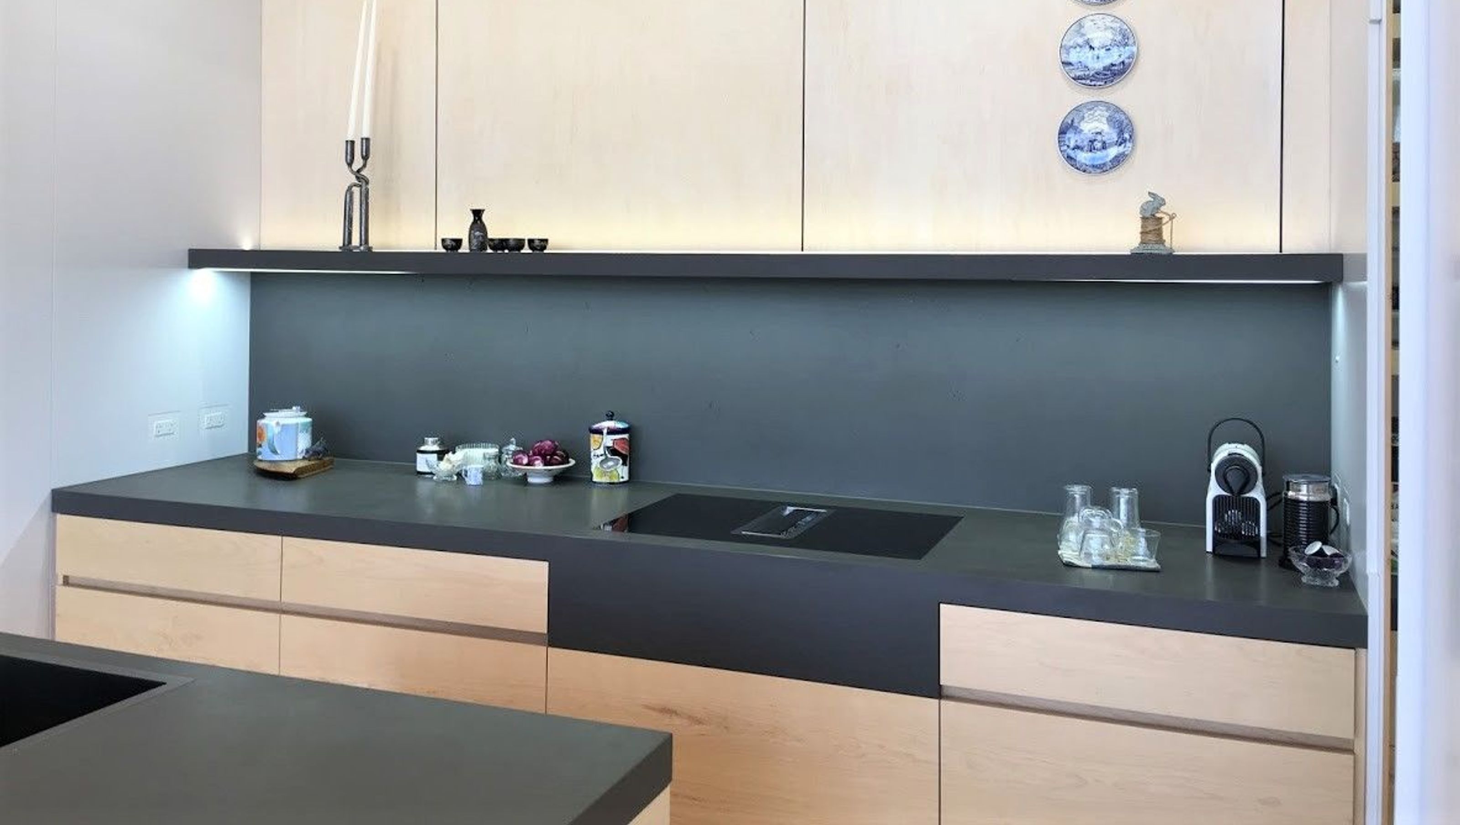
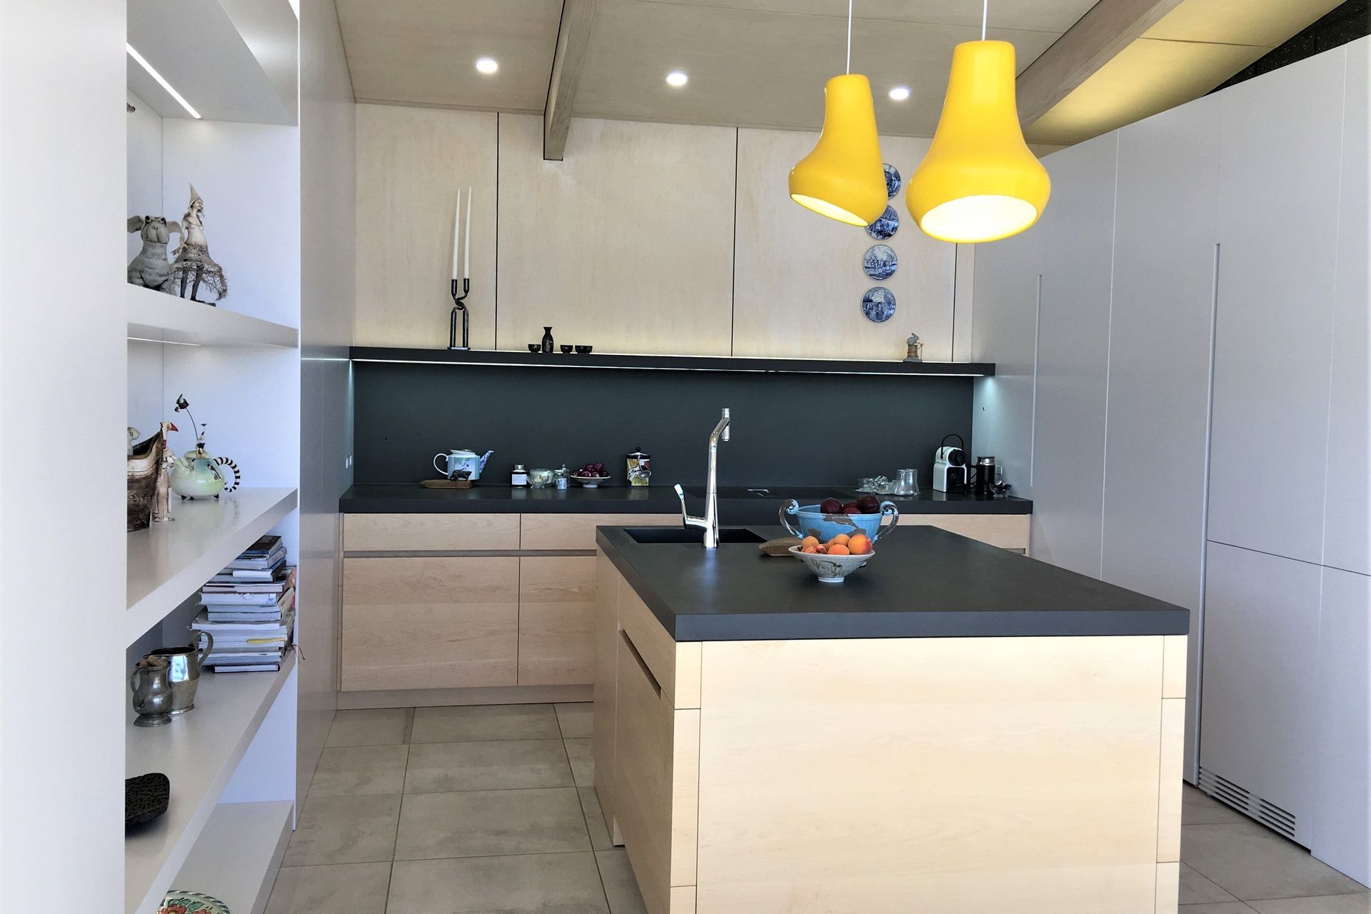
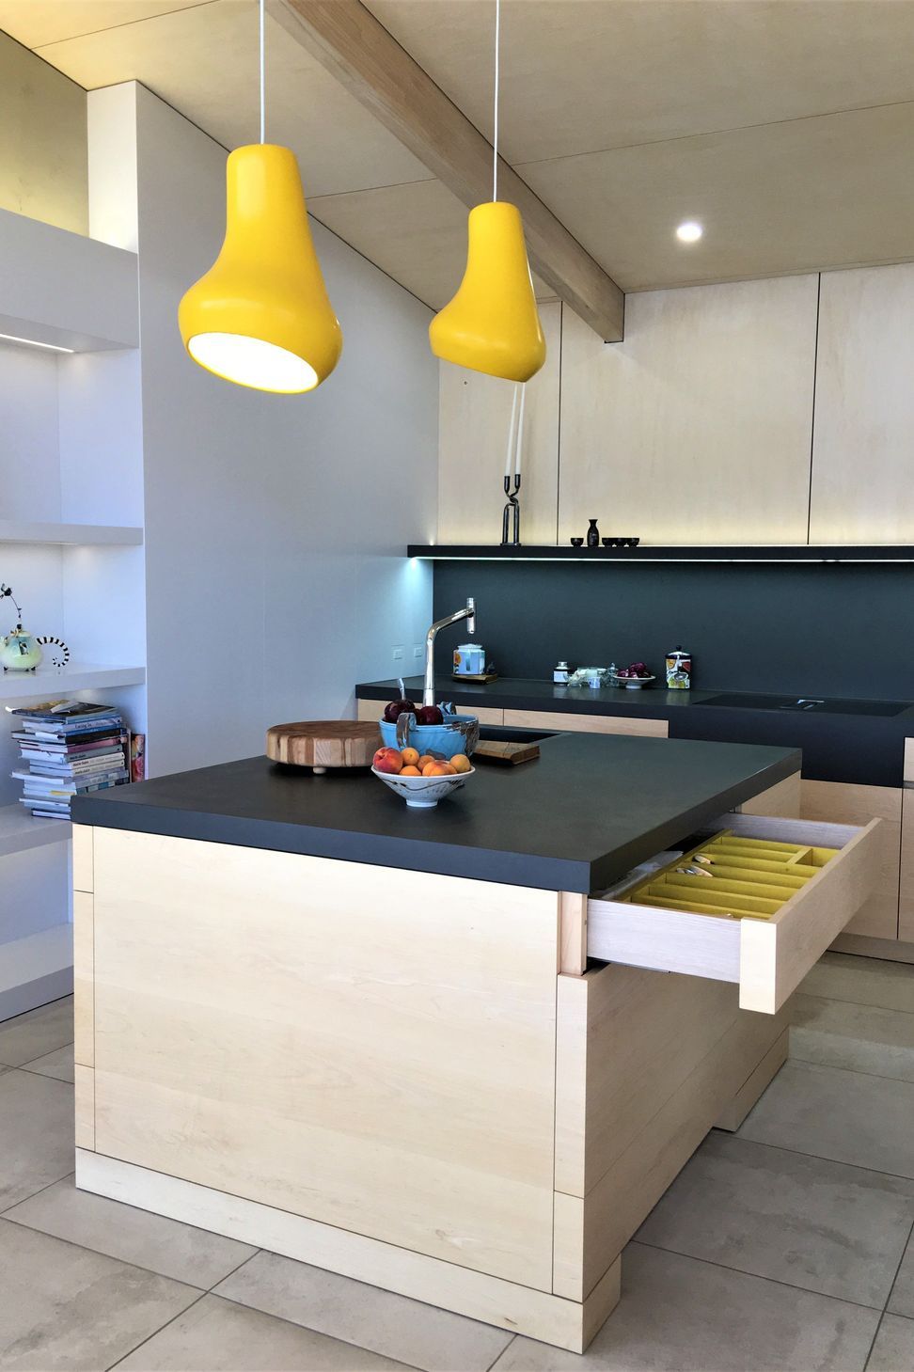
This house sat on top of Alexandra in Central Otago, NZ and captured stunning views over the Clutha river. The couple wanted a kitchen that felt like a piece of furniture rather than a kitchen and connected seamlessly in the open plan design.
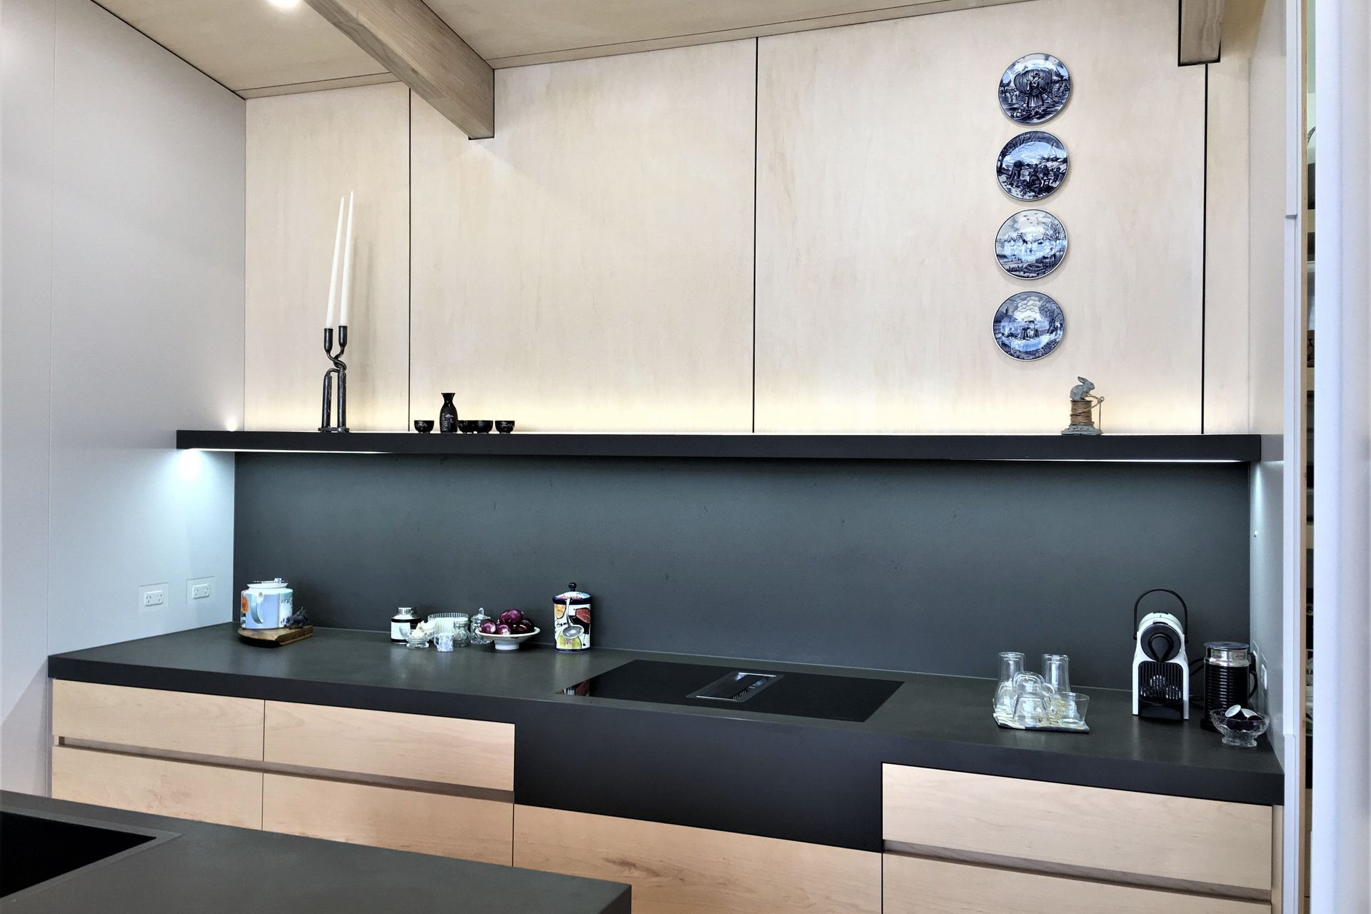
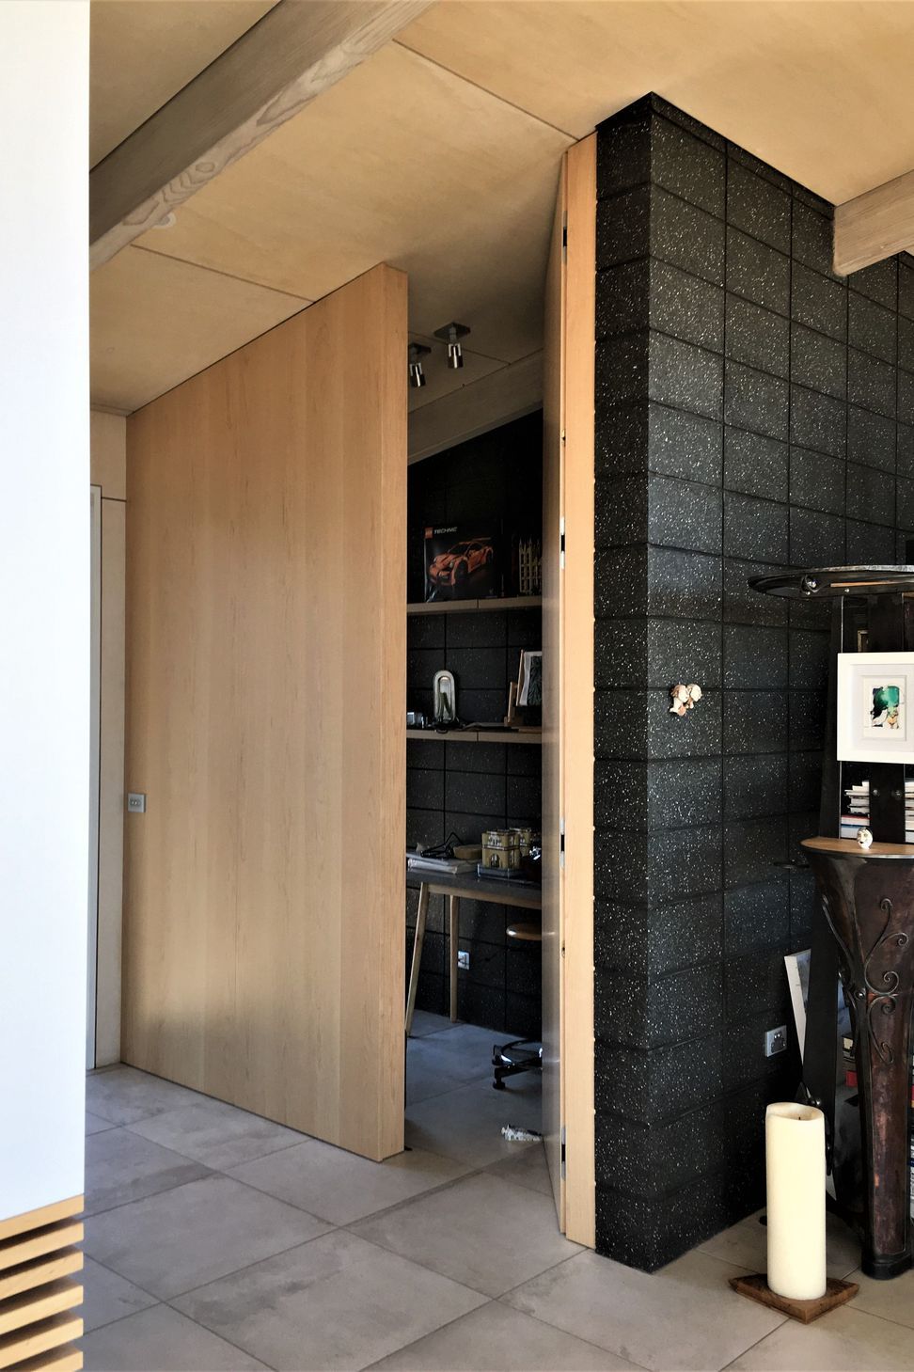
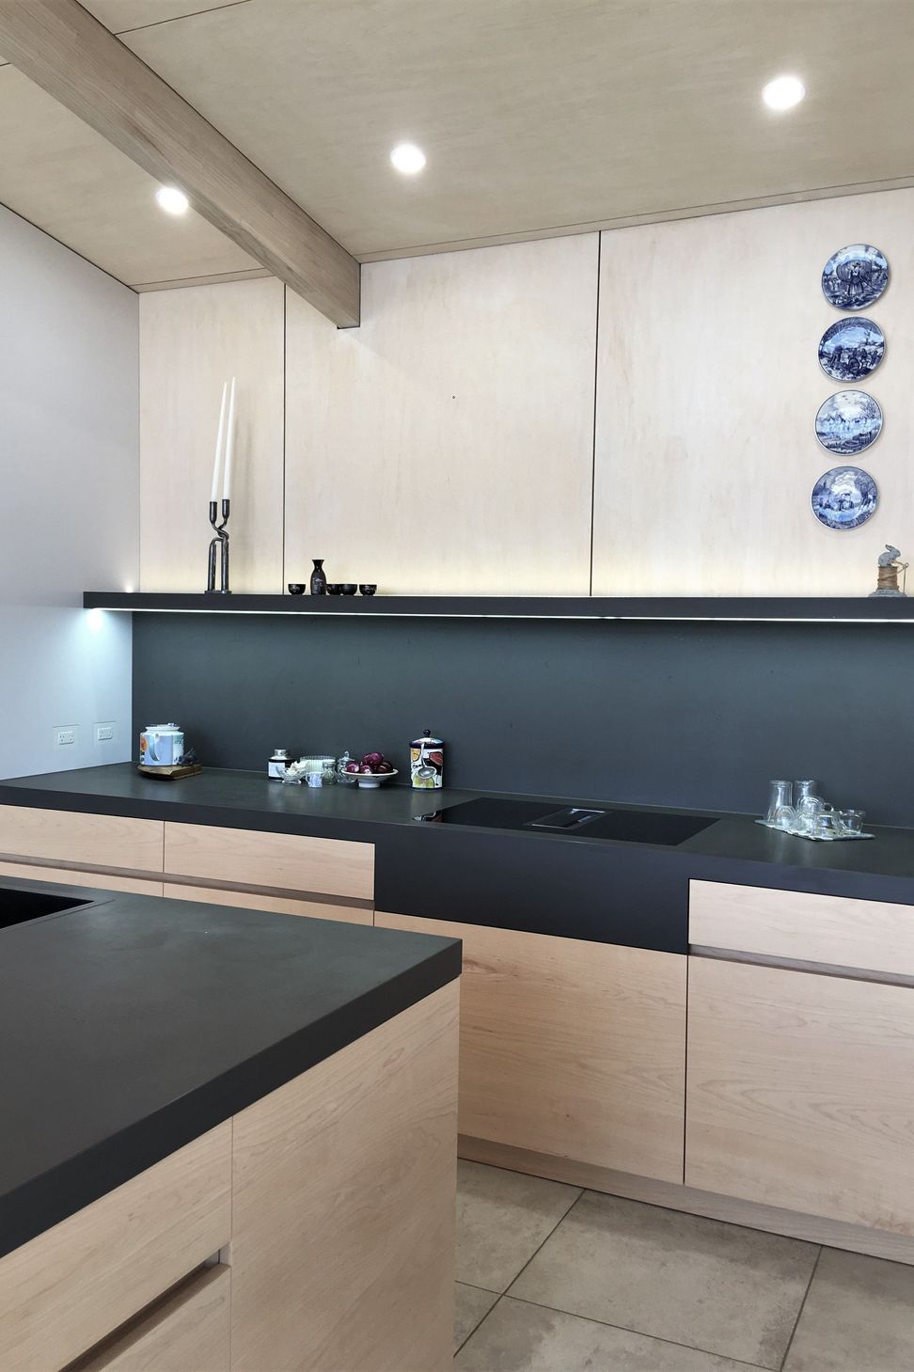
High quality materials were used to ensure longevity and durability in the harsh Central Otago environment. The mix of black concrete blocks with maple veneer created a strong contrast yet harmonious experience.
The kitchen featured imi concrete benchtops, fully integrated fridge freezer, a flush-mounted downdraft cooktop and stainless steel sink. We designed a beautiful solid maple slat cover to disguise the heat pump, and the two Hawa concepta doors hid the oven and corner pantry.
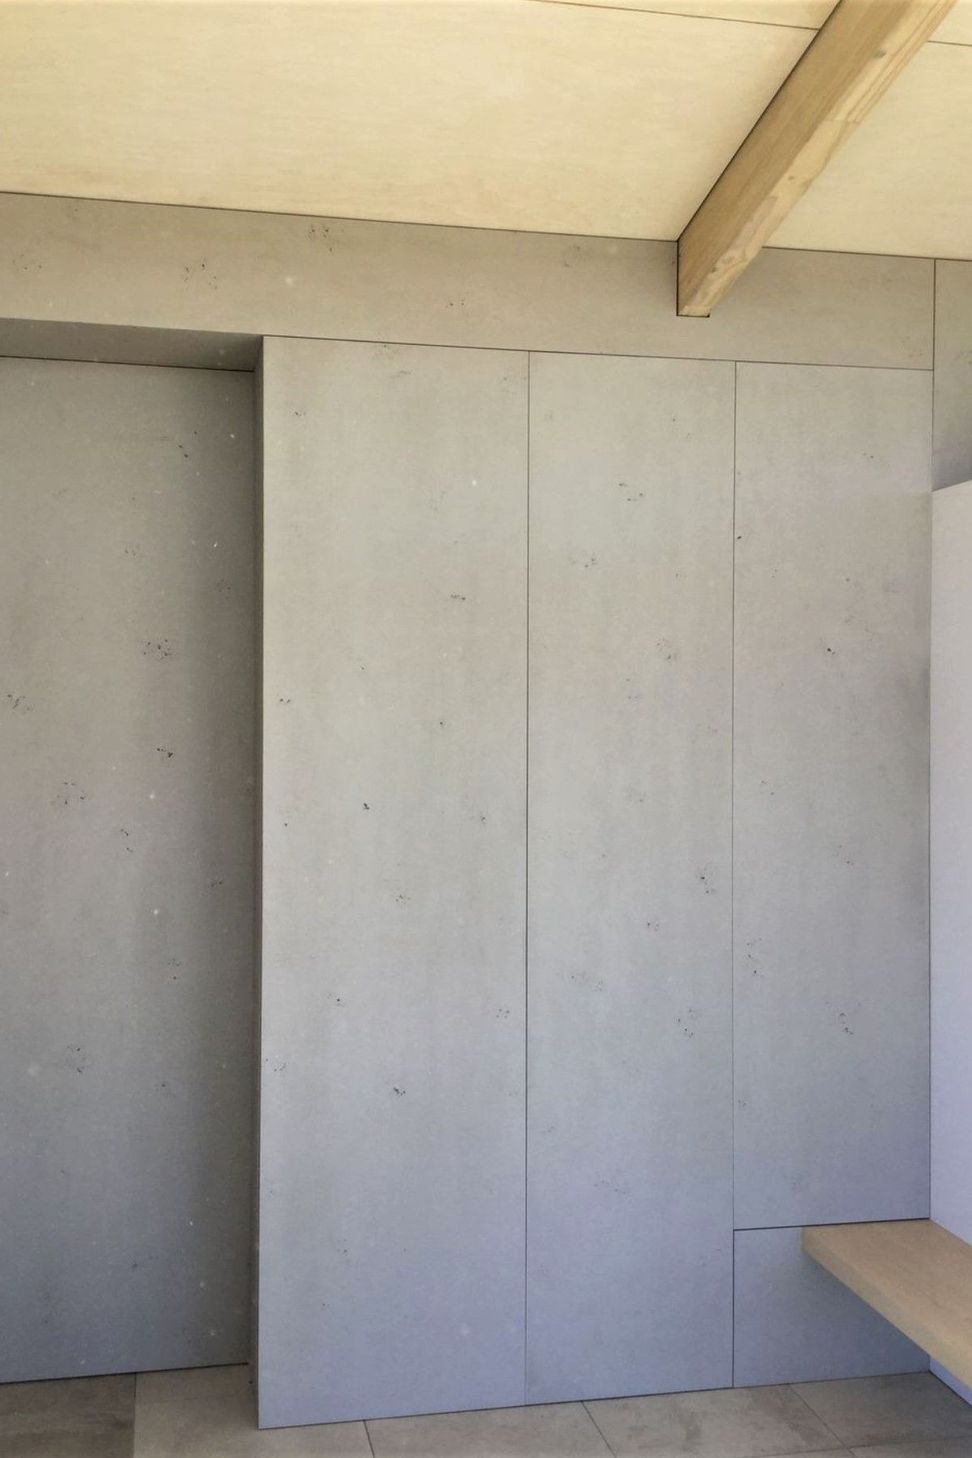
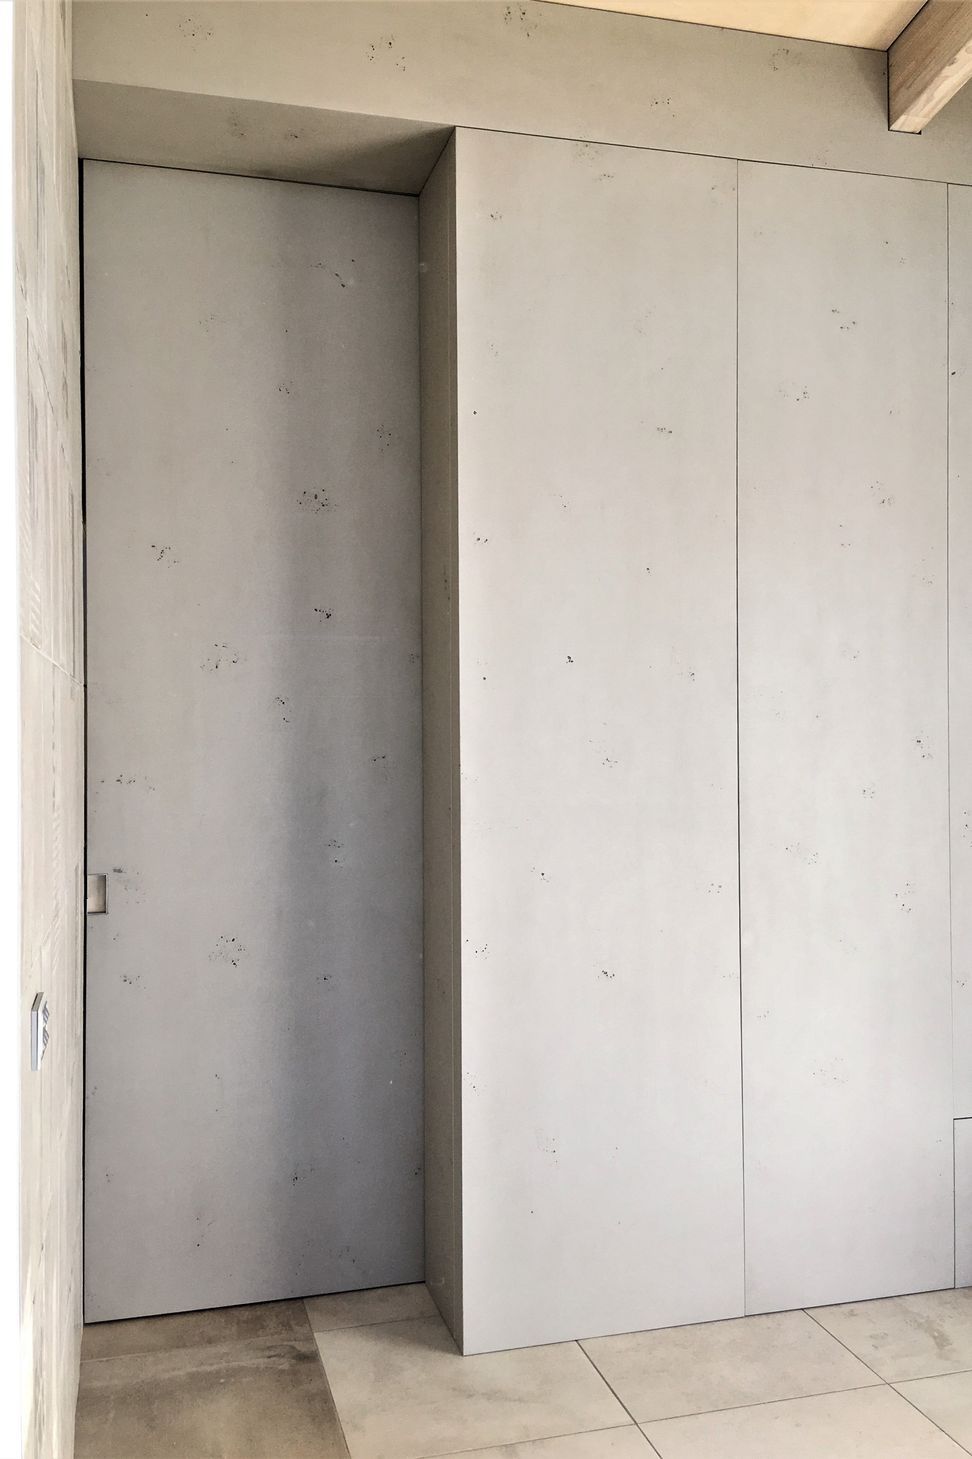
Imi concrete was used on the bench tops, backsplash, sliding doors and wall panelling throughout the house.
Tectus hinges in the maple door completely disguised the door into the office. These contrasted beautifully with the imi concrete sliding doors that led into the bathrooms. A white bookshelf in the kitchen also acted as a room divider.






Like this Project?
Hire LIV+ by Living Design
The products behind the project
One product specified into this build from one supplier, a verified ArchiPro member. Tap through to specifications, suppliers and lead times.

Professionals used in
this project
The practices and trades credited on this project.



More projects from
LIV+ by Living Design
Other work by LIV+ by Living Design, across every category they build in.


More in
Kitchen
Everything else in Kitchen, from every practice on ArchiPro.


Next Project
Keep scrolling