

Project team
- LIV+ by Living Design
- Lightstyle Photography
Product Suppliers
A thoughtfully designed family home in Blenheim, featuring a spacious kitchen and living areas, expertly crafted joinery, and a harmonious blend of interior and exterior elements, perfect for entertaining guests and vineyard workers.
Bathroom Interior Kitchen
Location: Blenheim, Rapaura
Designer: Klaus Todt
Photos by: Lightstyle Photography
Spatial Designer: Kate Duncan
The Approach
For this project our clients had lived in their parent’s house on the same land for 10 years, while they planned their dream family home. They needed us to design joinery that could cater for a large family with plenty of guests as well as vineyard workers.
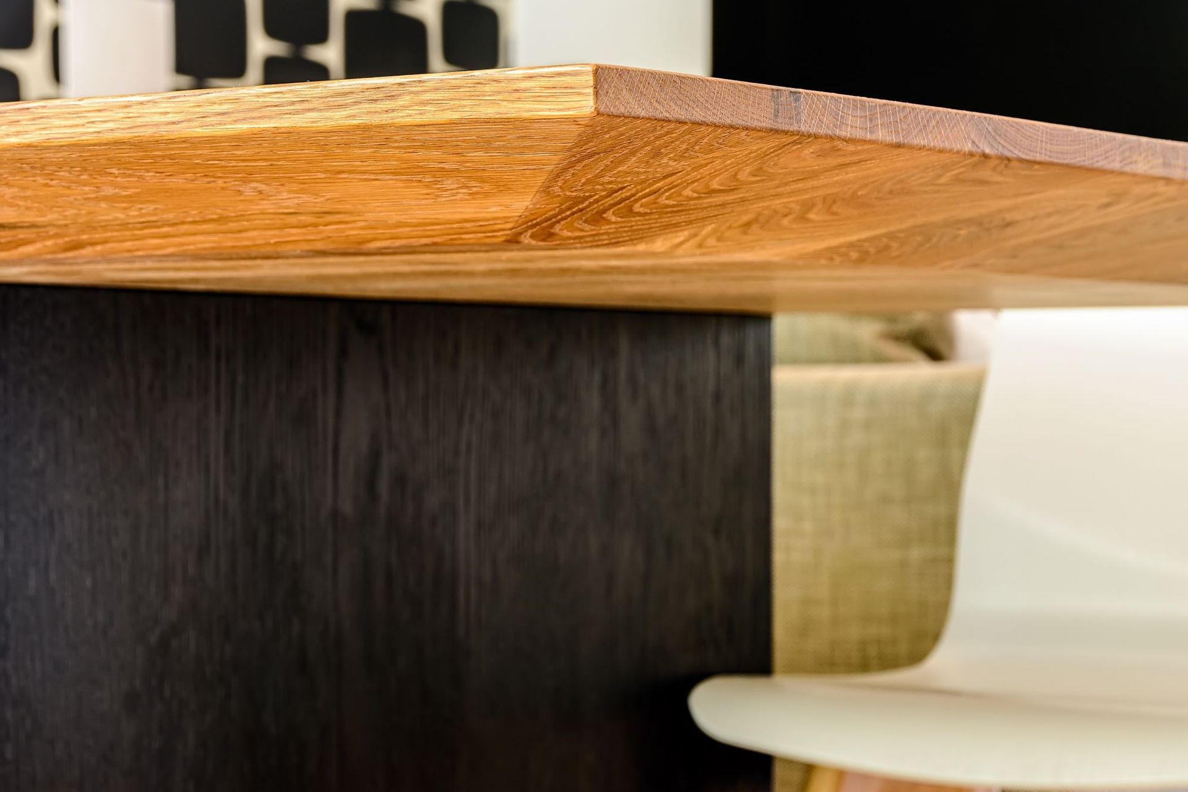
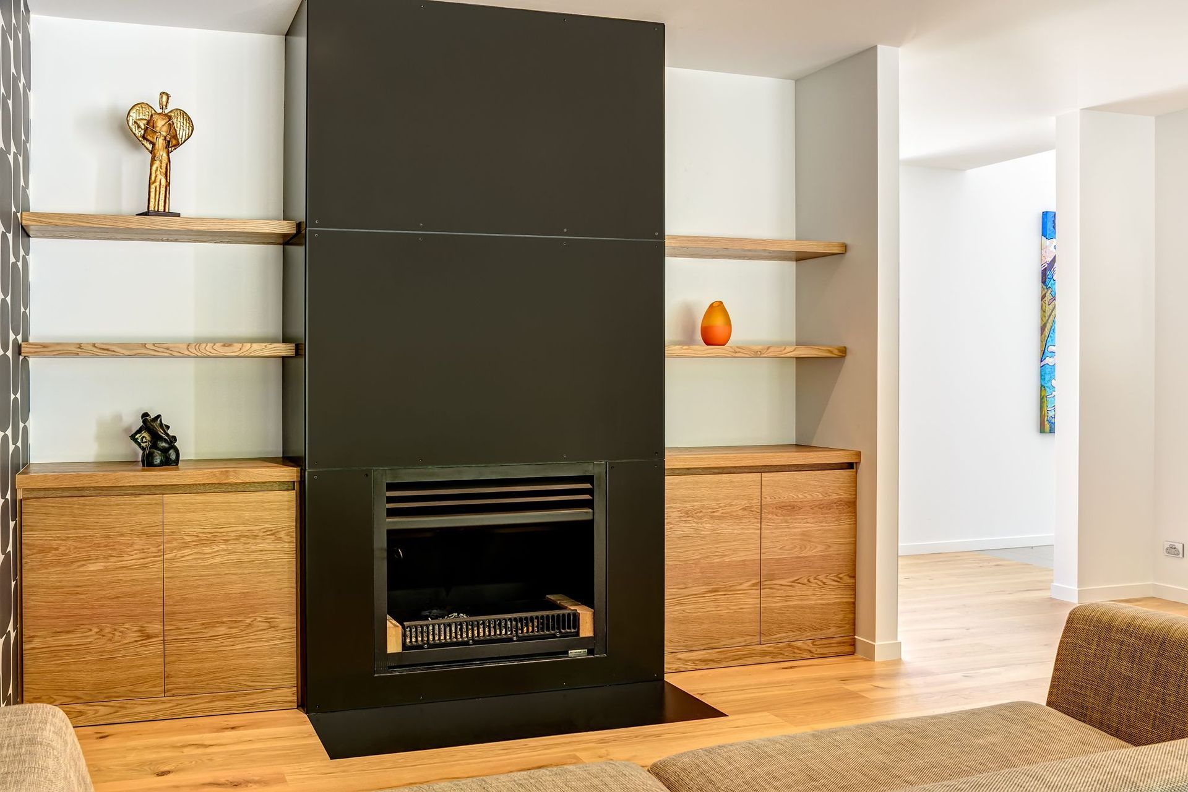
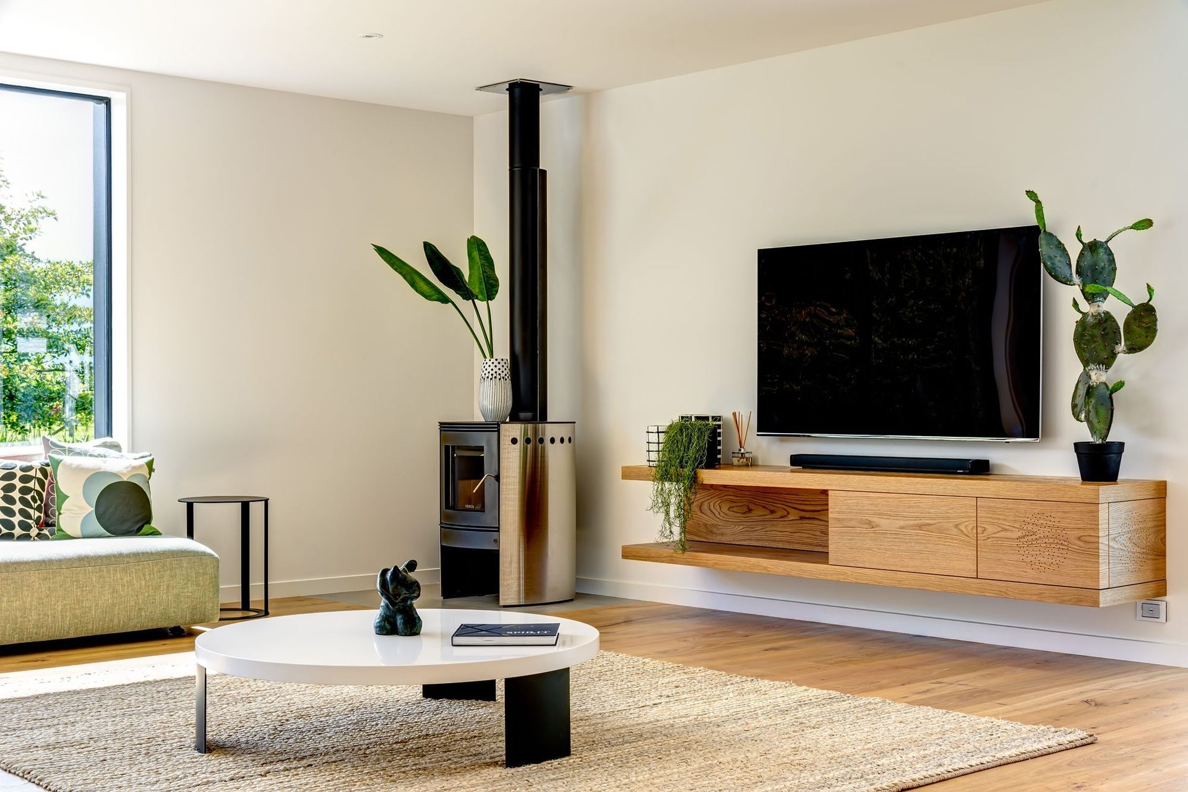
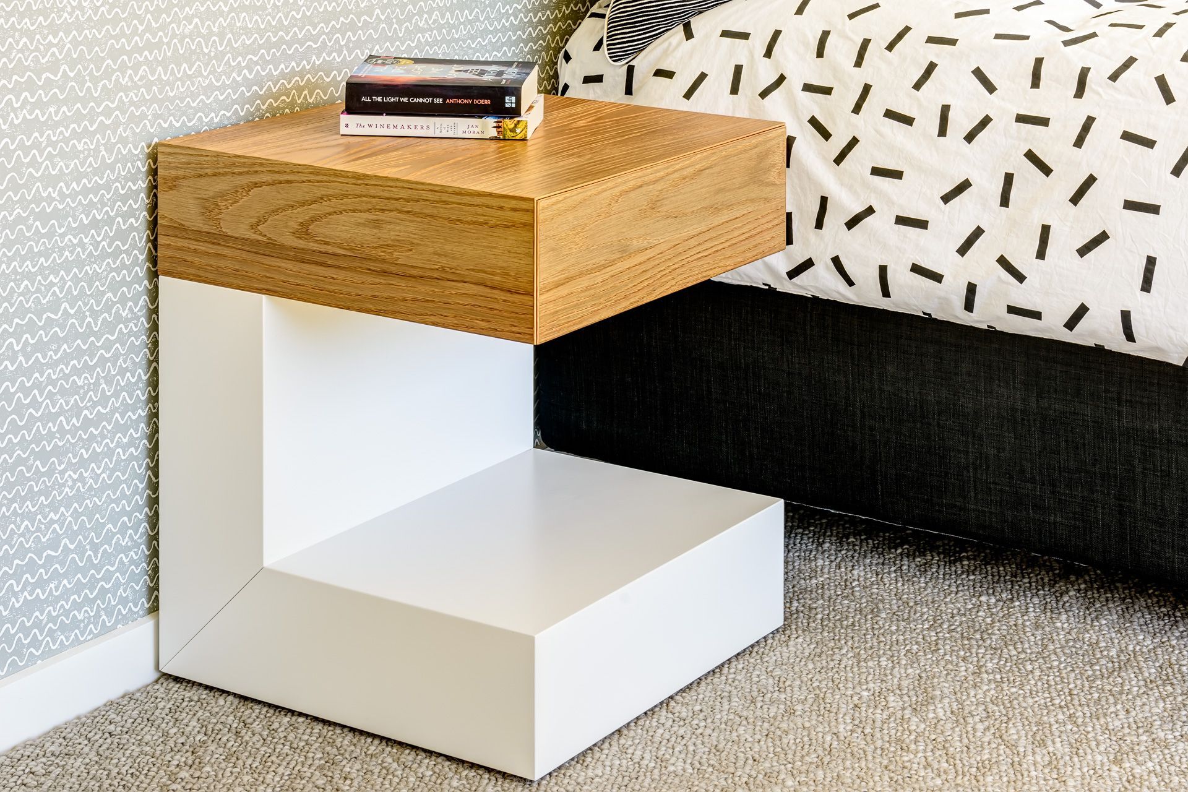
We designed and built the entire house fit out, including the kitchen, pantry, bathrooms, walk in wardrobe, formal lounge with a dining table, living area, entrance hallway and office. It is a perfect example of how our work creates a connection between the exterior architecture and the interior furniture to shape the entire home.
It was a big space to work with but still needed to feel cosy.
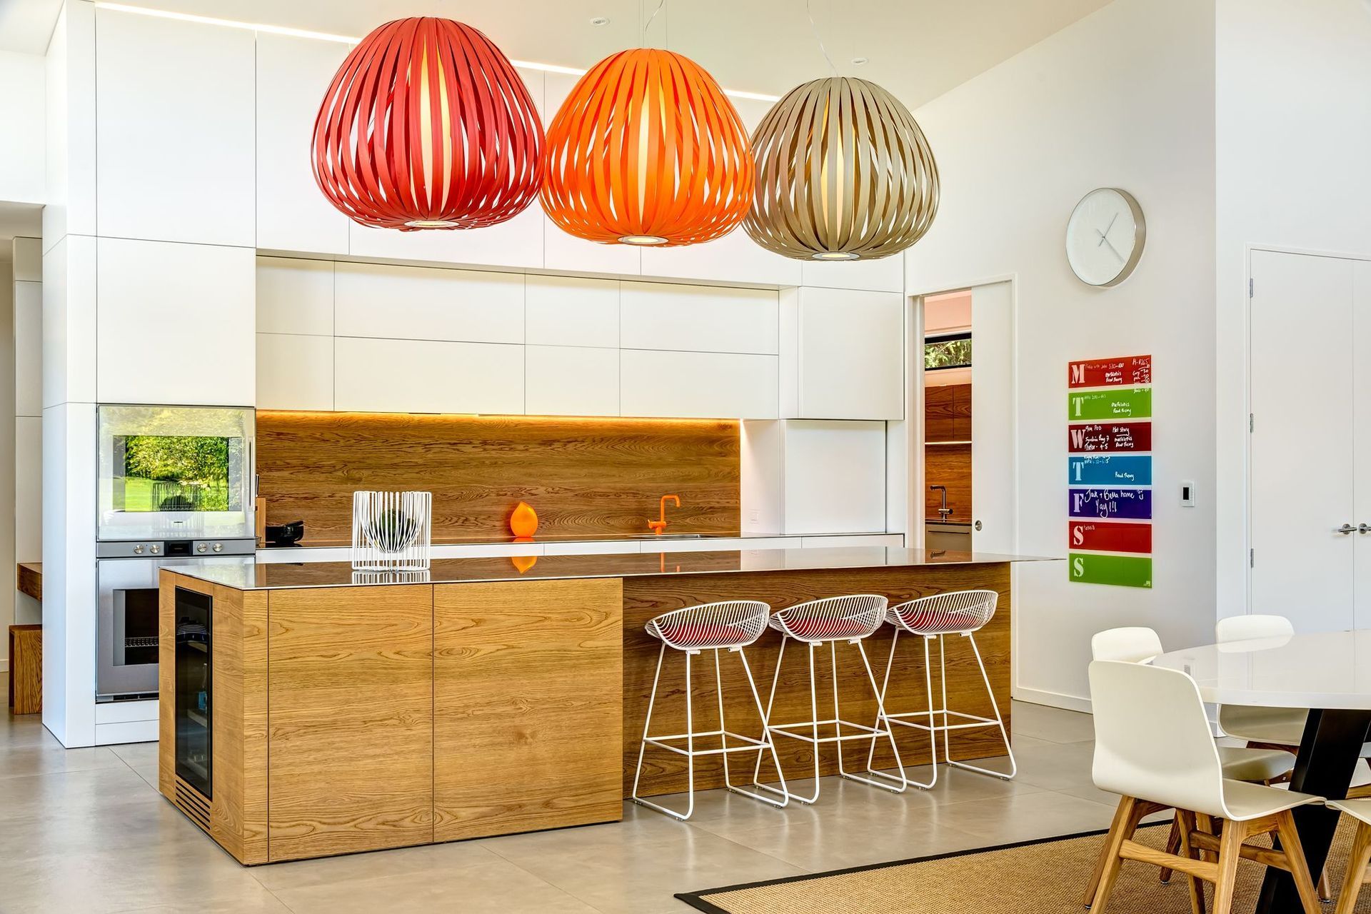
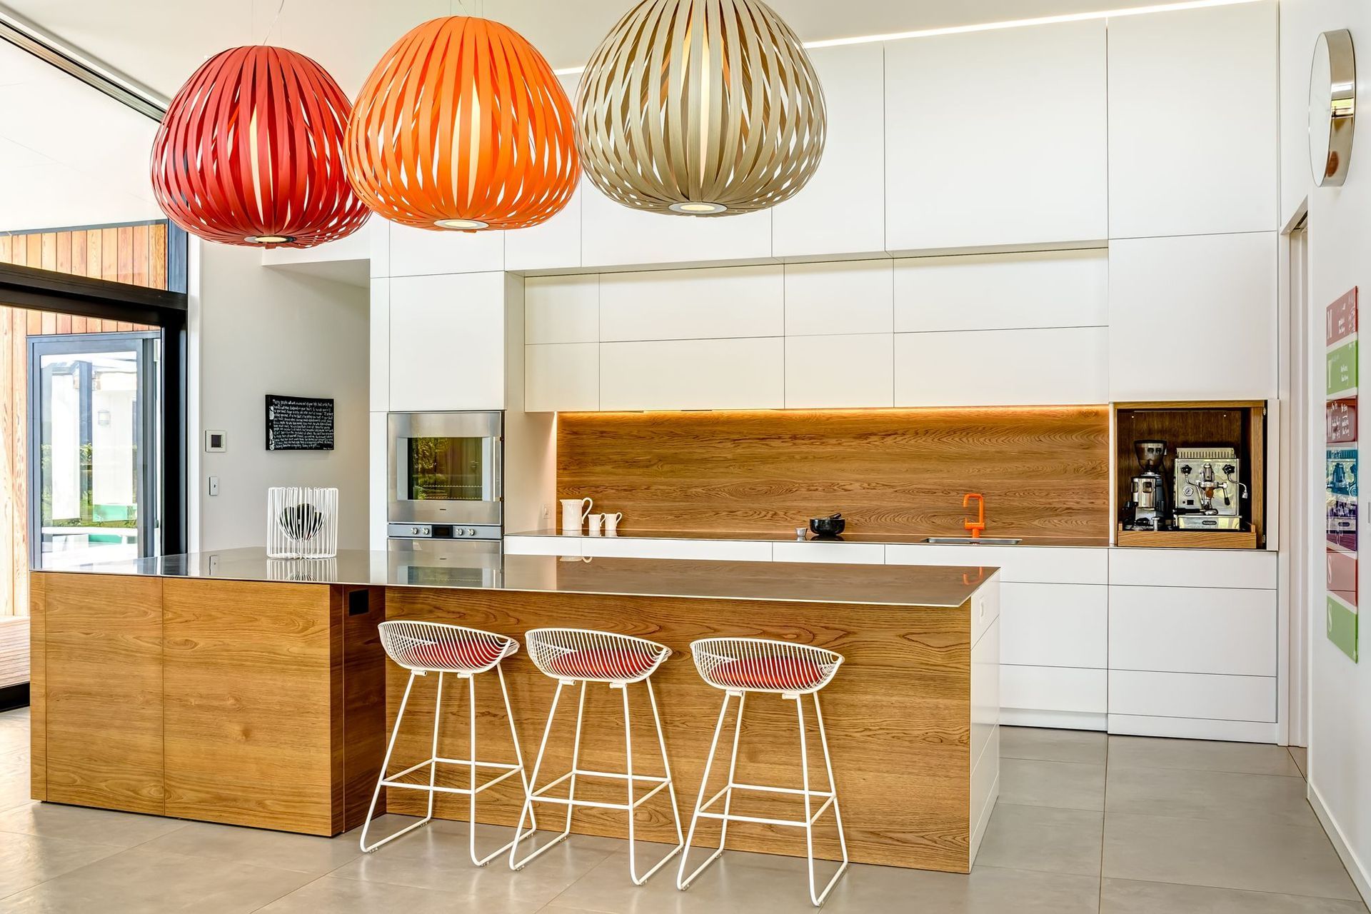
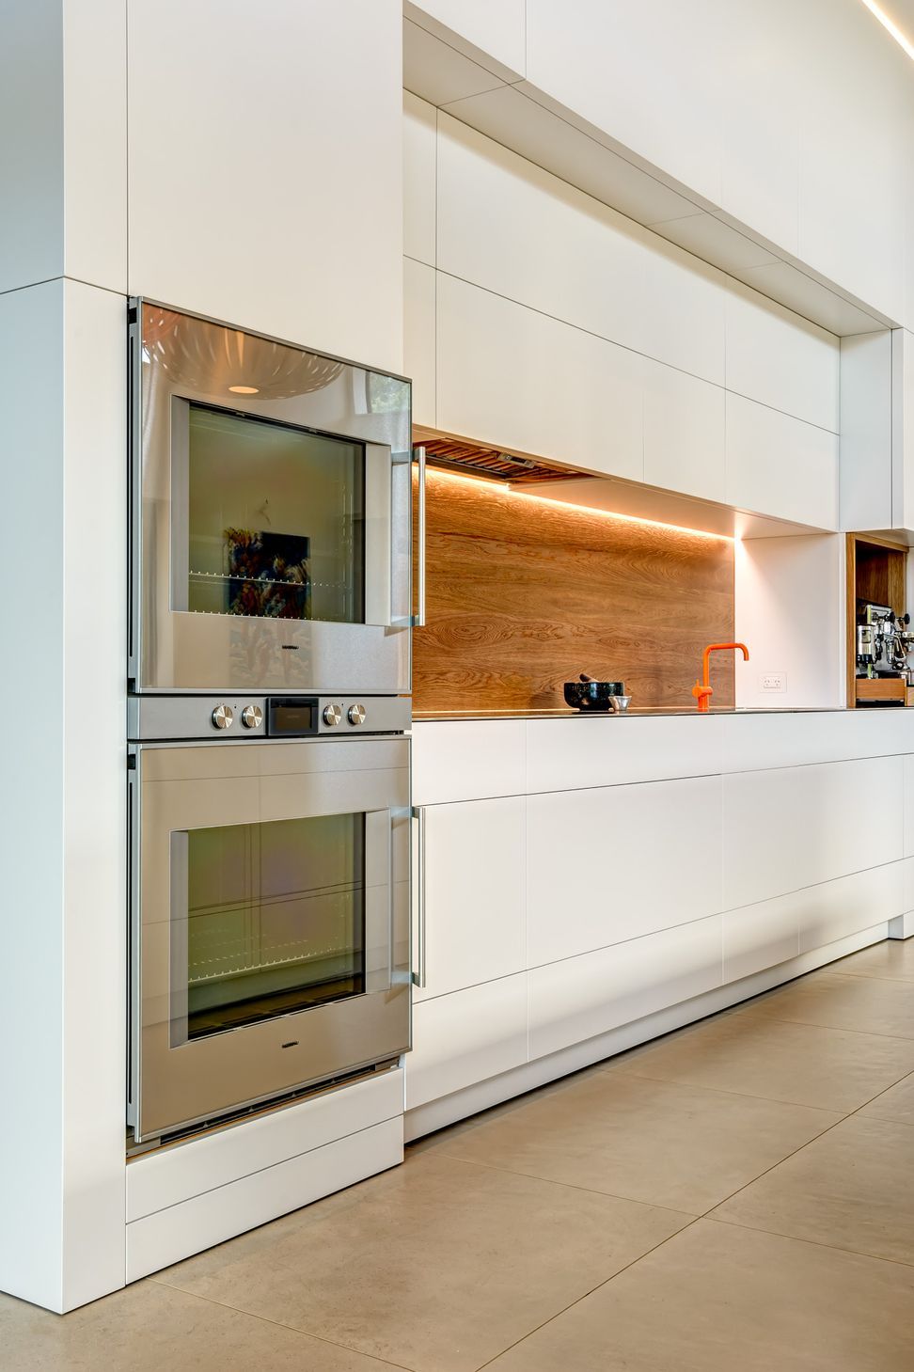
The stunning kitchen used a mix of white matte lacquer finished cabinets, Art oak veneer and an elegant 5mm solid stainless steel benchtop. The cutlery drawer and orange Vola tap sprinkled in accent colours that were inspired by matching artwork in the living area.
The entire house and joinery were built with quality materials and the utmost care.






Like this Project?
Hire LIV+ by Living Design
The products behind the project
One product specified into this build from one supplier, a verified ArchiPro member. Tap through to specifications, suppliers and lead times.

Professionals used in
this project
The practices and trades credited on this project.




More projects from
LIV+ by Living Design
Other work by LIV+ by Living Design, across every category they build in.


More in
Renovations
Everything else in Renovations, from every practice on ArchiPro.


Next Project
Keep scrolling