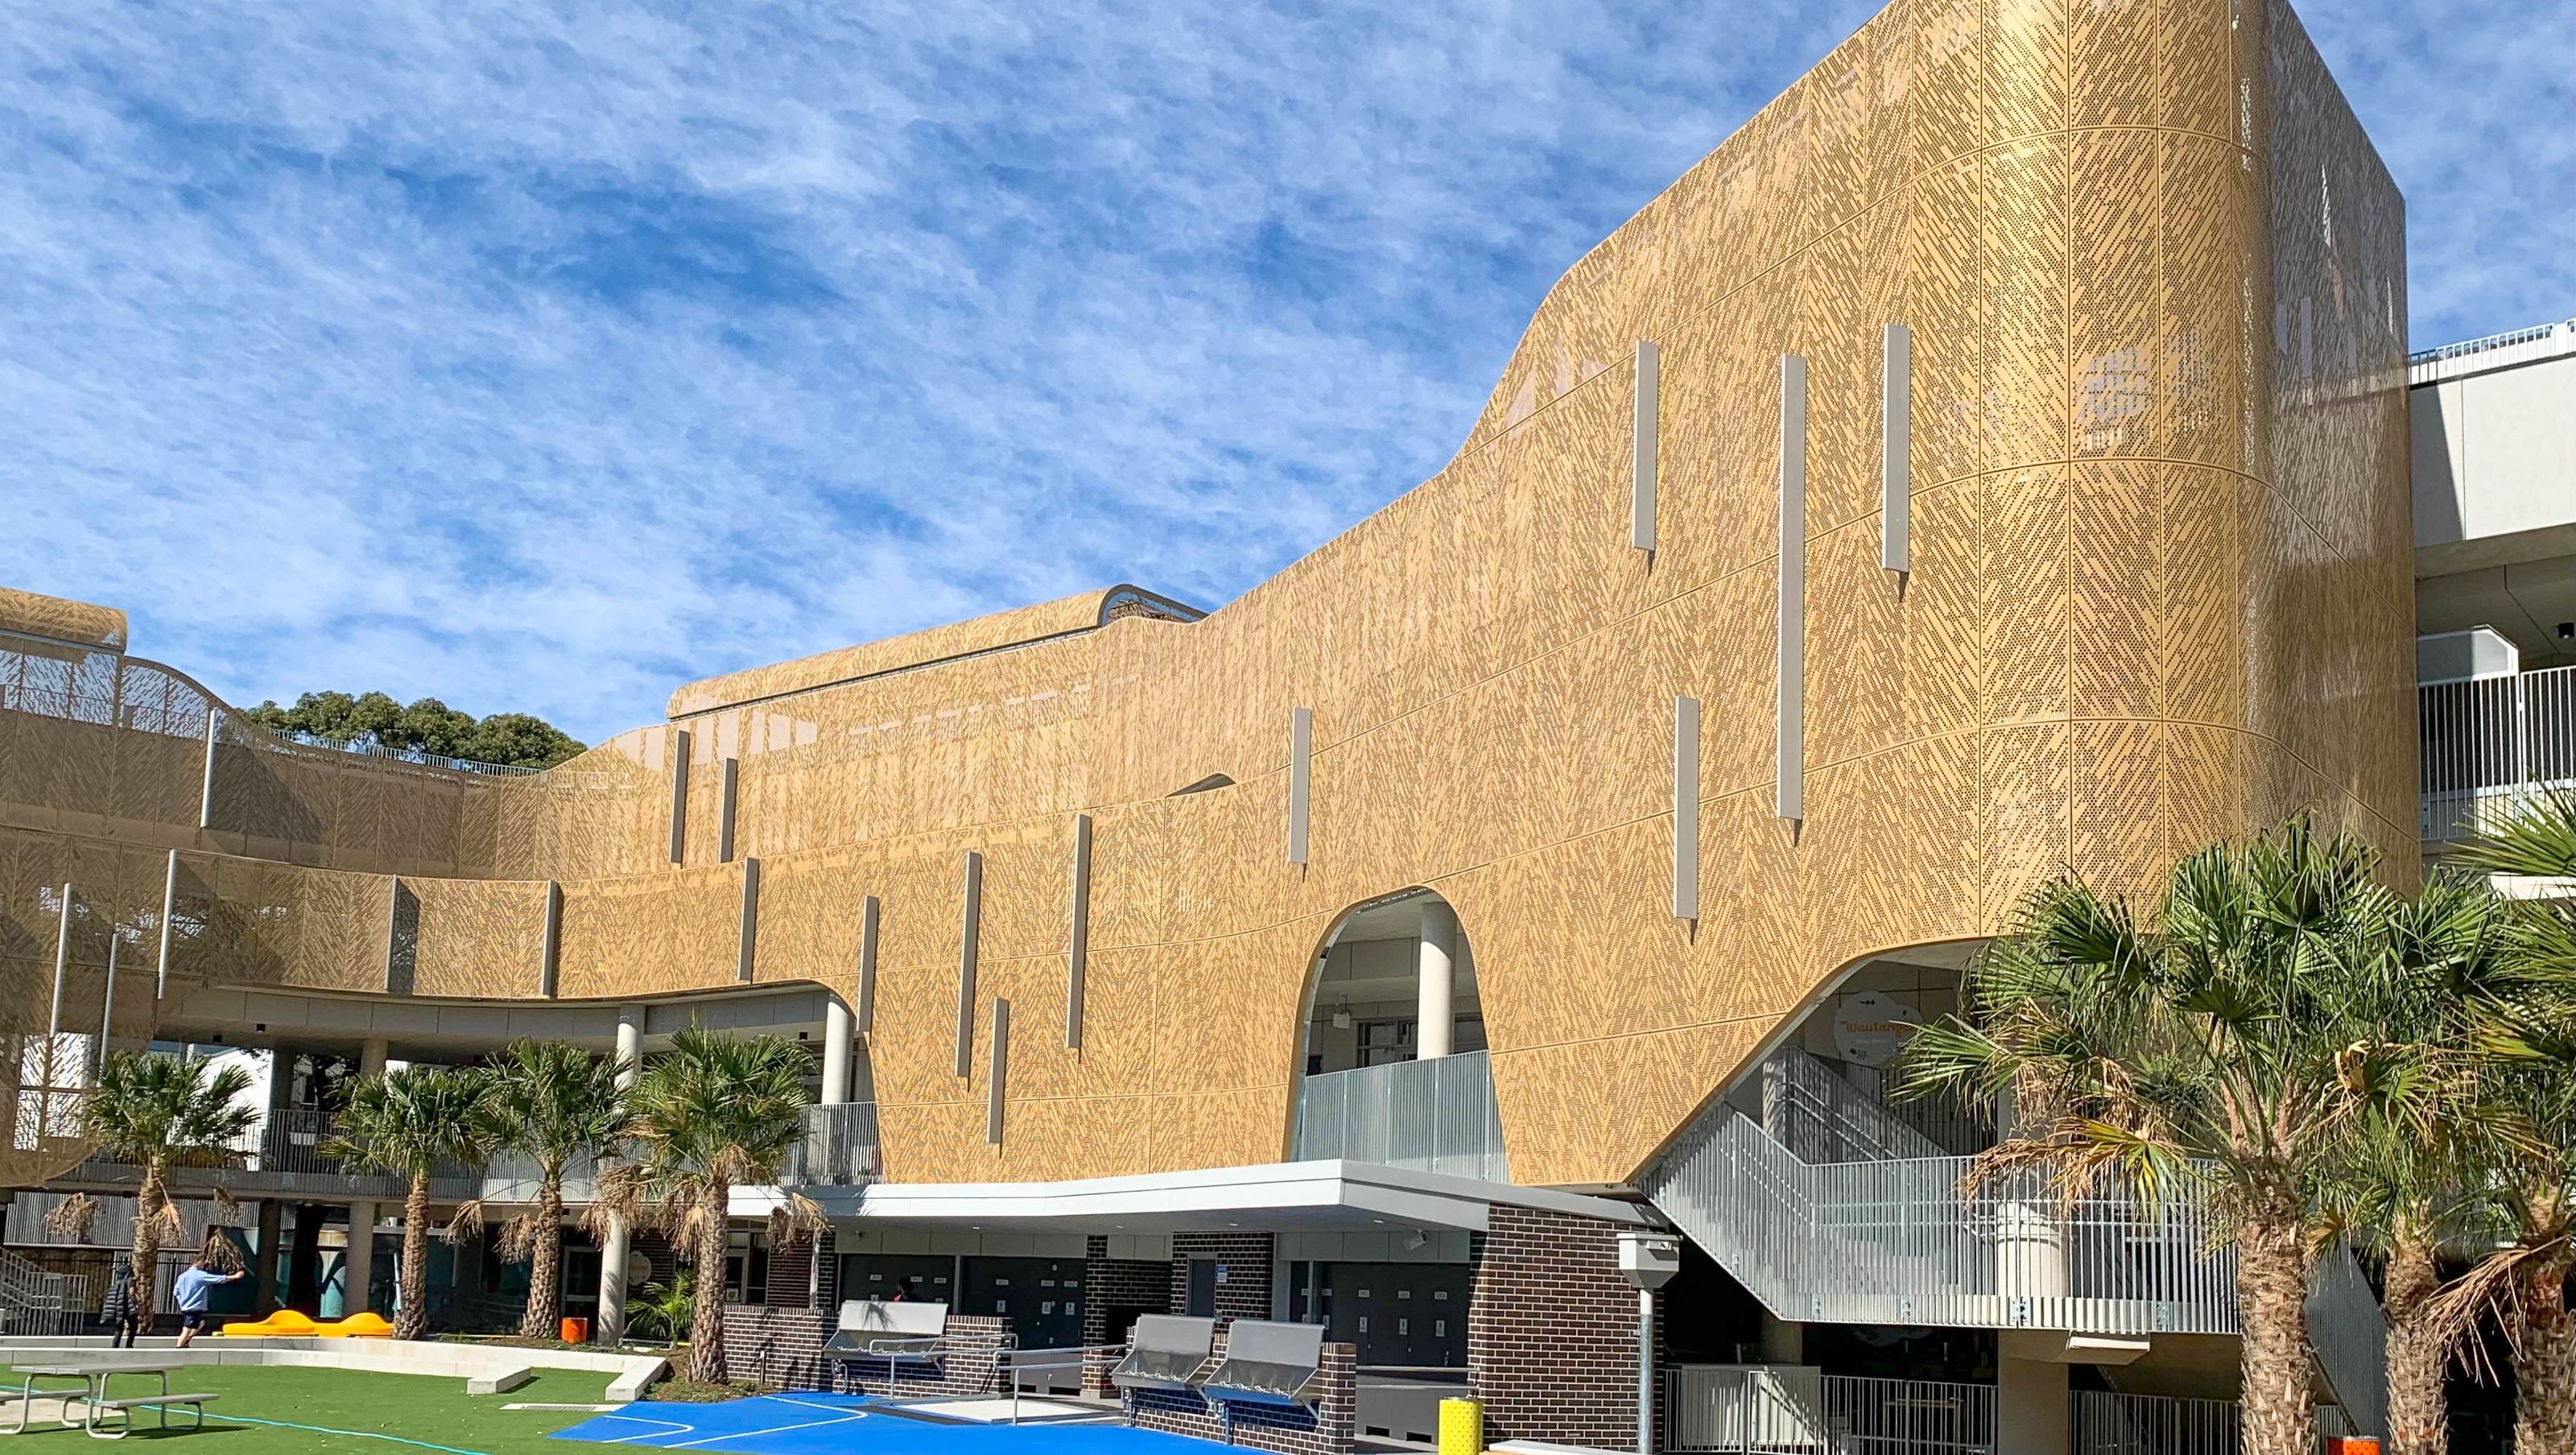

Alexandria Park Community School: A K-12 educational facility designed for 2,200 students, featuring innovative learning spaces, a playful 'Clouds' design concept, and a unifying perforated aluminium screen that connects with the local landscape and indigenous community.
Client: NSW Department of Education
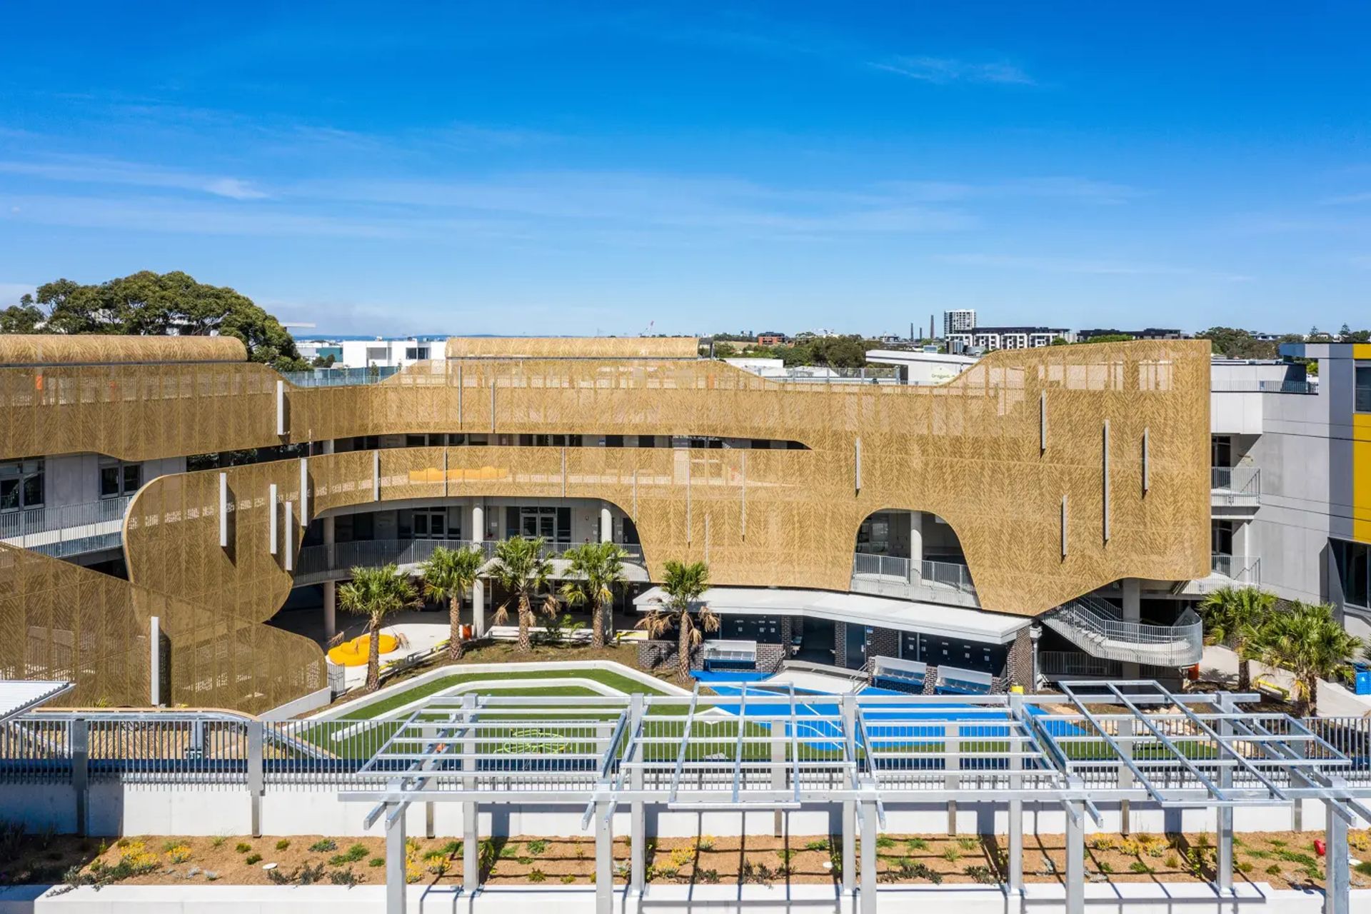
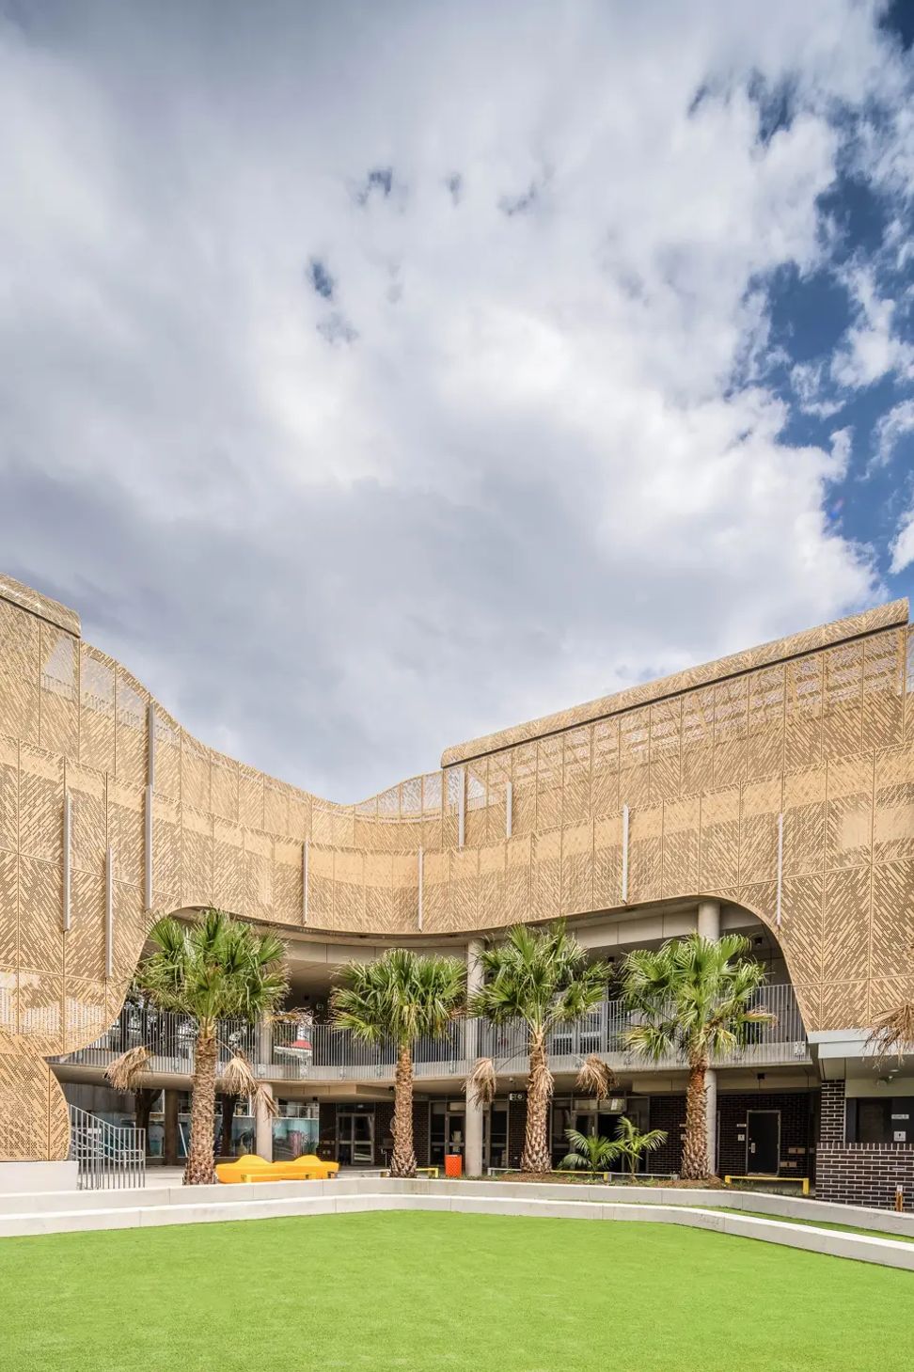
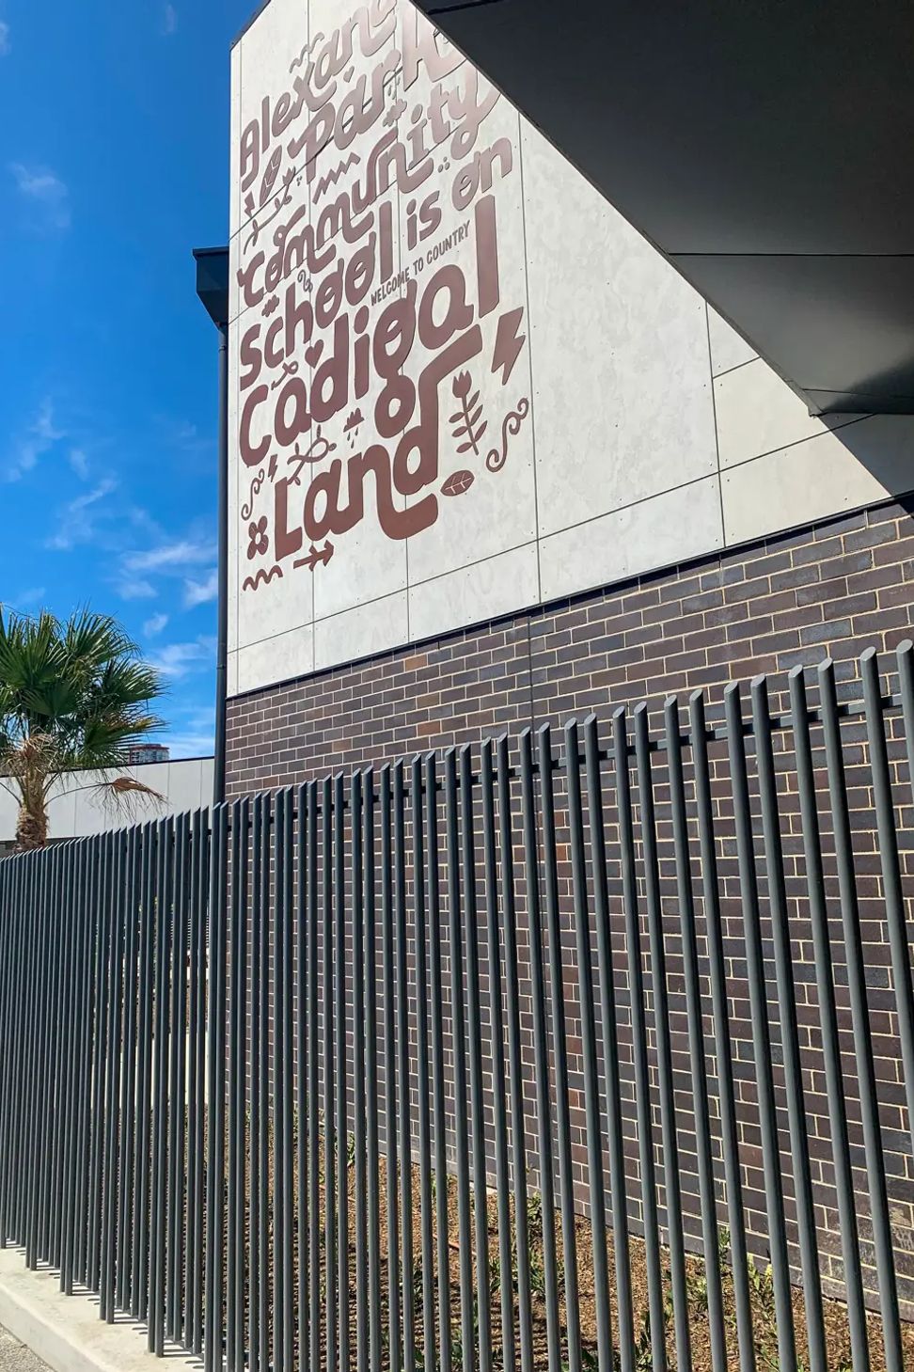
The Alexandria Park Community School accommodates 2,200 primary and secondary school students in a comprehensive K-12 school with innovative learning at its core. A playful design concept called "Clouds" locates the built elements at the western boundary to consolidate outdoor play spaces while internal learning hubs embrace stage-based learning. A sinuous perforated aluminium screen unifies the school within a rich landscape setting interpreting the natural and cultural systems of the local area. The school provides a meaningful connection to the indigenous community and offers a wide range of inclusive opportunities for connected learning.
Photography: Richard Crookes Construction







Like this Project?
Hire TKD Architects
Professionals used in
this project
The practices and trades credited on this project.

More projects from
TKD Architects
Other work by TKD Architects, across every category they build in.


More in
Schools
Everything else in Schools, from every practice on ArchiPro.


Next Project
Keep scrolling