

Project team
- Spin Design
- Camera Man - Eric Li
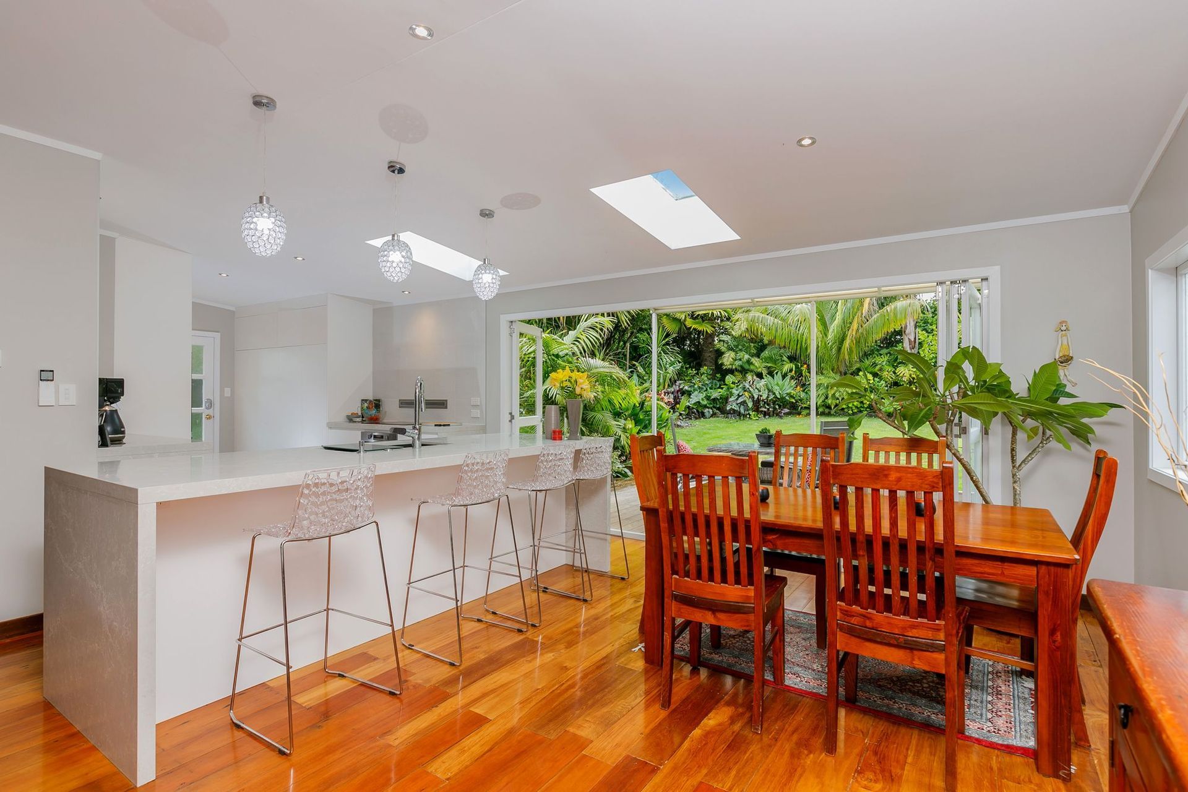
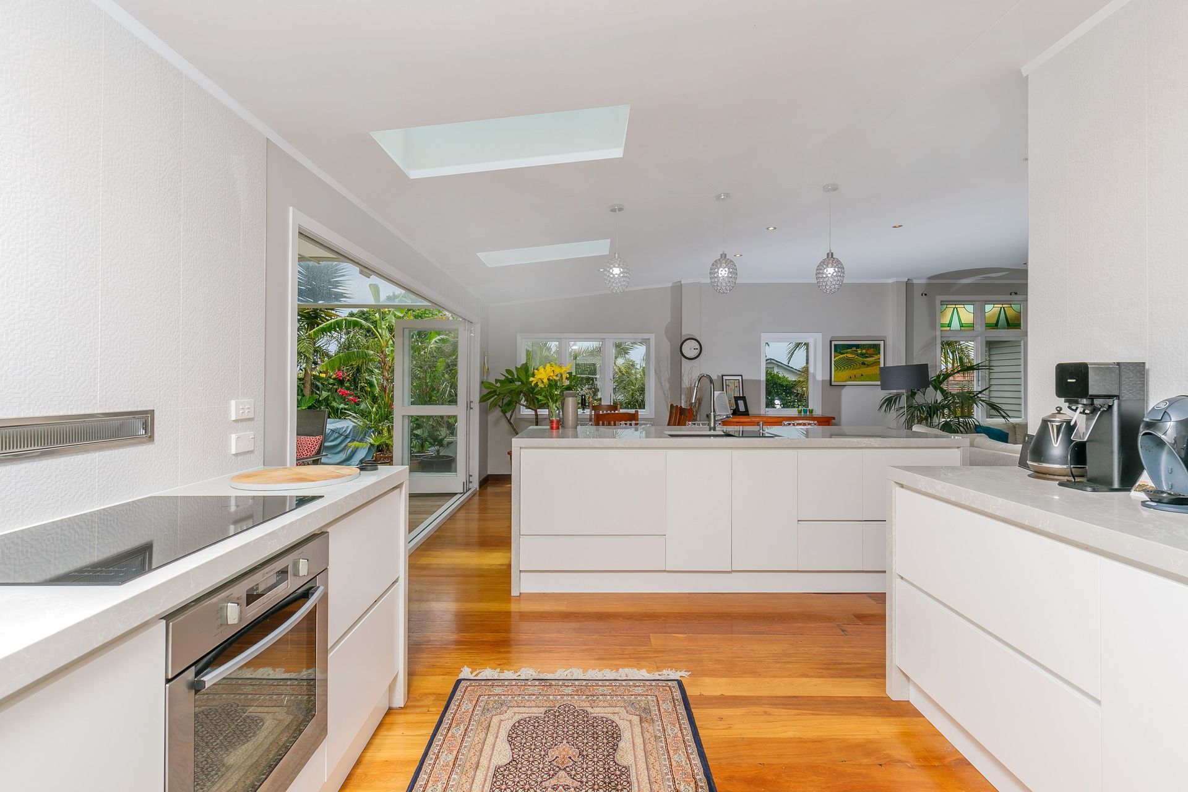
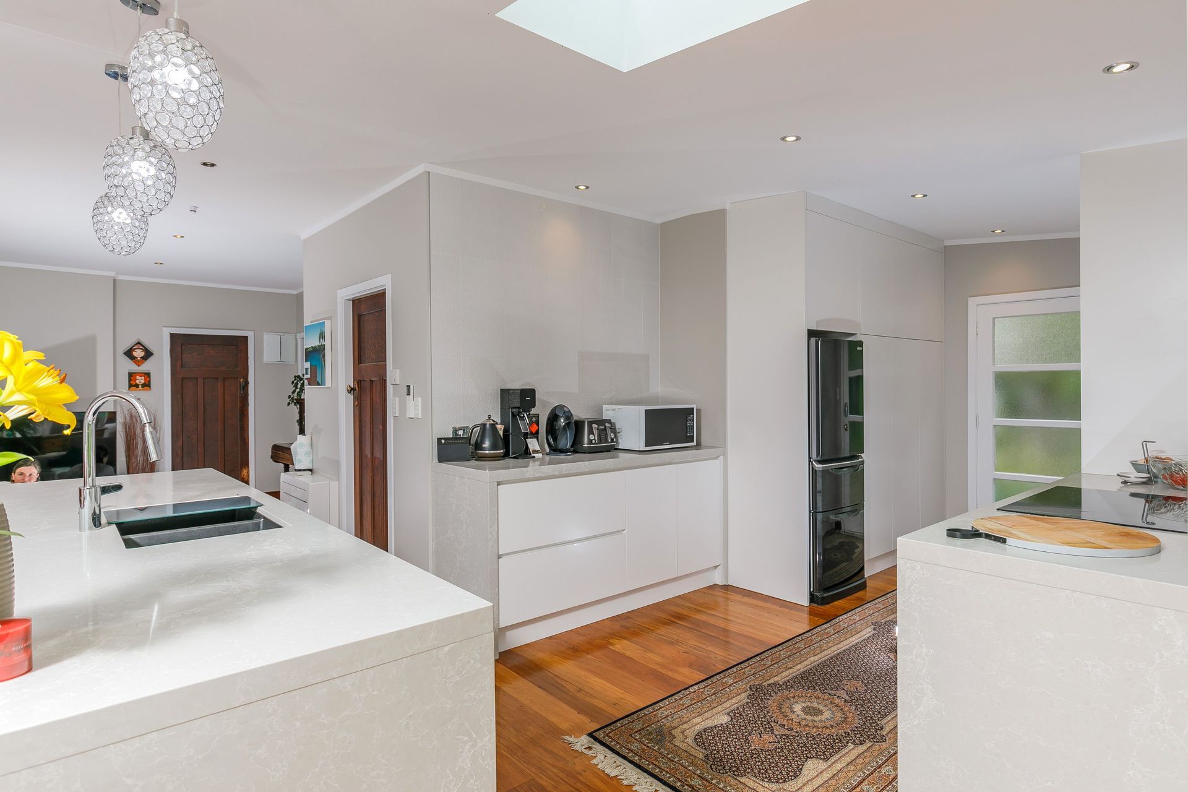
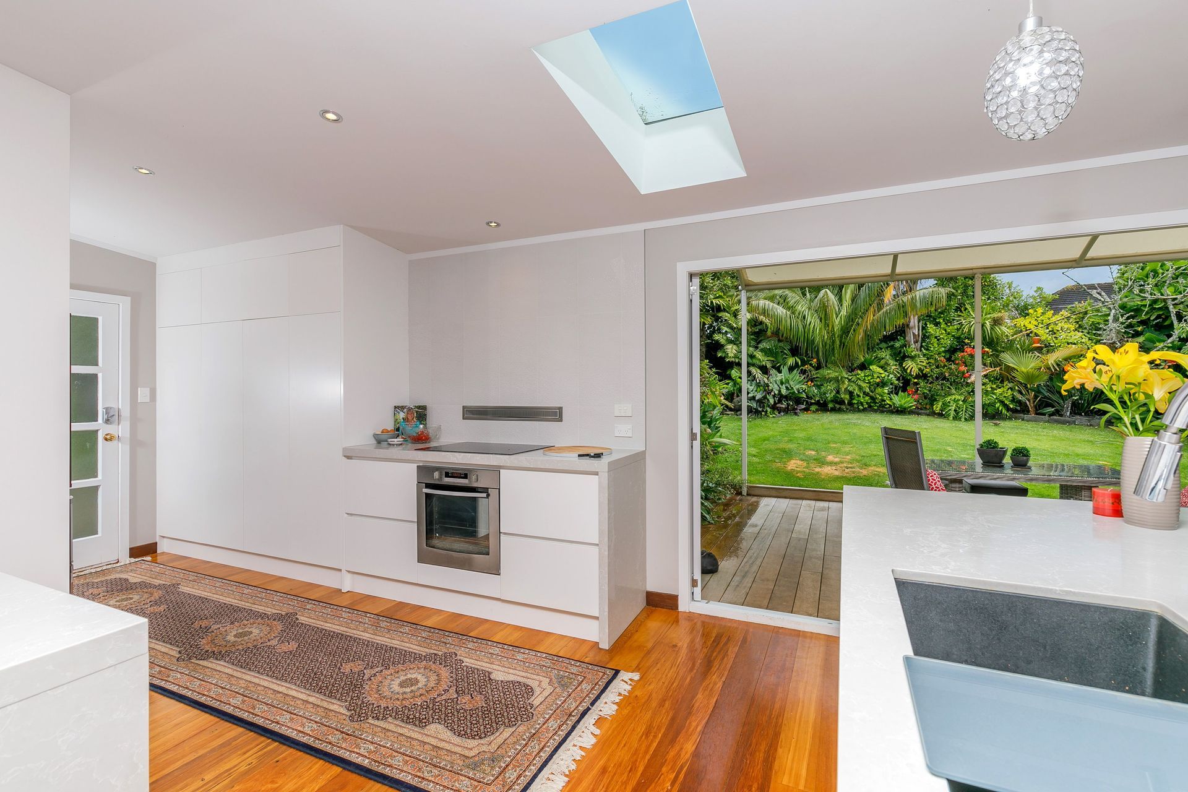
A transformative extension featuring strategic skylights and an open-plan layout that connects kitchen, dining, and living spaces, creating a bright, inviting atmosphere perfect for entertaining and seamlessly integrating indoor and outdoor living.
Strategic additions like skylights and a thoughtfully designed extension have redefined this formerly dim space. The enhancement has created an expansive open-plan area that seamlessly integrates the kitchen, dining, and living spaces, all of which flow effortlessly onto the patio and garden. This interconnected design turns the kitchen into the heart of the home, ideal for entertaining and social gatherings.
The open-plan layout ensures that each space not only connects internally but also with the outdoors, fostering an inviting atmosphere perfect for hosting guests. The light, airy finishes throughout the home ensure that the space remains bright and uplifting, even on the rainiest of days. The combination of natural light and smooth transitions between indoor and outdoor areas enhances the home's functionality and aesthetic appeal, making it a dream space for any entertainer.
- Completed
- 2019



Like this Project?
Hire Spin Design
Professional Reviews
Professionals used in
this project
The practices and trades credited on this project.









More projects from
Spin Design
Other work by Spin Design, across every category they build in.


More in
Extensions
Everything else in Extensions, from every practice on ArchiPro.


Next Project
Keep scrolling