Allambie Heights House Renovation
Allambie Heights House Renovation

- 11.3K profile views
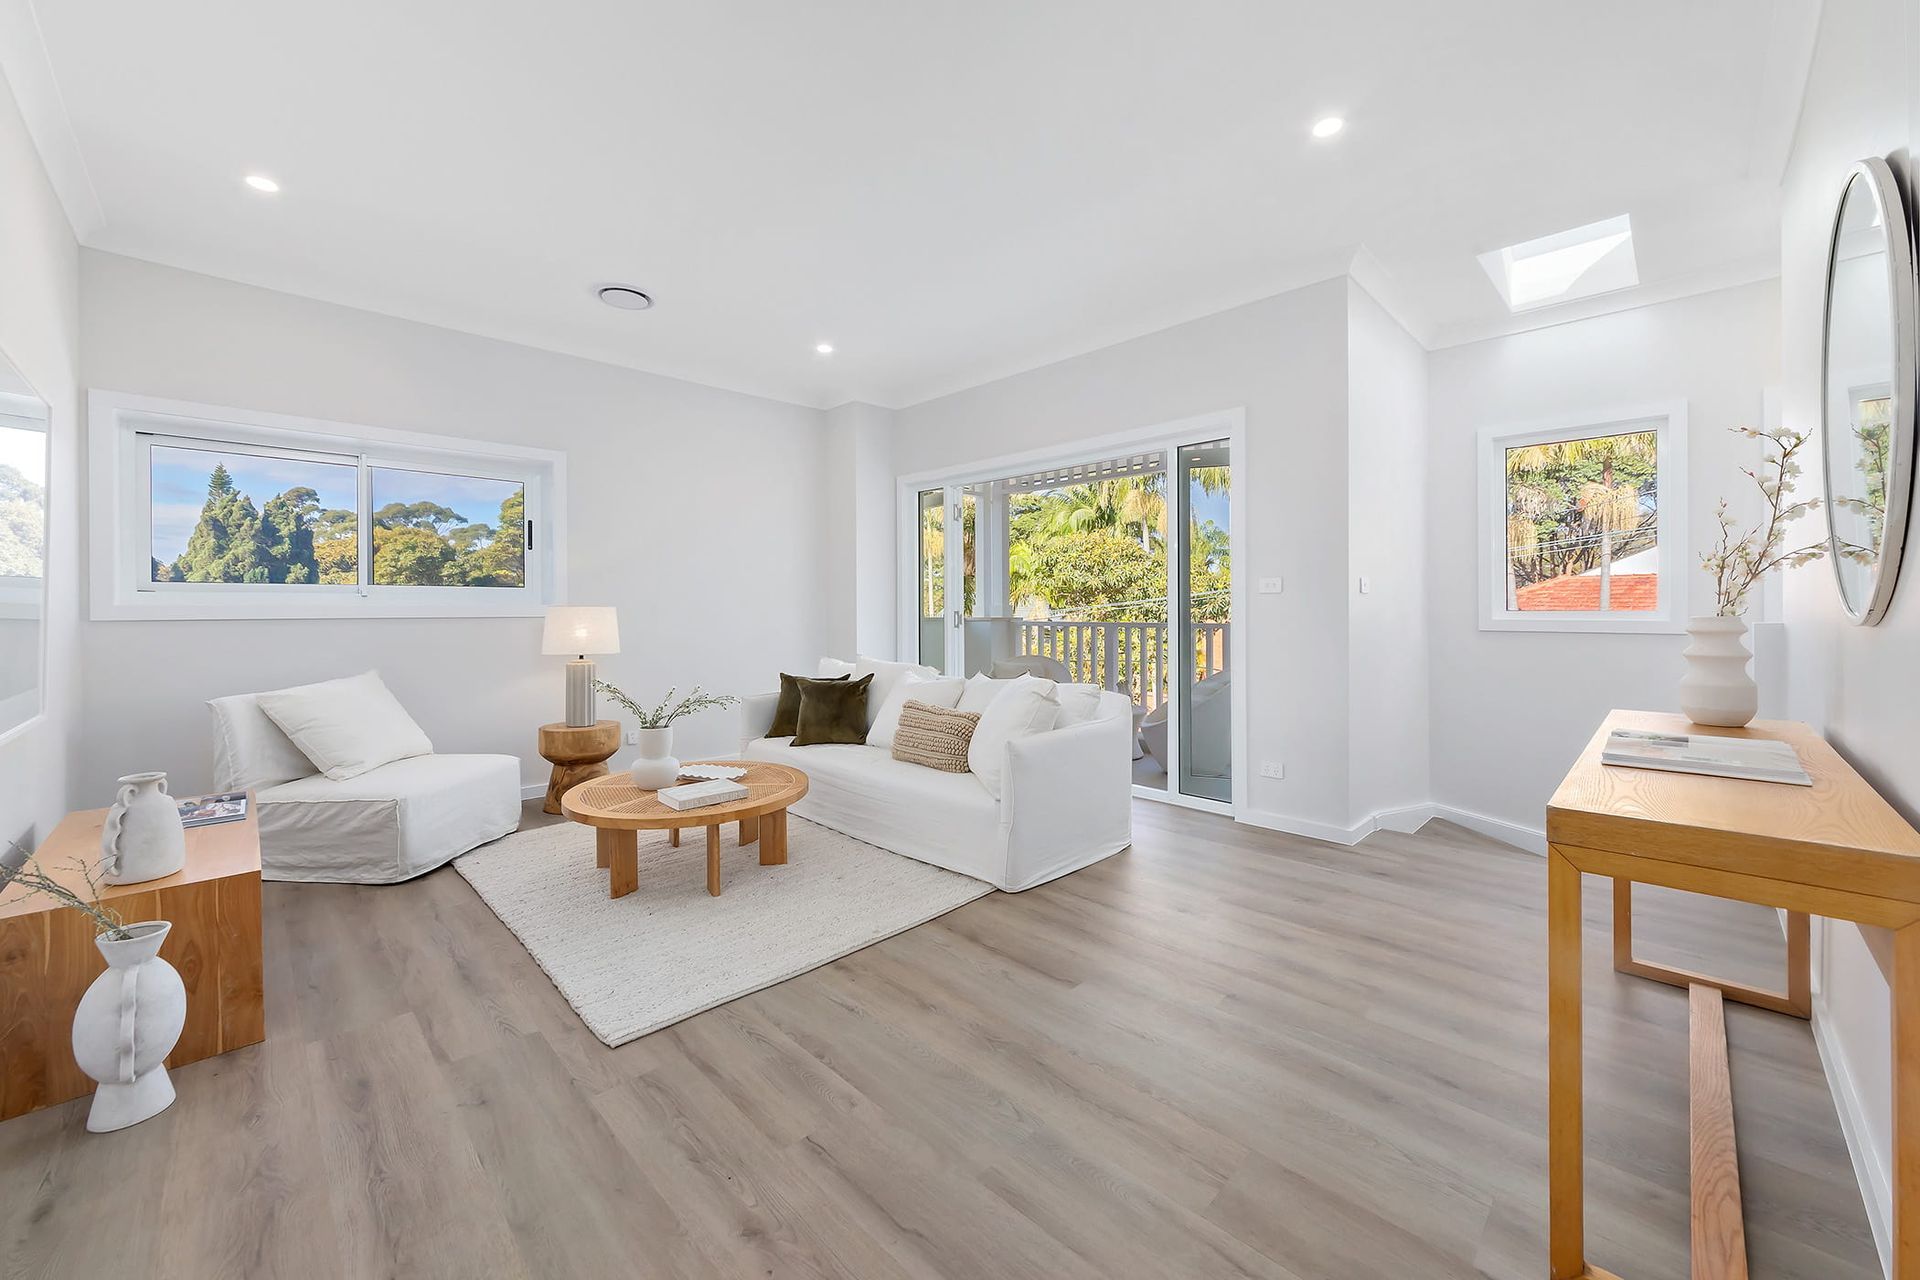
A full home renovation in Allambie Heights that transformed a dark, disconnected brick home into an open, light-filled family residence with a new kitchen, three bathrooms and outdoor entertaining space.
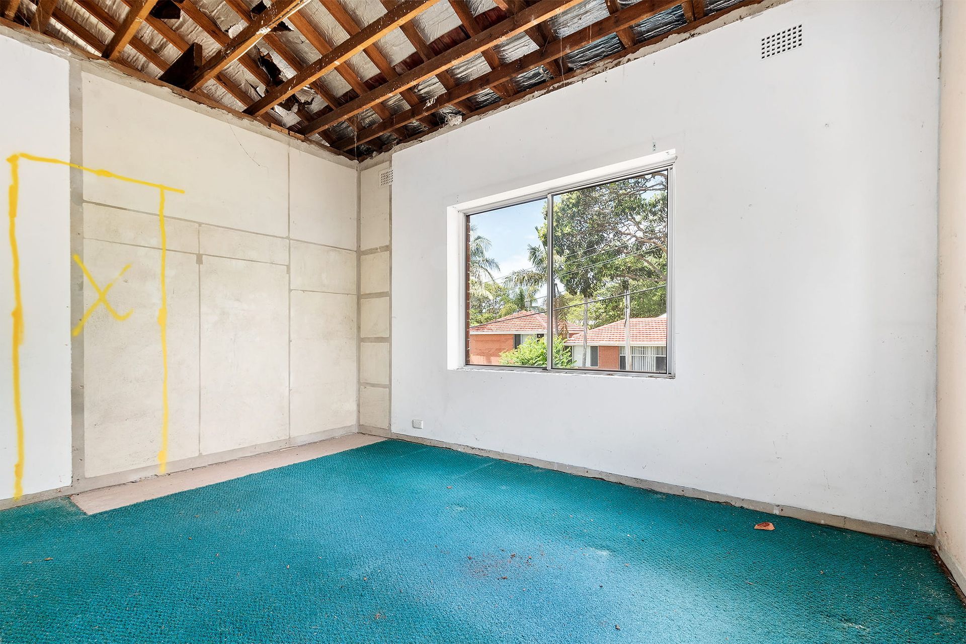
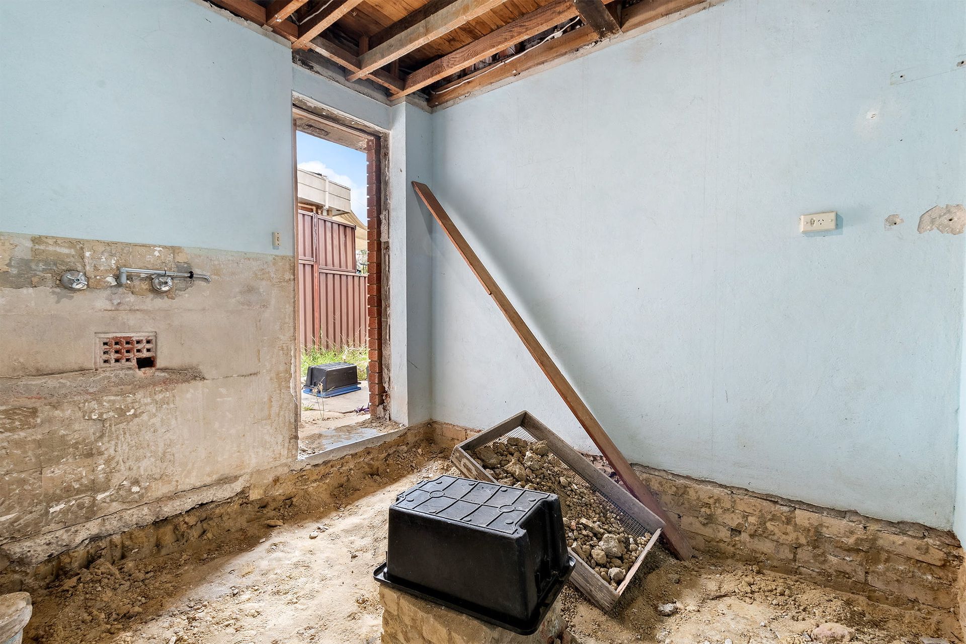
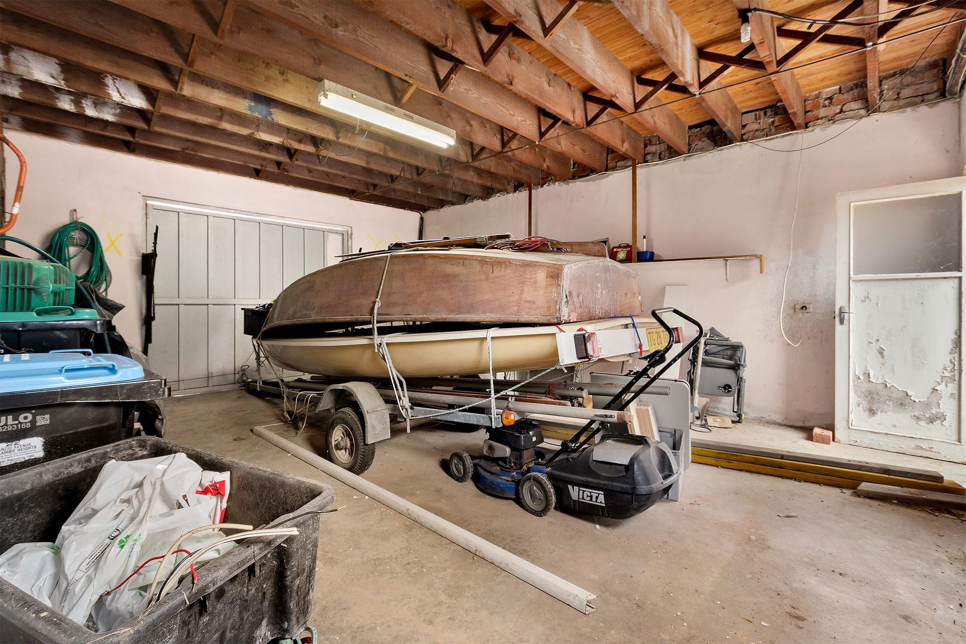
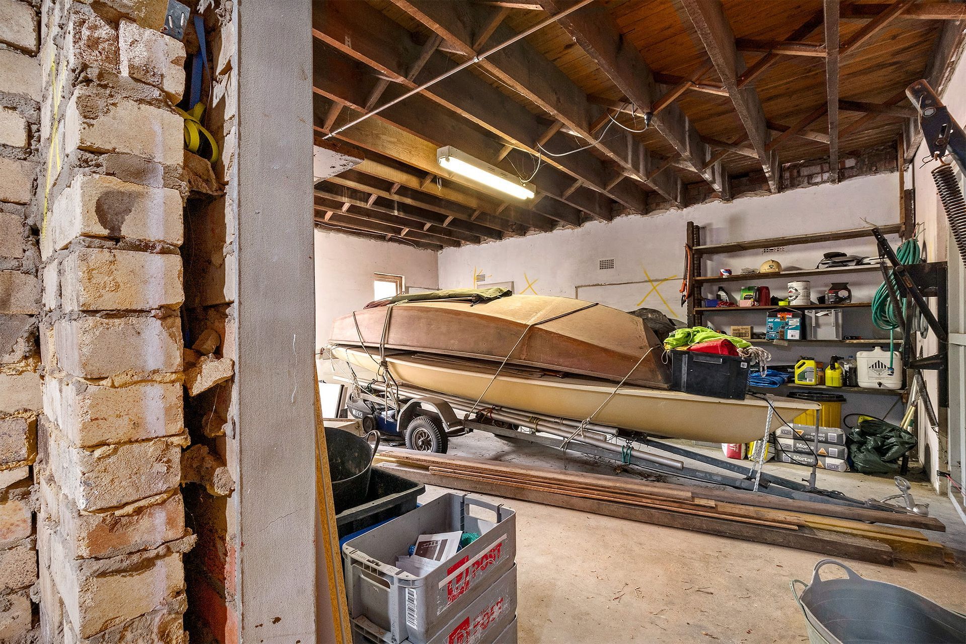
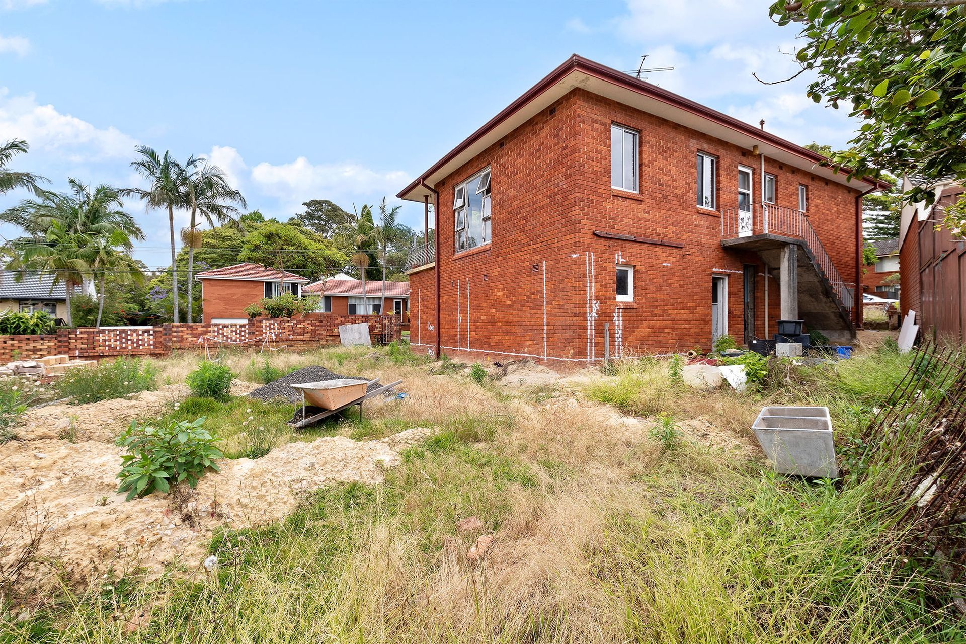
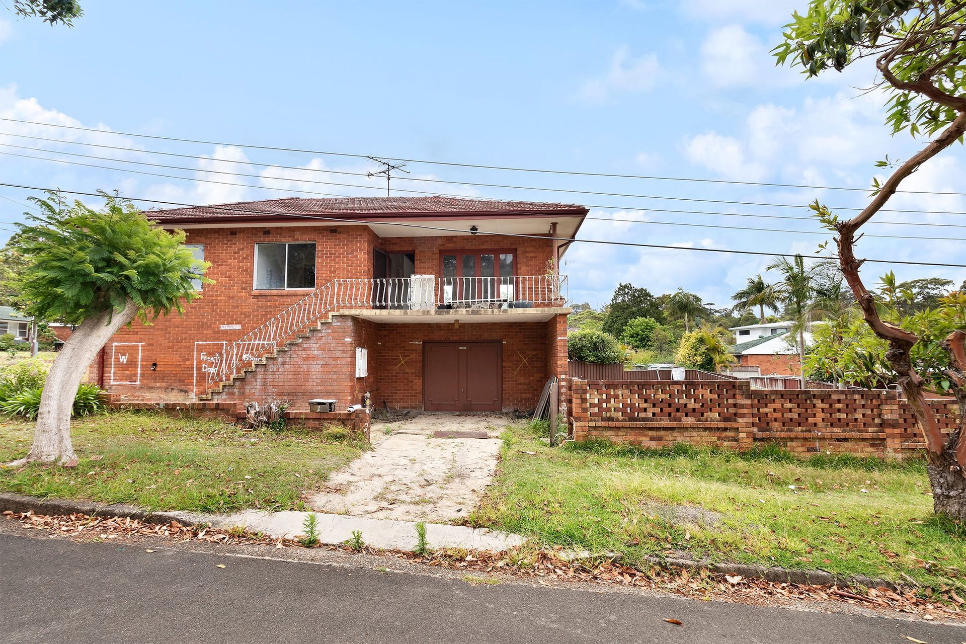
The BriefThe clients had a two-storey brick home in Allambie Heights with solid bones and a generous block in a great location, but the interiors were dark, disconnected and in disrepair, with outdated finishes, non-functional bathrooms and an underused garage and yard.
The goal was to create a warm, modern home that worked for everyday family life and entertaining, while making the most of the outdoor space, without overcapitalising.
The WishlistThe clients wanted:
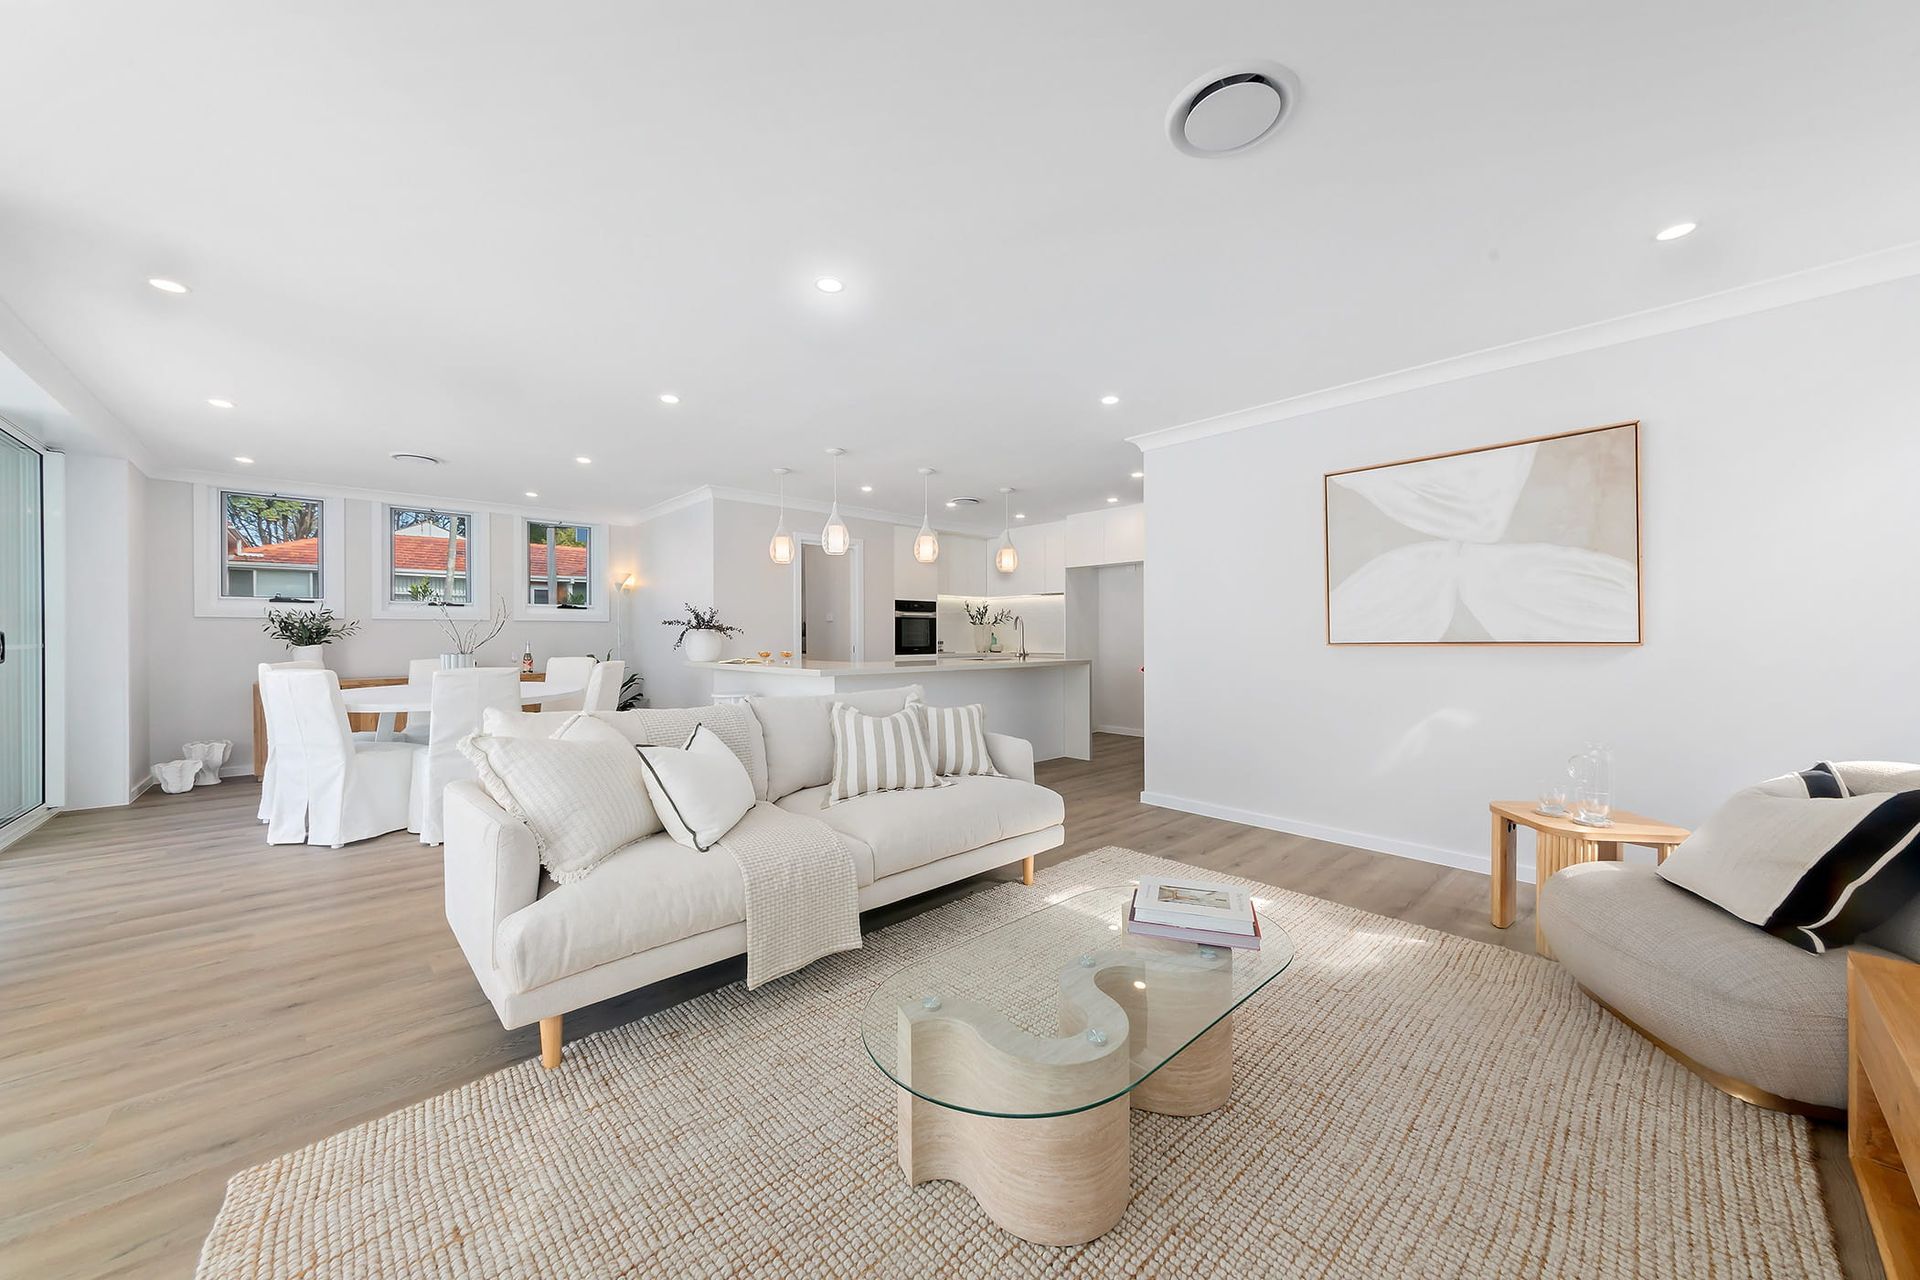
– Open-plan living, dining and kitchen spaces
– More natural light throughout the home
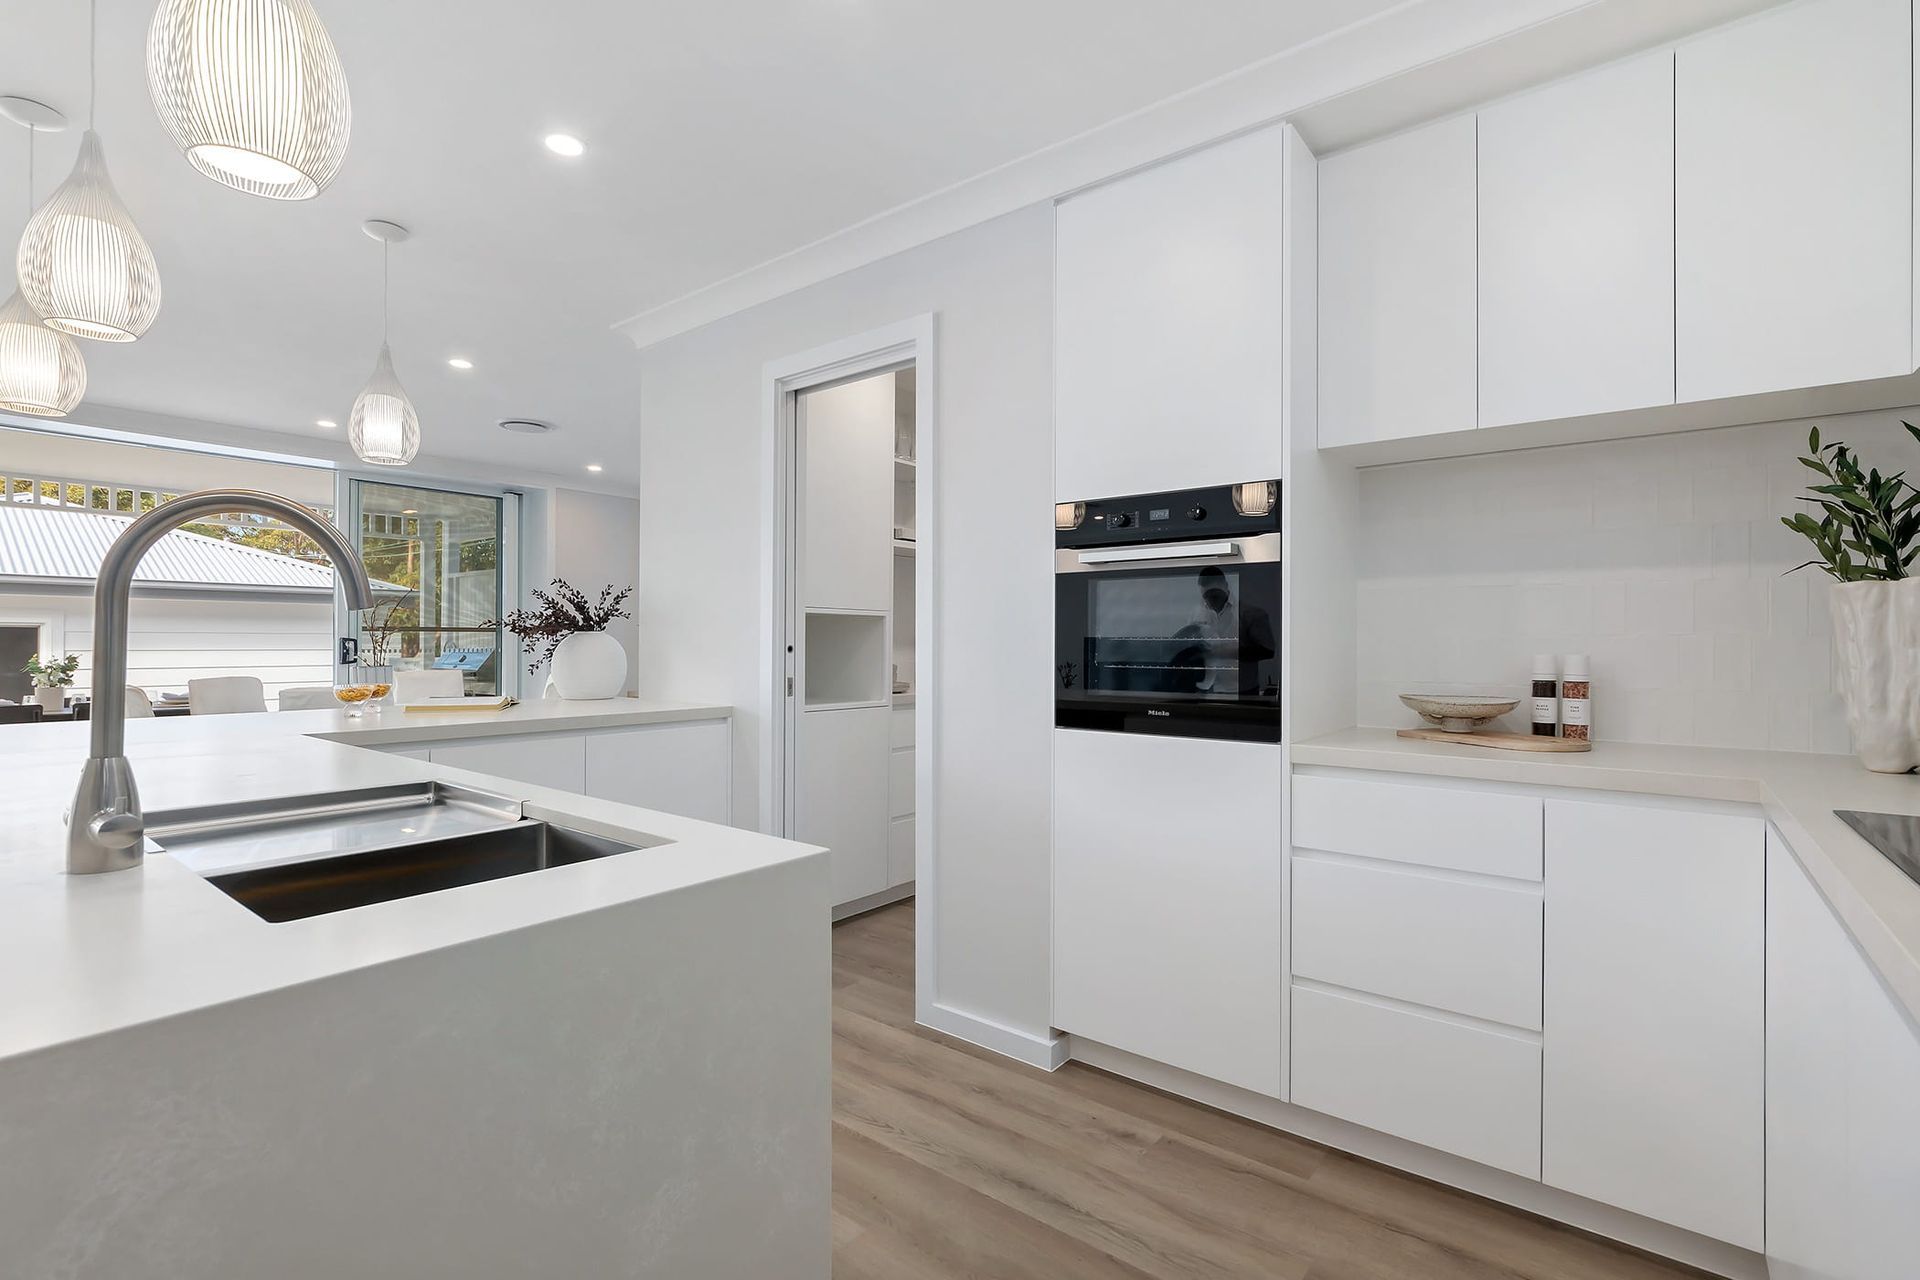
– A kitchen with a connected butler’s pantry
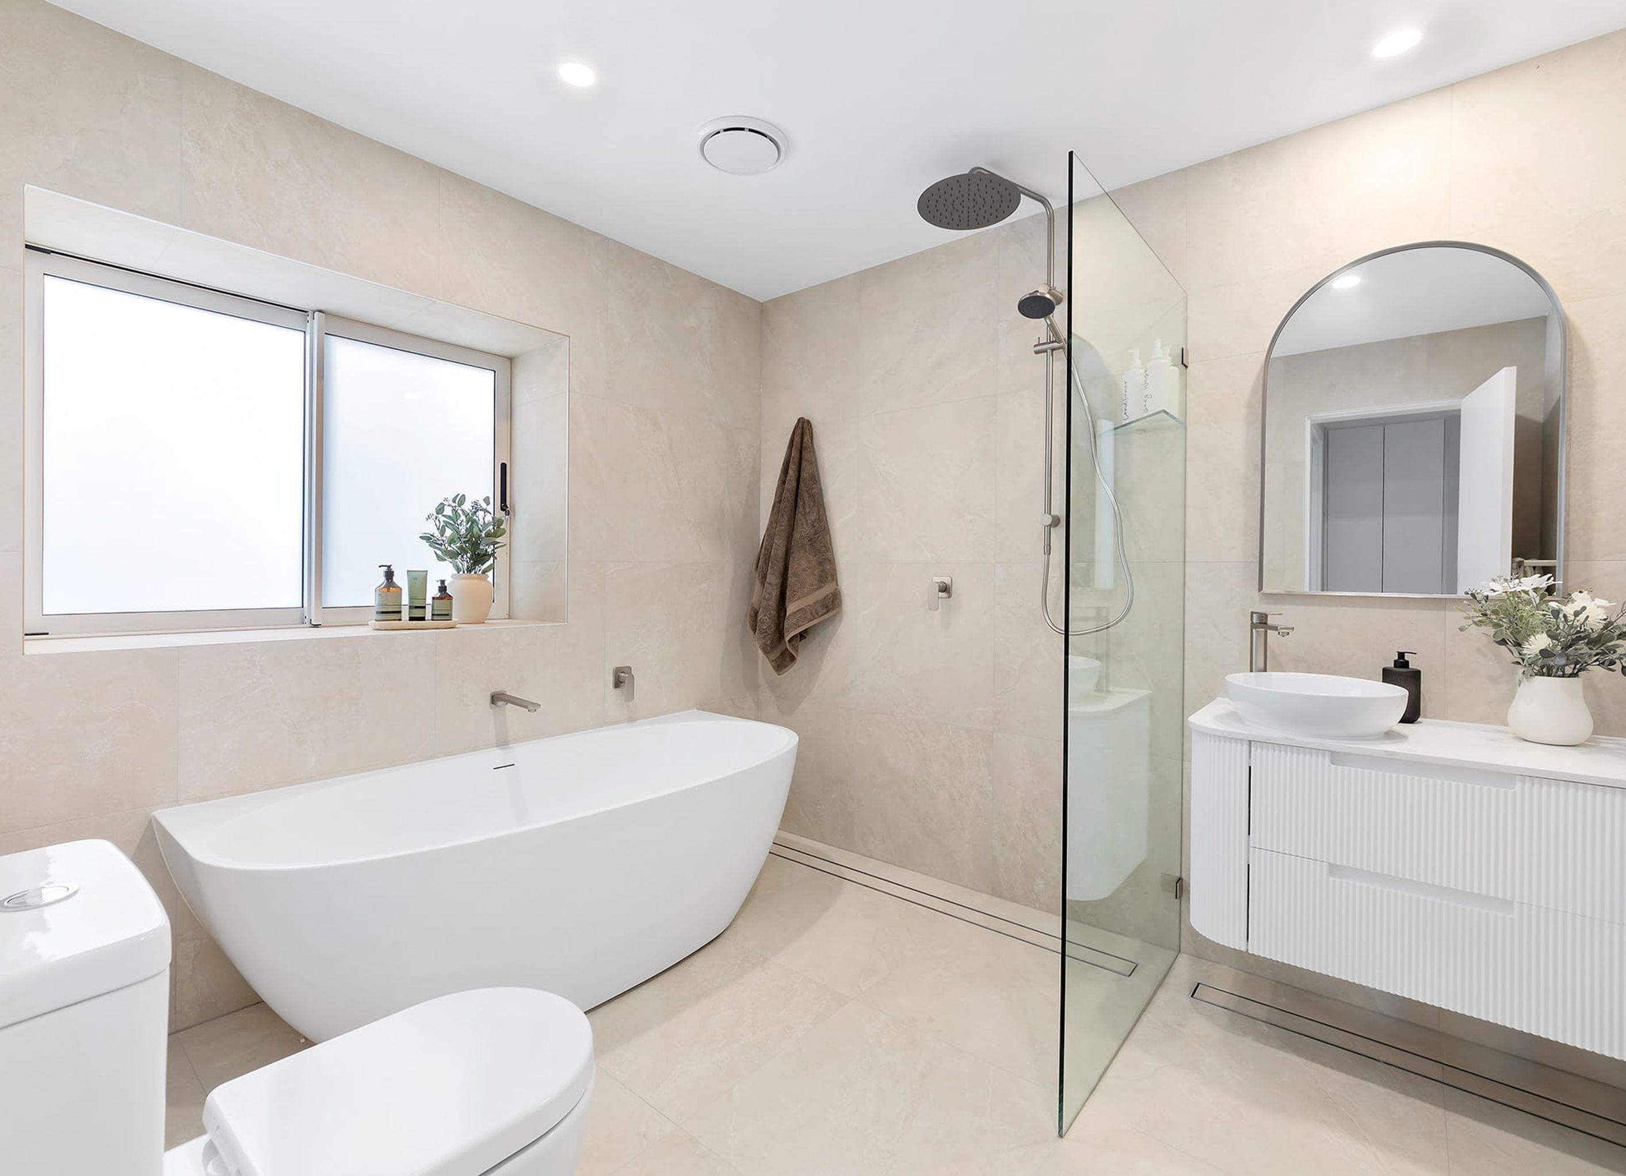
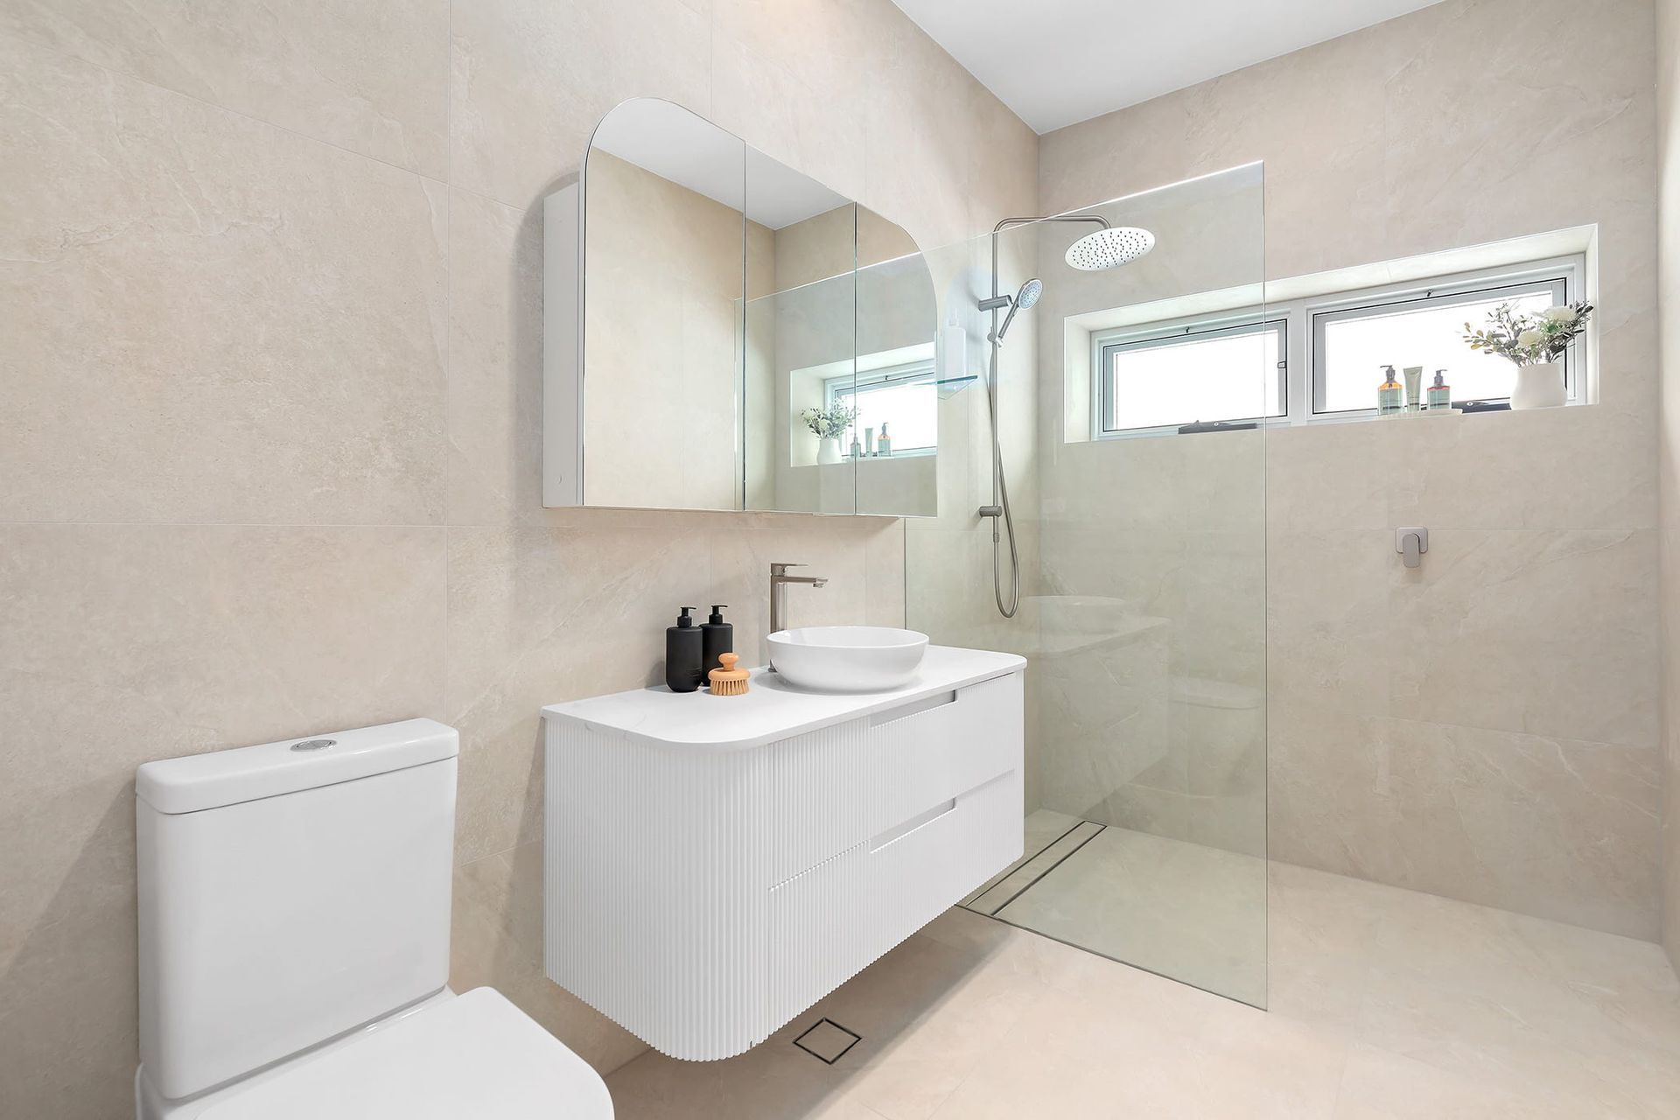
– Three renovated bathrooms
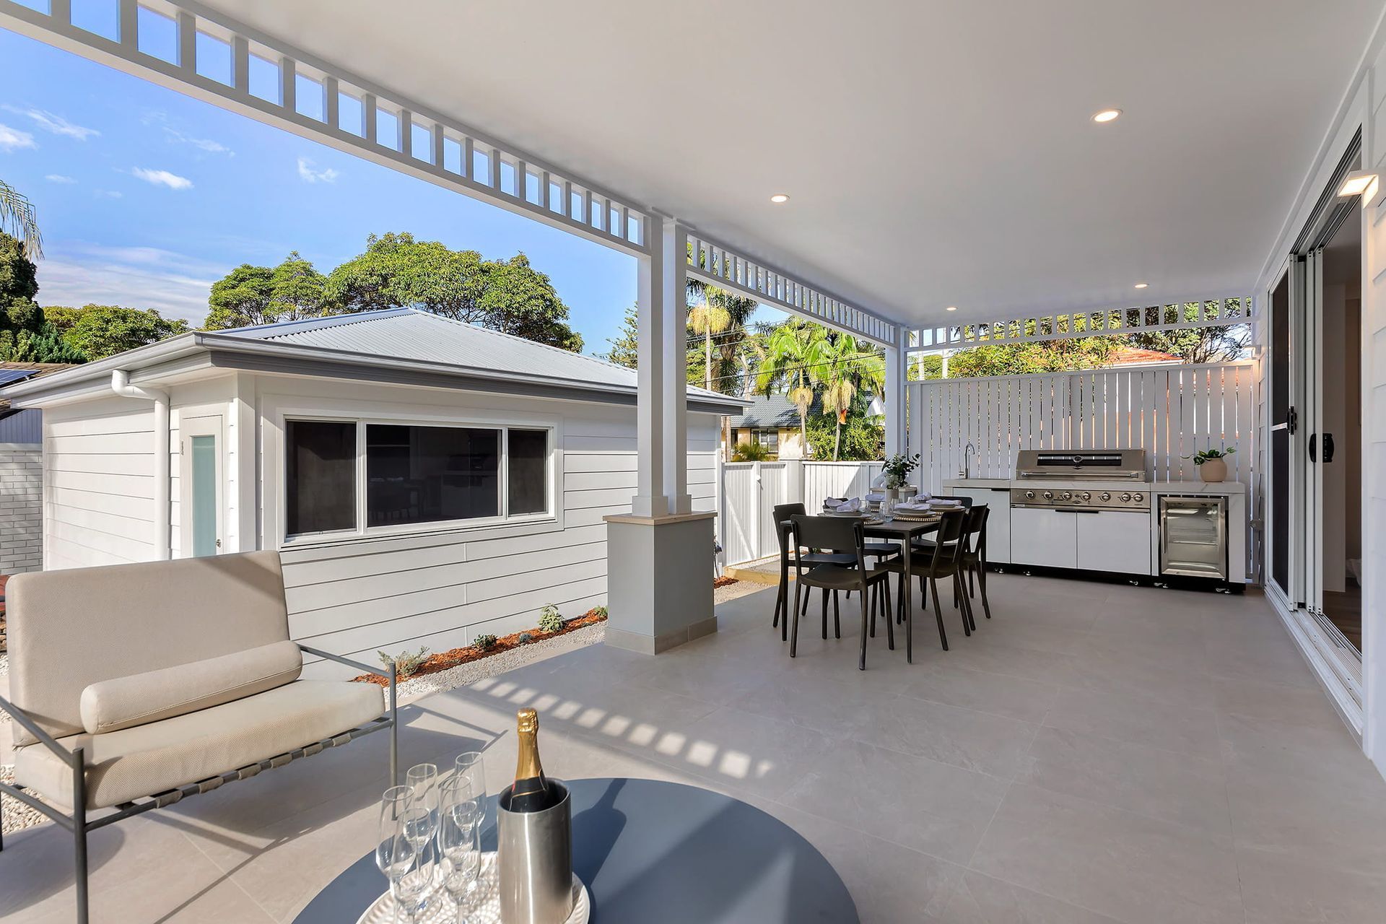
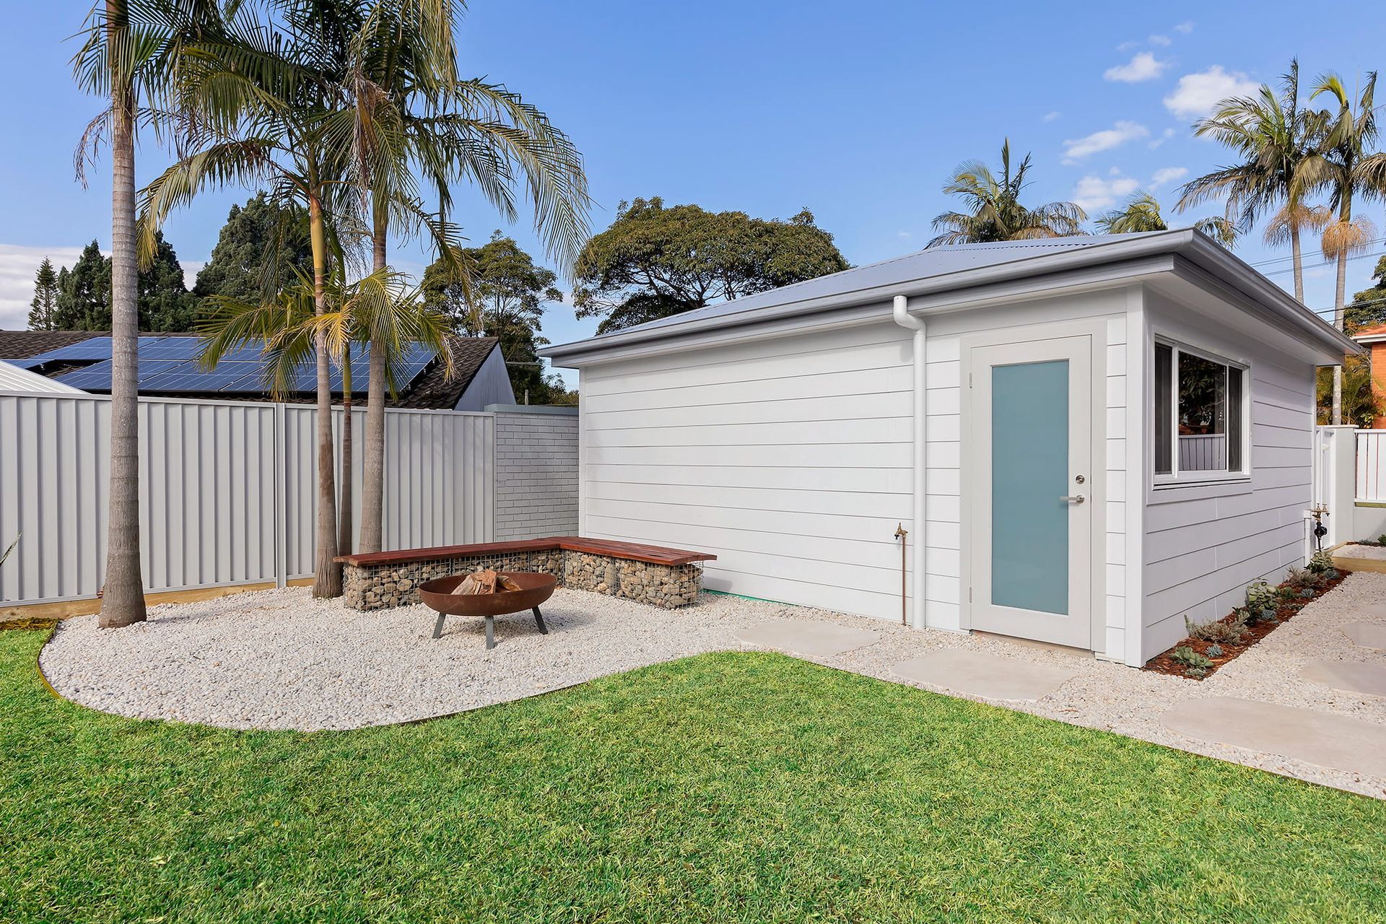
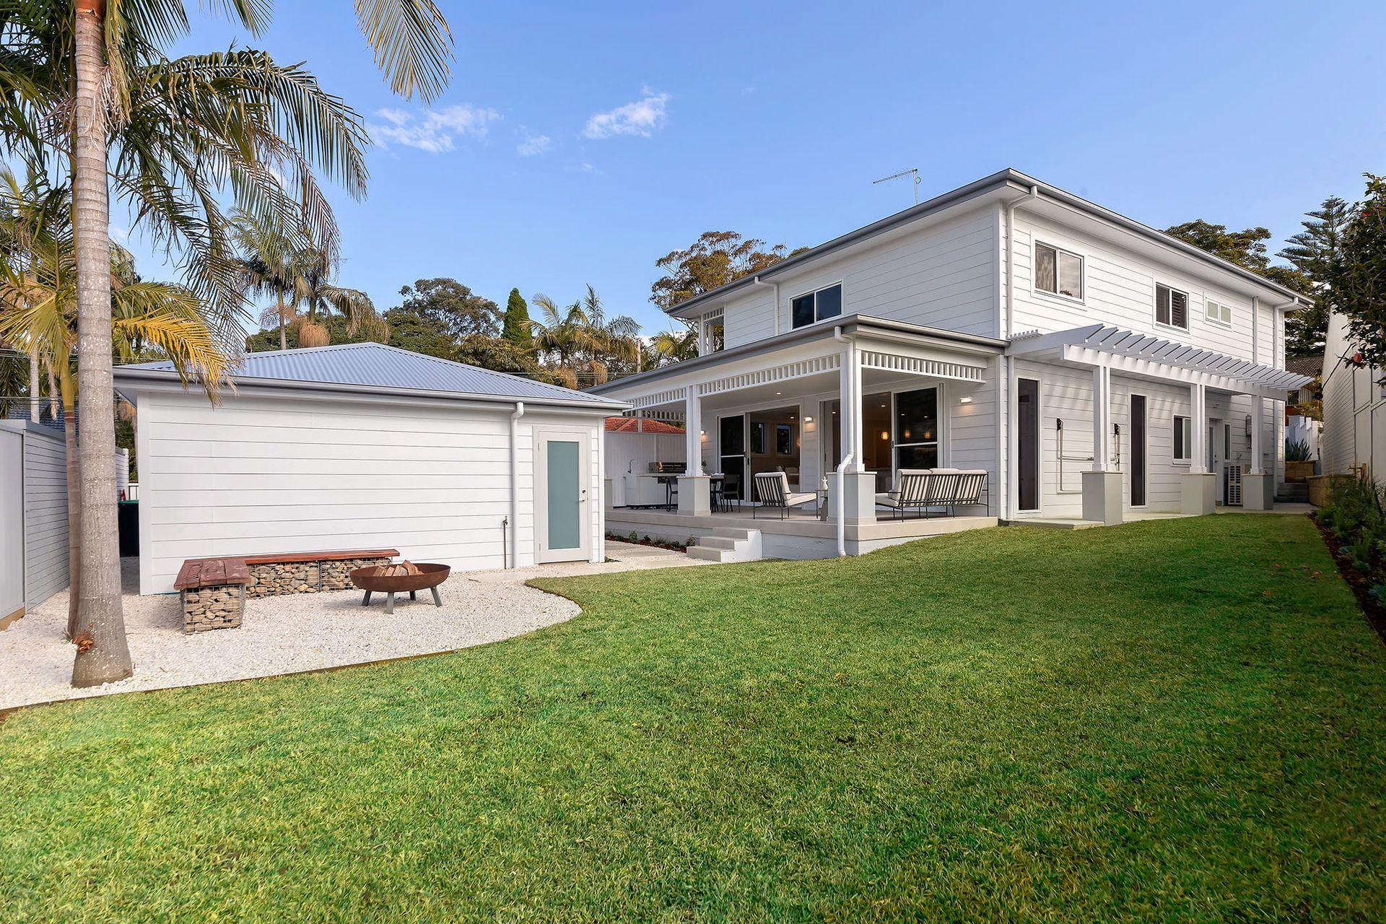
– A covered outdoor entertaining area with built-in BBQ
– A firepit zone for outdoor evenings
– A result that avoided overcapitalising
WHAT WE DIDConstruction Concierge facilitated the design and construction team needed to manage the project from design development through to council approvals and construction delivery.
We facilitated the design team for the project and provided ongoing support as they reconfigured the original compartmentalised floor plan into open-plan living, dining and kitchen spaces, working with a coastal-inspired material palette suited to the leafy Allambie Heights surrounds and a brief to avoid overcapitalising.
When the design moved into construction, we facilitated the build team and provided ongoing support through the interior reconfiguration, including wall removals and new skylights and glazing, the kitchen renovation with its connected butler’s pantry, the three bathroom renovations, and the outdoor entertaining area and firepit zone.
Throughout the project, the clients had guidance across every stage, from design and approvals through to the finished result, while we helped keep the design and construction teams working towards the same outcome.
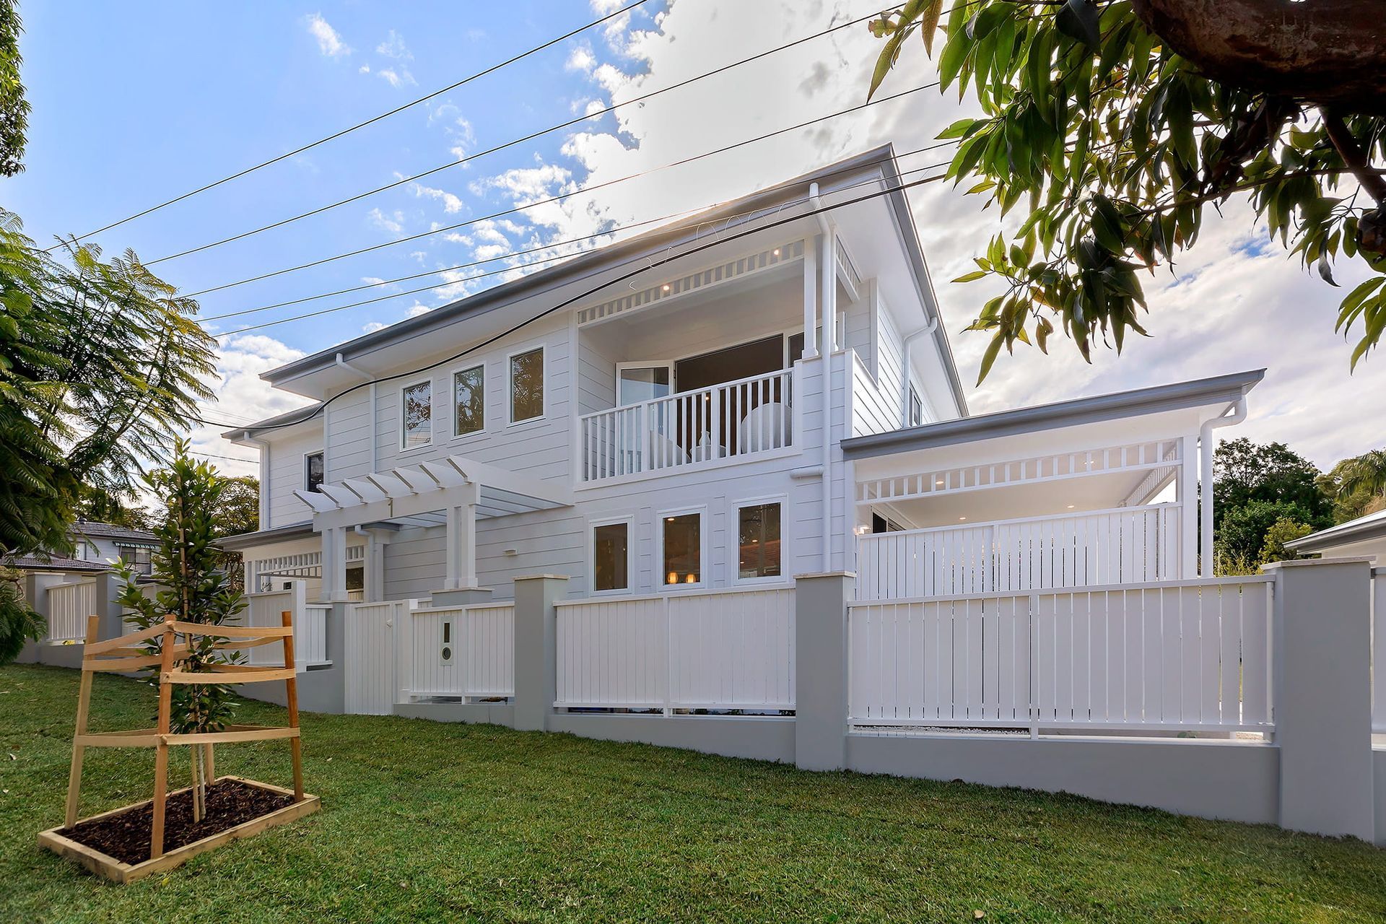
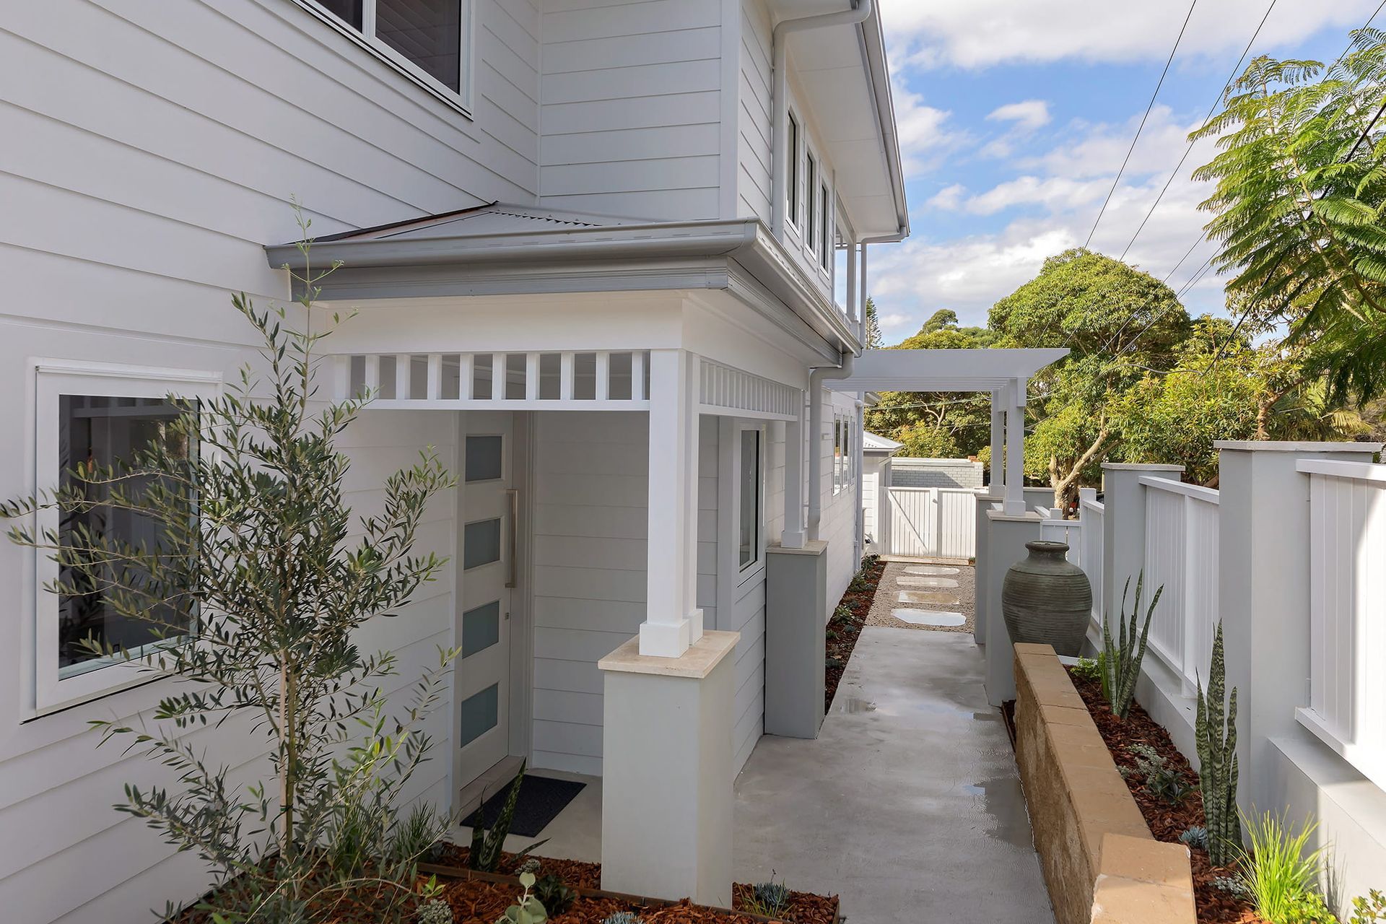
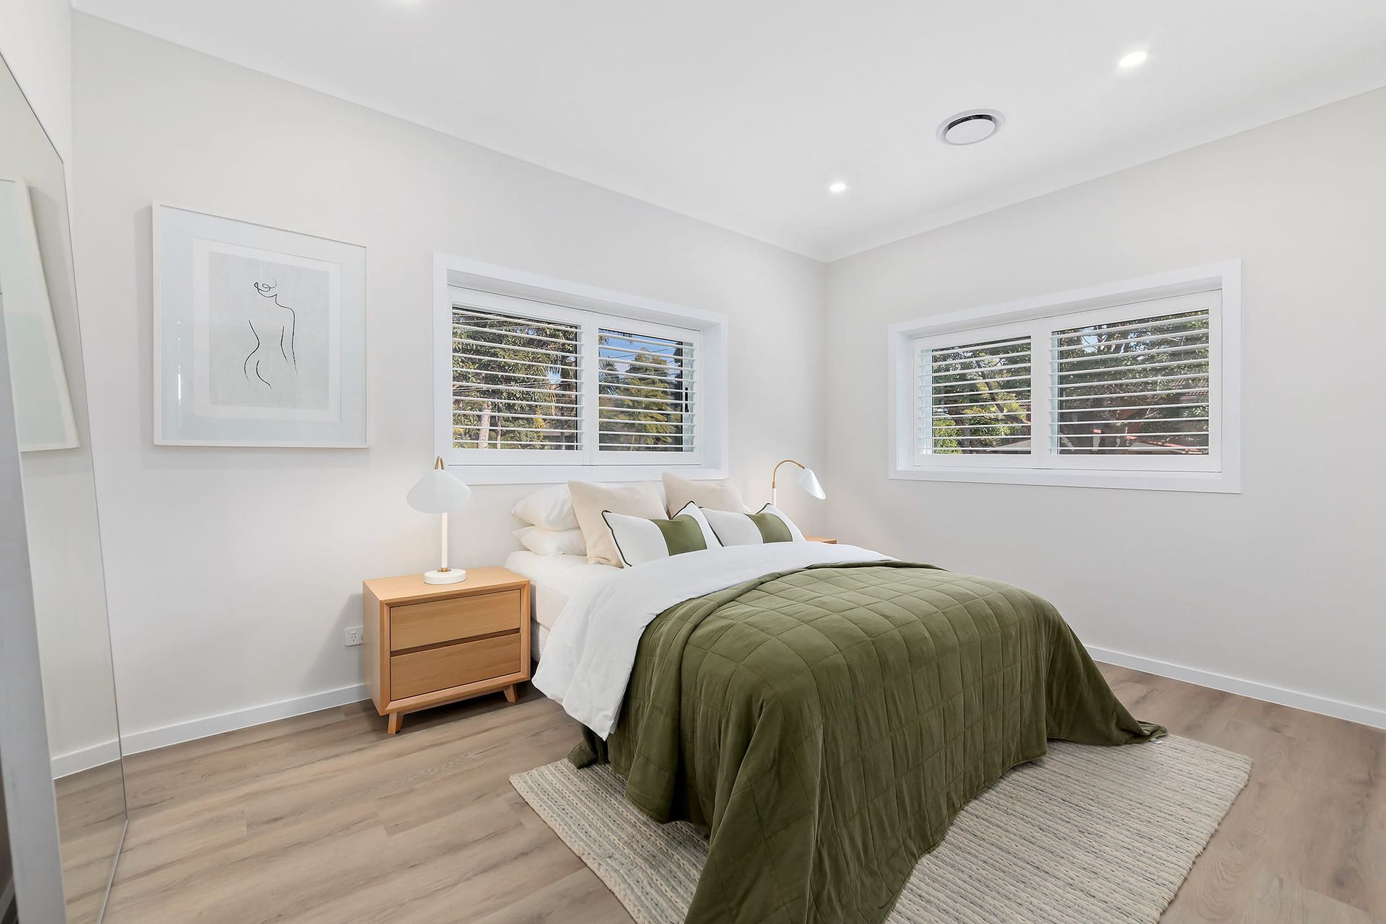
The OutcomeThe result is an Allambie Heights home transformed from a dark, disconnected brick dwelling into an open, light-filled family residence.
The interior was reconfigured for open-plan living, the kitchen and three bathrooms were brought up to a modern standard, and the outdoor space now includes a covered entertaining area and firepit zone. The clients gained a home with more comfort, flexibility and connection between indoor and outdoor spaces, delivered without overcapitalising.
THE TAKEAWAYA dated, disconnected home does not have to mean starting from scratch or overcapitalising to get it right.
It means the right design and construction decisions need to work within the existing envelope, and who’s coordinating that process matters even more.
On this Allambie Heights project, Construction Concierge brought design and construction facilitation together to help the clients move from a dark, disrepaired brick home to a light-filled family retreat.
- Completed
- 2025
- Building style
- Contemporary
Professional Reviews
Professionals used in
this project
The practices and trades credited on this project.

More projects from
Construction Concierge
Other work by Construction Concierge, across every category they build in.


More in
Renovations
Everything else in Renovations, from every practice on ArchiPro.


Next Project
Keep scrolling