

Project scope
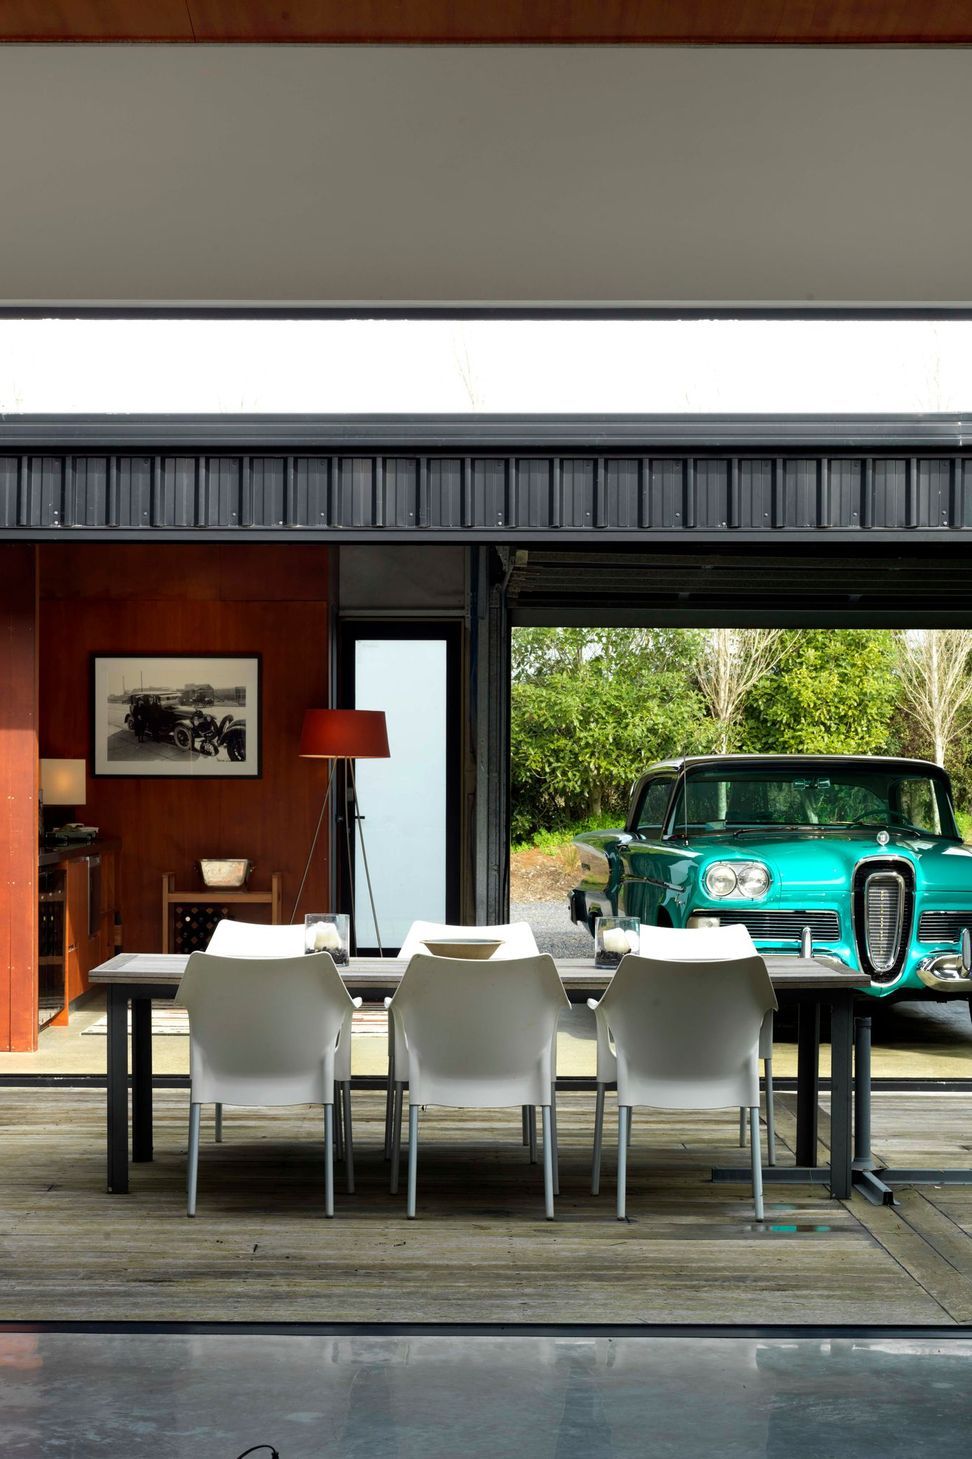
To create a modern country home with a mid-century modern feel that included a work from home business as well as the potential to be operated as a boutique bed and breakfast. The design needed to also showcase the owner's classic car collection. A key requirement included the use of cladding materials that required low maintenance aspects.
Our solution
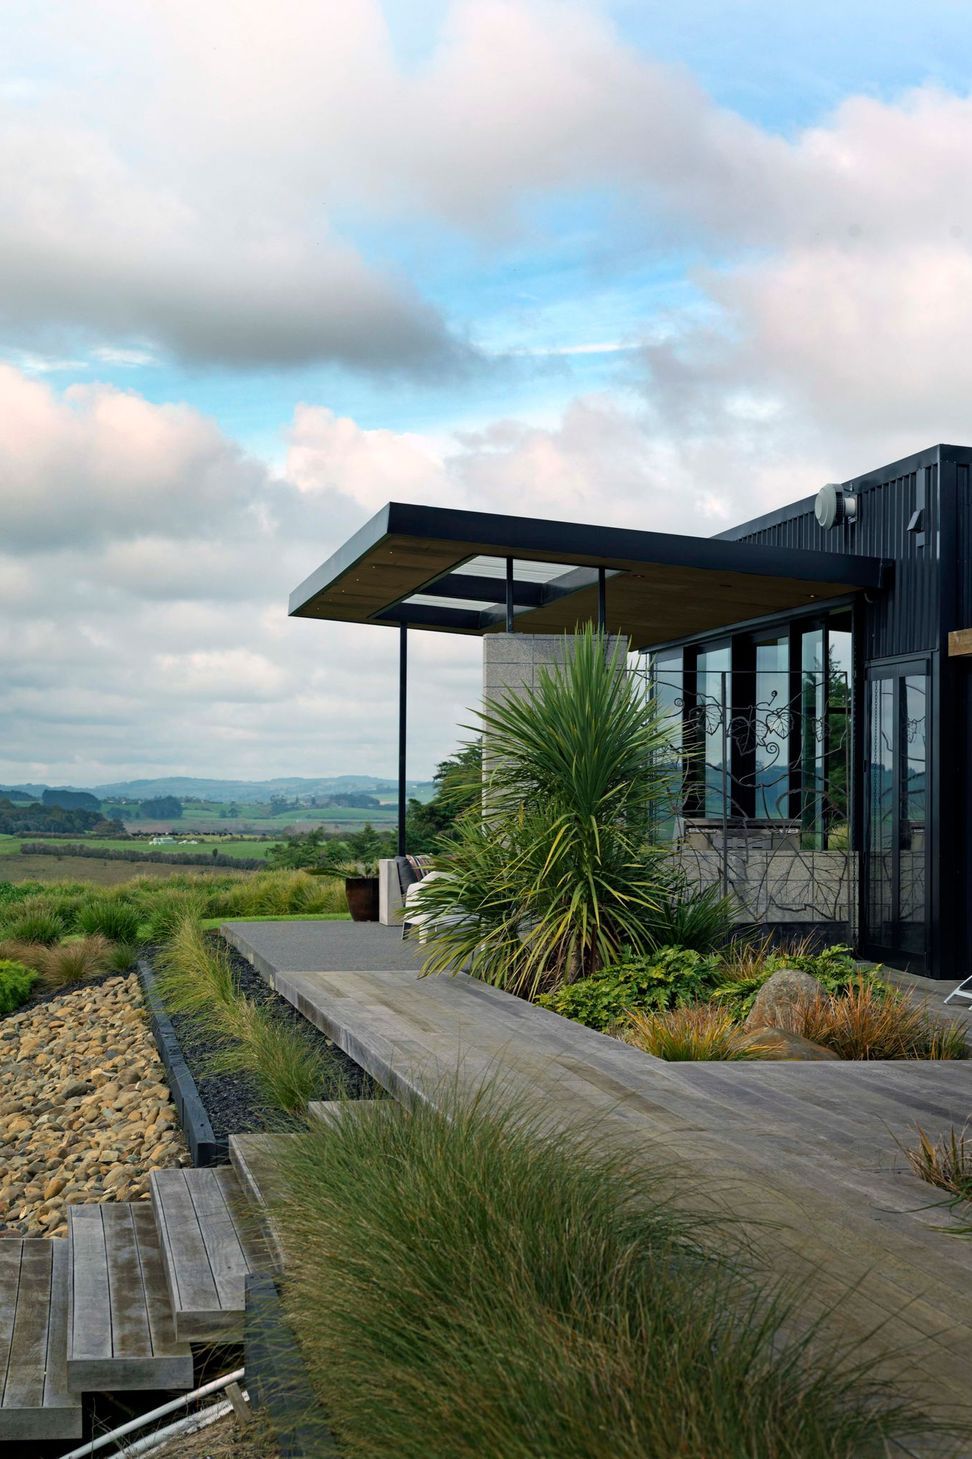
The plan of the house was developed in the concept of a large "H" on the site.
The first stage was the development of the car barn, followed closely by the main house, offset approx by 5.5m creating an external courtyard between the two structures, with a central fireplace to form a wind barrier.
Across the courtyard are a series of bi-folding doors which when open integrate the house and the cars with a built-in bar.
A lower outdoor level was externally landscaped with a swimming pool, and there is enough height difference to be looking over the top of the pool enclosure, to the expansive rural views beyond.
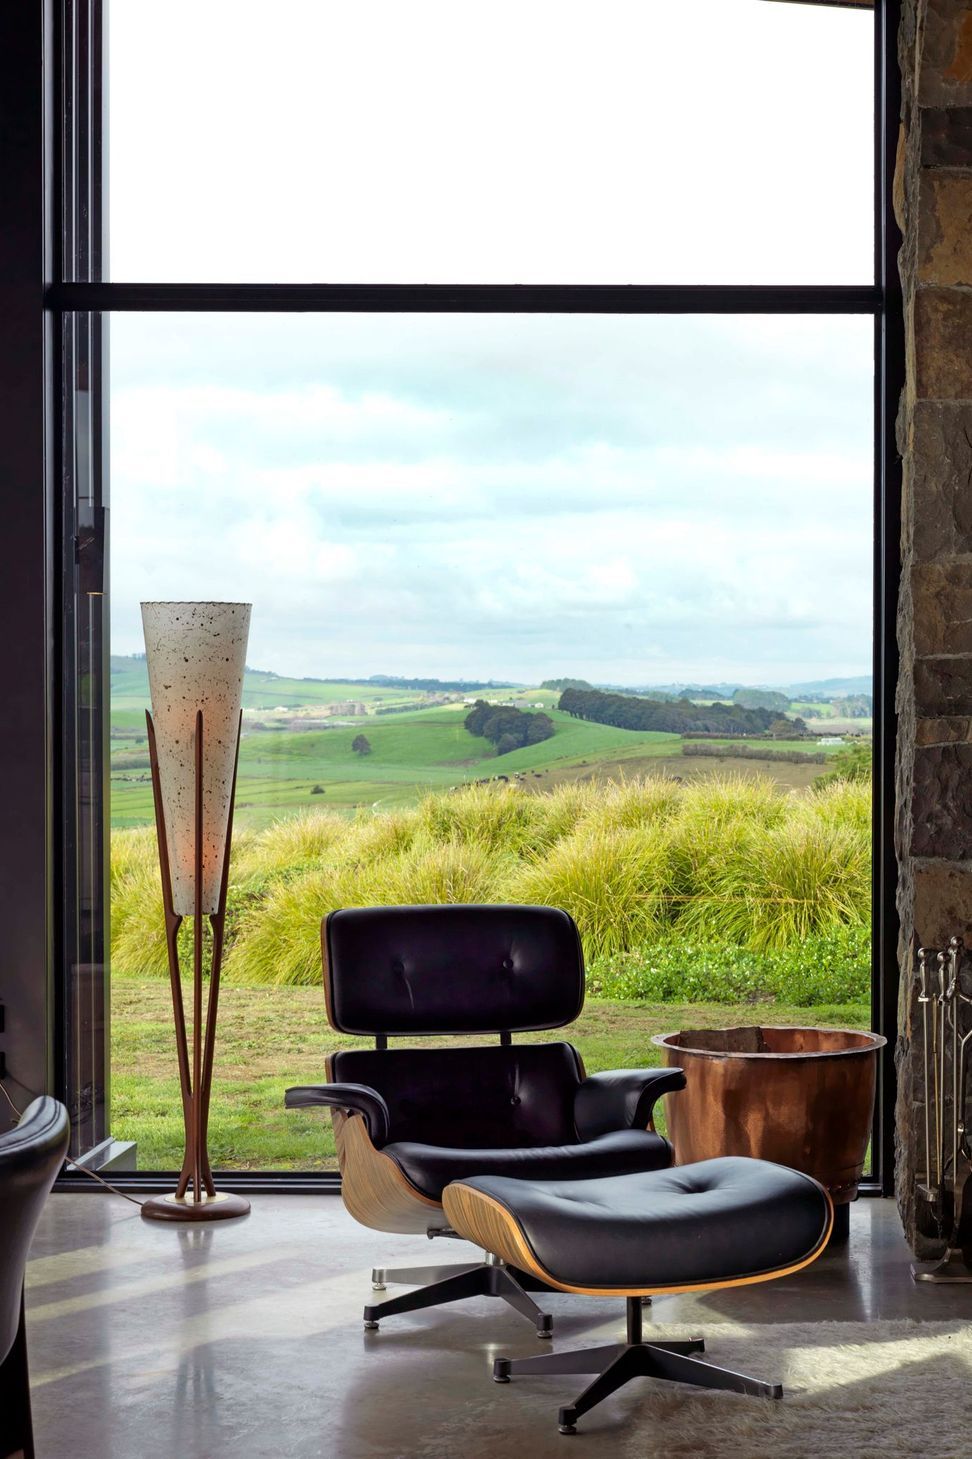
Open timber fires are allowed in this zone, one large fireplace in the main lounge, and the second in the TV guest lounge. The stone was sourced to reflect the local earthy soils and also create a mid-century feel.
Both guest bedrooms have access to an internal courtyard, which features indoor/outdoor showers. Stack bond-honed concrete walls provide an excellent passive heat sink.
Being a country house, indoor/outdoor flow was a priority, and staying single level, maximised the roof area, all important when harvesting rainfall!
The result
The end result is a contemporary house with a distinctly rural character, maximising a simple material palette, well suited for solar gain and expansive views.






Like this Project?
Hire Ardmore Architects
The products behind the project
One product specified into this build from one supplier, a verified ArchiPro member. Tap through to specifications, suppliers and lead times.

Professionals used in
this project
The practices and trades credited on this project.



More projects from
Ardmore Architects
Other work by Ardmore Architects, across every category they build in.


More in
Single House
Everything else in Single House, from every practice on ArchiPro.


Next Project
Keep scrolling