

Project team
A transformed commercial kitchen and entertaining space featuring a new pavilion extension, seamless indoor-outdoor flow, and enhanced connectivity with the garden, designed for optimal comfort and functionality.
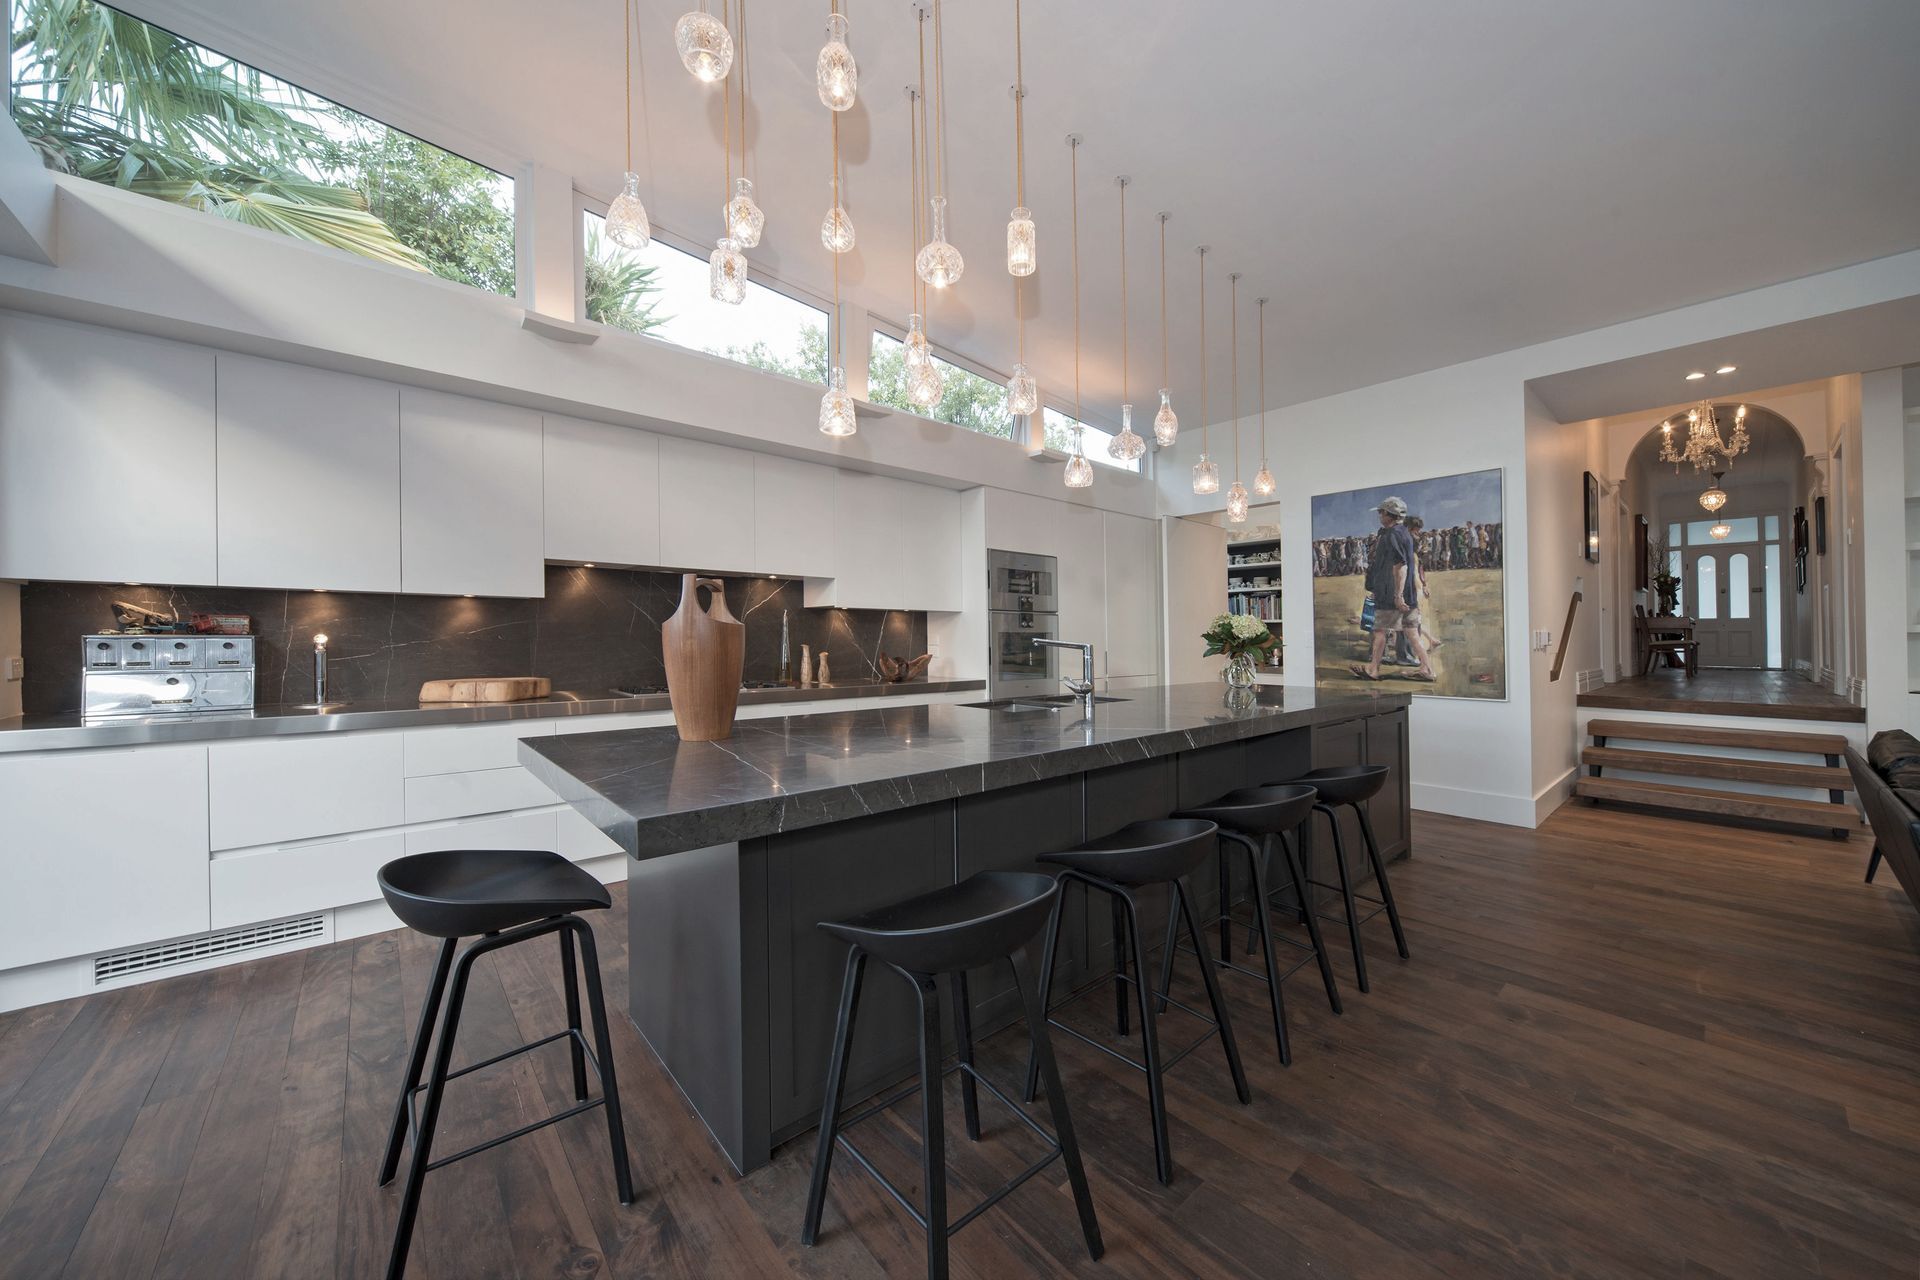
The clients for this project have a commercial food business, and love hosting 'events'. The existing kitchen was dated and small with cramped living and dining areas. The brief was to create a home that maximised the use of the site for entertaining and that would accommodate a large kitchen, butlers pantry and entertaining area.
Our solution
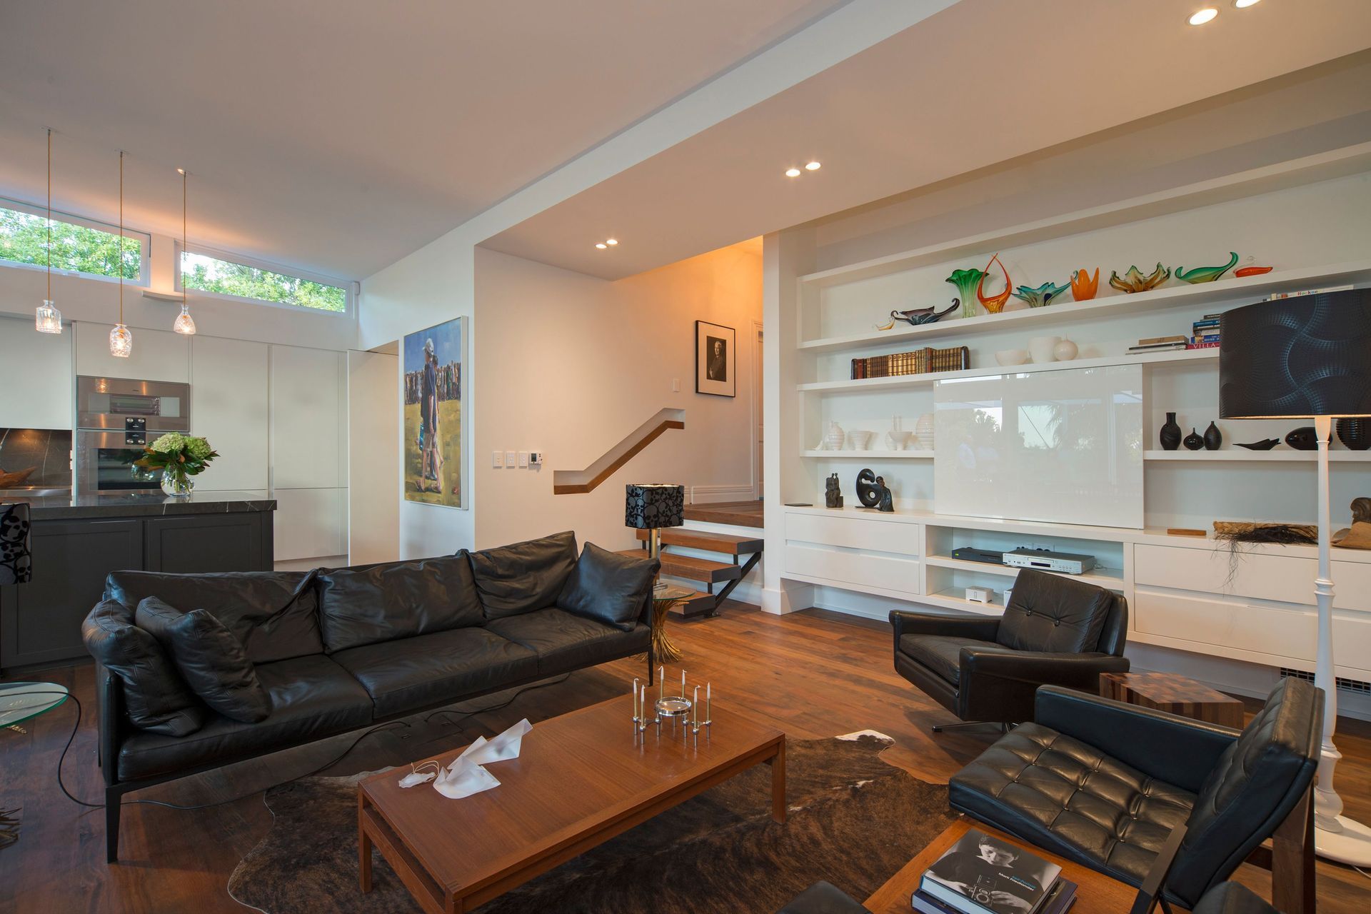
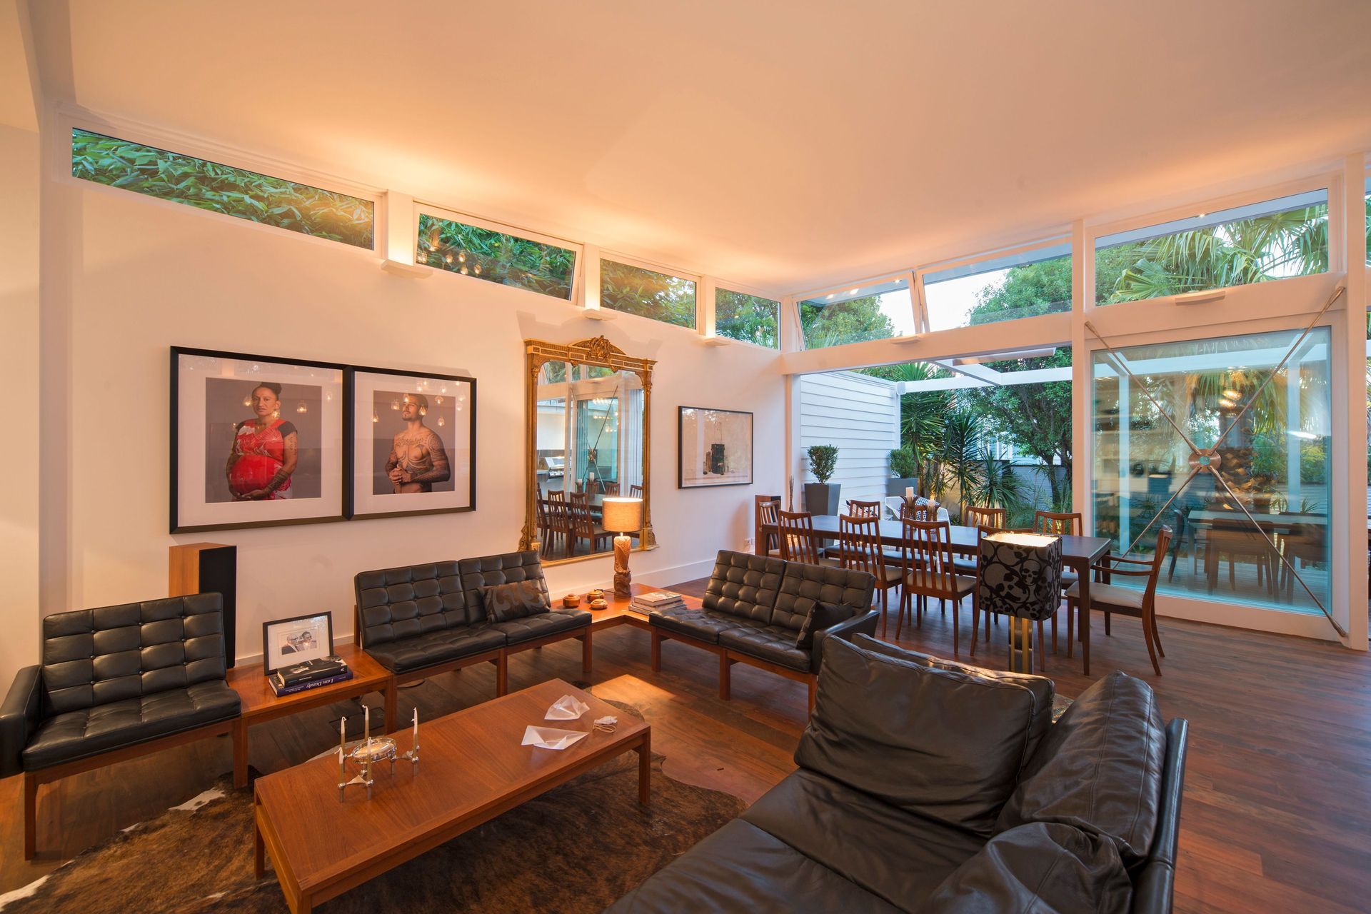
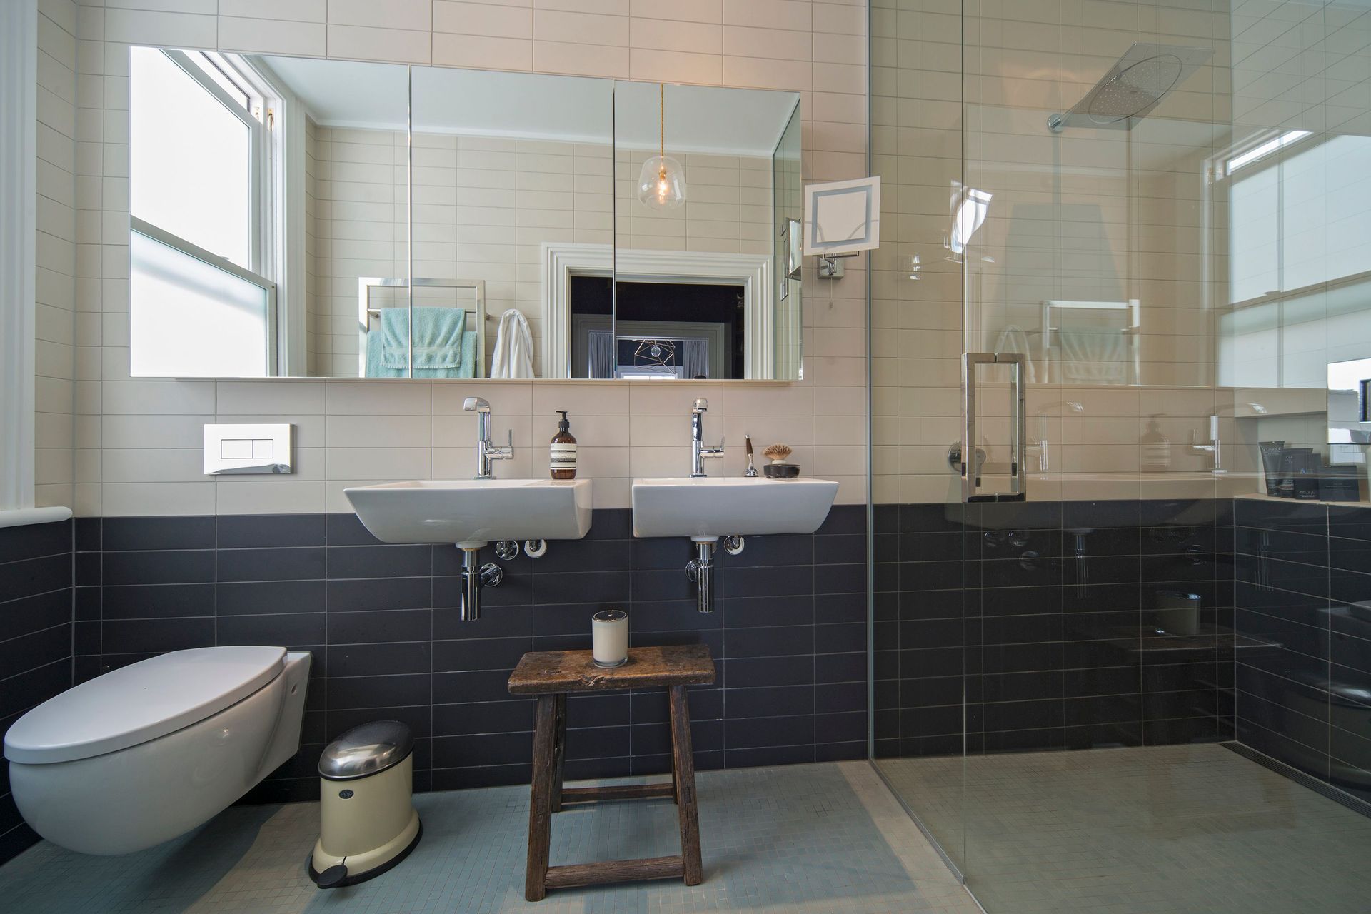
Although already over the site coverage for the zone, a resource consent was granted for a new pavillion extension to the rear of the dwelling, allowing space for a new bathroom, laundry, lounge and dining areas. The pavillion floor was stepped down to increase the connection with the existing garden retained at the rear of the property.
The result
The heart of the home is now a large kitchen with long island bench, huge butlers pantry adjoing living/dining areas with a seamless indoor-outdoor connection. The rear deck now floats into the garden, and this has increased the accessibilty and connection with this landscape feature. Night lighting has played a big part in achieving this effect.
High level electrically openable windows aid cross ventilation in the summer months, and ducted gas heating provides comfortable year round living.





Like this Project?
Hire Ardmore Architects
Professionals used in
this project
The practices and trades credited on this project.

More projects from
Ardmore Architects
Other work by Ardmore Architects, across every category they build in.


More in
Renovations
Everything else in Renovations, from every practice on ArchiPro.


Next Project
Keep scrolling