

A beautifully restored villa blending heritage charm with modern living, featuring a spacious one-bedroom flat and flexible indoor-outdoor spaces, all while adhering to strict heritage and zoning regulations.
This large villa had been previously divided into two flats. This had involved unsympathetic alterations to the fabric of the dwelling.
The brief was to restore the villa to its previous glory, providing a floor plan that catered for either a couple or a large family whilst keeping the existing use entitlement for 2 self contained units on the site.
The Result
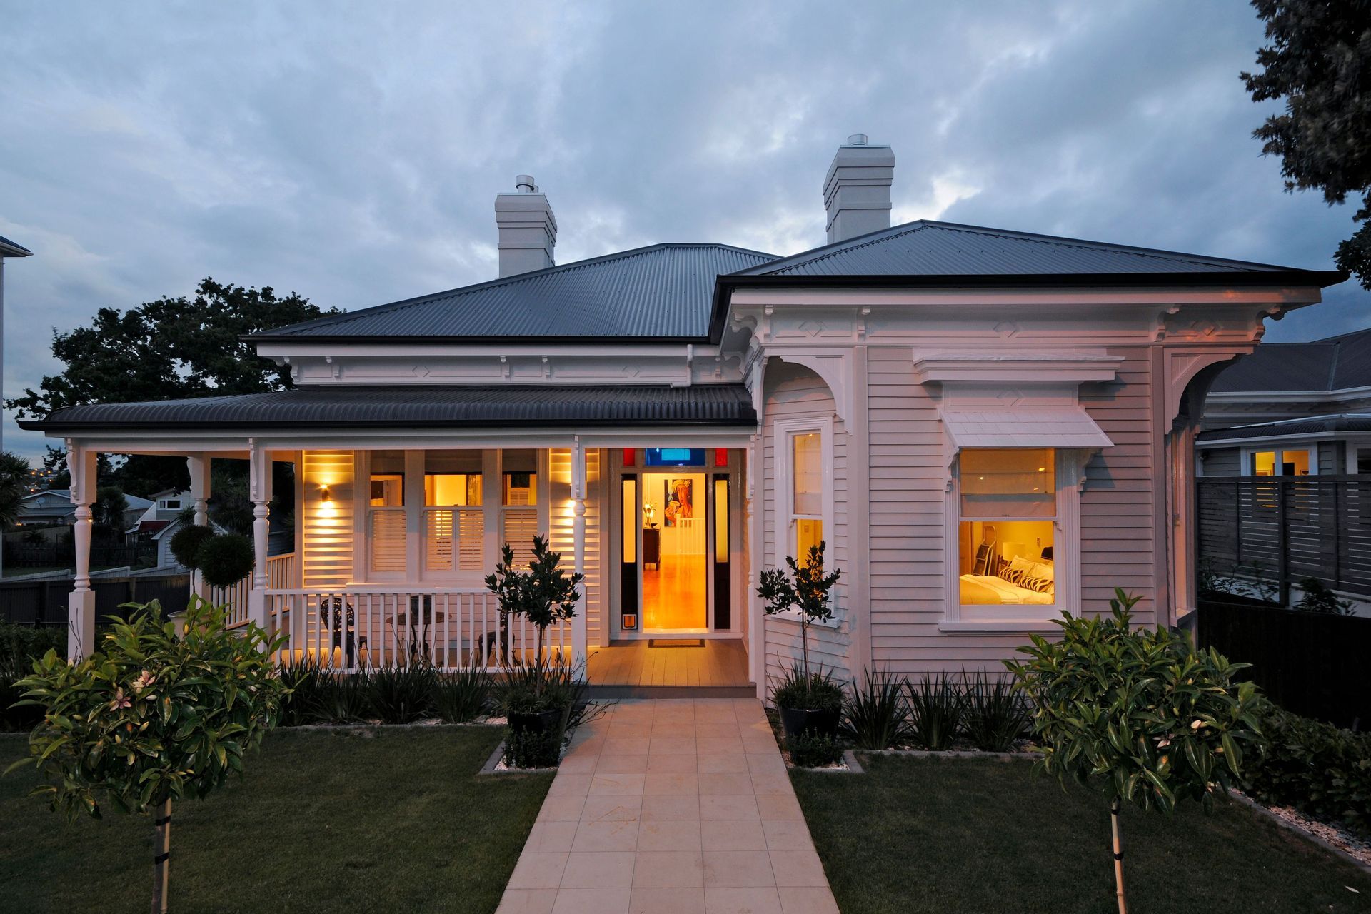
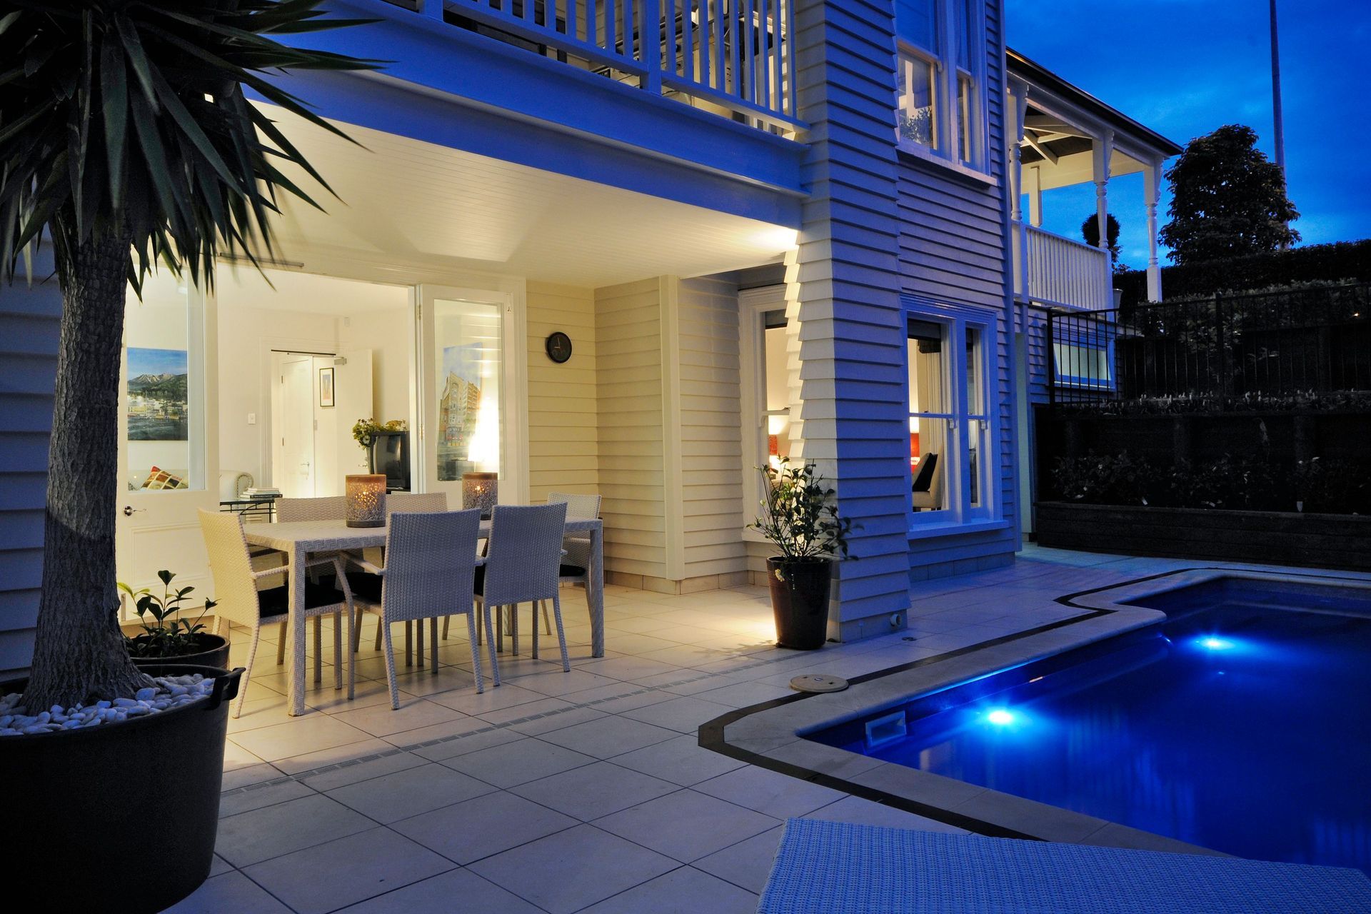
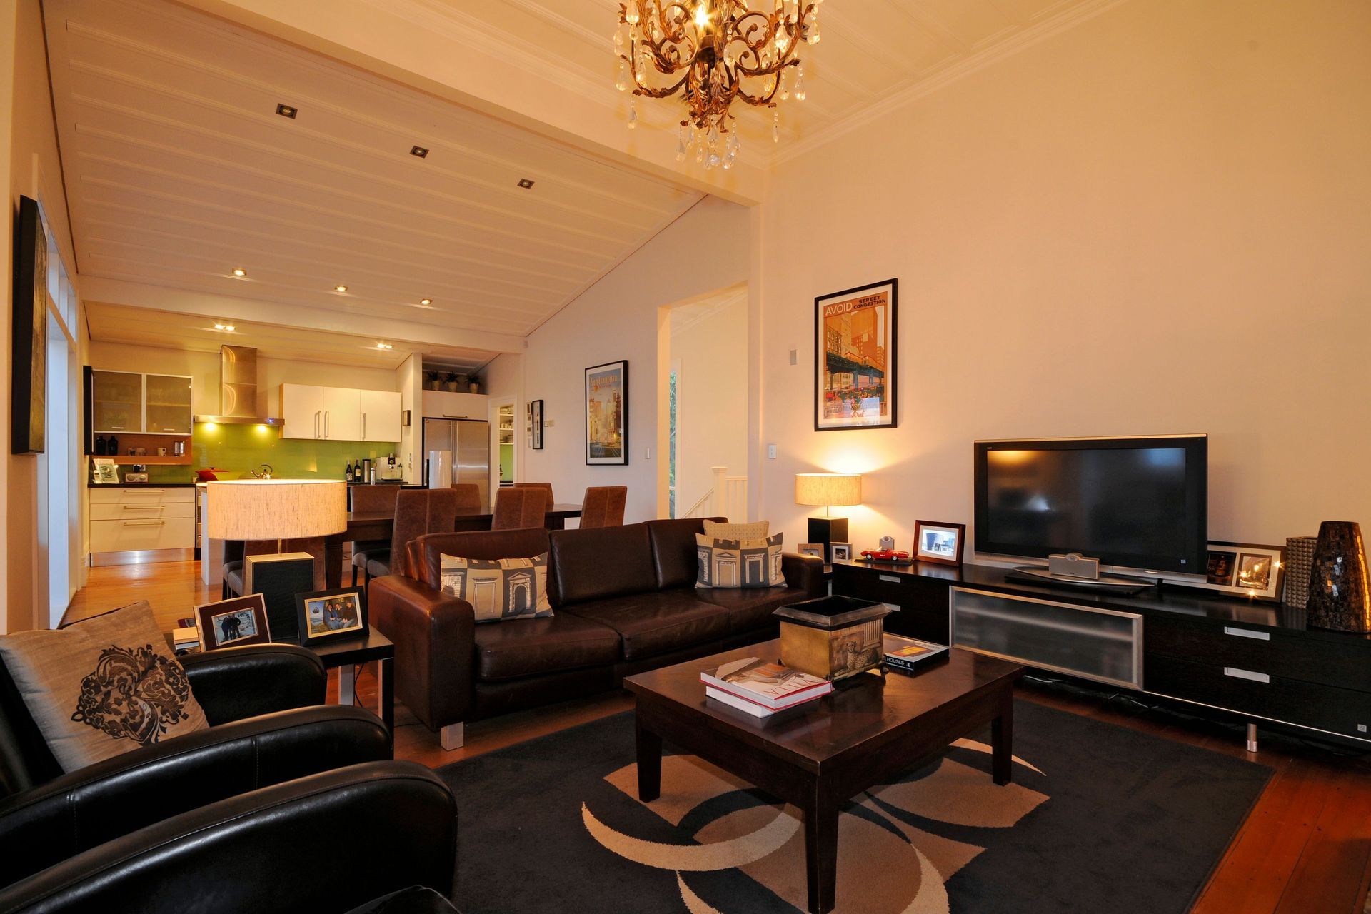
Working with strict heritage and zoning controls, the result is a gracious home on one level, with a spacious 1 bedroom flat on the lower level, providing potential for extra income or a guest suite for visitors. A challenging topography was made usable through extensive recontouring and landscaping designed in conjunction with the villa renovation.
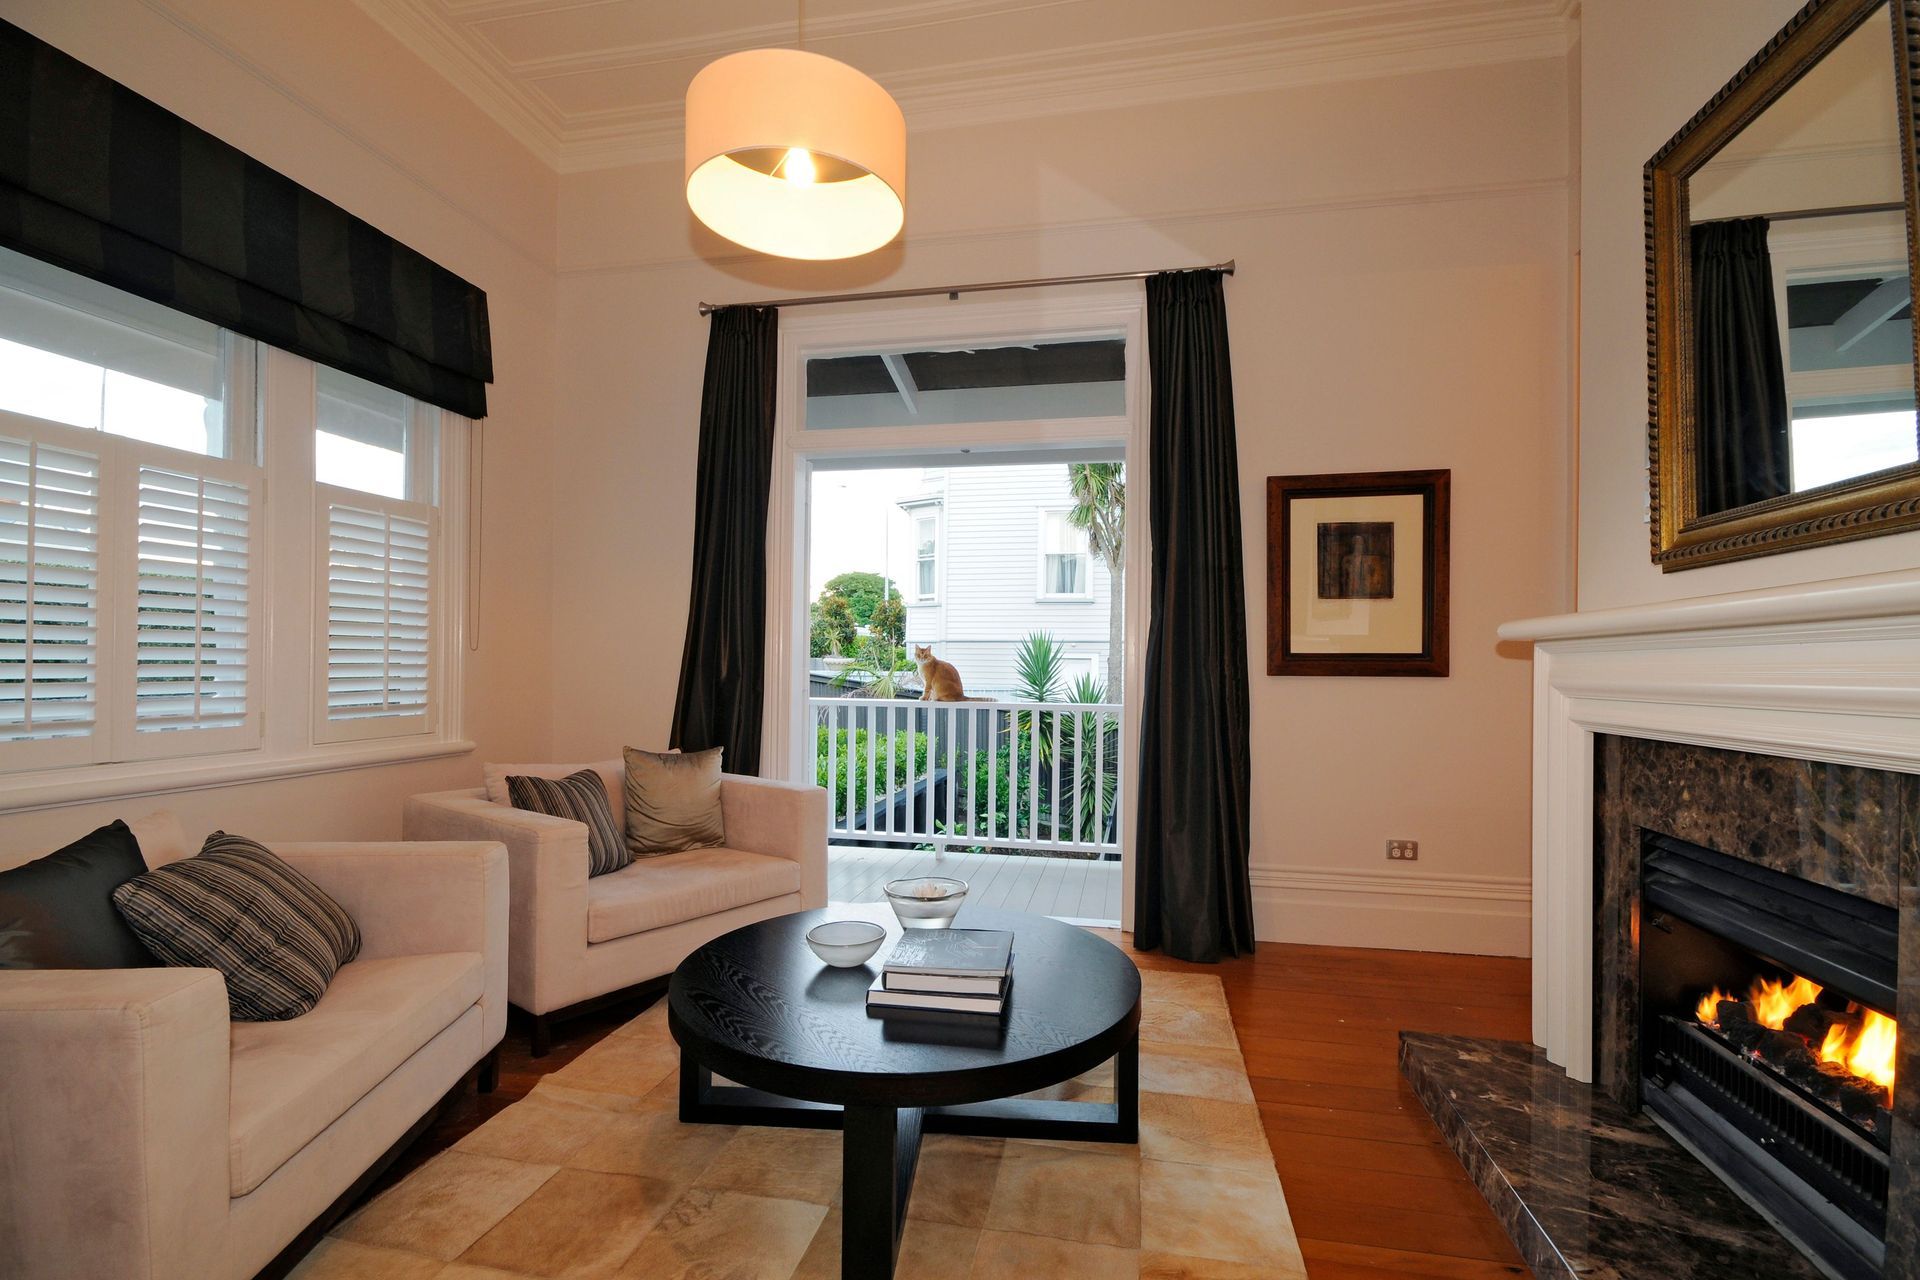
Many heritage features were reinstated during the renovation including chimneys, verandahs and ornamentation, while modern features were seamlessly intergrated.
The result is a dwelling which has flexible living options, modern indoor-outdoor flow via the loggia and louvre tech entertaining area, whilst respecting the Edwardian heritage of the house and the surrounding neighbourhood.






Like this Project?
Hire Ardmore Architects
Professionals used in
this project
The practices and trades credited on this project.

More projects from
Ardmore Architects
Other work by Ardmore Architects, across every category they build in.


More in
Residential
Everything else in Residential, from every practice on ArchiPro.


Next Project
Keep scrolling