

Project team
This formerly neglected home is situated in the Herne Bay Avenues. The brief for this project was challenging: create a six car garage with a bar on the lower level, completely reconfigure the house to provide for an indoor-outdoor kitchen and pool area, without detracting from the heritage values of the villa and remaining within the rules of the Conservation overlay and Residentual 1 zoning.
Our Solution
A significant excavation including engineered retention of the working fireplaces on the first floor. To accommodate tight vehicle parking, a turntable was recessed into the garage floor.
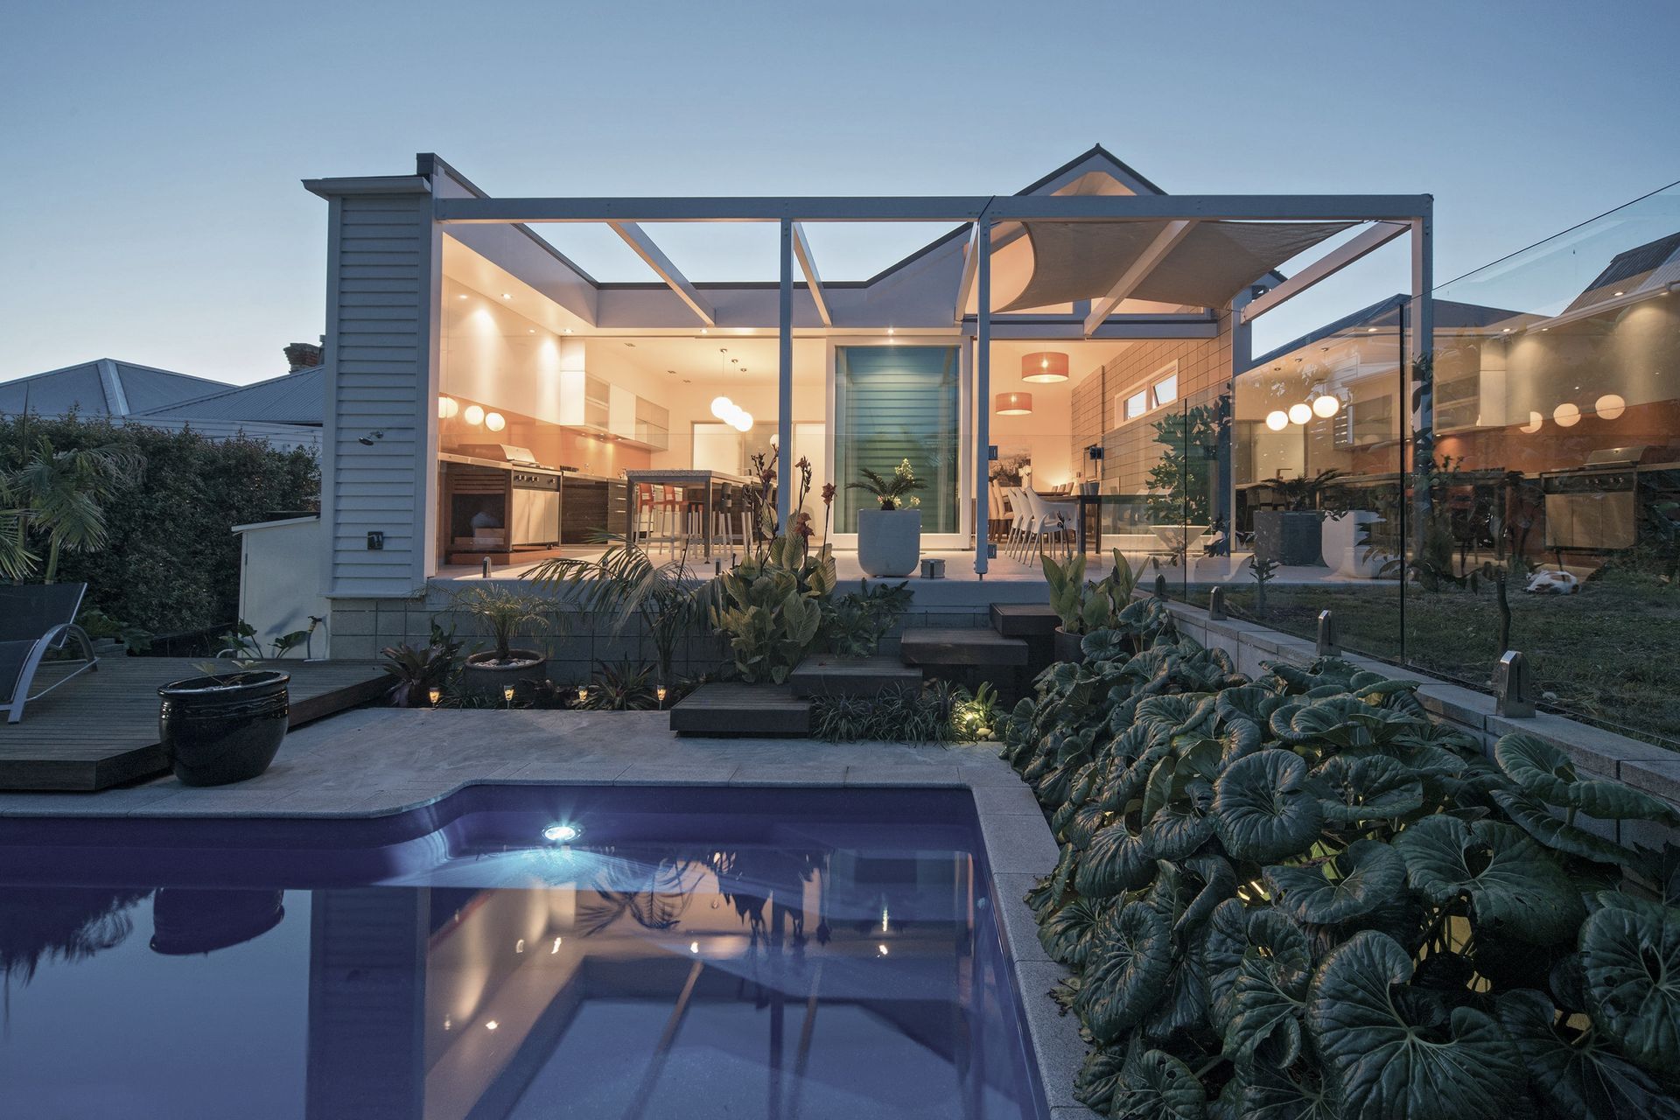
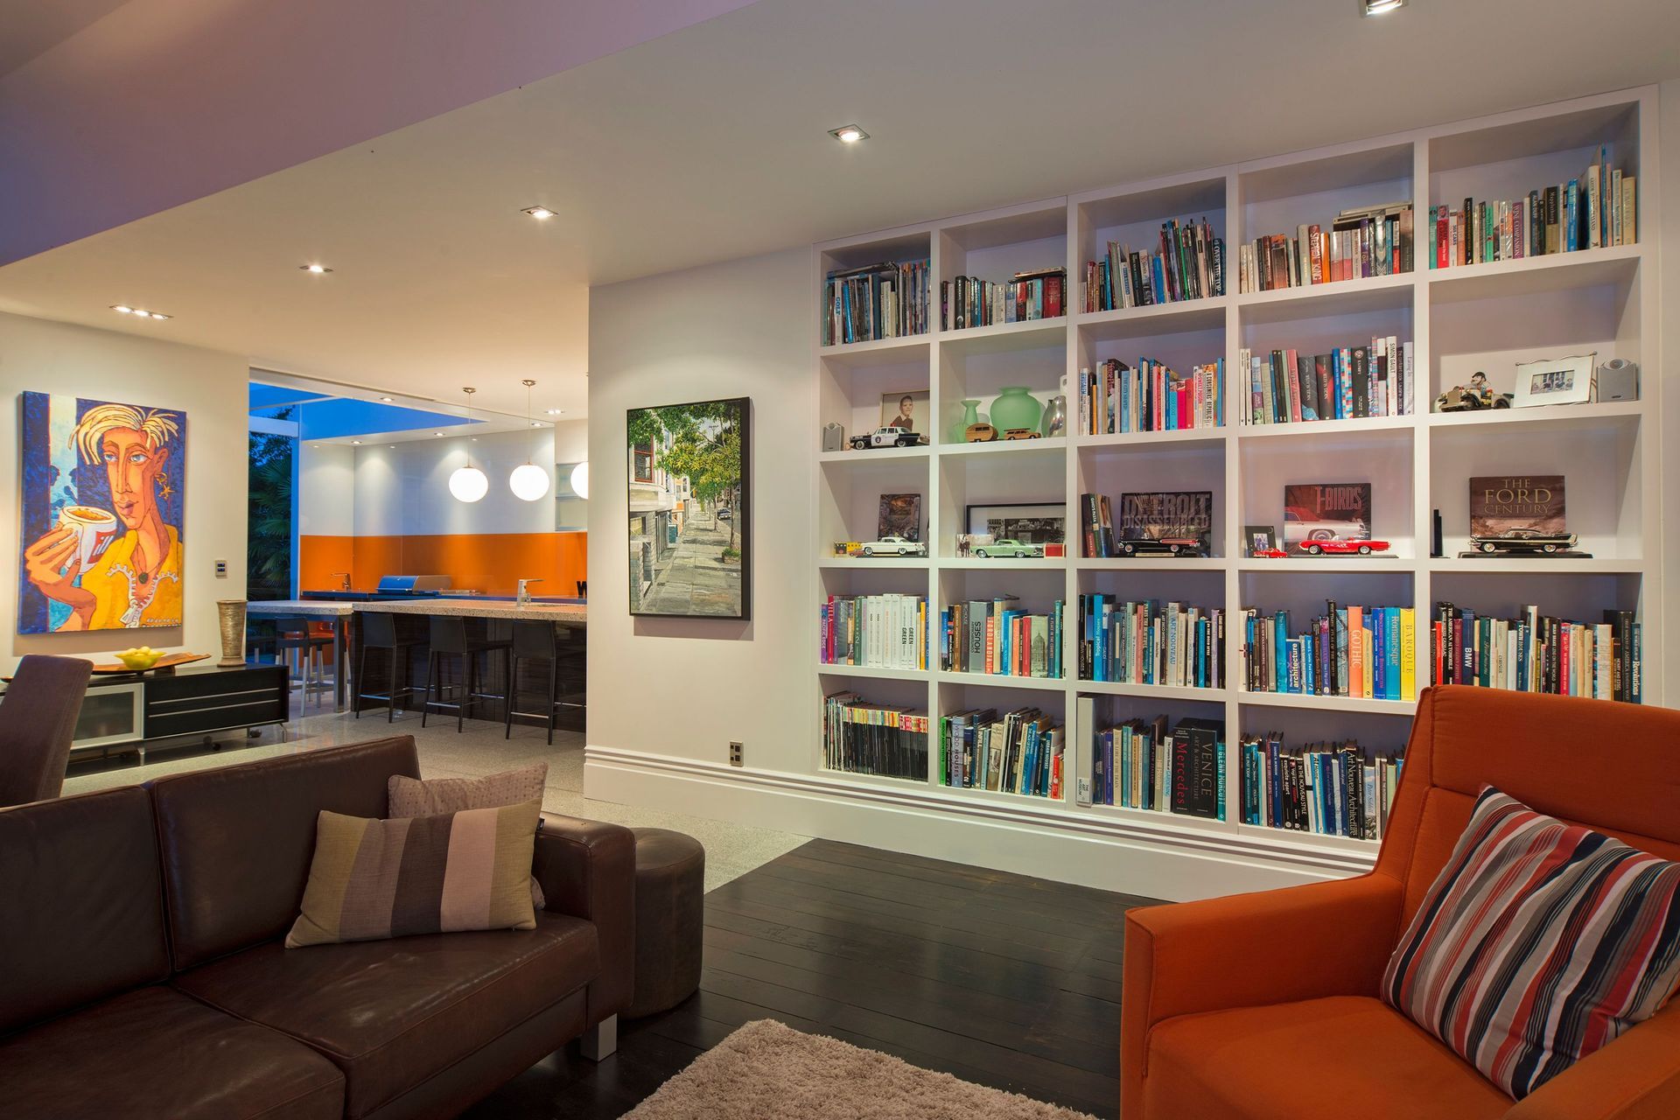
The upper level was given a complete makeover, and the existing lean-too roof removed, the pitch of the living room roof extruded out, and new bathrooms, ensuites, and a new indoor-outdoor kitchen created on the sheltered side of the house, enjoying the morning sun.
The Result
The result is a restored heritage home when view from the street, with discreet garaging and a modernist home at the rear which opens up completely to flow into the landscaped rear yard.




Like this Project?
Hire Ardmore Architects
Professionals used in
this project
The practices and trades credited on this project.

More projects from
Ardmore Architects
Other work by Ardmore Architects, across every category they build in.


More in
Residential
Everything else in Residential, from every practice on ArchiPro.


Next Project
Keep scrolling