
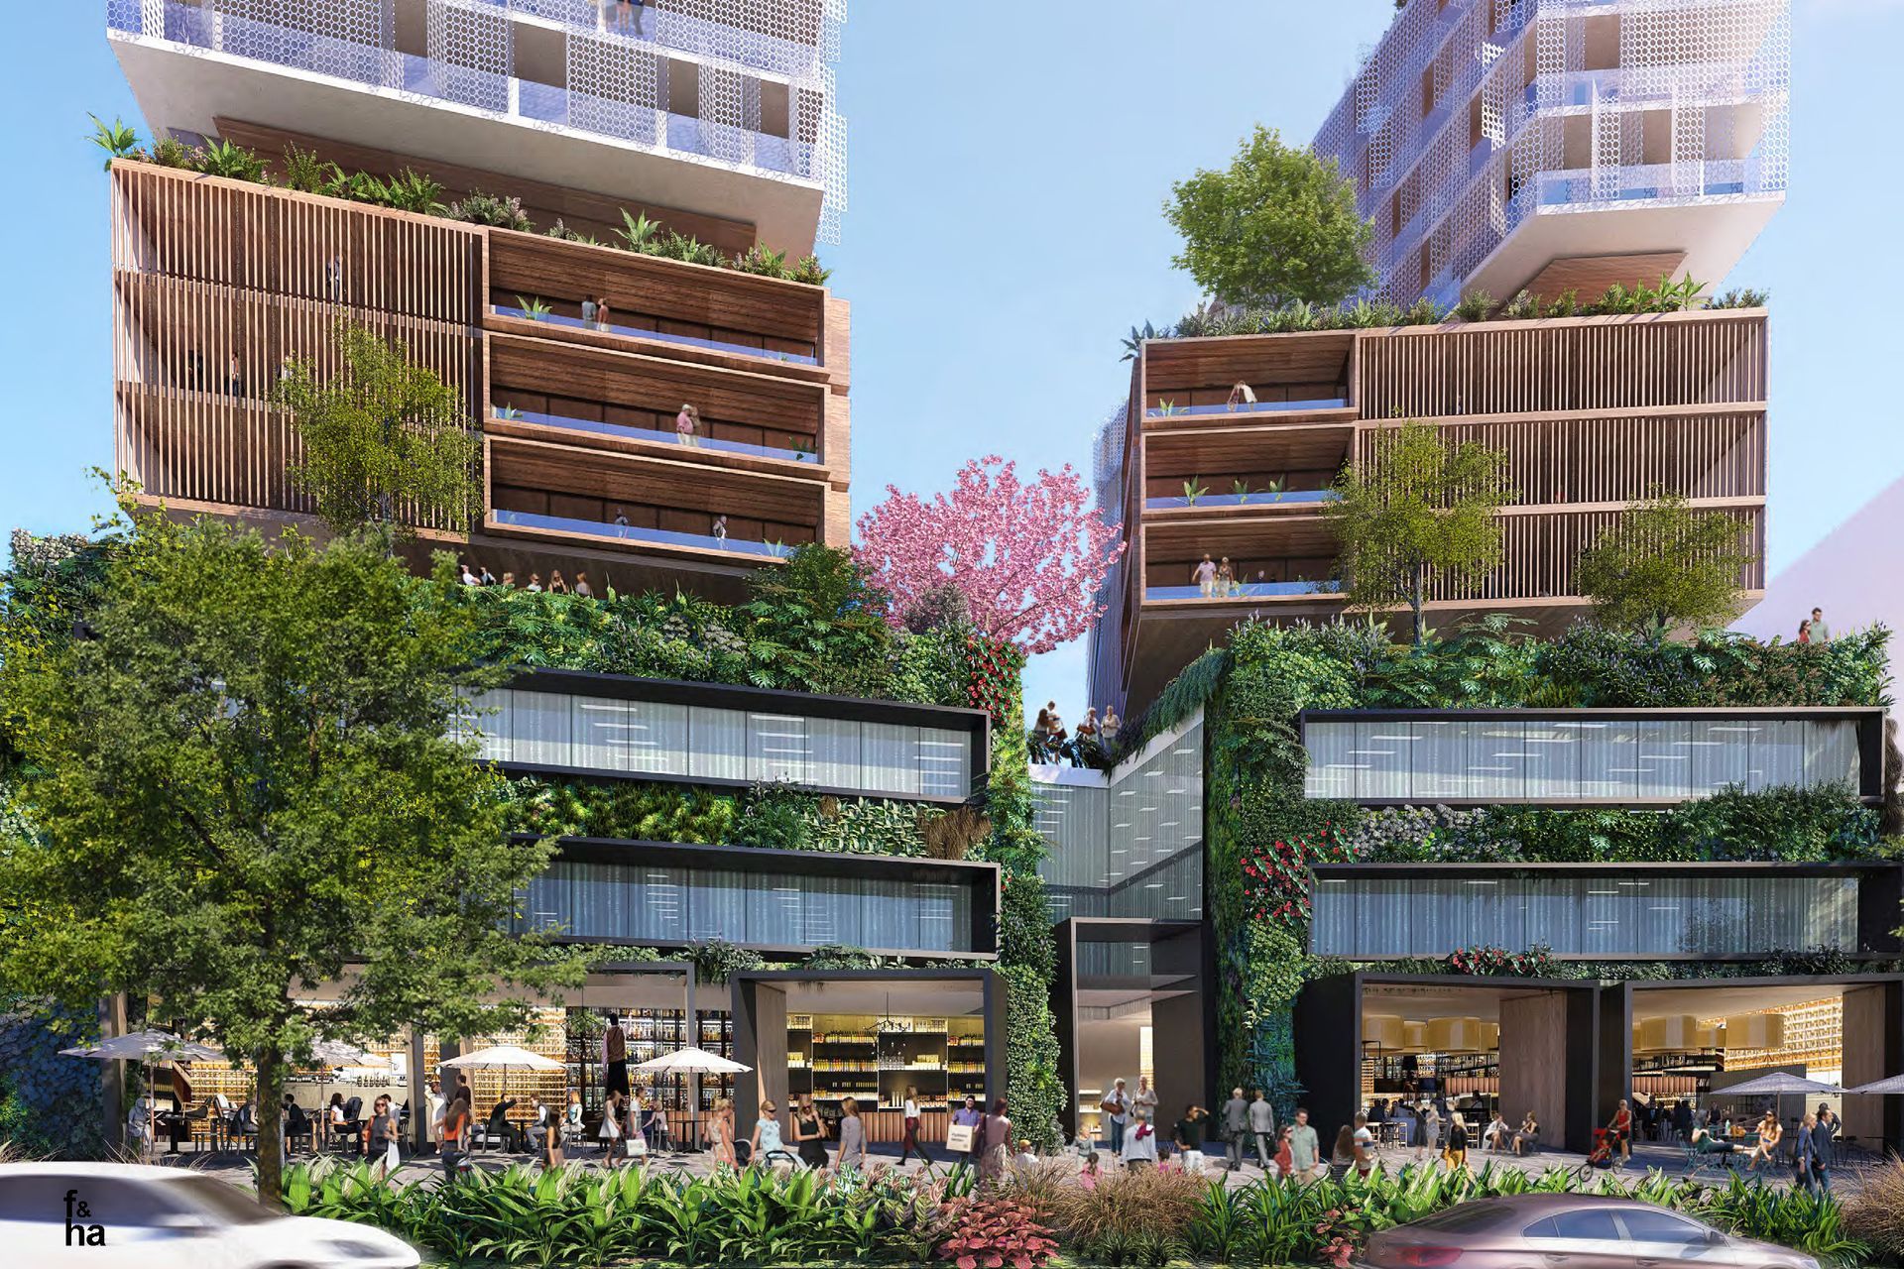
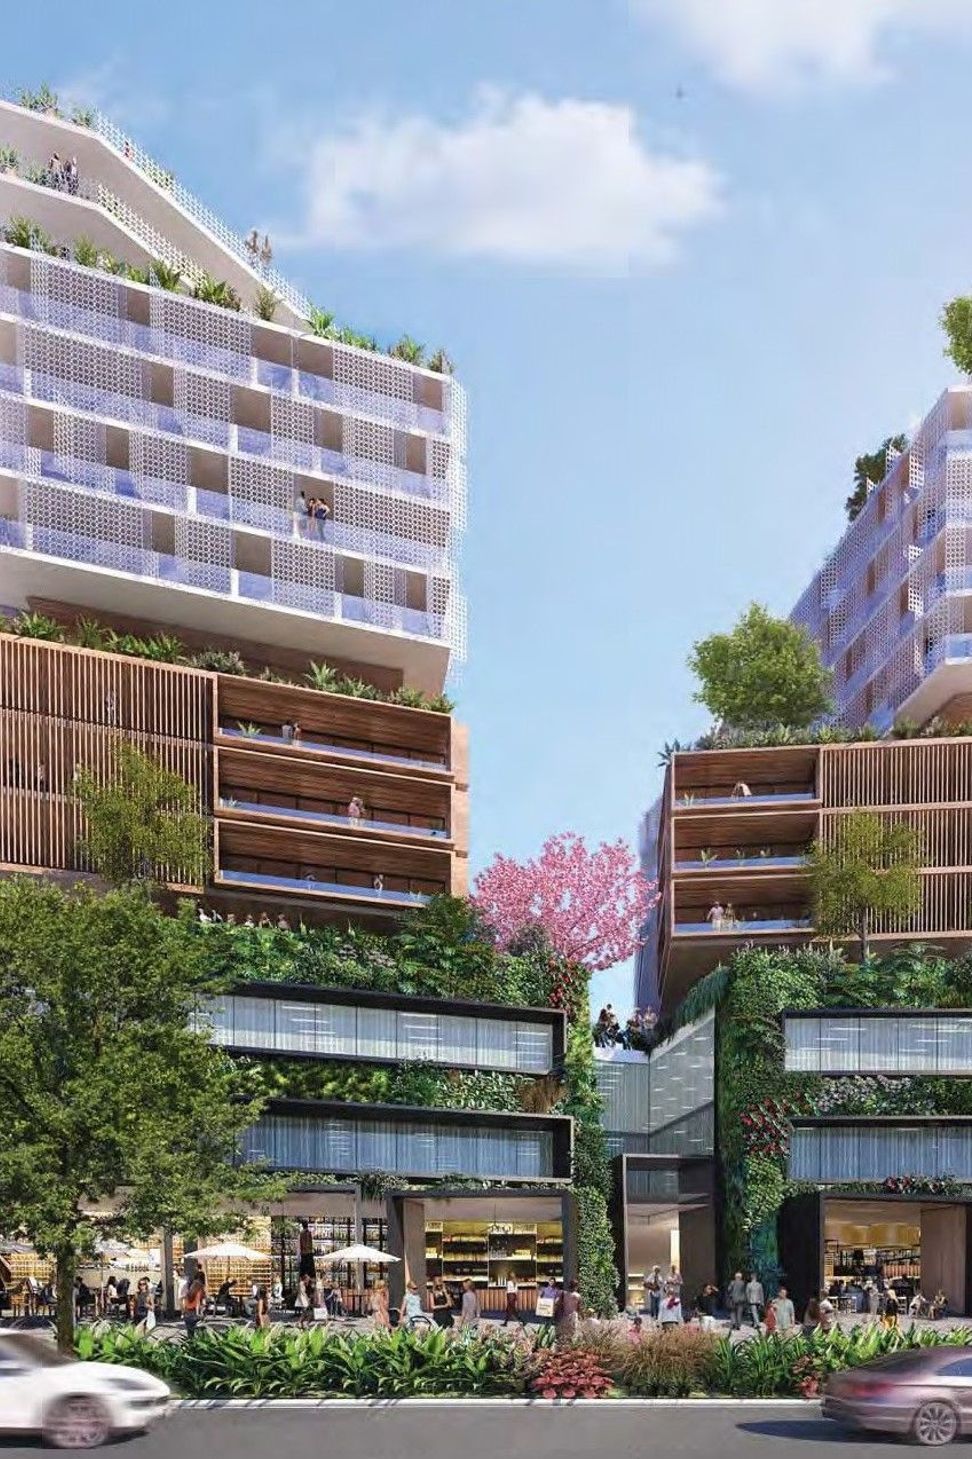
Proposed vertical village in Baulkham Hills featuring mixed-use spaces, including retail, commercial, residential care facilities, and Independent Living apartments across 16 storeys, with a vibrant podium and village green promoting community interaction.
Project B is a proposed vertical village in Baulkham Hills for a ARV.
The proposal is for a genuine mixed use project with retail, commercial, residential care facilities, communal facilities and Independent Living apartments in 16 storeys. The proposal integrates an active commercial retail zone and “village green” into the podium.
The podiums and village green creates opportunities for commercial & retail uses to serve the precinct with the “village green” on the podium roof also providing retail, gym and childcare facilities along a through site link axis.
The proposal reinterprets the positive aspects of low scale on grade villages and introduces these into a vertical format.
Providing ease of access, creating opportunities for serendipitous meeting, landscape areas both internal and external, providing informal and formal meeting areas within communal areas promoting interaction and avoiding isolation for the elderly residents. These spaces located off the common circulation paths are then used to provide the architectural expression.
Renders by AJH+


Like this Project?
Hire AJH+
Professional Reviews
Professionals used in
this project
The practices and trades credited on this project.

More projects from
AJH+
Other work by AJH+, across every category they build in.


Next Project
Keep scrolling