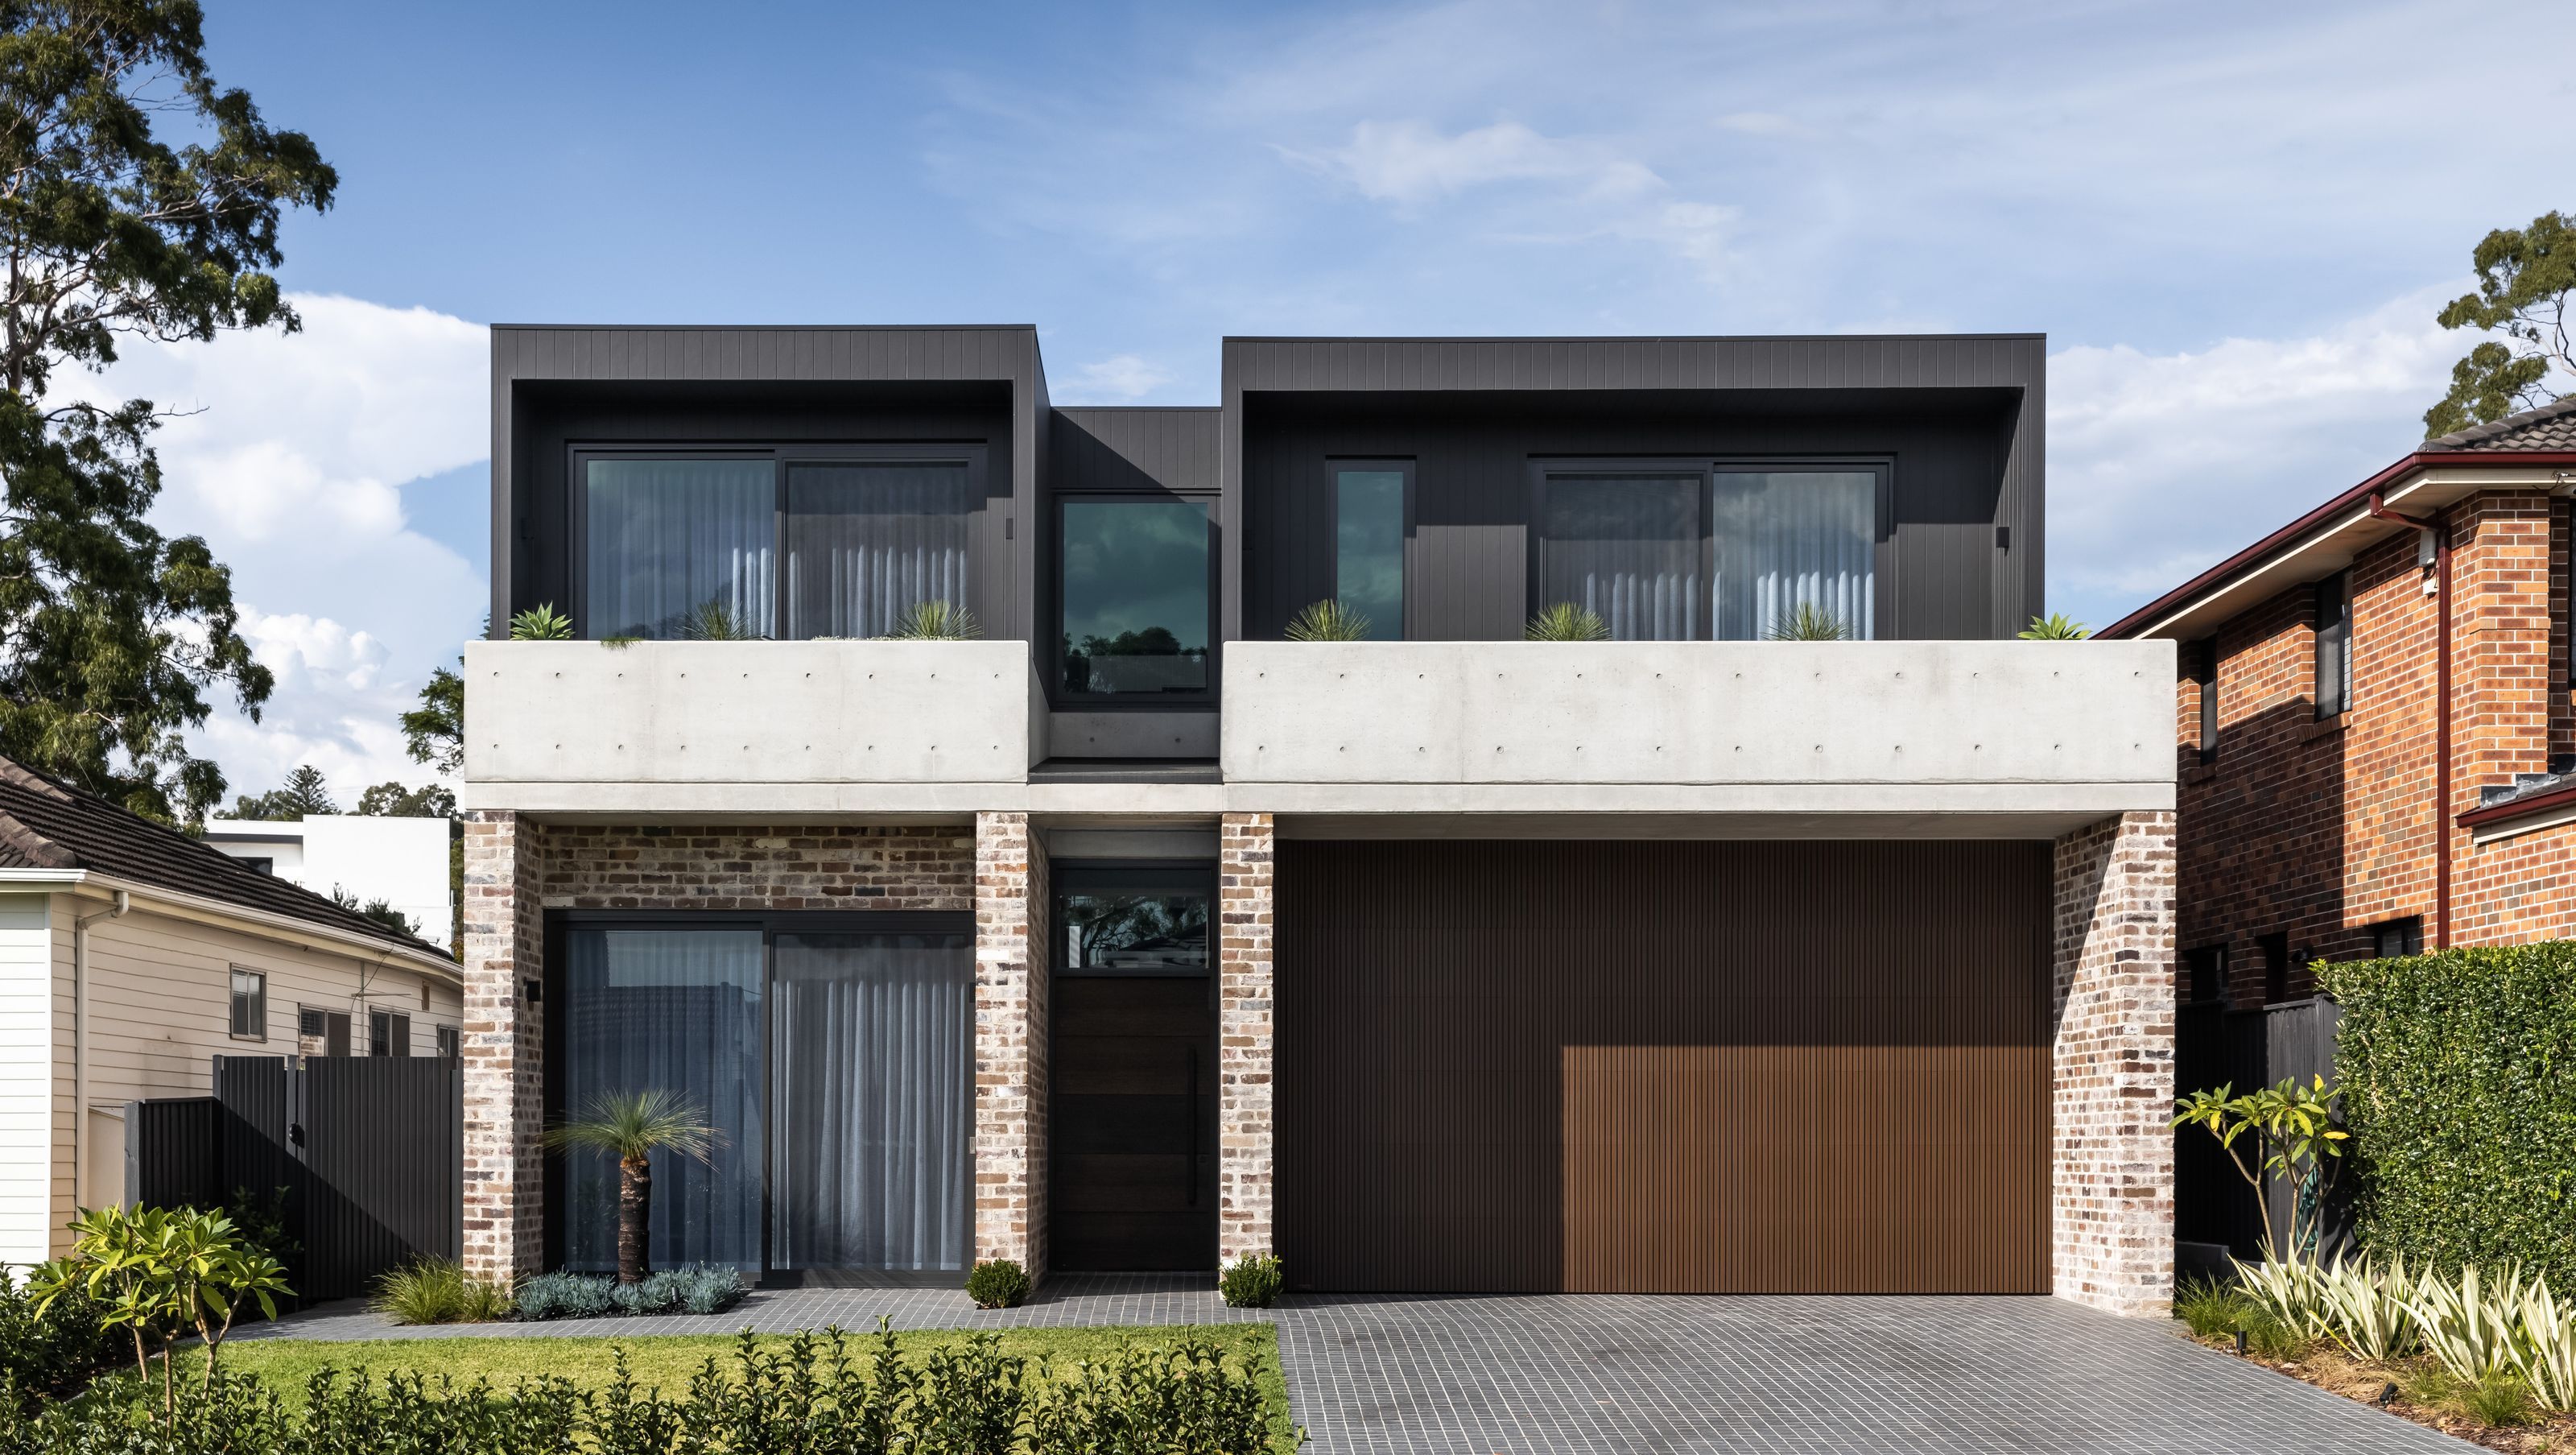

A bespoke family home in Putney, Sydney, featuring a harmonious blend of recycled brick, off-form concrete, and cladding, designed for both everyday living and large gatherings, with a focus on passive ventilation and natural light.
The Putney house is a “forever” home for a growing family and a craftsman builder located in Putney Sydney approximately 300m from the Parramatta River.
The project addresses the growing family's needs whilst also creating a backdrop for large extended family gatherings and showcasing the builders' craftsmanship. The home creates a strong connection to its immediate context creating a tri-part layering of bespoke recycled brick mix, off-form concrete and cladding.
The layering simultaneously provides a beautiful tactile backdrop at the ground level where the household activities and landscape occurs whilst also responding to the immediate scale of the immediate suburb.
The external composition of materials have been designed to “anchor” the house to the site whilst engaging to the surrounding context. The heavy base of the brick contrast with the visually lighter cladding on the upper layers providing a floating quality.
The home features seamless interior and exterior flow providing opportunities for the best of the natural elements to be celebrated within the space. Spaces are shaped and carved located to maximise these opportunities.
Passive cross ventilation and daylight into the spaces are a key focus. Cross ventilation is promoted with a variety of opening sizes and types. Louvre windows, skylight openable and vertical sky garden and stair hall act as lungs drawing in fresh air to all spaces. Daylight is controlled with calculated overhangs, hoods, screening, and blinds providing absolute control of daylight access.
Photography: Sebastian Photography


Like this Project?
Hire AJH+
Professional Reviews
Professionals used in
this project
The practices and trades credited on this project.

More projects from
AJH+
Other work by AJH+, across every category they build in.


More in
Single House
Everything else in Single House, from every practice on ArchiPro.


Next Project
Keep scrolling