

Lobby and level 1 upgrade for an iconic Parramatta tower, enhancing lettable spaces, tenant experience, and connectivity to natural elements through innovative design features including a new entrance and green walls.
The Parramatta project consists of a lobby and level 1 upgrade for an iconic Parramatta tower looking to its next evolution catering for a shifting market.
The proposal intensifies the lettable spaces serving the lobby increasing the lettable area, tenancy numbers, and improving the customer experience of these spaces.
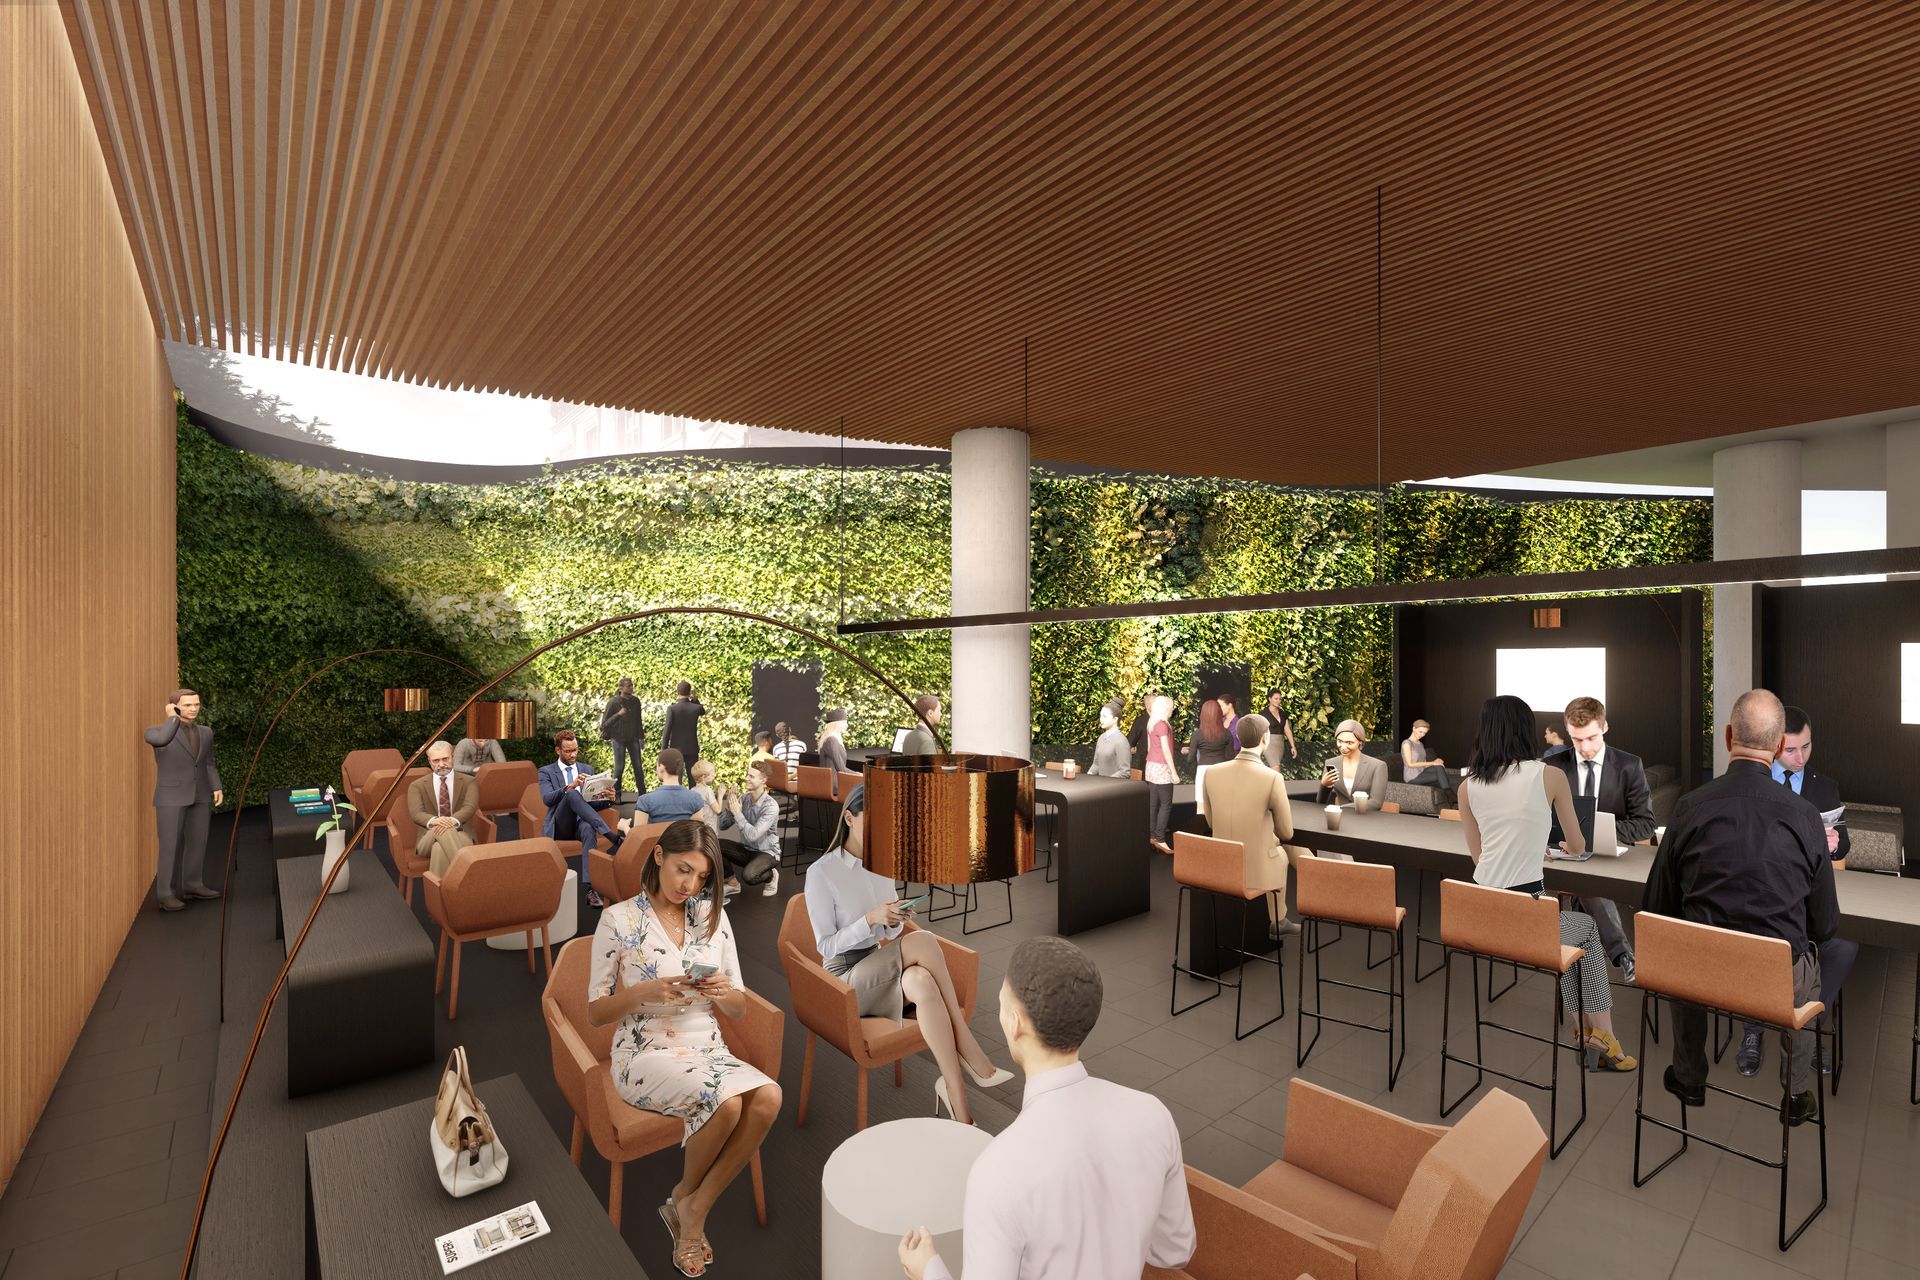
The lobby proper is proposed to be adapted to include a new lobby entrance for an anchor tenant and a “town hall” space to serve the building and public.
Research indicates that connectivity to the natural elements improves mental health and productivity. The proposed lobby intensifies natural elements in small areas to provide effective daylight access, ventilation, and interaction with vegetation via green walls.
Renders by AJH+


Like this Project?
Hire AJH+
Professional Reviews
Professionals used in
this project
The practices and trades credited on this project.

More projects from
AJH+
Other work by AJH+, across every category they build in.


Next Project
Keep scrolling