
Annandale Apartment Rehab
Annandale Apartment Rehab

- 72.8K profile views
- 20 saves
Project team
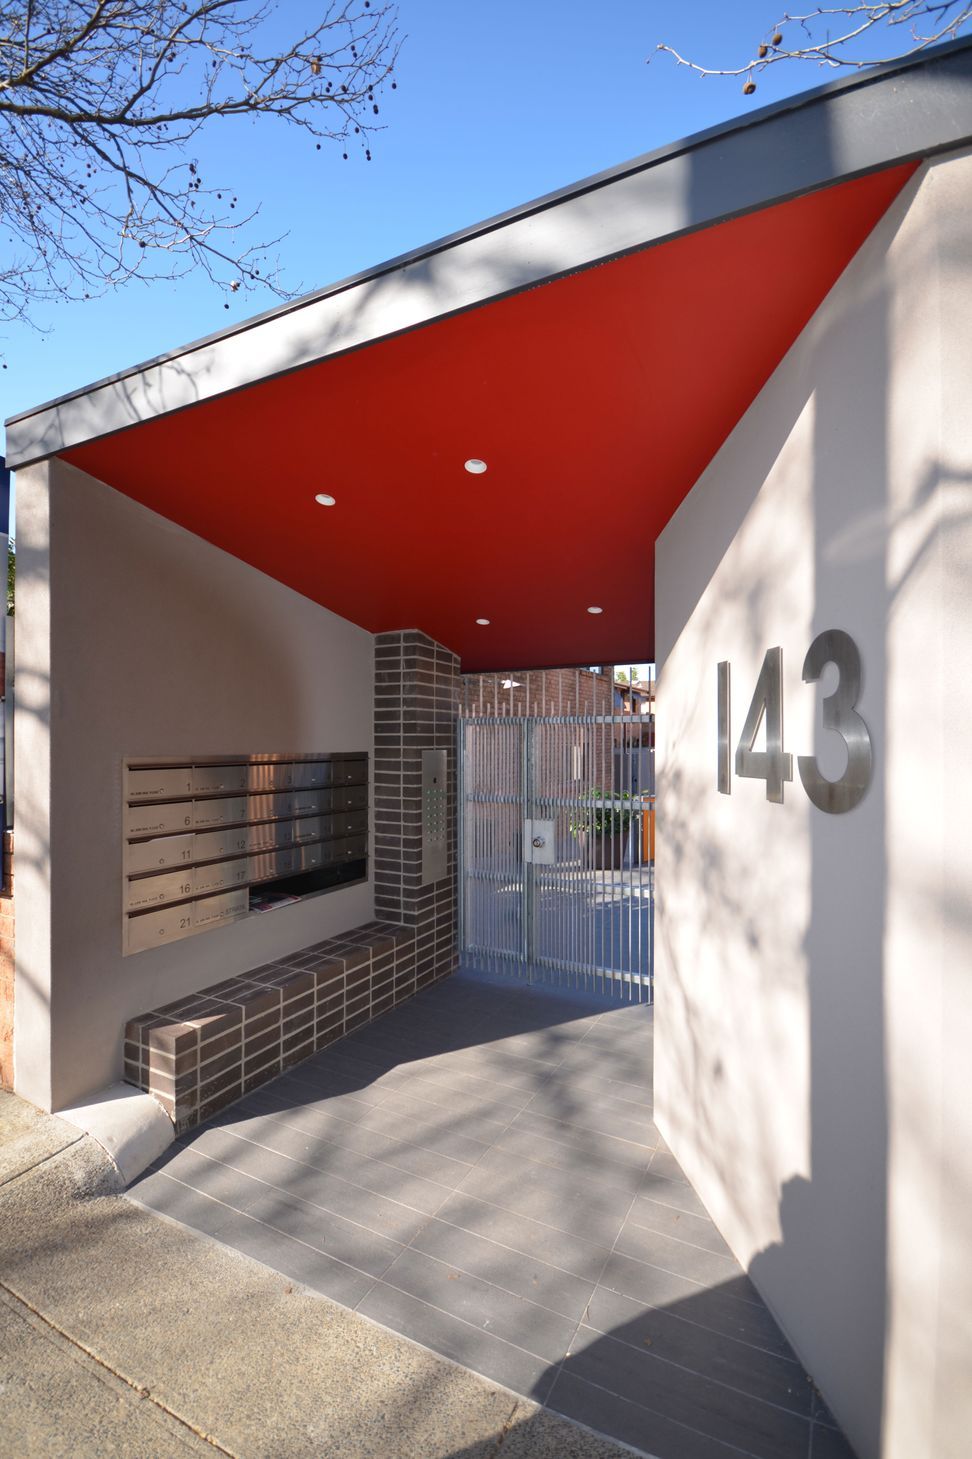
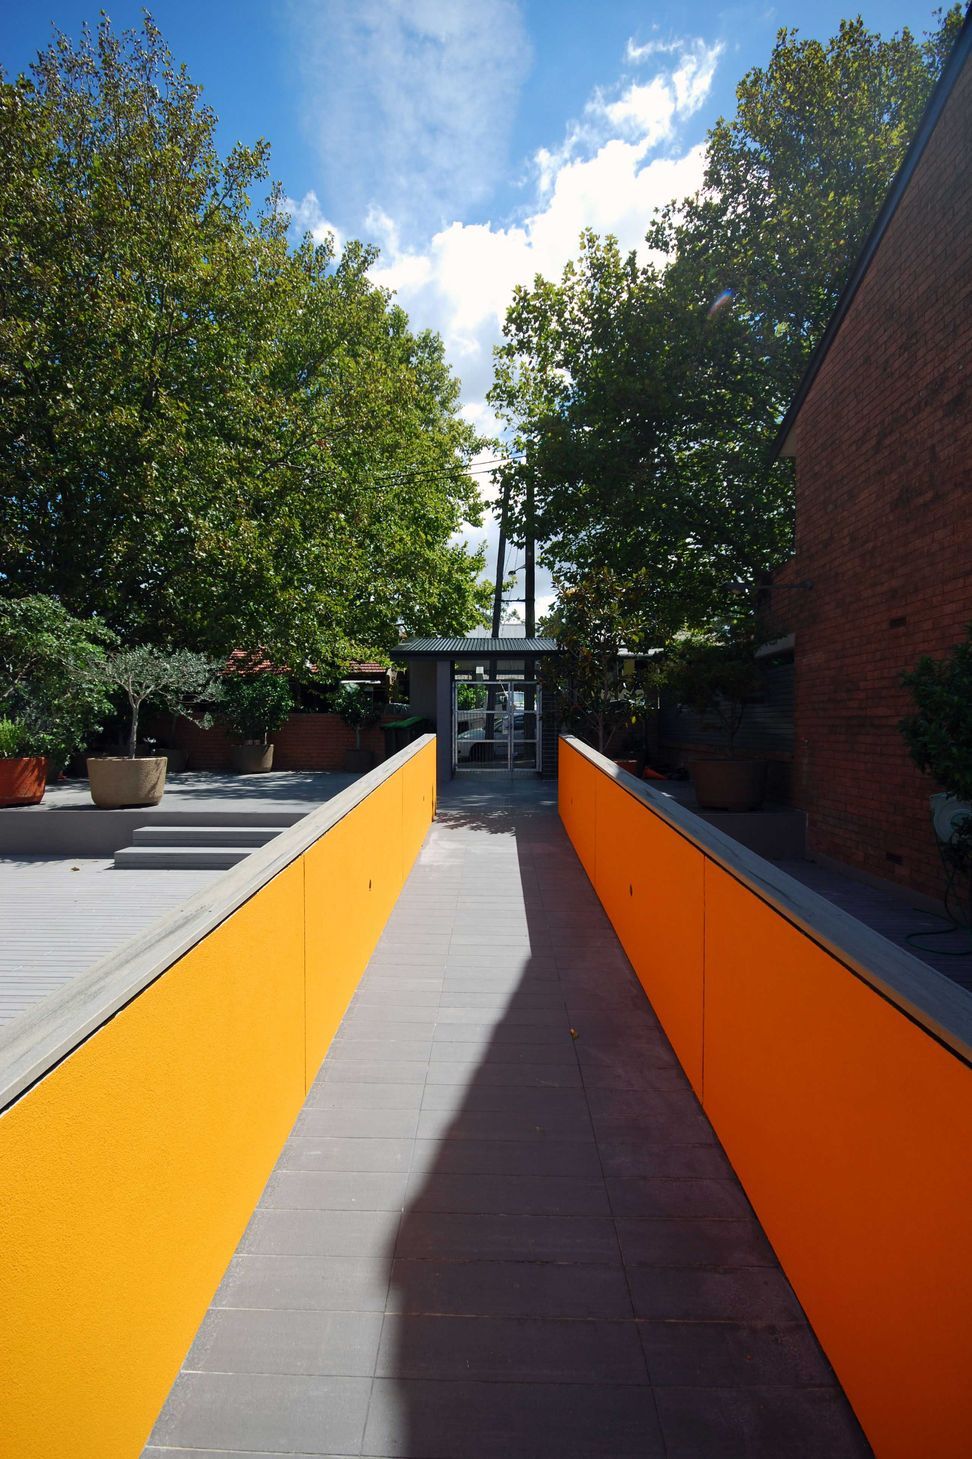
Comprehensive upgrade of a 1970's strata townhouse development, enhancing public spaces with contemporary design elements, improved functionality, and compliance features including new entry structures, ramps, seating, and landscaping.
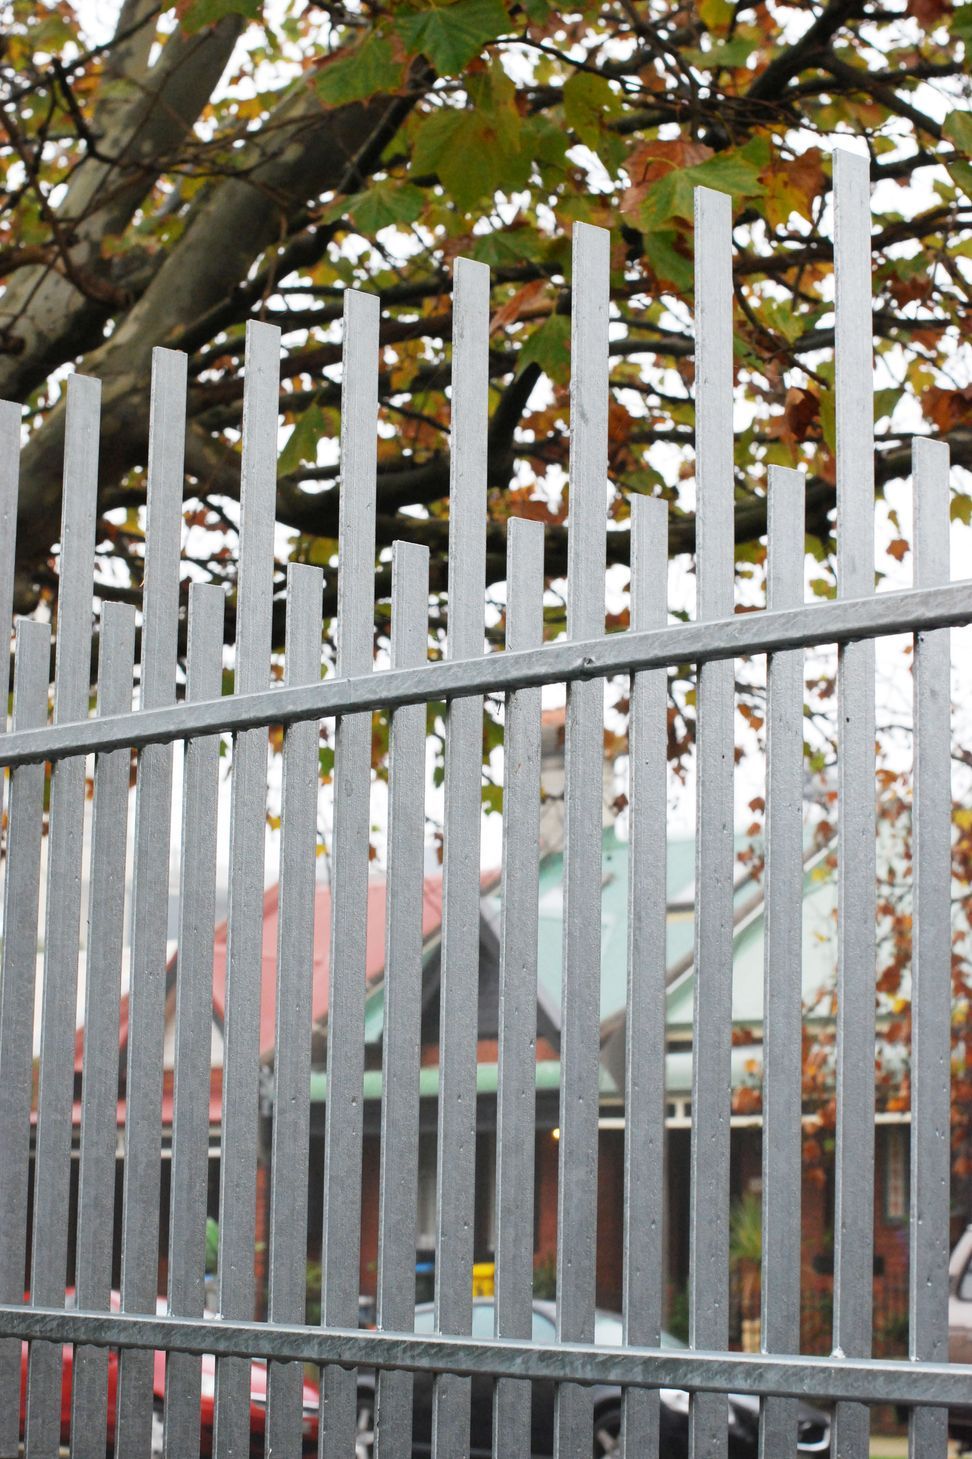
The Annandale project combined code compliance works with an upgrade of public spaces to a tired 1970's 21 unit strata townhouse development. The design aims were to create a contemporary language of elements to improve the function and aesthetics of the common spaces from a new entry structure, compliant ramps and surfaces, seating and planting to common spaces.
Photography: Neil Mackenzie
Built by SBC



Like this Project?
Hire Mackenzie Pronk Architects
Professionals used in
this project
The practices and trades credited on this project.

More projects from
Mackenzie Pronk Architects
Other work by Mackenzie Pronk Architects, across every category they build in.


More in
Apartments
Everything else in Apartments, from every practice on ArchiPro.


Next Project
Keep scrolling