
Project team
- Tham Architects
- Scott Williams
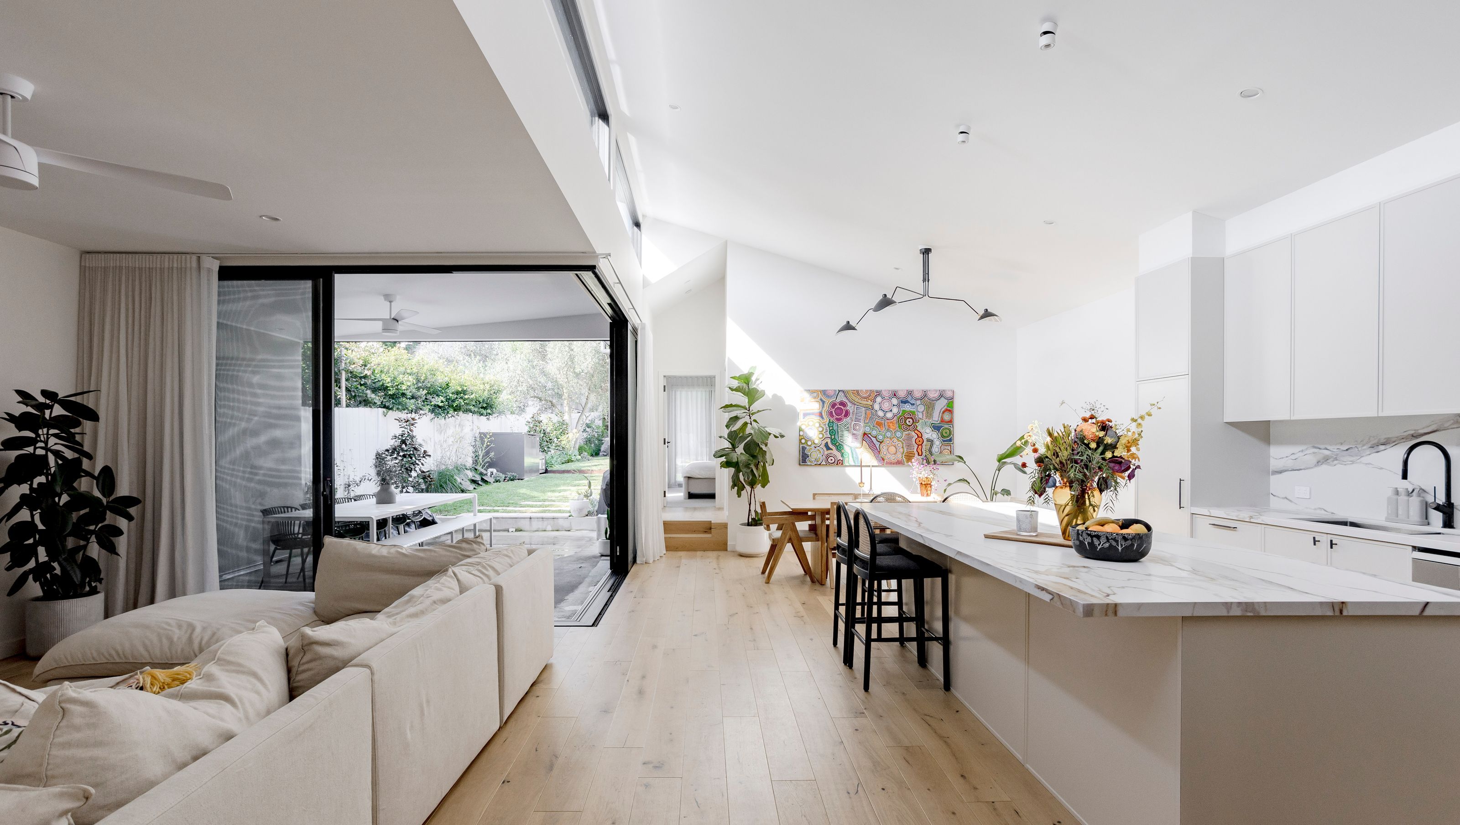
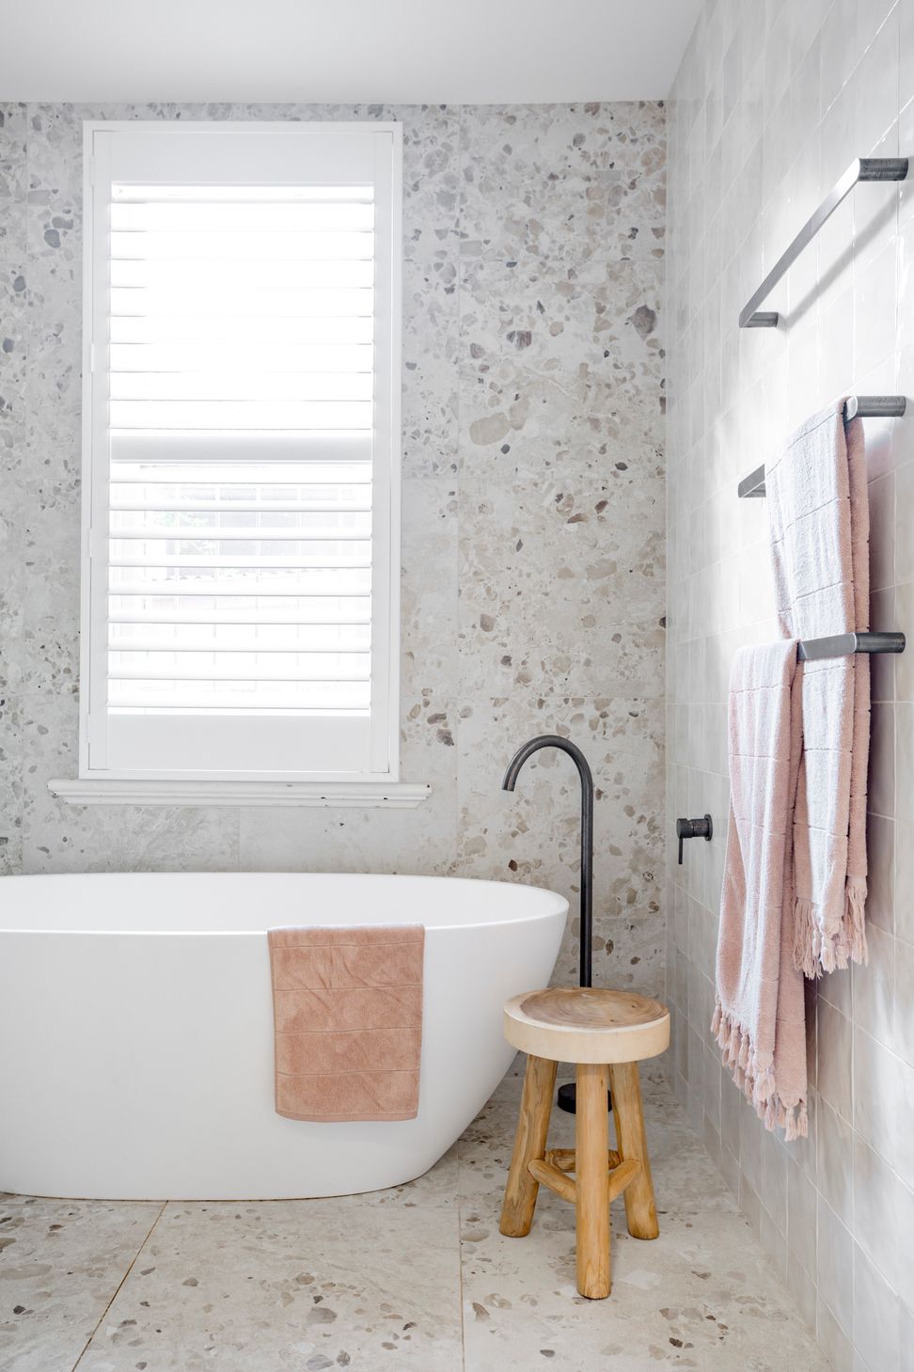
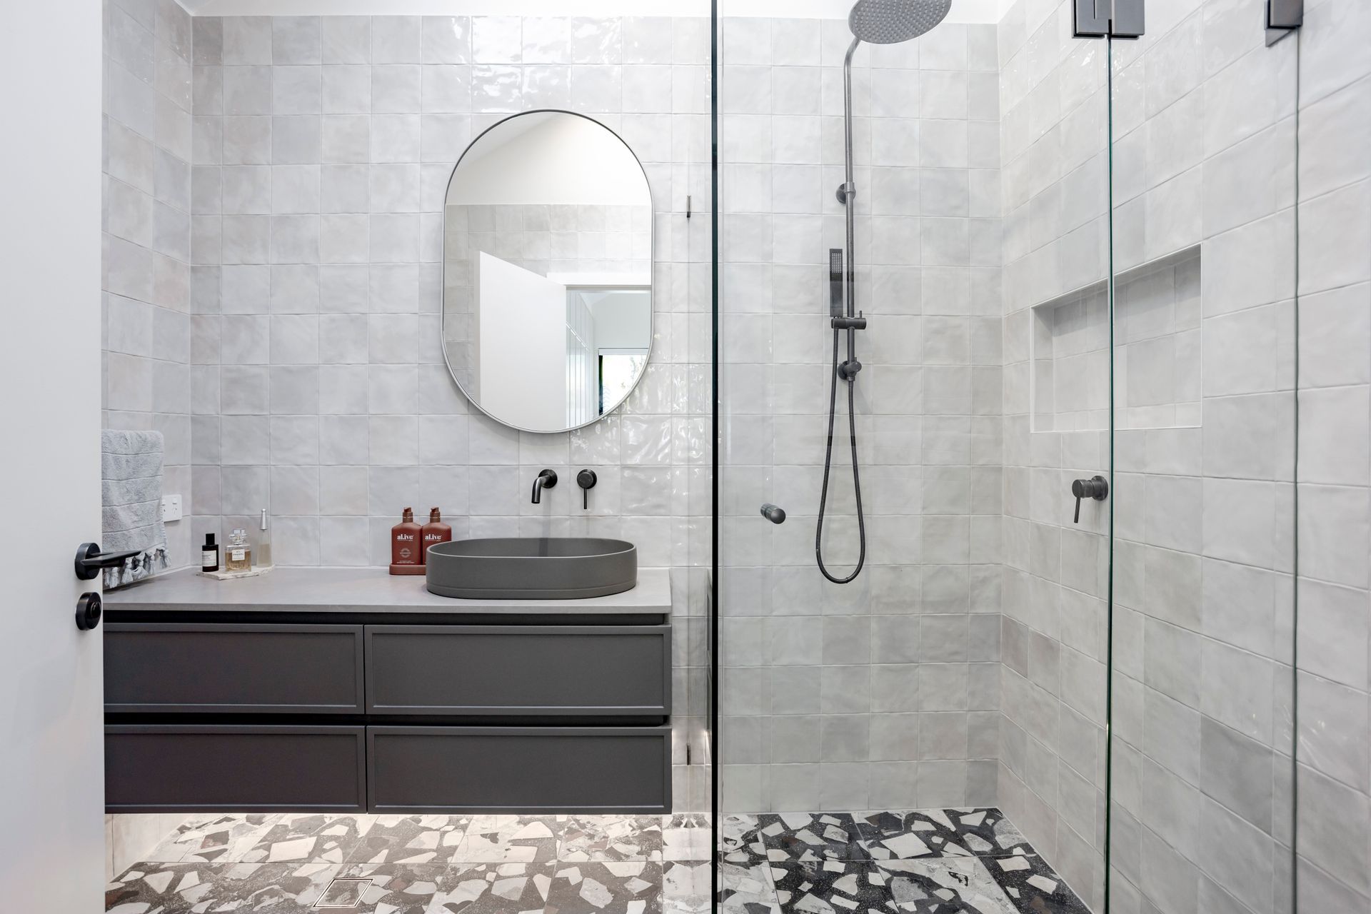
Thoughtfully redesigned Victorian terrace with enhanced drainage and natural light, completed in 2024 for a private owner.
Victorian Cottage; Modern Extension
Annandale House 4 was a project that challenged us in more ways than one. The new owners engaged us to review and comment on a set of approved plans that was part of their property purchase. We noted an area of concern; a proposed roof design with inadequate drainage allowances - It's a problem that often goes unnoticed, but not by us.
We were then tasked with not only fixing the drainage issue but to maximise usable space and bring more natural light into the living spaces without major footprint adjustment which triggers a new council development planning application.
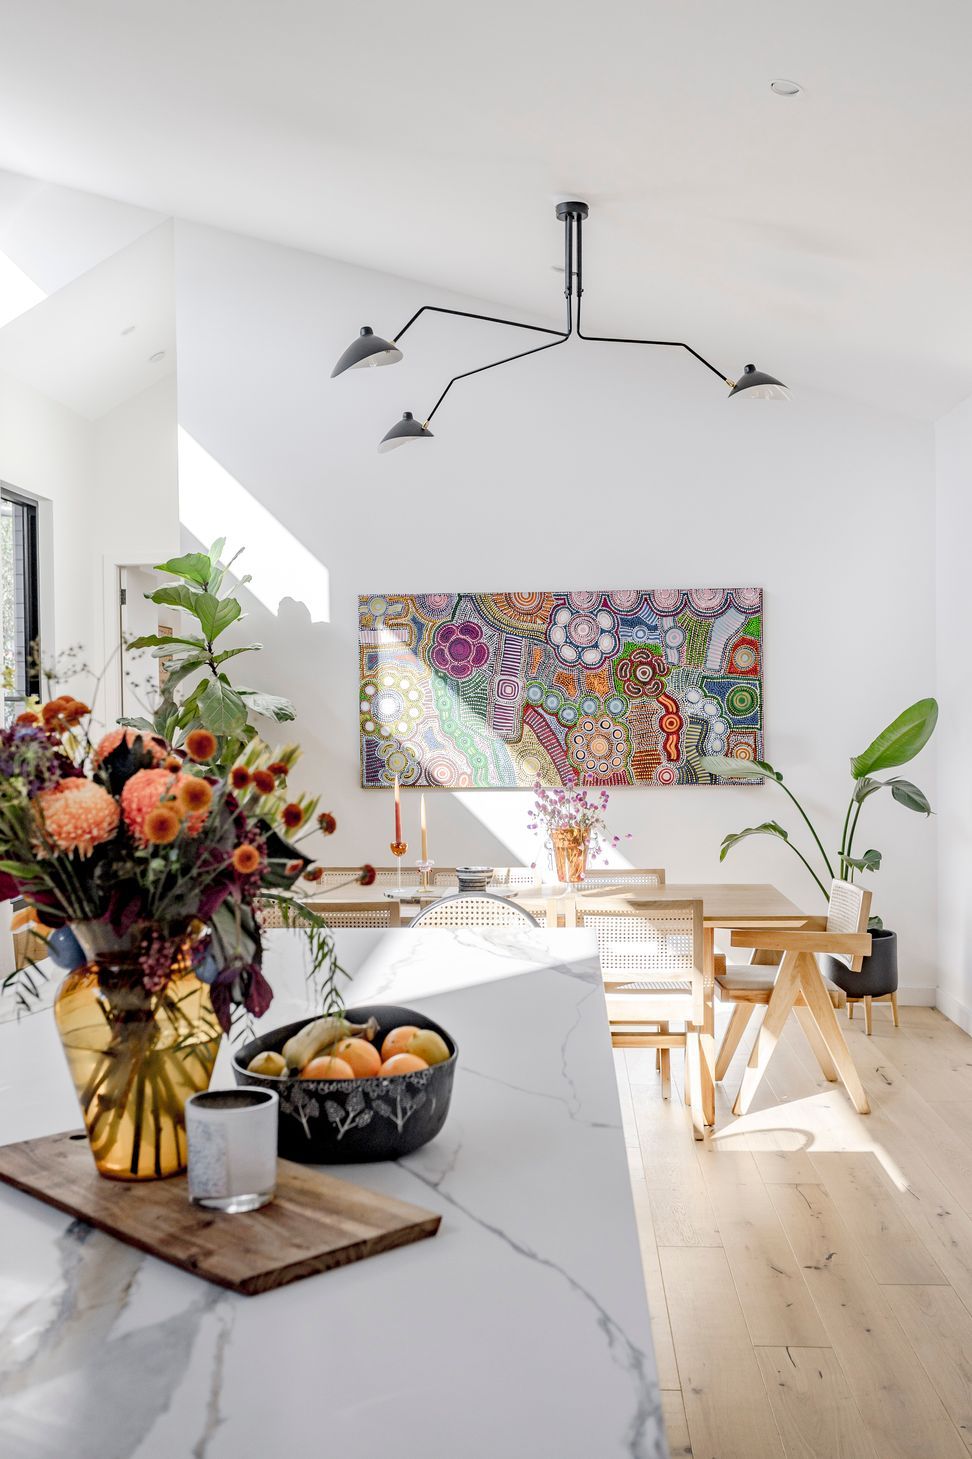
To avoid this, we remodeled the existing approved building footprint - with a limited scope for adjustment; we had to get creative. With permission from the original Architect to alter their work, we came up with a design that not only addressed the drainage problem but also enhanced the overall appeal of the terrace-style building.
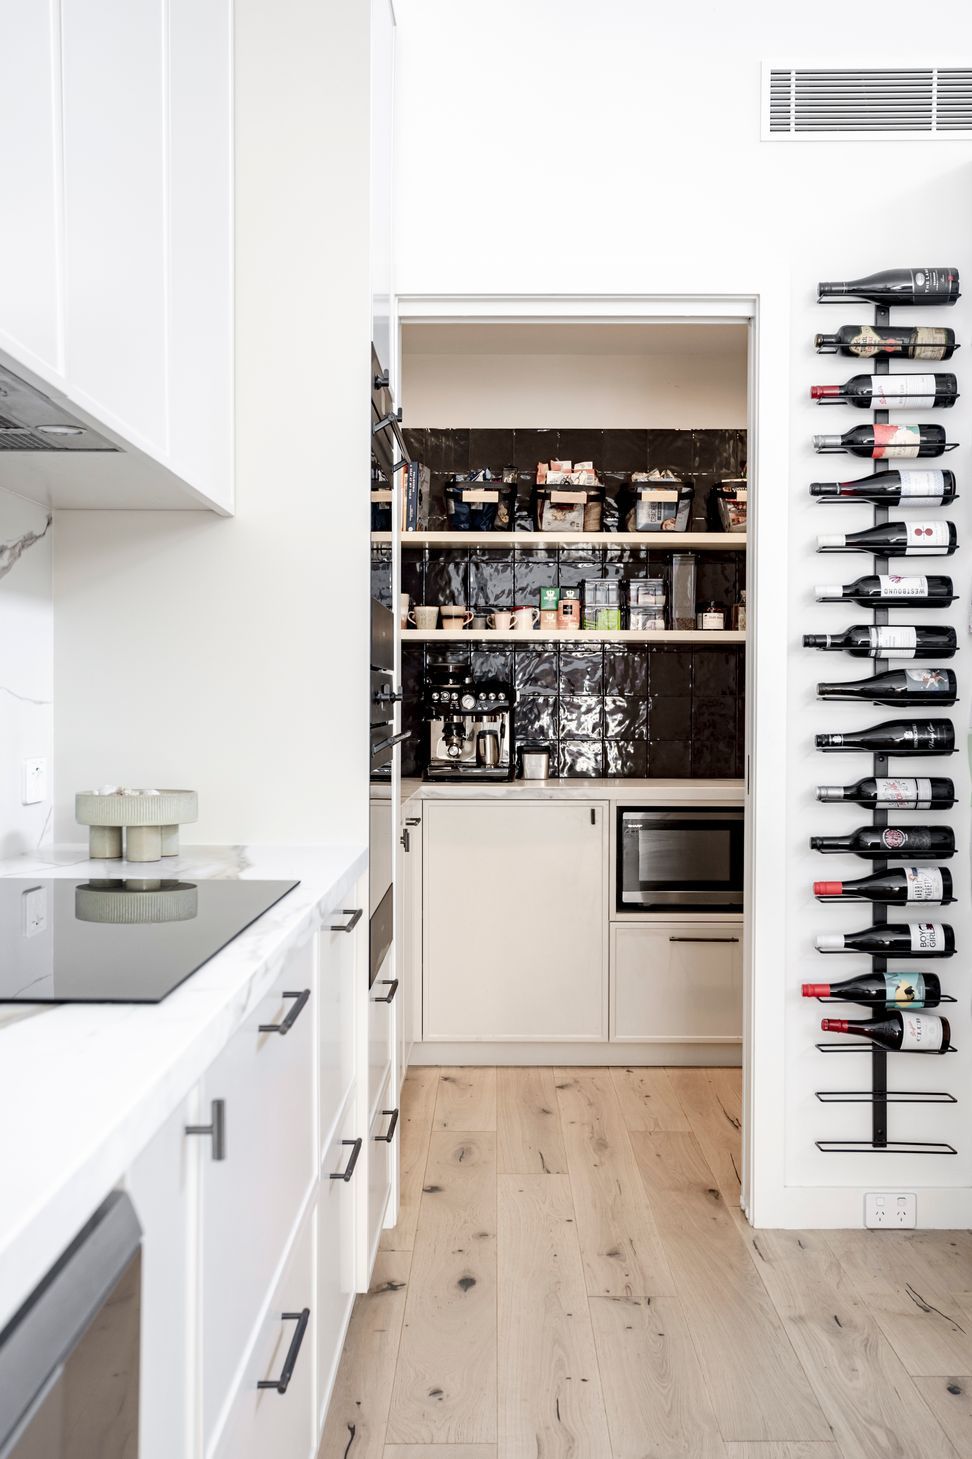
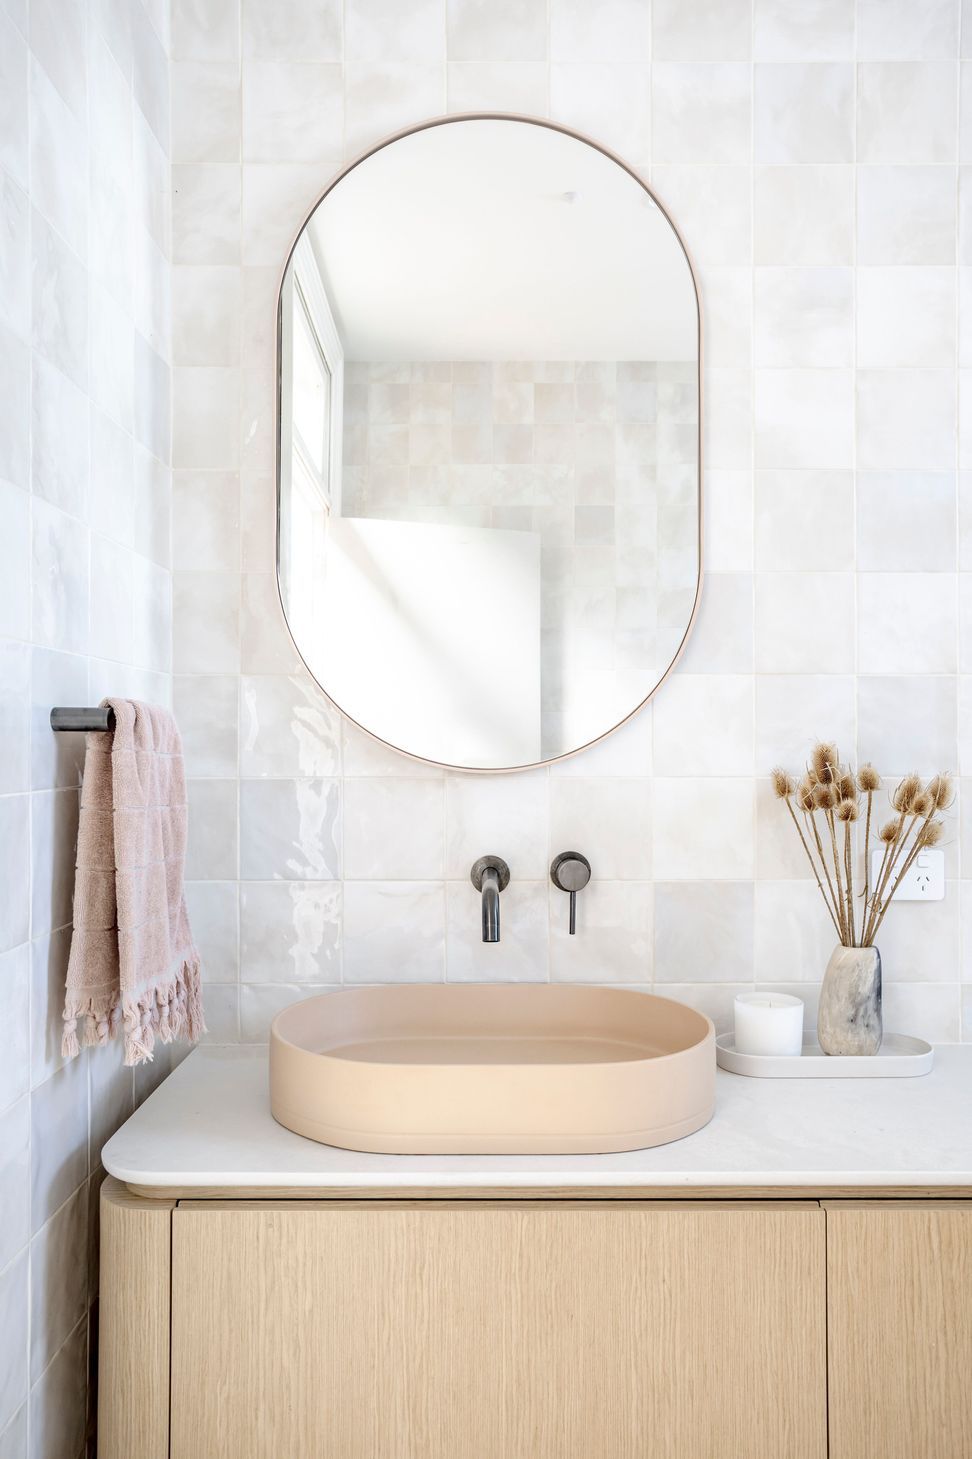
Every decision we made, ensures the final design will exceed the owner's expectations.
- Completed
- 2024
- Price range
- $1m - $2m
- Building style
- Terrace
- Client
- Private Owner




Like this Project?
Hire Tham Architects
Professionals used in
this project
The practices and trades credited on this project.


More projects from
Tham Architects
Other work by Tham Architects, across every category they build in.


More in
Extensions
Everything else in Extensions, from every practice on ArchiPro.


Next Project
Keep scrolling