

Project team
Award-winning adaptive re-use of an old warehouse into a dream home, featuring salvaged materials and a blend of industrial aesthetics, designed by Humphrey + Edwards Architects and constructed by SQ under the direction of Joe Sidoti.
Winner of 2016 MBA EXCELLENCE IN HOUSING AWARD NSW | Adaptive re-use up to $1 million
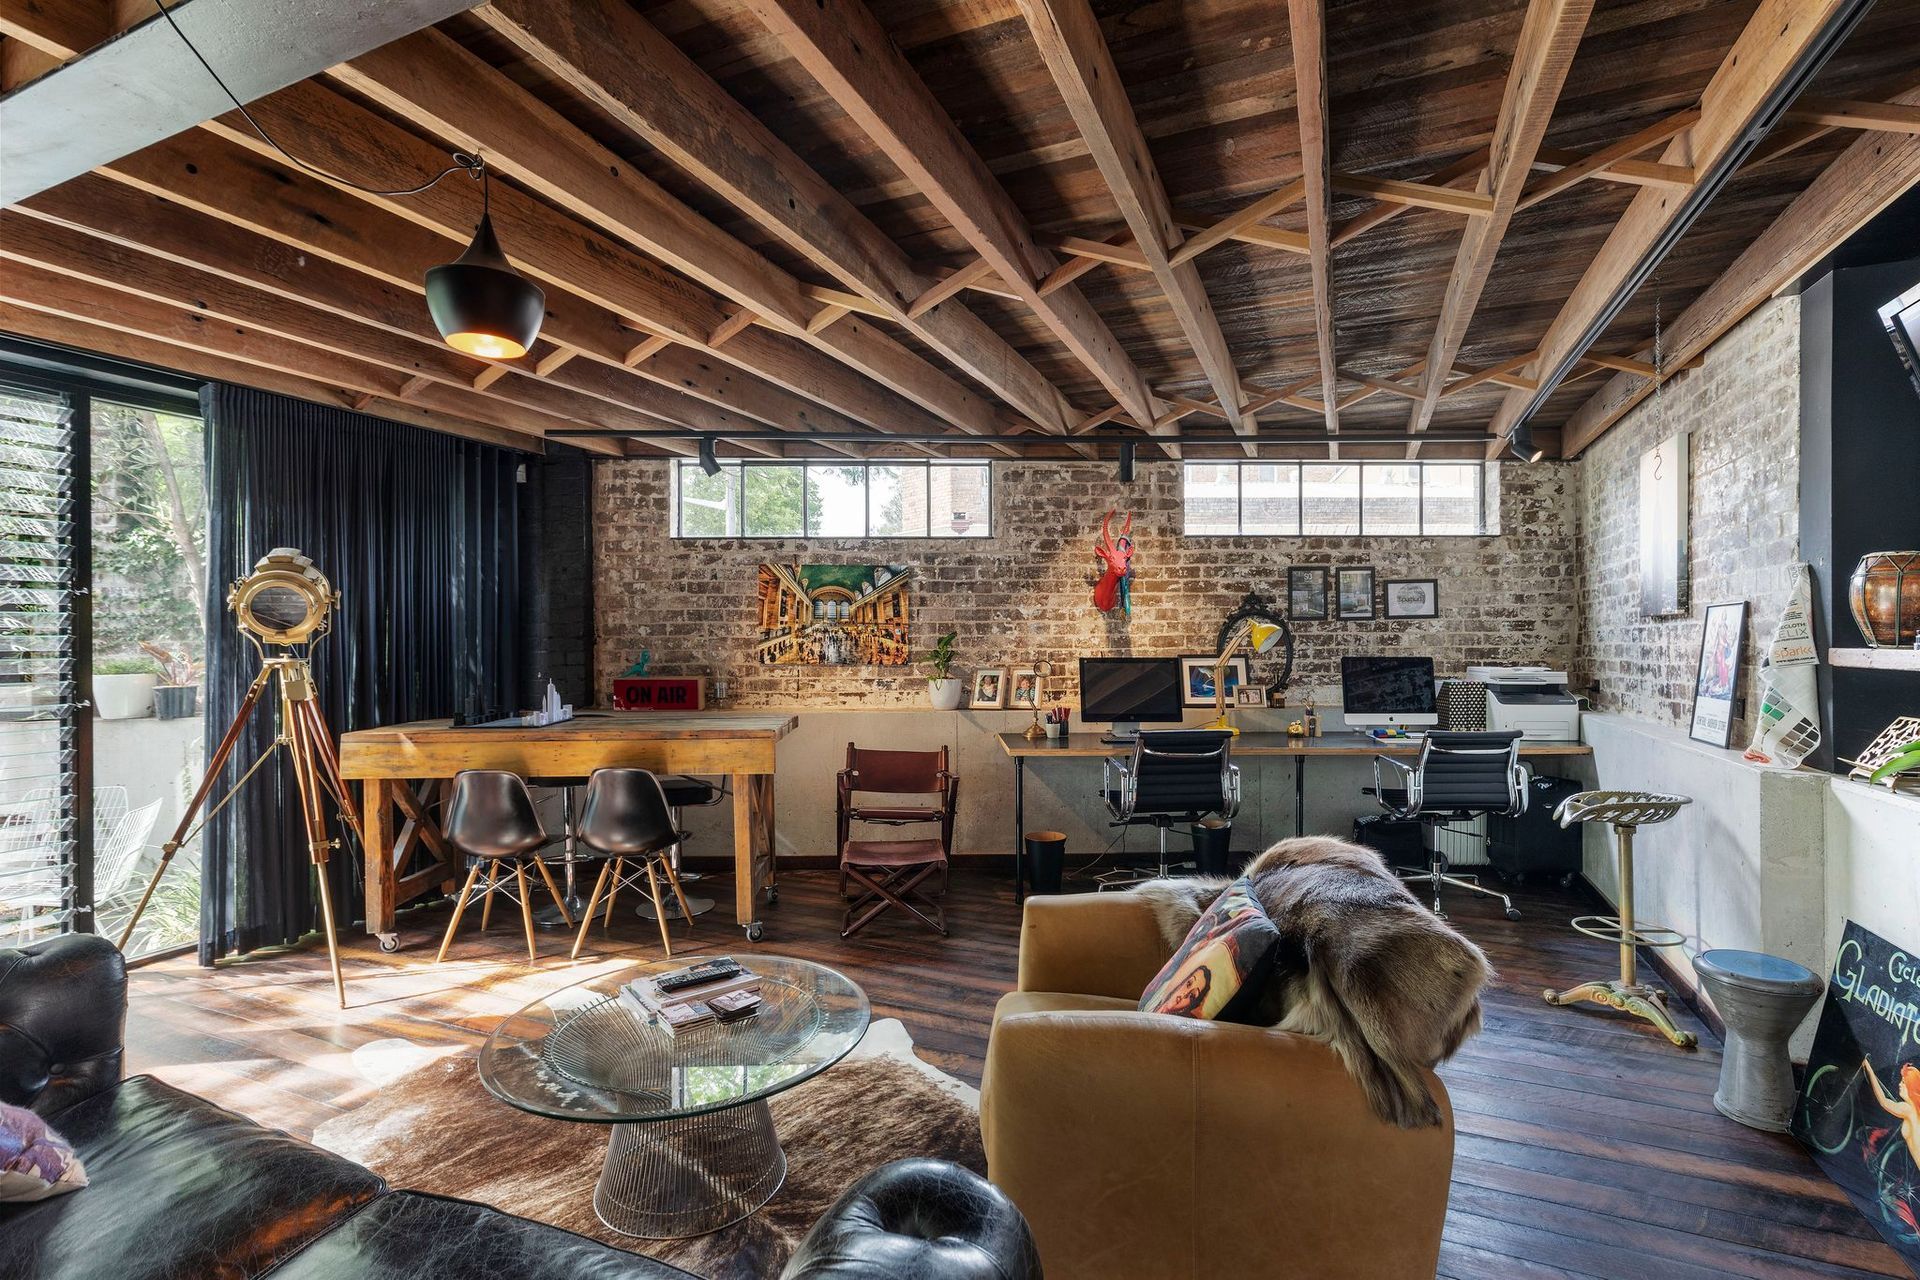
When SQ Director Joe Sidoti got his hands on this old empty warehouse on Nelson St, he could only imagine what his future family's dream house would look like. DA drawings were drafted by Humphrey + Edwards Architects. Once approved the SQ team got to work and showed its full potential. Closely directed by Joe himself, all detailed design, management and full construction were completed in house. Sam Crawford Architects assisted with the wet areas and kitchen design, but all other details were carefully crafted on site in close collaboration with suppliers and subcontractors. Materials from the existing building were salvaged and reused as much as possible. Raw steel, recycled timber, exposed brick and bare concrete were introduced to accentuate the original industrial characteristics of the space.
Photography: Bresic Whitney




Like this Project?
Hire SQ PROJECTS
Professional Reviews
Professionals used in
this project
The practices and trades credited on this project.

More projects from
SQ PROJECTS
Other work by SQ PROJECTS, across every category they build in.


More in
Luxury Homes
Everything else in Luxury Homes, from every practice on ArchiPro.


Next Project
Keep scrolling