
Project team
Renovation of a historic 1860s cottage in Woollahra, featuring a new 4-bedroom, 4-bathroom residence with courtyards, energy-efficient design, and high-quality materials, harmoniously blending modern living with heritage charm.
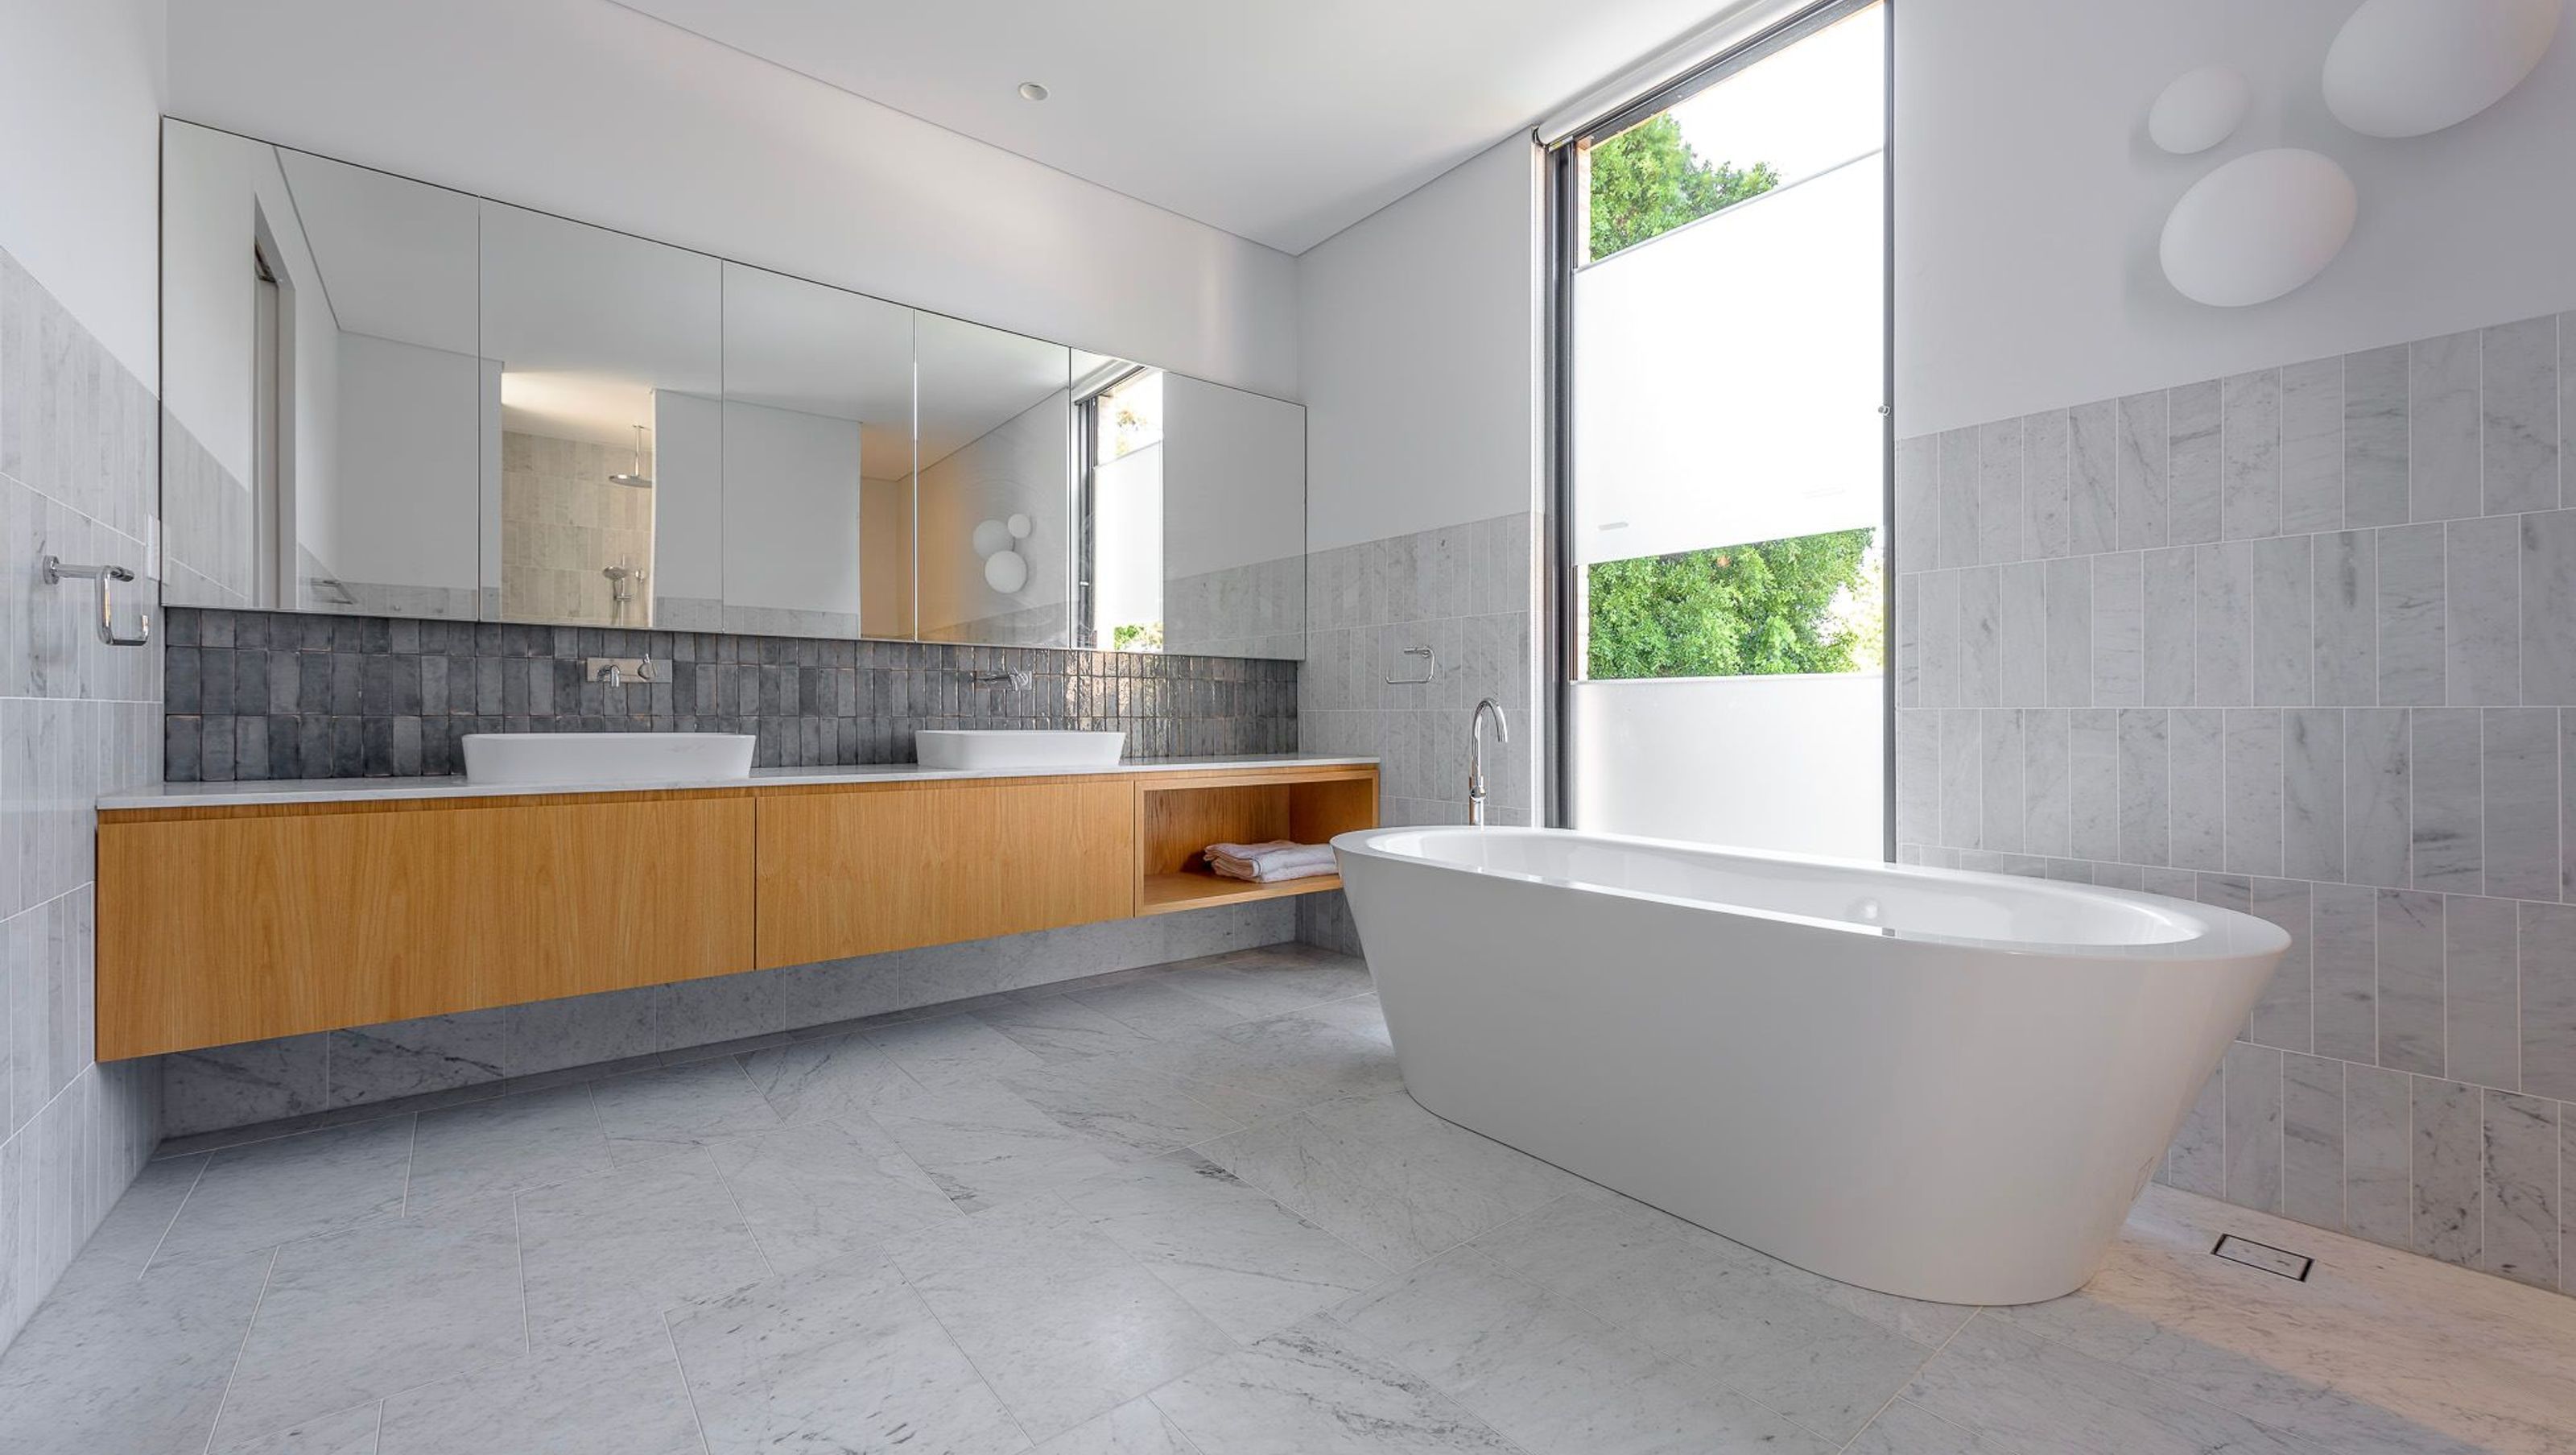
This significant renovation of the 1860s built cottage in John Street Woollahra involves the demolition of a 1970s built extension, and construction of a 4 bedroom, 4 bathroom residence with central and rear courtyards whilst retaining and refurbishing the original cottage. Extensive living areas on the lower ground floor connect directly to courtyards on all sides whilst bedrooms overlook the floor above. The completed project will include Danish face brick facades with steel detailing, highly energy efficient windows, natural stone and oak timber flooring plus extensive use of oak veneer to joinery including complex curve detailing. The result clearly makes his mark in the street.
Photography: John Guthrie


Like this Project?
Hire SQ PROJECTS
Professional Reviews
Professionals used in
this project
The practices and trades credited on this project.

More projects from
SQ PROJECTS
Other work by SQ PROJECTS, across every category they build in.


More in
Renovations
Everything else in Renovations, from every practice on ArchiPro.


Next Project
Keep scrolling