
Project team
- Space Studio
- Samuel Hartnett Photography
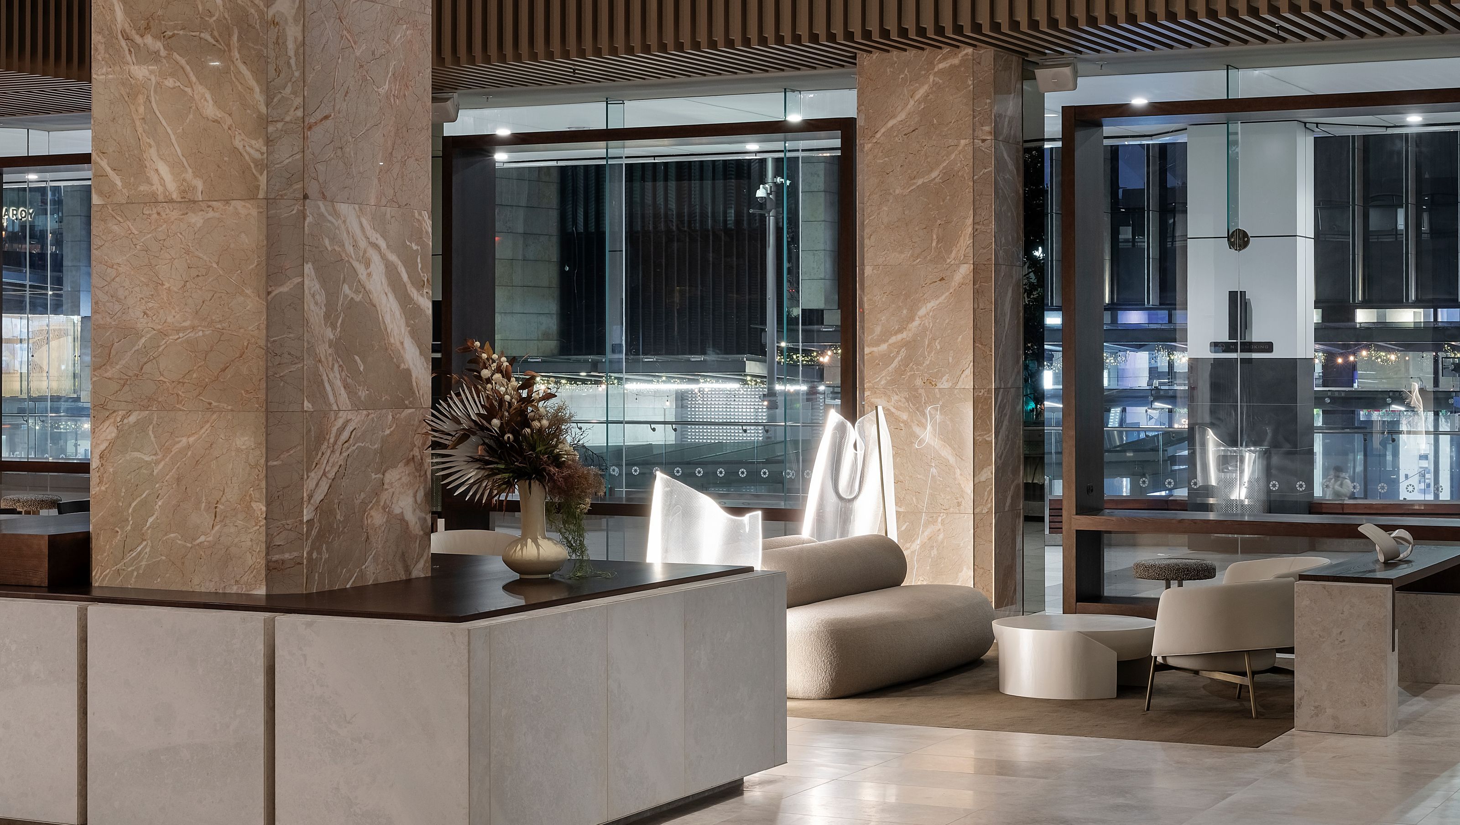
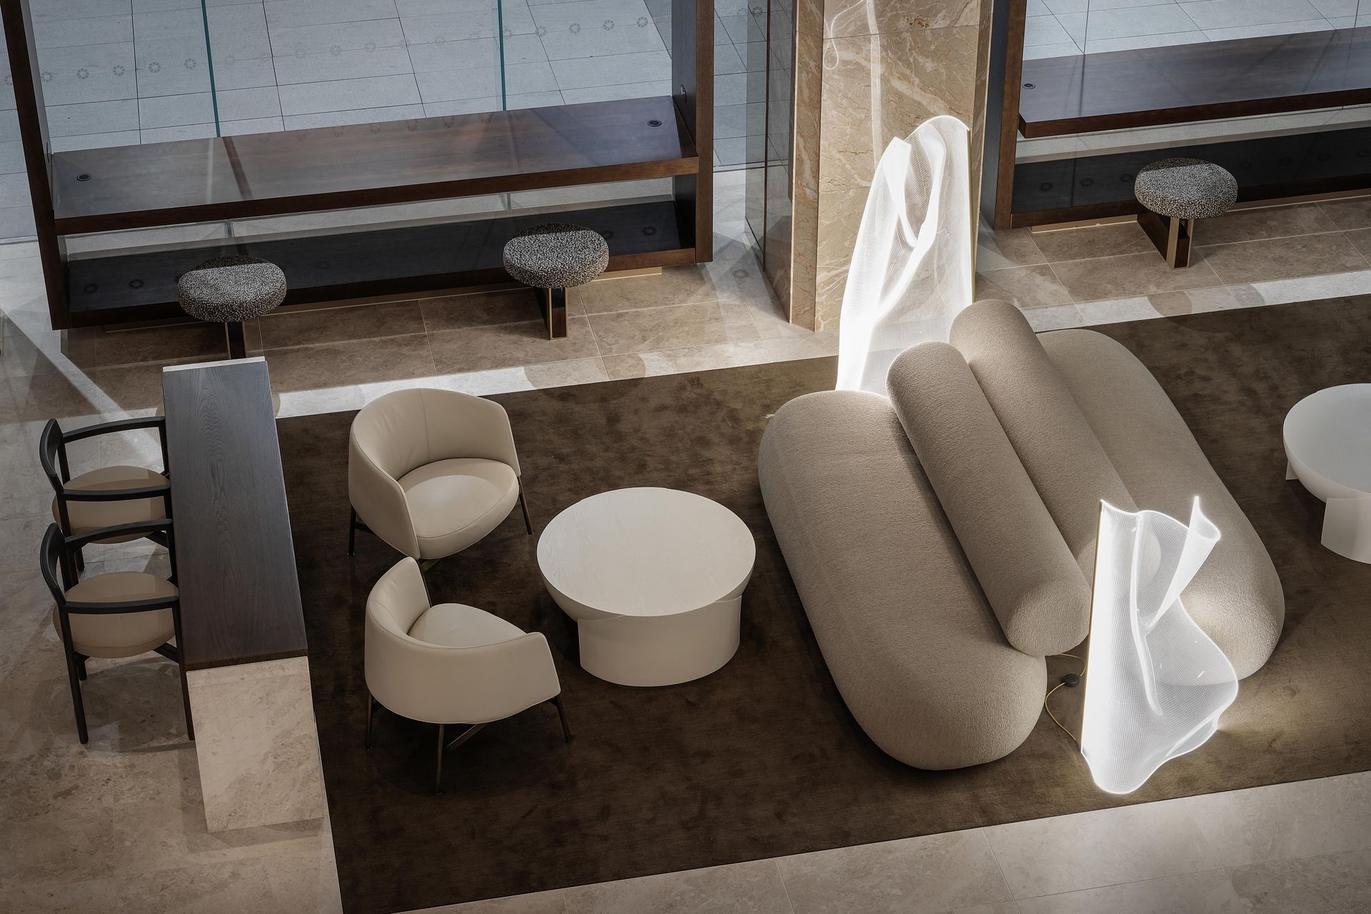
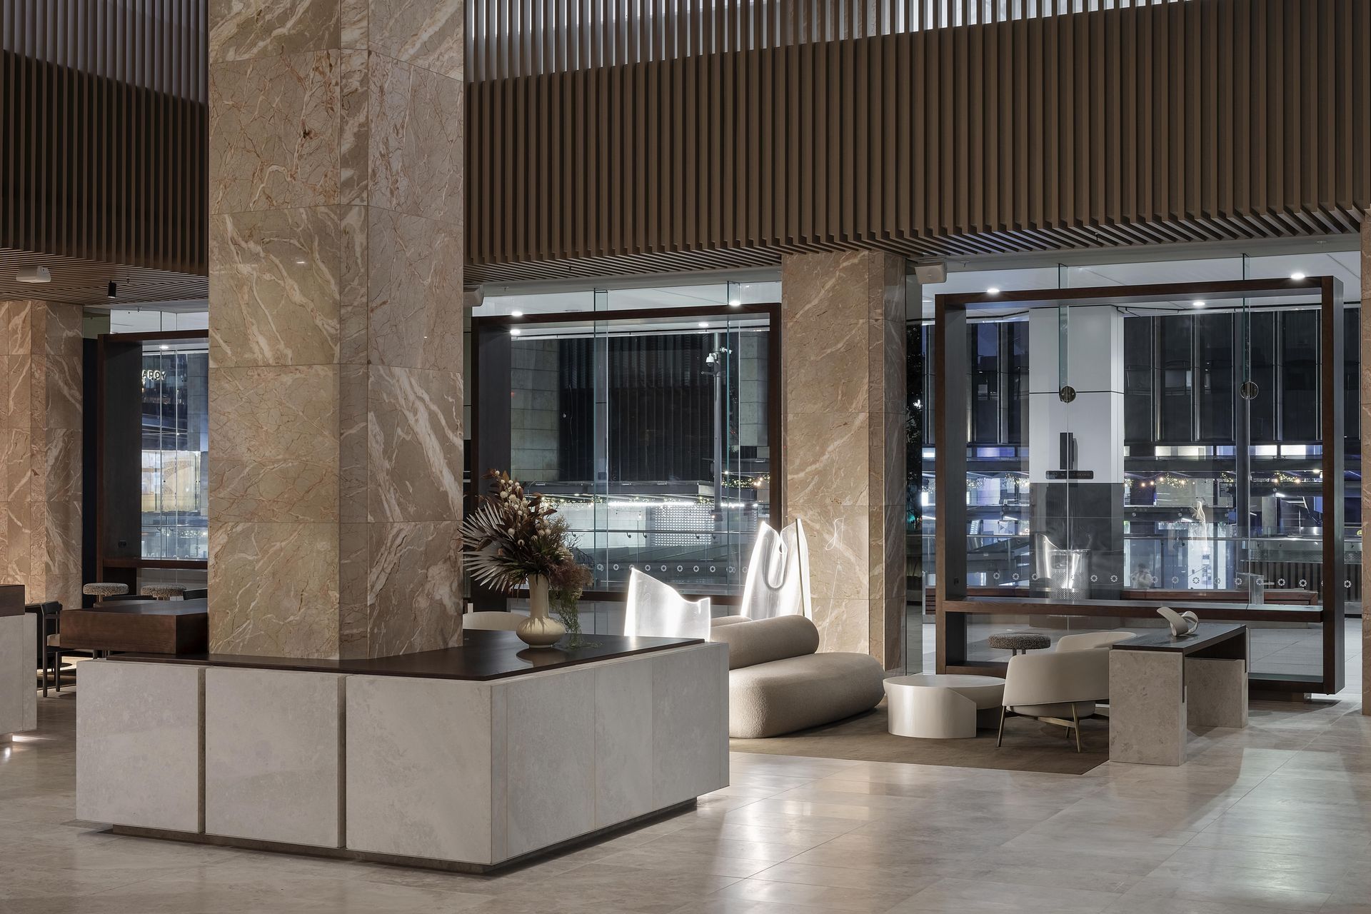
AON Lobby in Auckland: A collaborative design by Space Studio and Warren and Mahoney, enhancing the commercial lobby experience with versatile spaces for casual meetings, waiting areas, and individual work, all while prioritizing durability and functionality.
Working closely with architectural practices, Space Studio enhance the commercial lobby experience with an innovative approach to the planning, functionality and furnishing of these spaces.
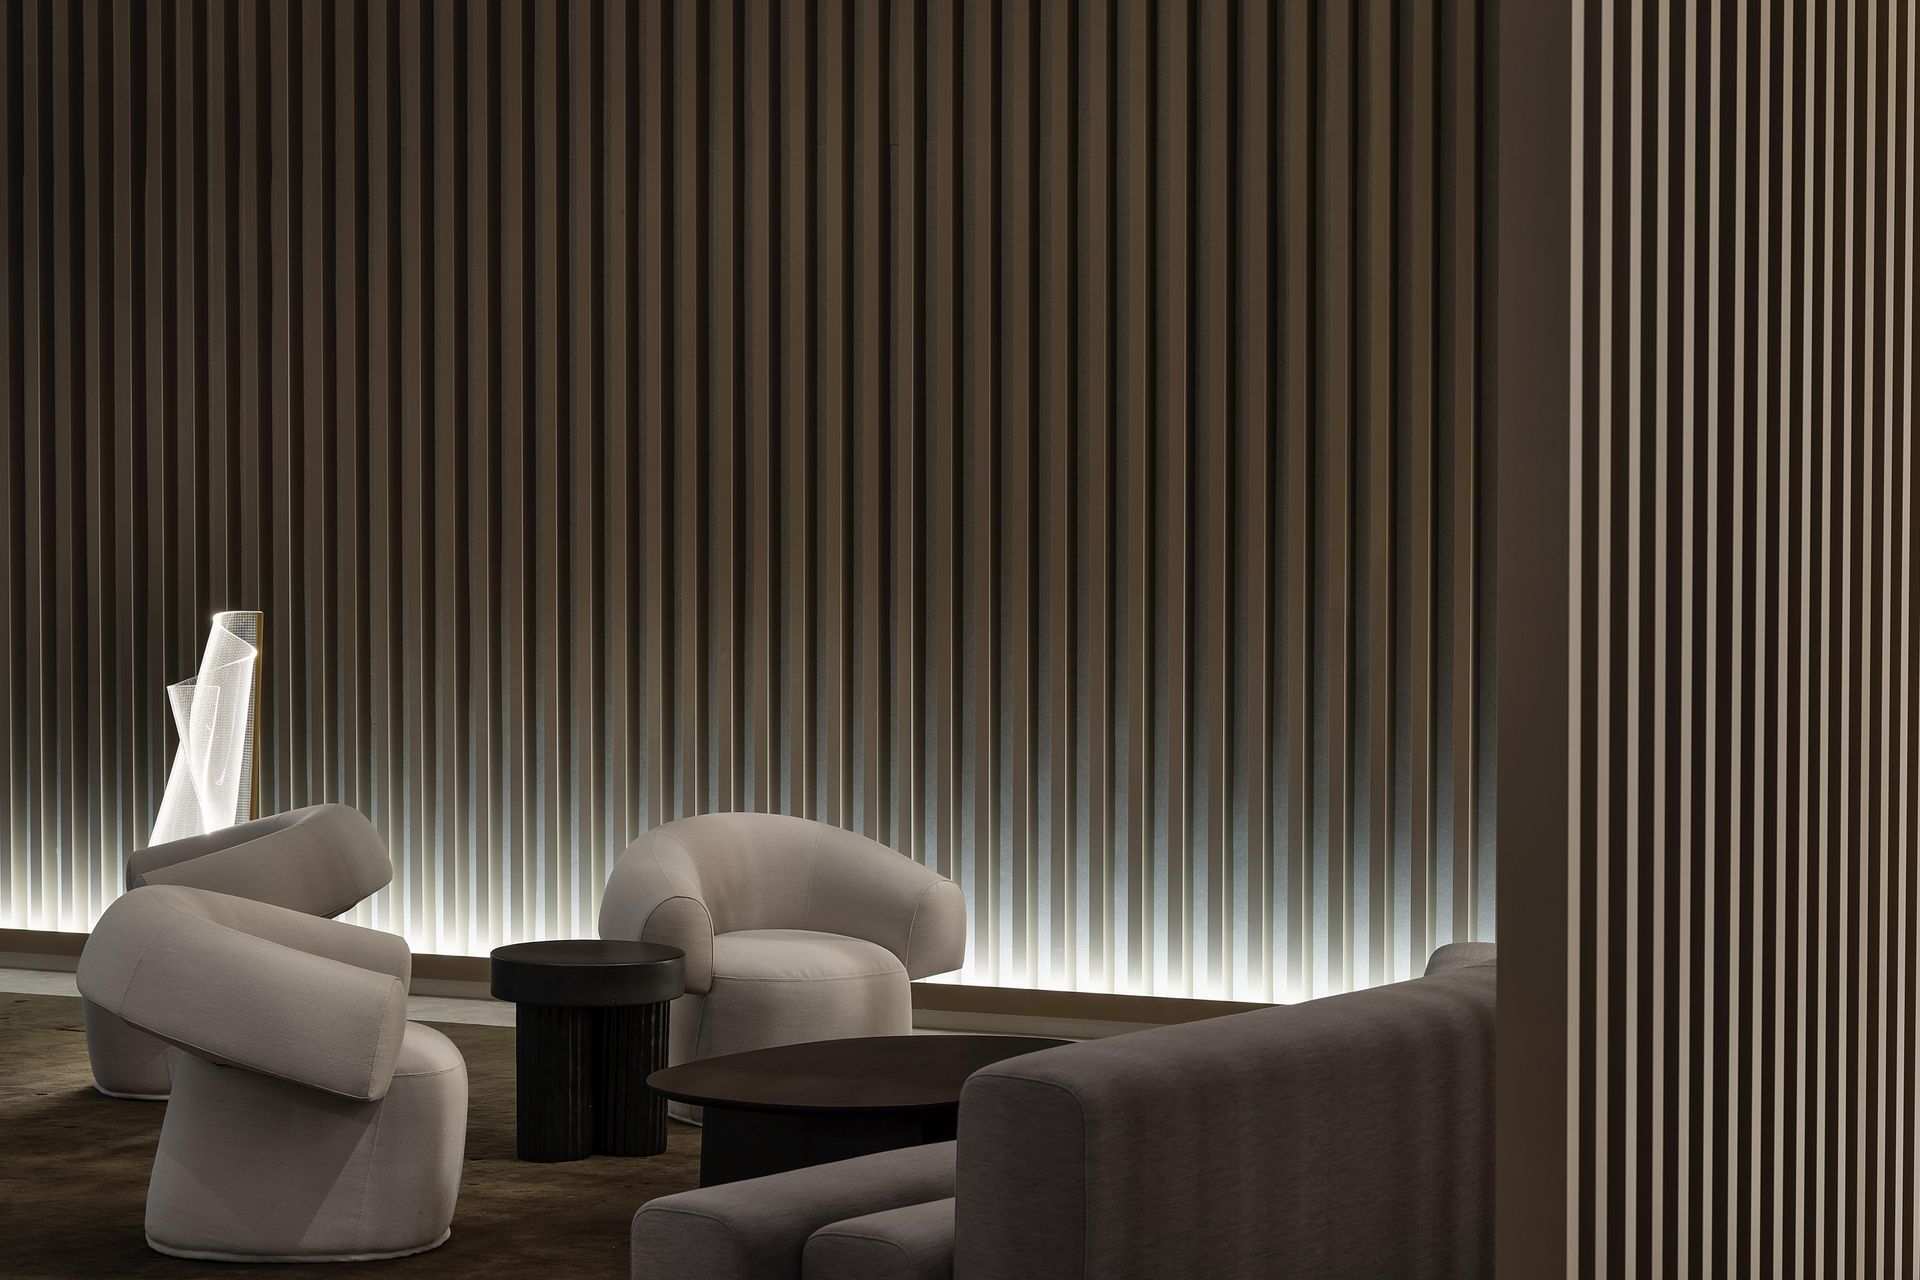
A recent lobby completed alongside Warren and Mahoney for the AON lobby, the design solution supports a variety of functions in the spaces from casual to team meetings, wait spaces or areas for individual workspace within the lobby.
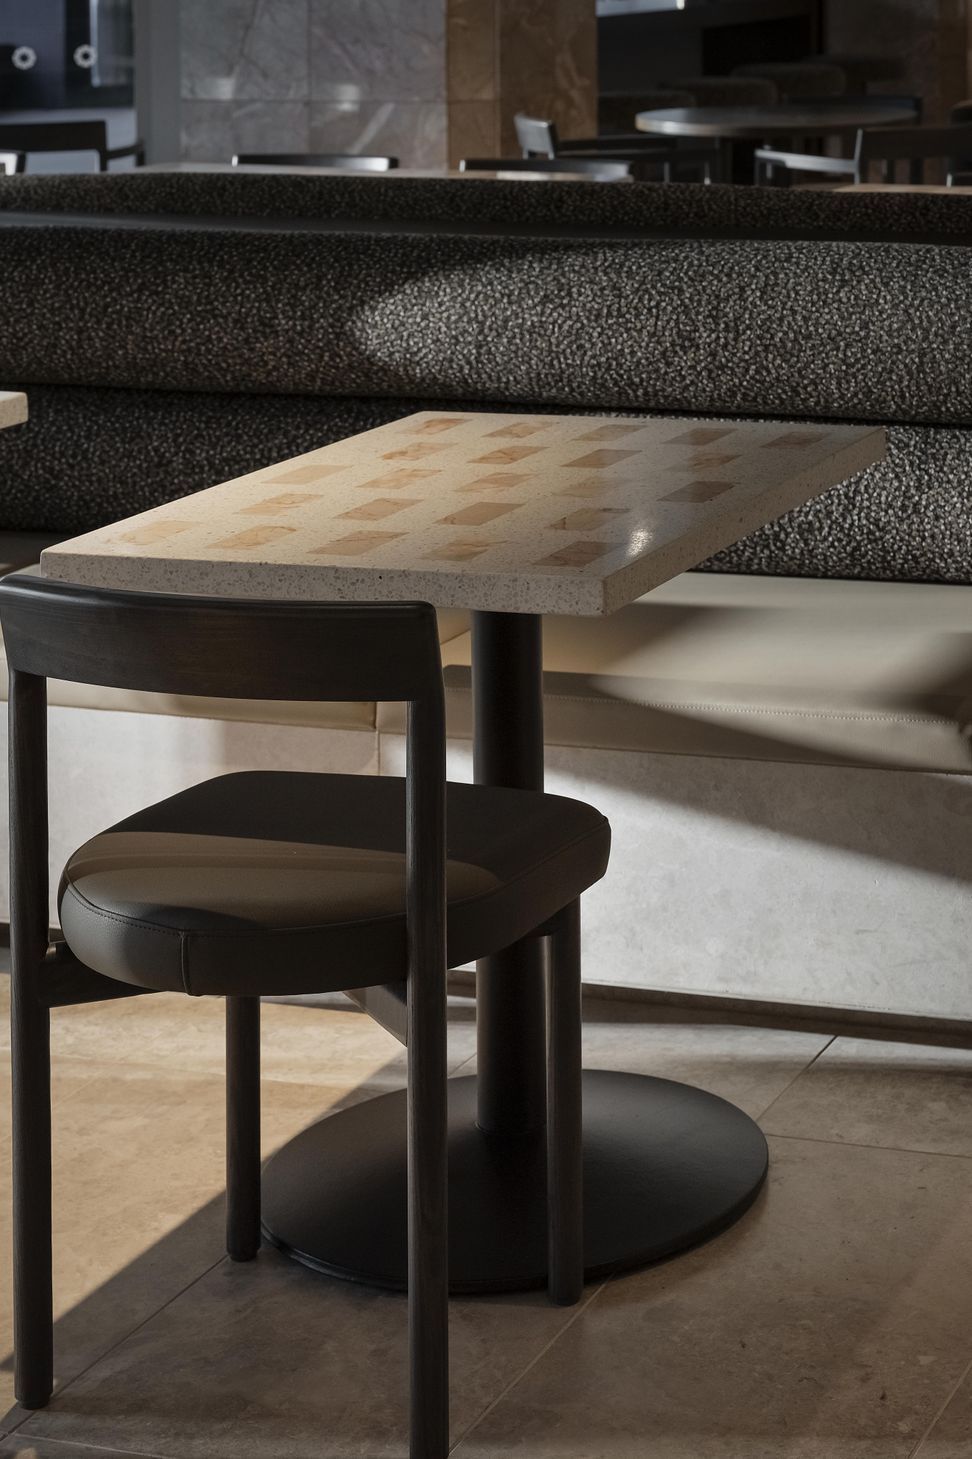
The specification always considers durability while providing fit for purpose furnishing to support a variety of interactions and thereby enliven the lobby spaces.
- Completed
- 2023



Like this Project?
Hire Space Studio
Professionals used in
this project
The practices and trades credited on this project.

More projects from
Space Studio
Other work by Space Studio, across every category they build in.


More in
Mixed-use Spaces
Everything else in Mixed-use Spaces, from every practice on ArchiPro.


Next Project
Keep scrolling