

Arbuckle Residence features a modern pavilion design with distinct wings, combining traditional linear oblique cladding and a classic plaster chimney, ensuring practicality and style while maximizing sunlight in the living areas.
Arbuckle residence portrays a modern yet timeless pavilion design with the two separate and distinct wings.
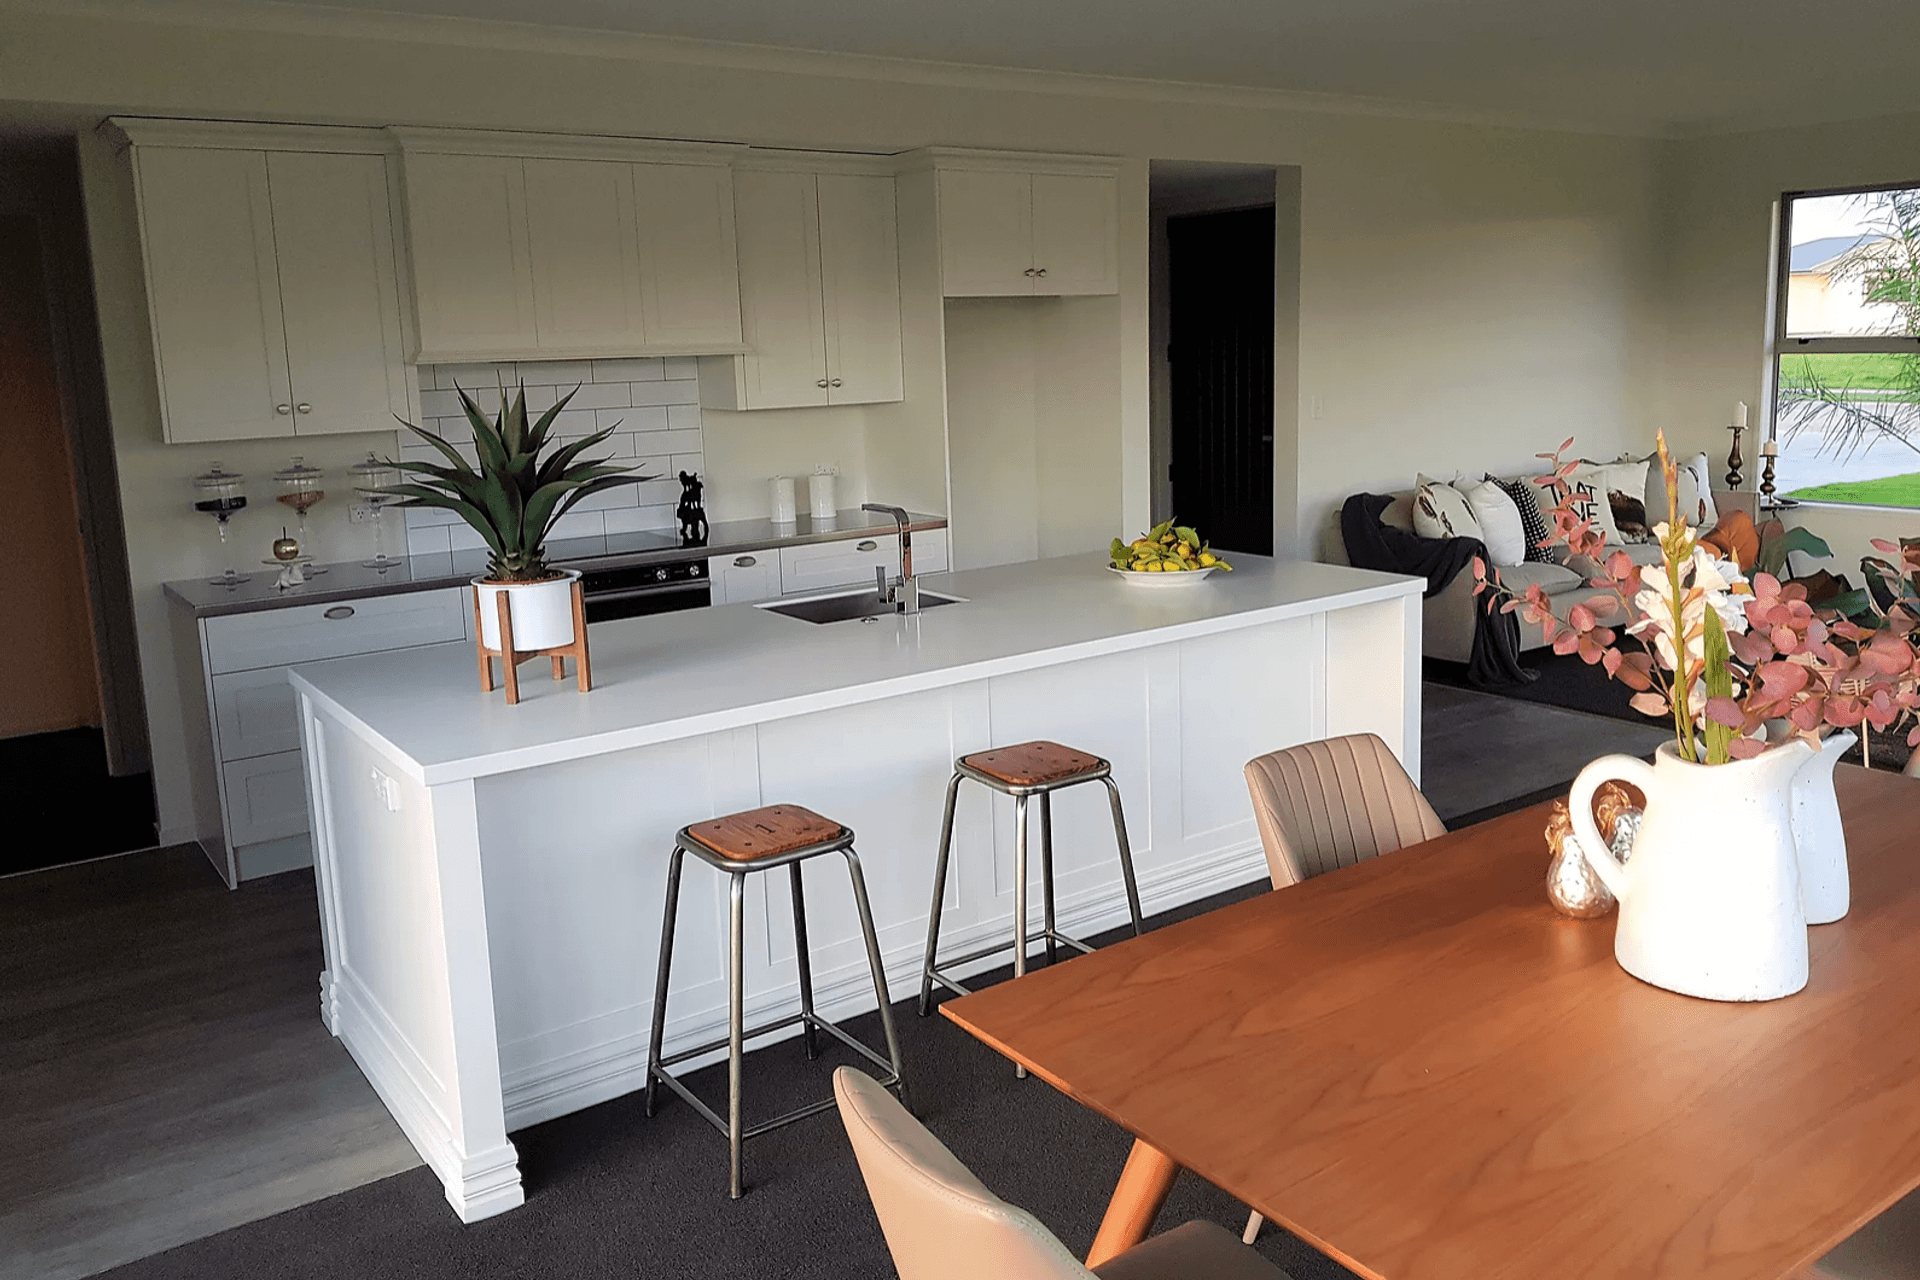
To create a more traditional look linear oblique cladding has been used with a classic plaster chimney. All living and kitchen is located in one wing with the bedrooms, laundry and garage completing the other wing.
The well thought out design of this home and its position on the section gives the living wing the advantage of all day sun.
This property is practical and functional but with a stylish feel.


Like this Project?
Hire Pro-Structure Ltd
Professional Reviews
Professionals used in
this project
The practices and trades credited on this project.

More projects from
Pro-Structure Ltd
Other work by Pro-Structure Ltd, across every category they build in.


More in
Renovations
Everything else in Renovations, from every practice on ArchiPro.


Next Project
Keep scrolling