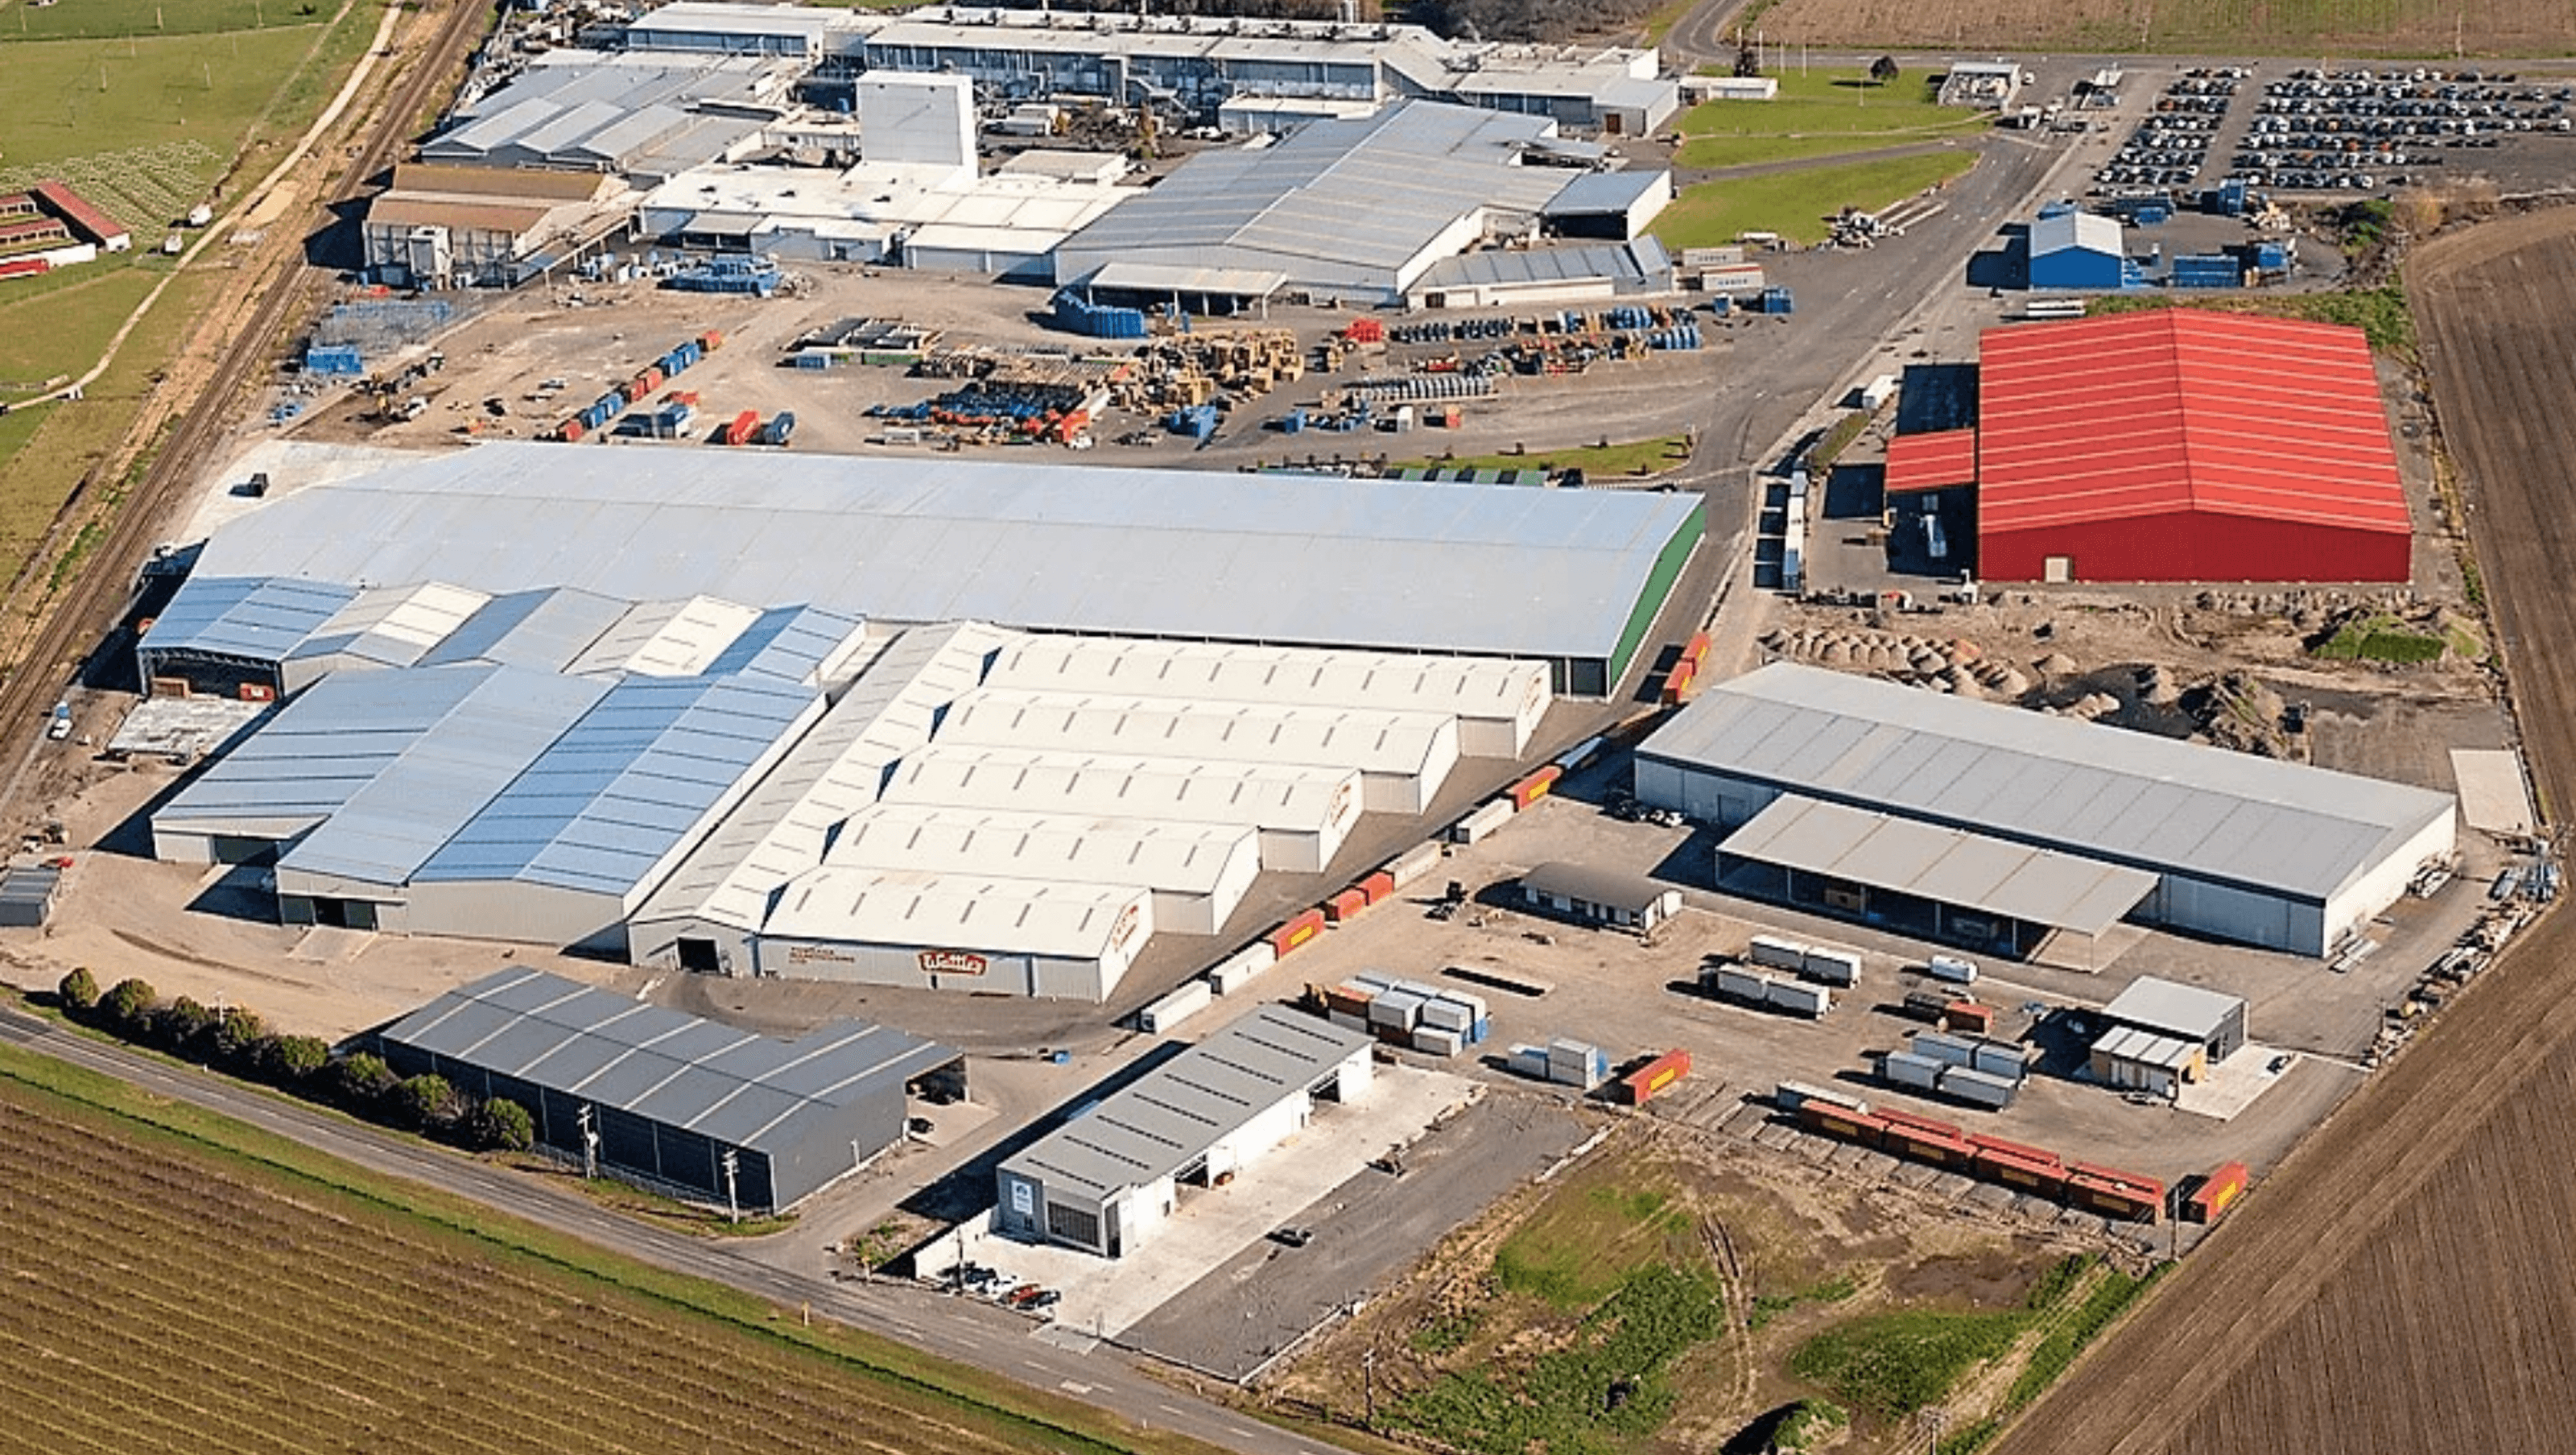

Heinz Wattie's National Distribution Centre: A 30,000 square meter state-of-the-art warehouse designed for efficiency, featuring minimal structural columns and robust flooring, completed in just four months to meet the demands of a global food leader.
Global food giant Heinz Wattie's required a warehouse and distribution centre big enough to store all their produce.
This warehouse build presented Pro-Structure with multiple challenges such as meeting the agreed completion date and staying within the budget. The central warehouse is approximately 20,000 square meters, and a series of additions takes the total structure to 30,000 square meters. Heinz Wattie's wanted minimal structural columns for uninterrupted space, so we designed and developed special trusses to span and support the roof. The floor was structurally sized to support the weight of high-stacked pallets, and be durable enough to cope with a forklift and large truck movements. We added modular site offices throughout the facility including a large scale fire control system room. Pro-structure's ability to manage projects on a grand scale like this meant that construction was completed in just four months.
Up until recently, the Heinz Wattie's National Distribution Centre was the largest facility of its kind in the southern hemisphere.


Like this Project?
Hire Pro-Structure Ltd
Professional Reviews
Professionals used in
this project
The practices and trades credited on this project.

More projects from
Pro-Structure Ltd
Other work by Pro-Structure Ltd, across every category they build in.


More in
Factories and Warehouses
Everything else in Factories and Warehouses, from every practice on ArchiPro.


Next Project
Keep scrolling