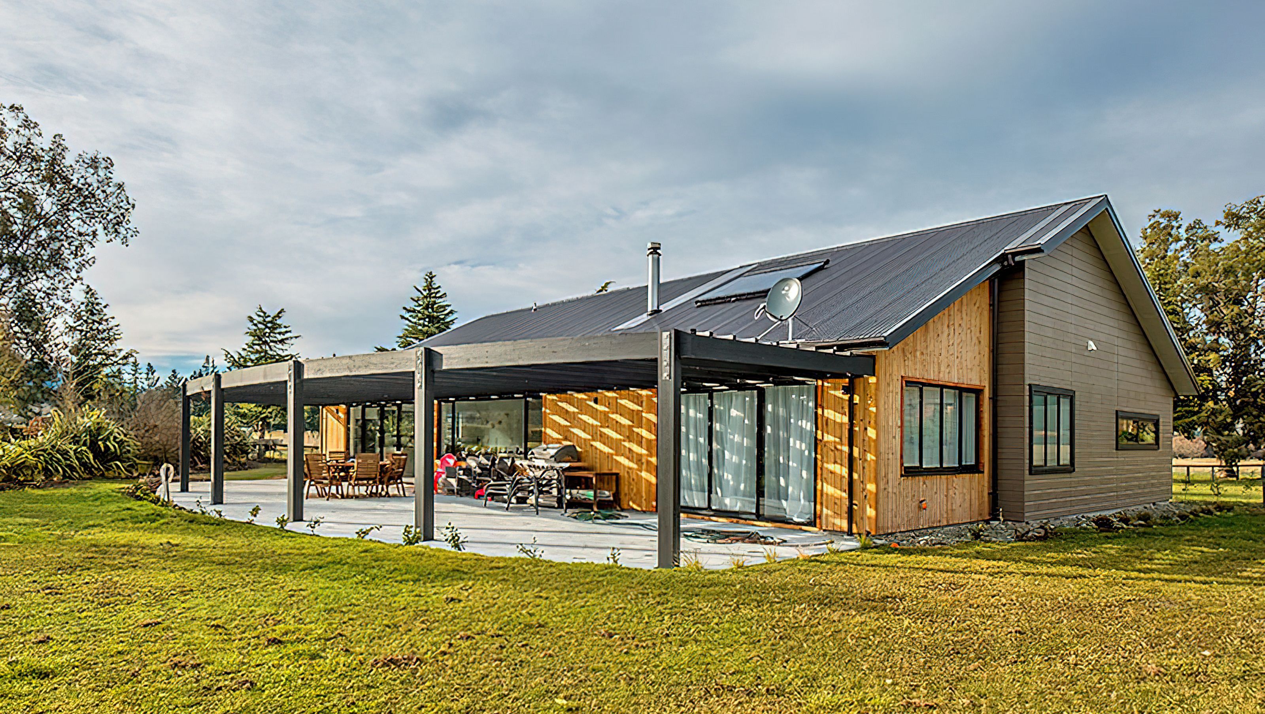

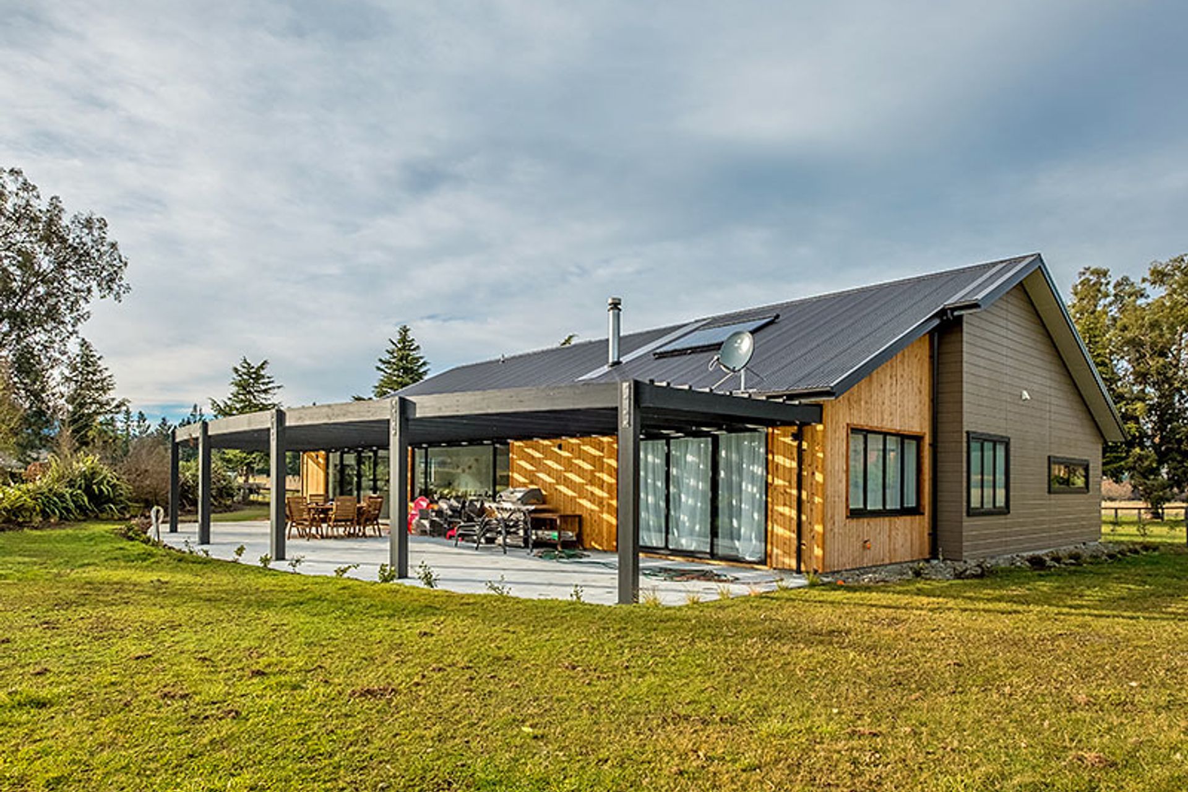
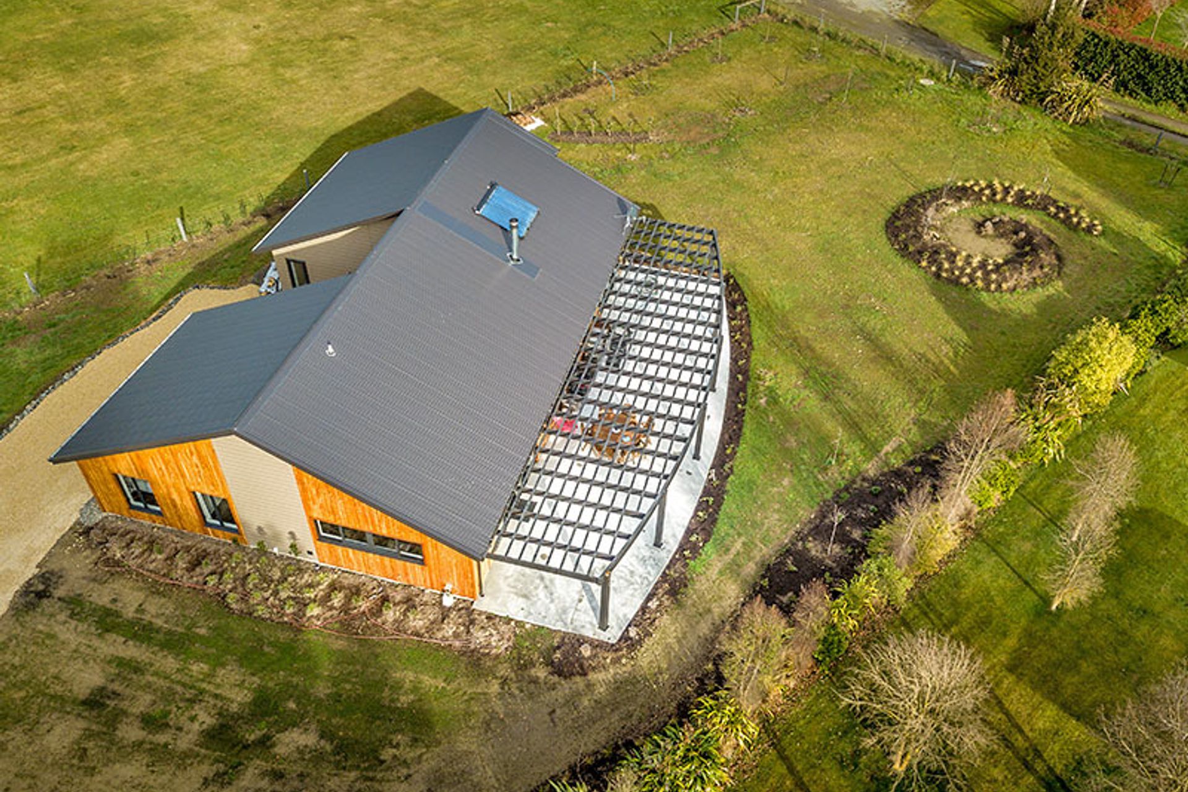
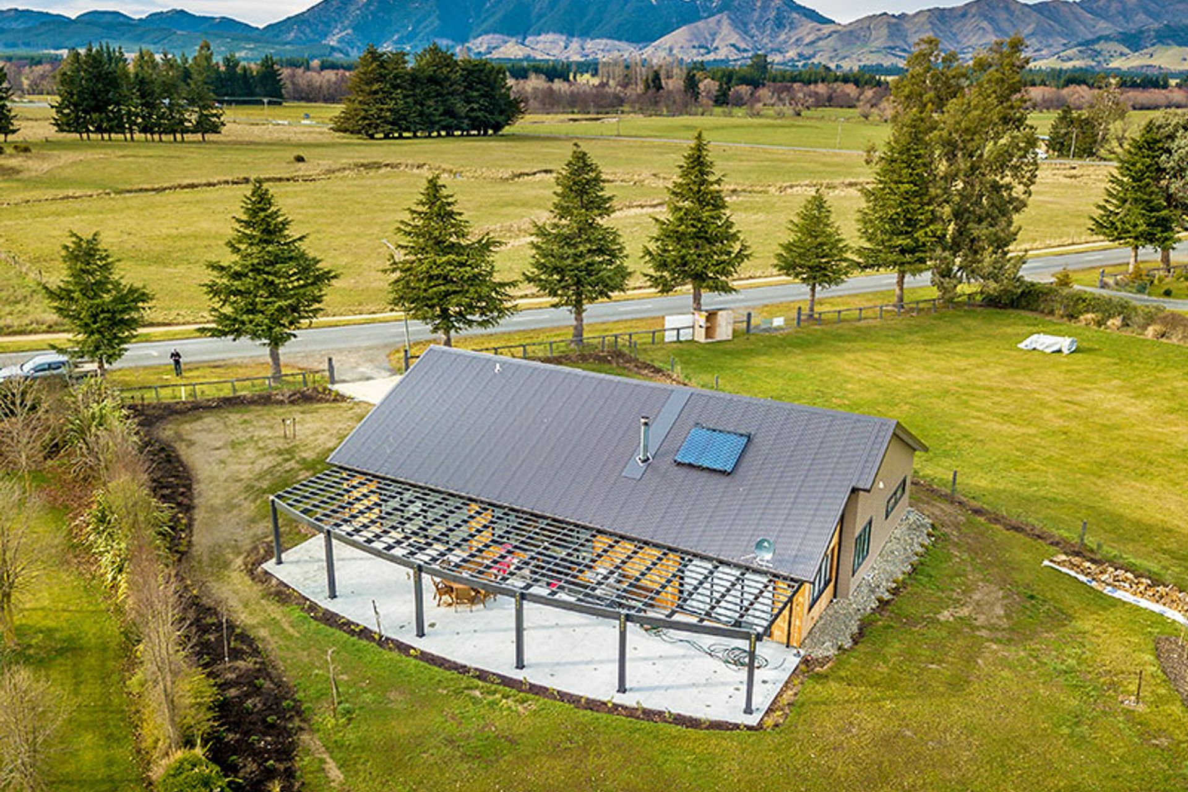
A beautifully designed 3-bedroom holiday home featuring a striking curved pergola, spacious lounge with cathedral ceiling, and a games room, complemented by sustainable heating solutions and a blend of Larch and Linea Oblique cladding.
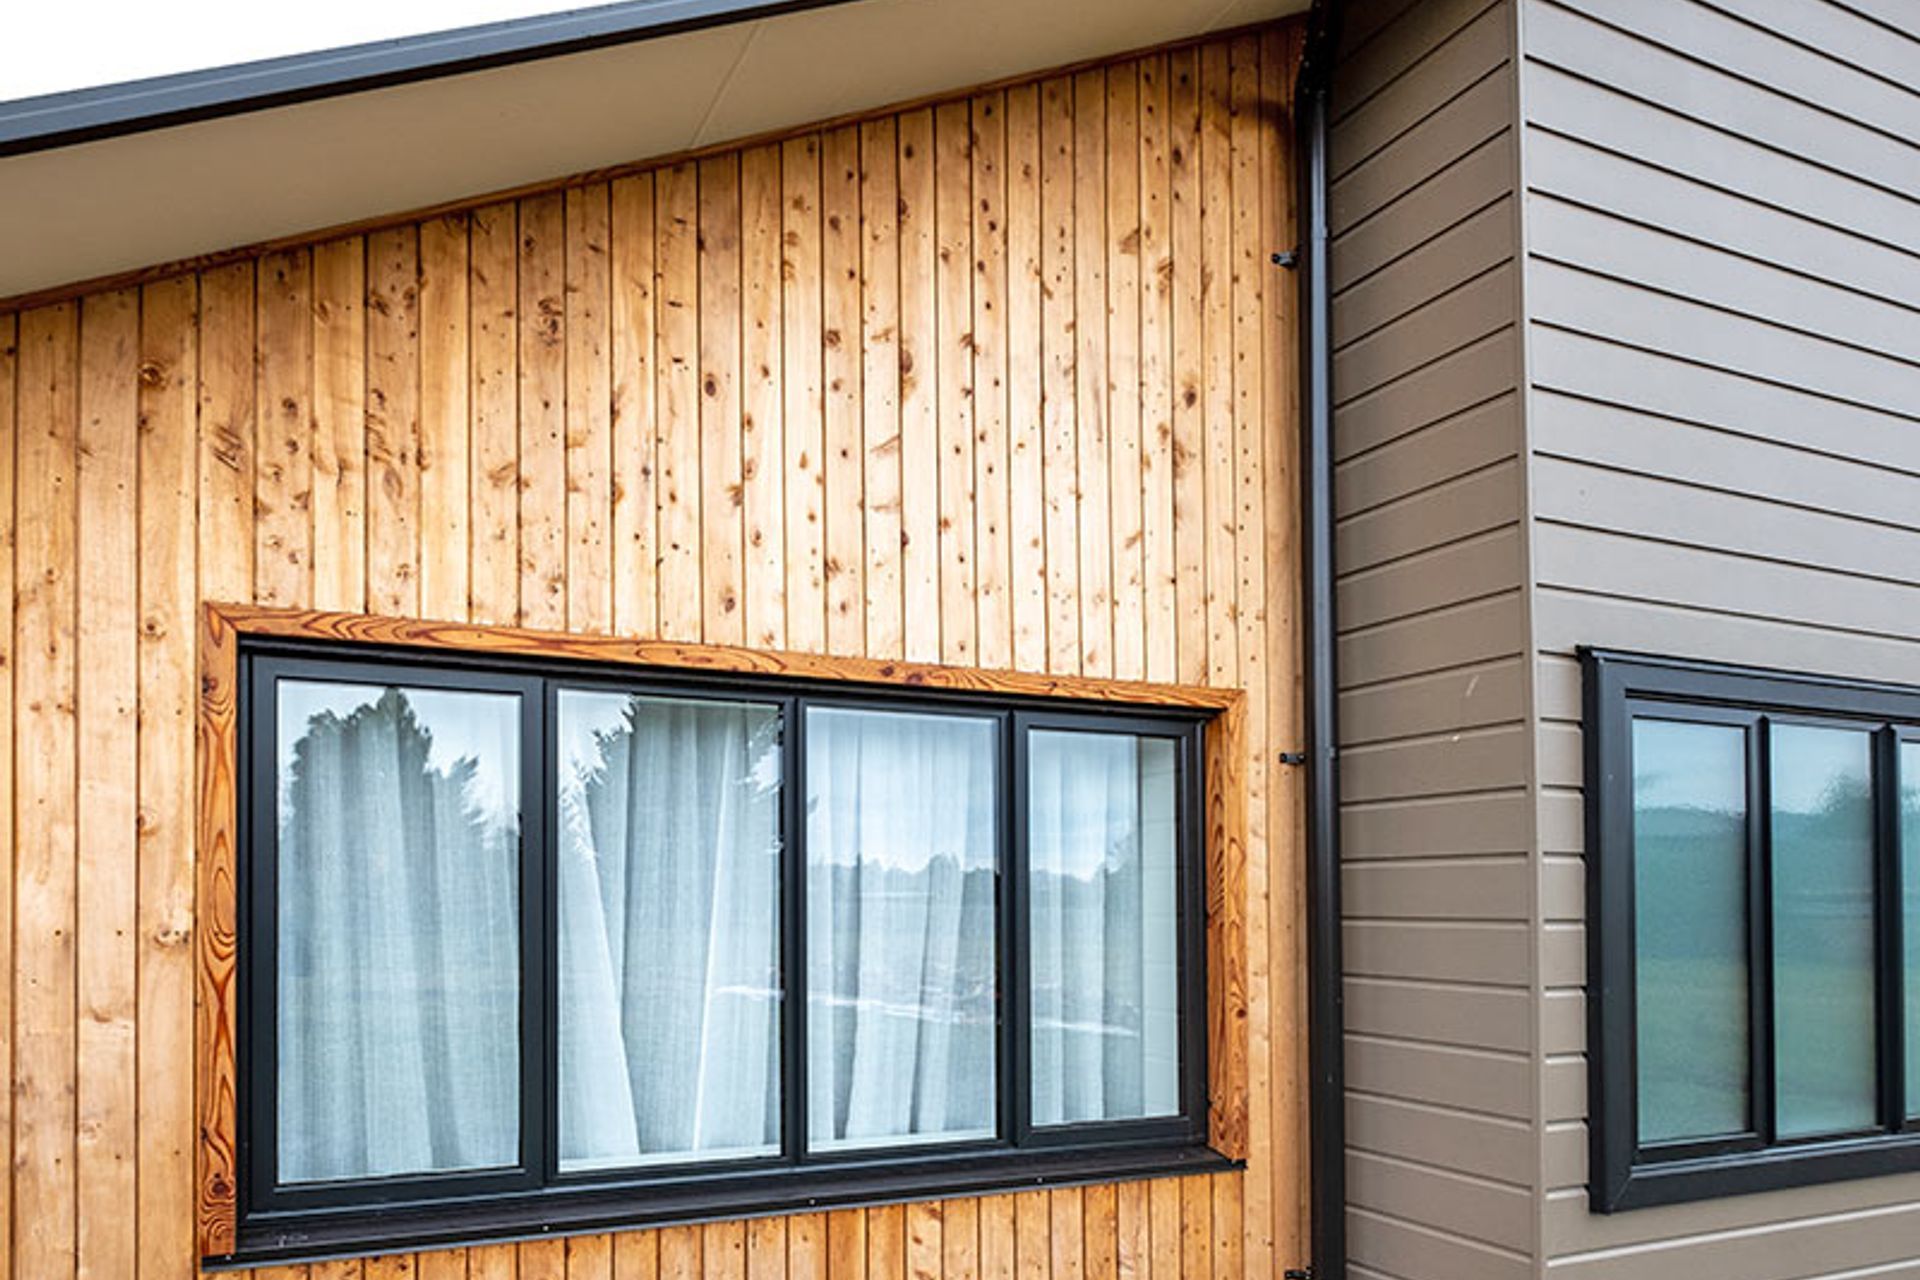
The curved pergola forms an eye-catching addition to this smartly designed 3-bedroom holiday home. Designed by Sally Turnbull Architectural Design with a floating pod foundation designed by Engco and structural engineering by Powell Fenwick. The cladding on this holiday home is a combination of Larch shiplap run vertically and Linea Oblique weatherboards run horizontally. The spacious lounge features a cathedral ceiling, and the large games room provides hours of entertainment on cold, wet days when getting out on the local trails isn’t possible. Polished concrete floors are heated by in slab hydronic heating with a log burner and solar panels providing additional heating options.
Photography by HALO Design
Like this Project?
Hire Amuri Building Specialists
Professional Reviews
Professionals used in
this project
The practices and trades credited on this project.

More projects from
Amuri Building Specialists
Other work by Amuri Building Specialists, across every category they build in.


More in
Single House
Everything else in Single House, from every practice on ArchiPro.


Next Project
Keep scrolling