

Project team
Product Suppliers
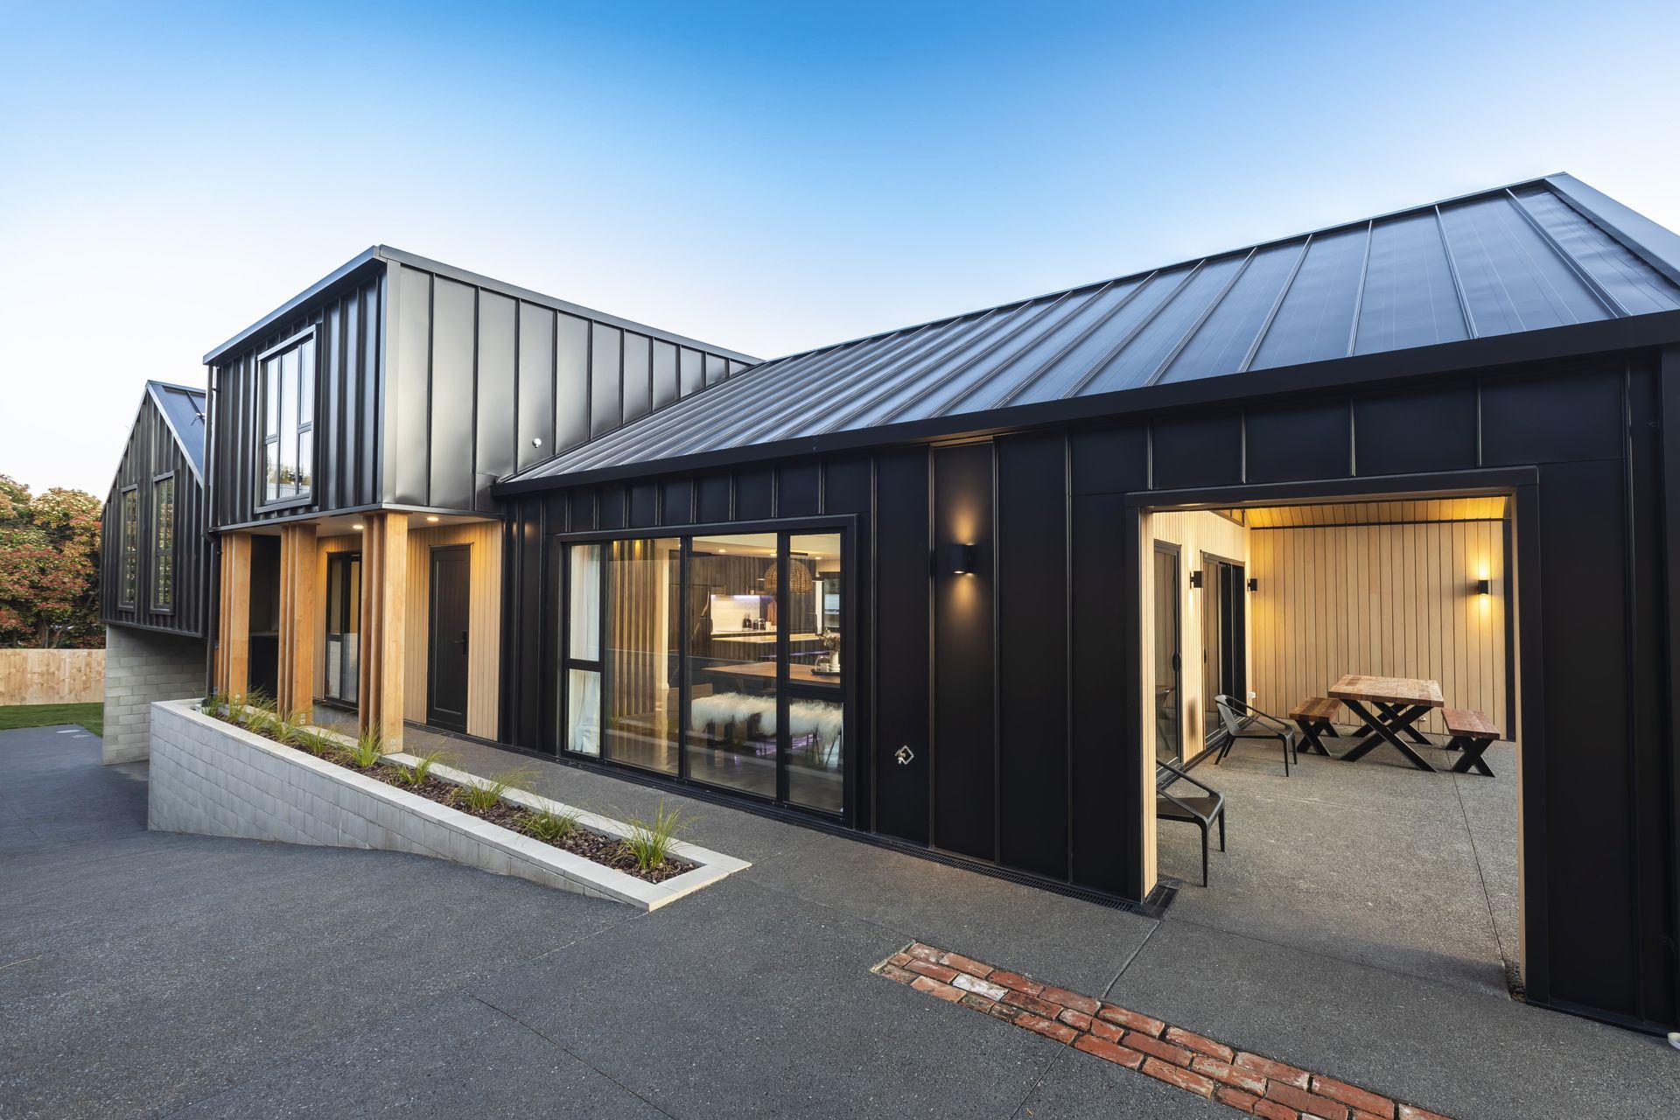
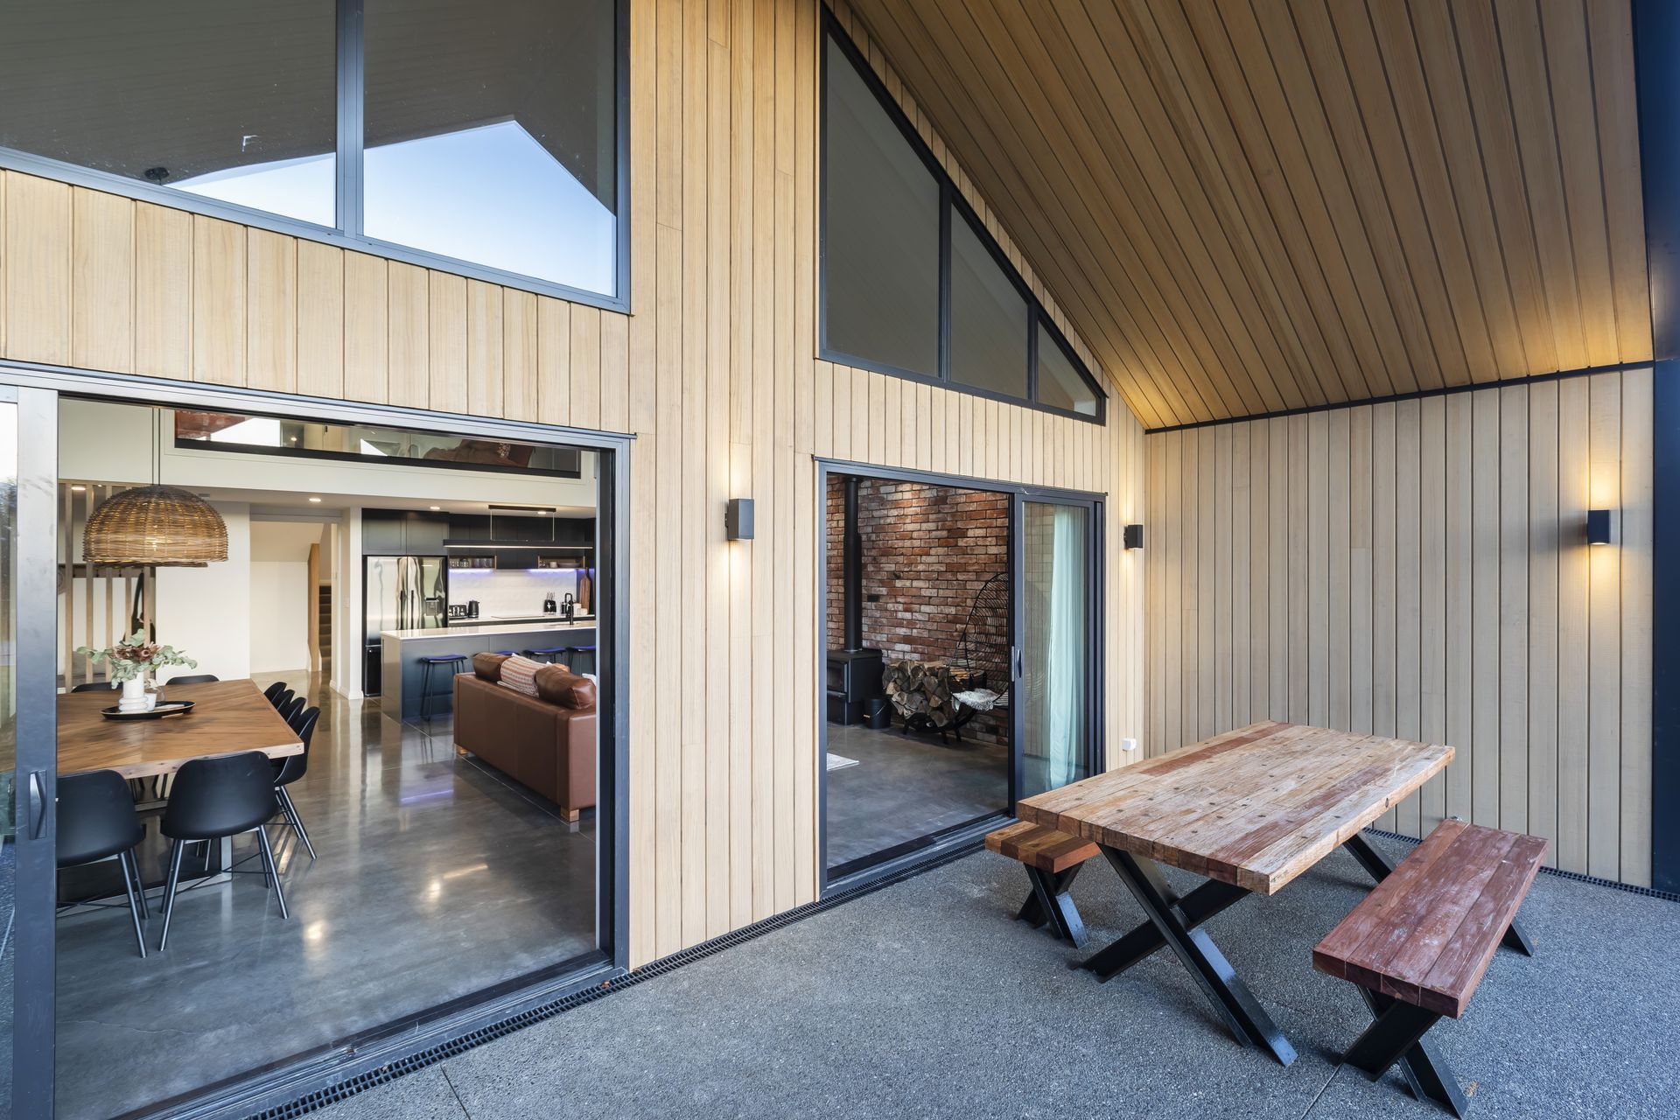
Four-bedroom split level holiday home designed by Sally Turnbull Architecture, featuring extensive glass for mountain views, passive solar elements, and contrasting Abodo and coloursteel cladding.
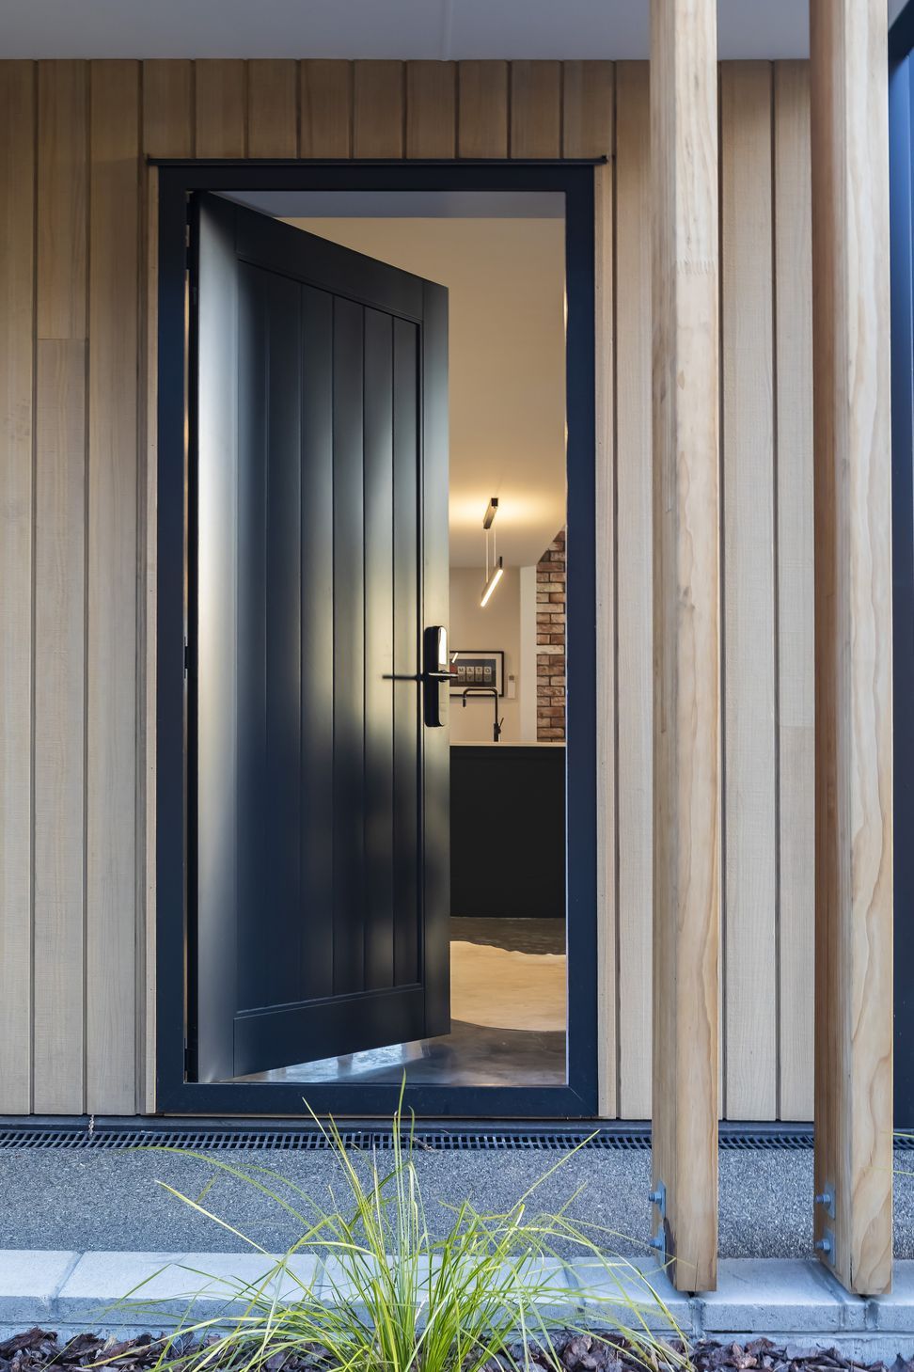
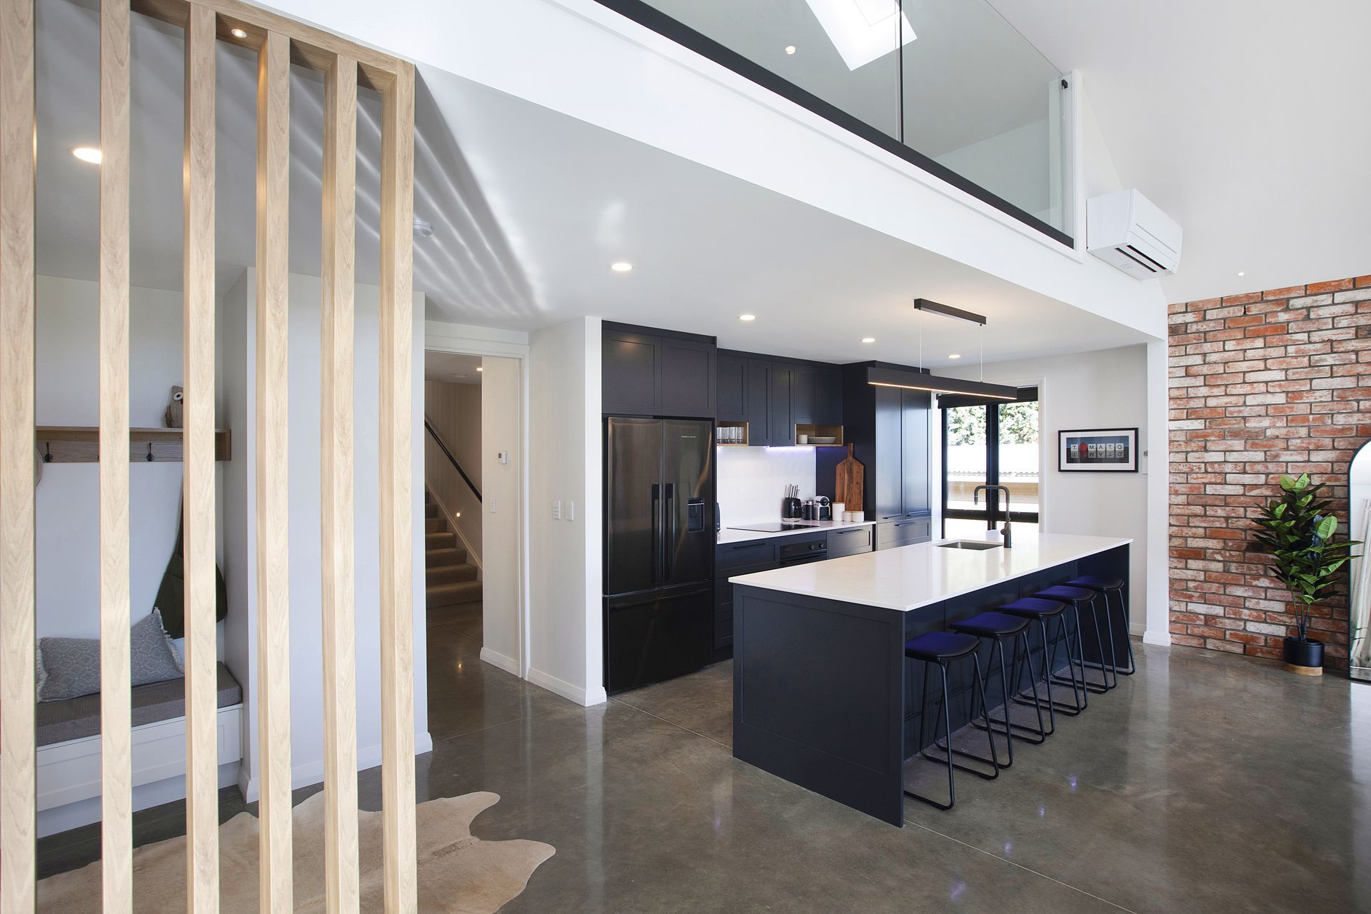
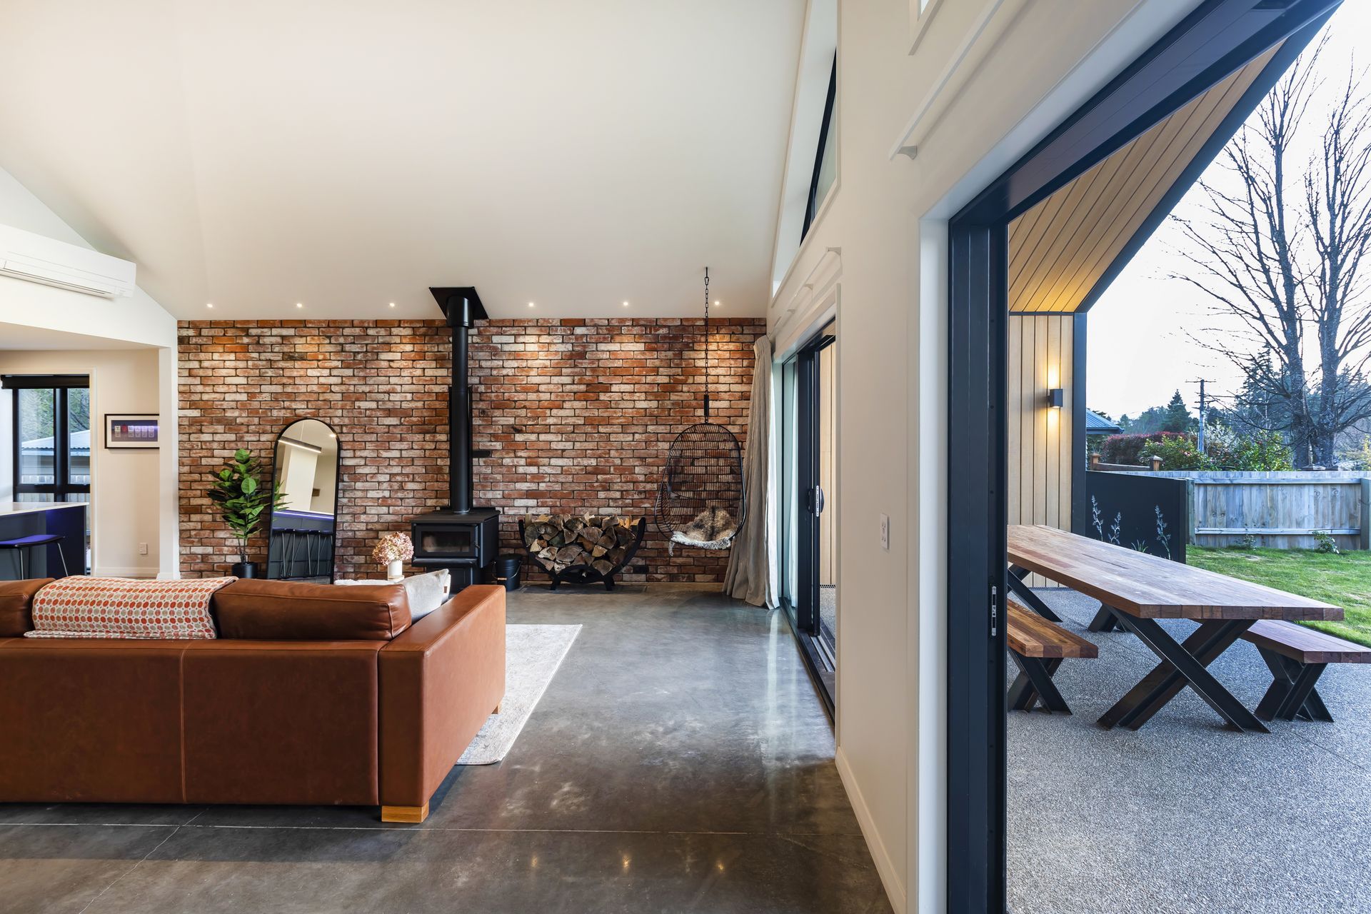
This four-bedroom split level holiday home uses plenty of glass to maximise the outstanding mountain views. Designed by Sally Turnbull Architecture, the steep site has the house split over four levels and incorporates passive solar elements such as deep verandas and polished concrete floors. Abodo and coloursteel cladding provide a great contrast. Eliot Sinclair & Partners were the structural engineers for this build.








Like this Project?
Hire Amuri Building Specialists
Professional Reviews
The products behind the project
One product specified into this build from one supplier, a verified ArchiPro member. Tap through to specifications, suppliers and lead times.

Professionals used in
this project
The practices and trades credited on this project.







More projects from
Amuri Building Specialists
Other work by Amuri Building Specialists, across every category they build in.


More in
Single House
Everything else in Single House, from every practice on ArchiPro.


Next Project
Keep scrolling