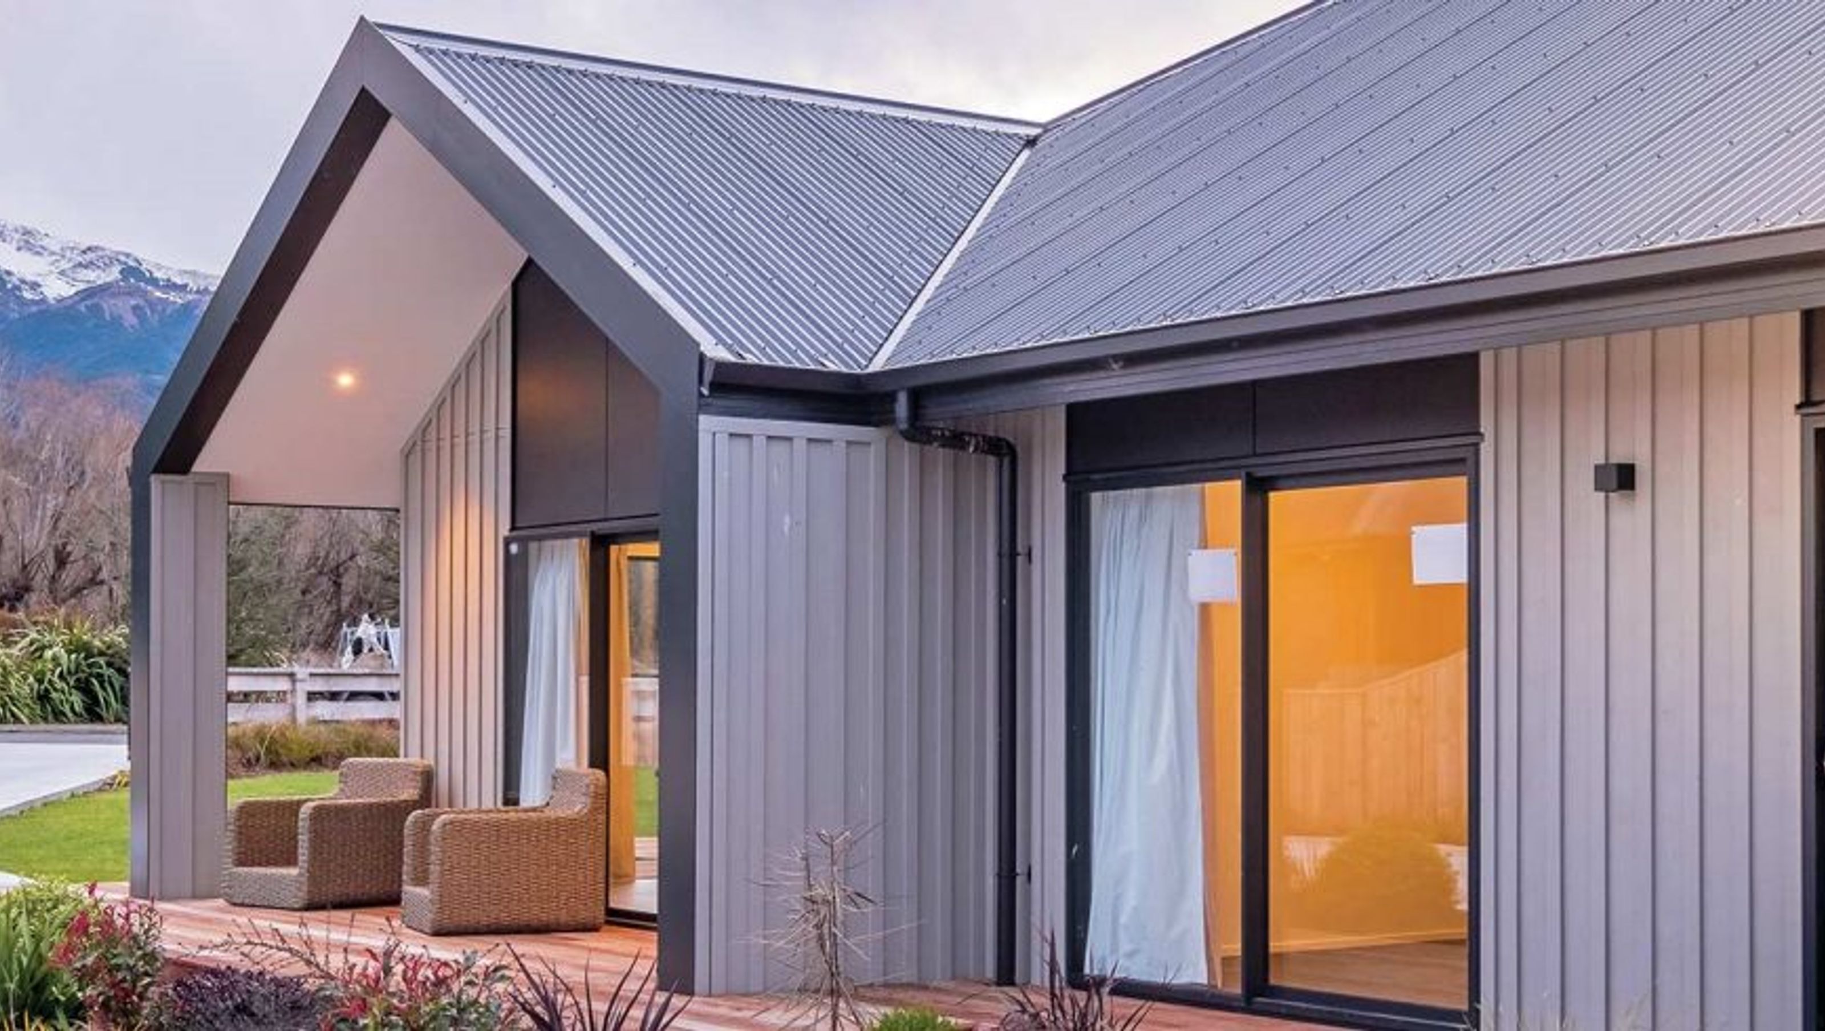

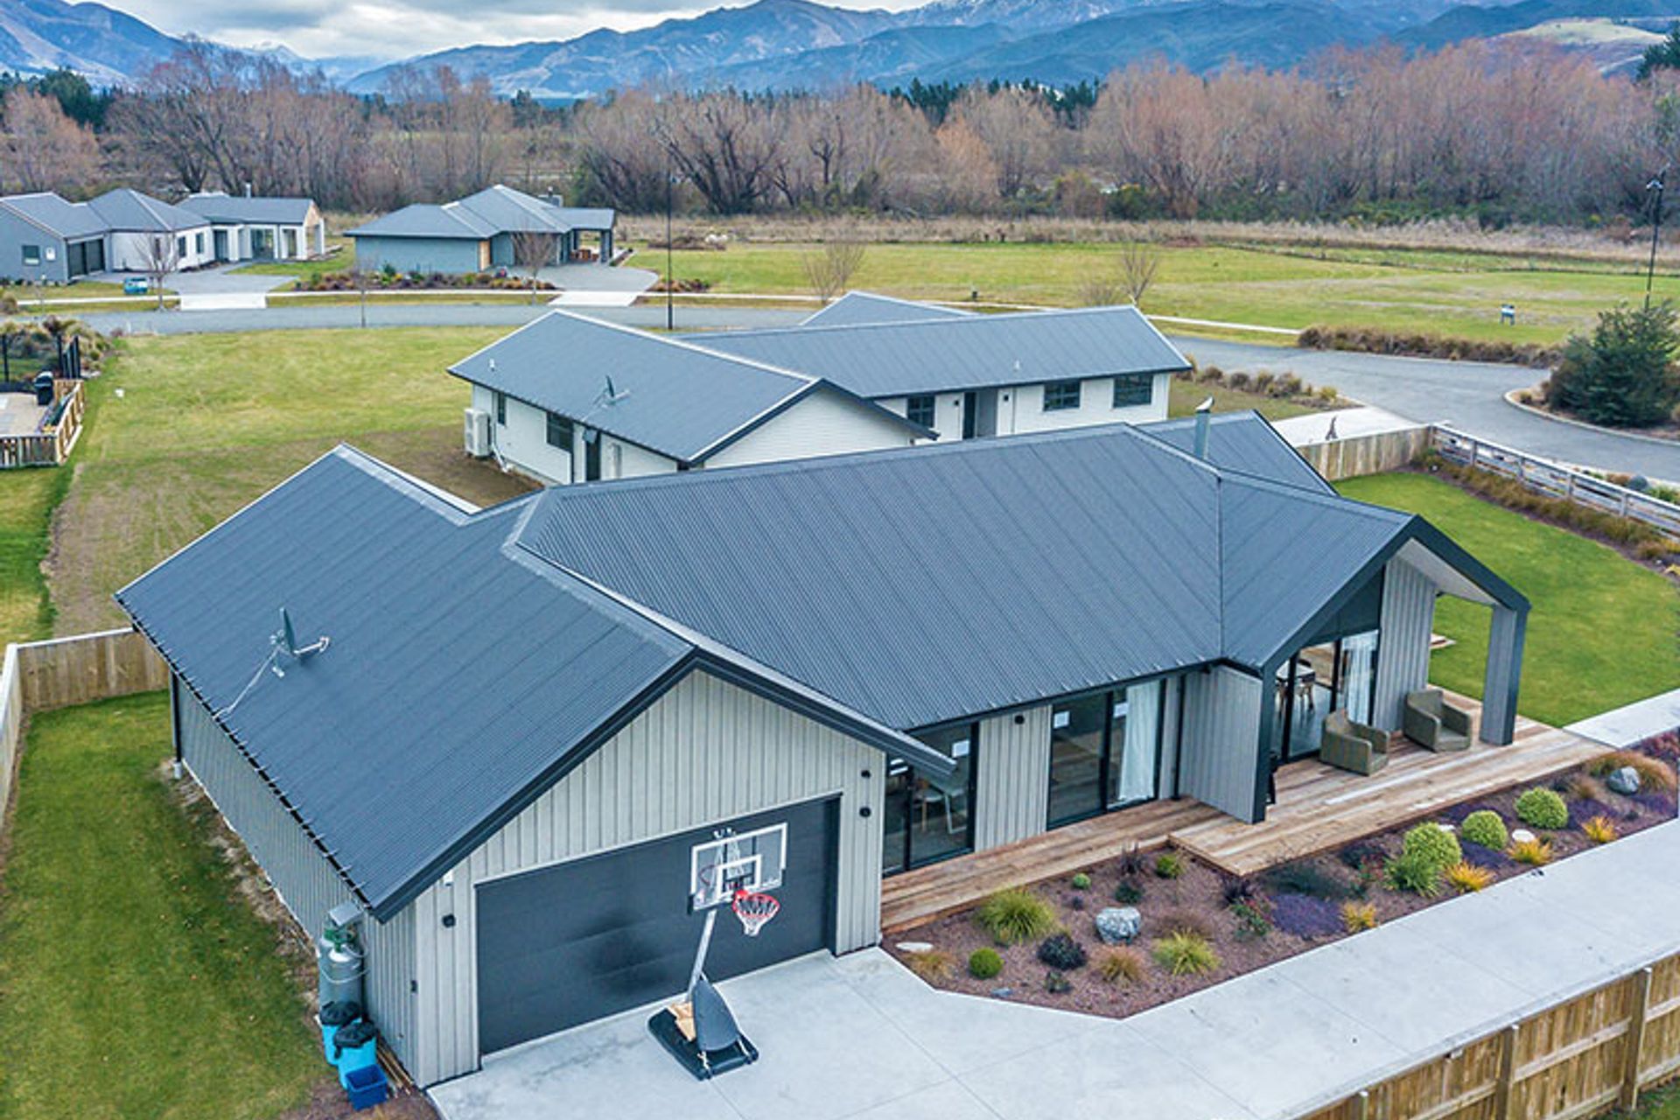
Thoughtfully designed holiday home featuring contrasting cladding, versatile outdoor entertaining spaces, and custom bunk rooms for optimal guest accommodation.
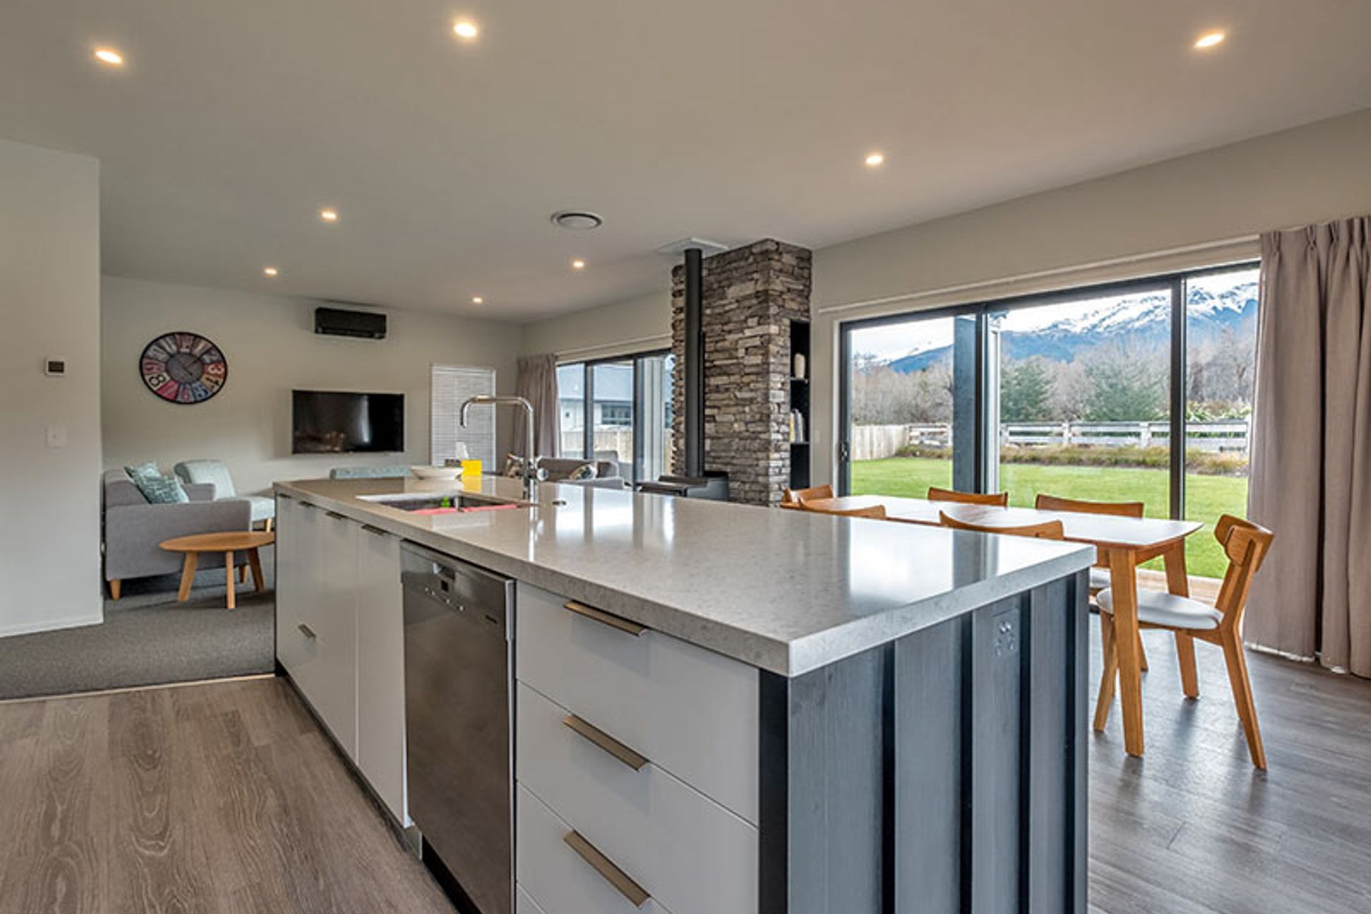
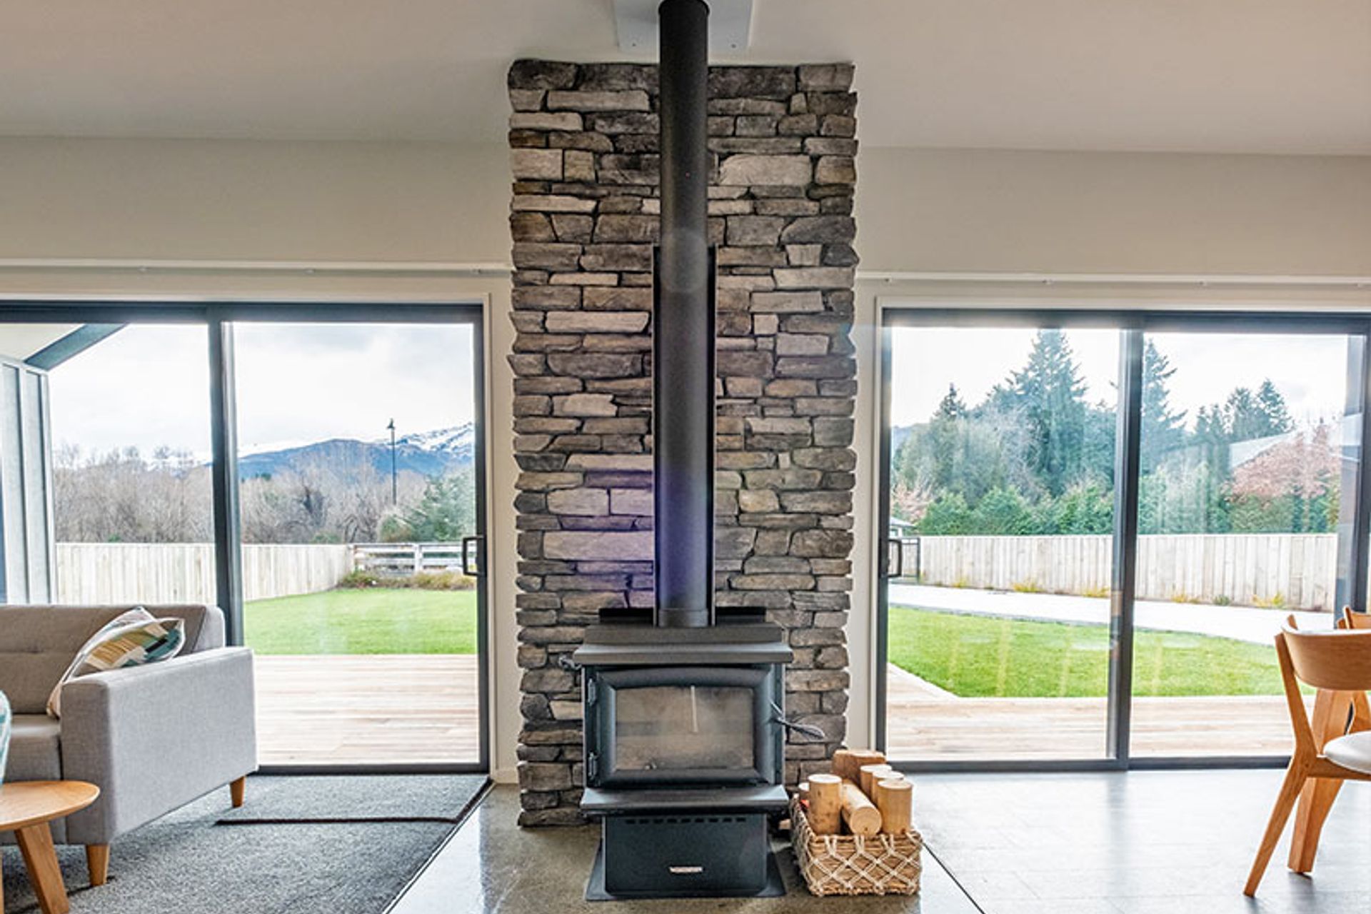
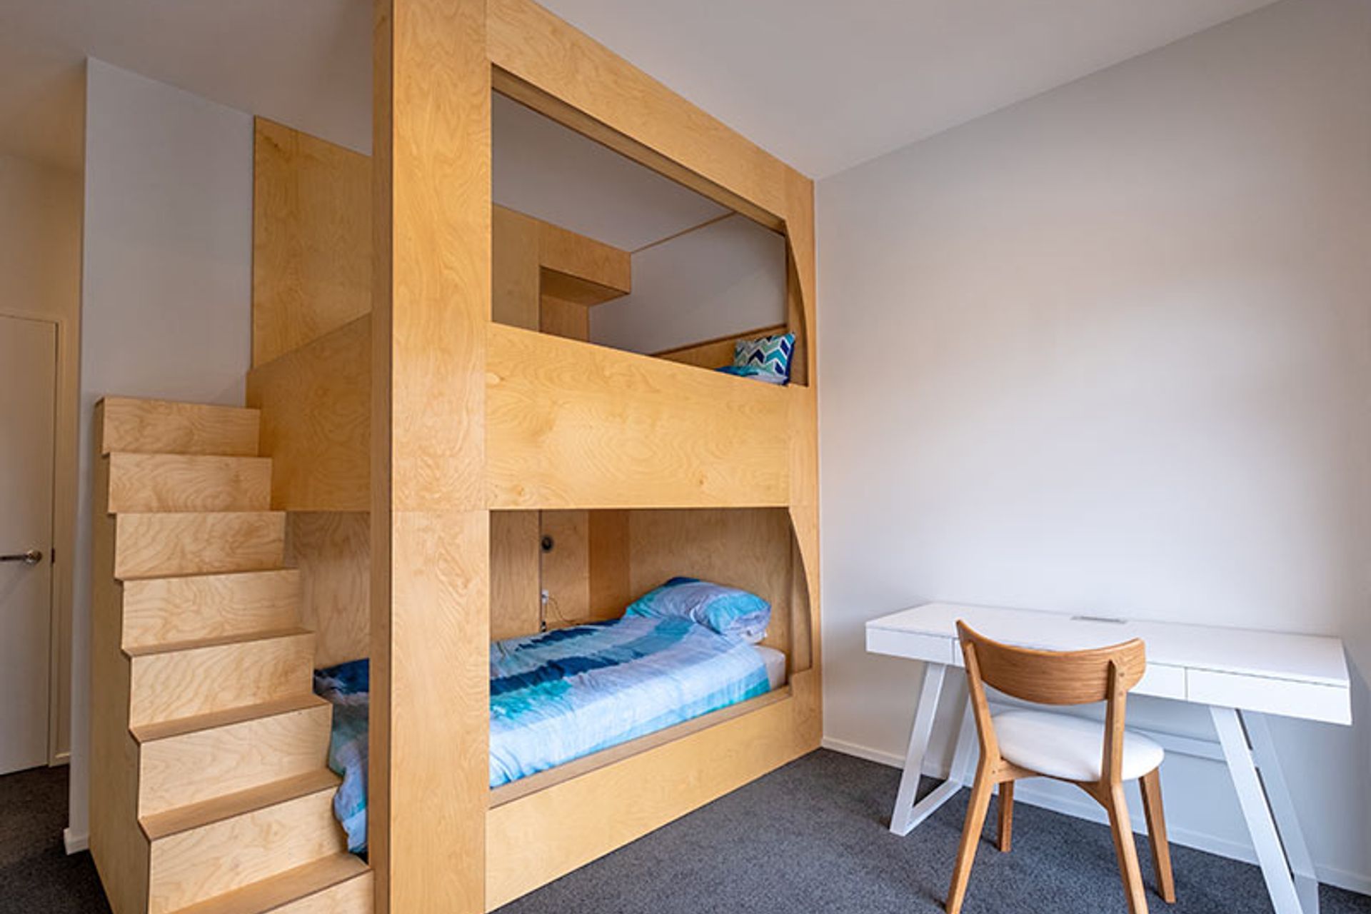
This well-designed home by Foley Group Architecture and engineered by R D Sullivan, has two contrasting exterior wall claddings, board and batter and Titan Façade panels. Two covered entertaining areas provide options depending on the sun and prevailing winds. Heating is from a woodfire and heat pump, the latter providing cooling in summer. This holiday home has fantastic custom-made bunk rooms to optimise sleeping arrangements for visitors.
Photography by HALO Design



Like this Project?
Hire Amuri Building Specialists
Professional Reviews
Professionals used in
this project
The practices and trades credited on this project.



More projects from
Amuri Building Specialists
Other work by Amuri Building Specialists, across every category they build in.


More in
Single House
Everything else in Single House, from every practice on ArchiPro.


Next Project
Keep scrolling