
Project team
- Cera Stribley
- Martina Gemmola
Product Suppliers
A sophisticated workplace fit-out for Ark Capital, blending mid-century residential aesthetics with modern functionality, featuring warm materials, natural light, and a focus on collaboration, set against the backdrop of Melbourne's skyline.
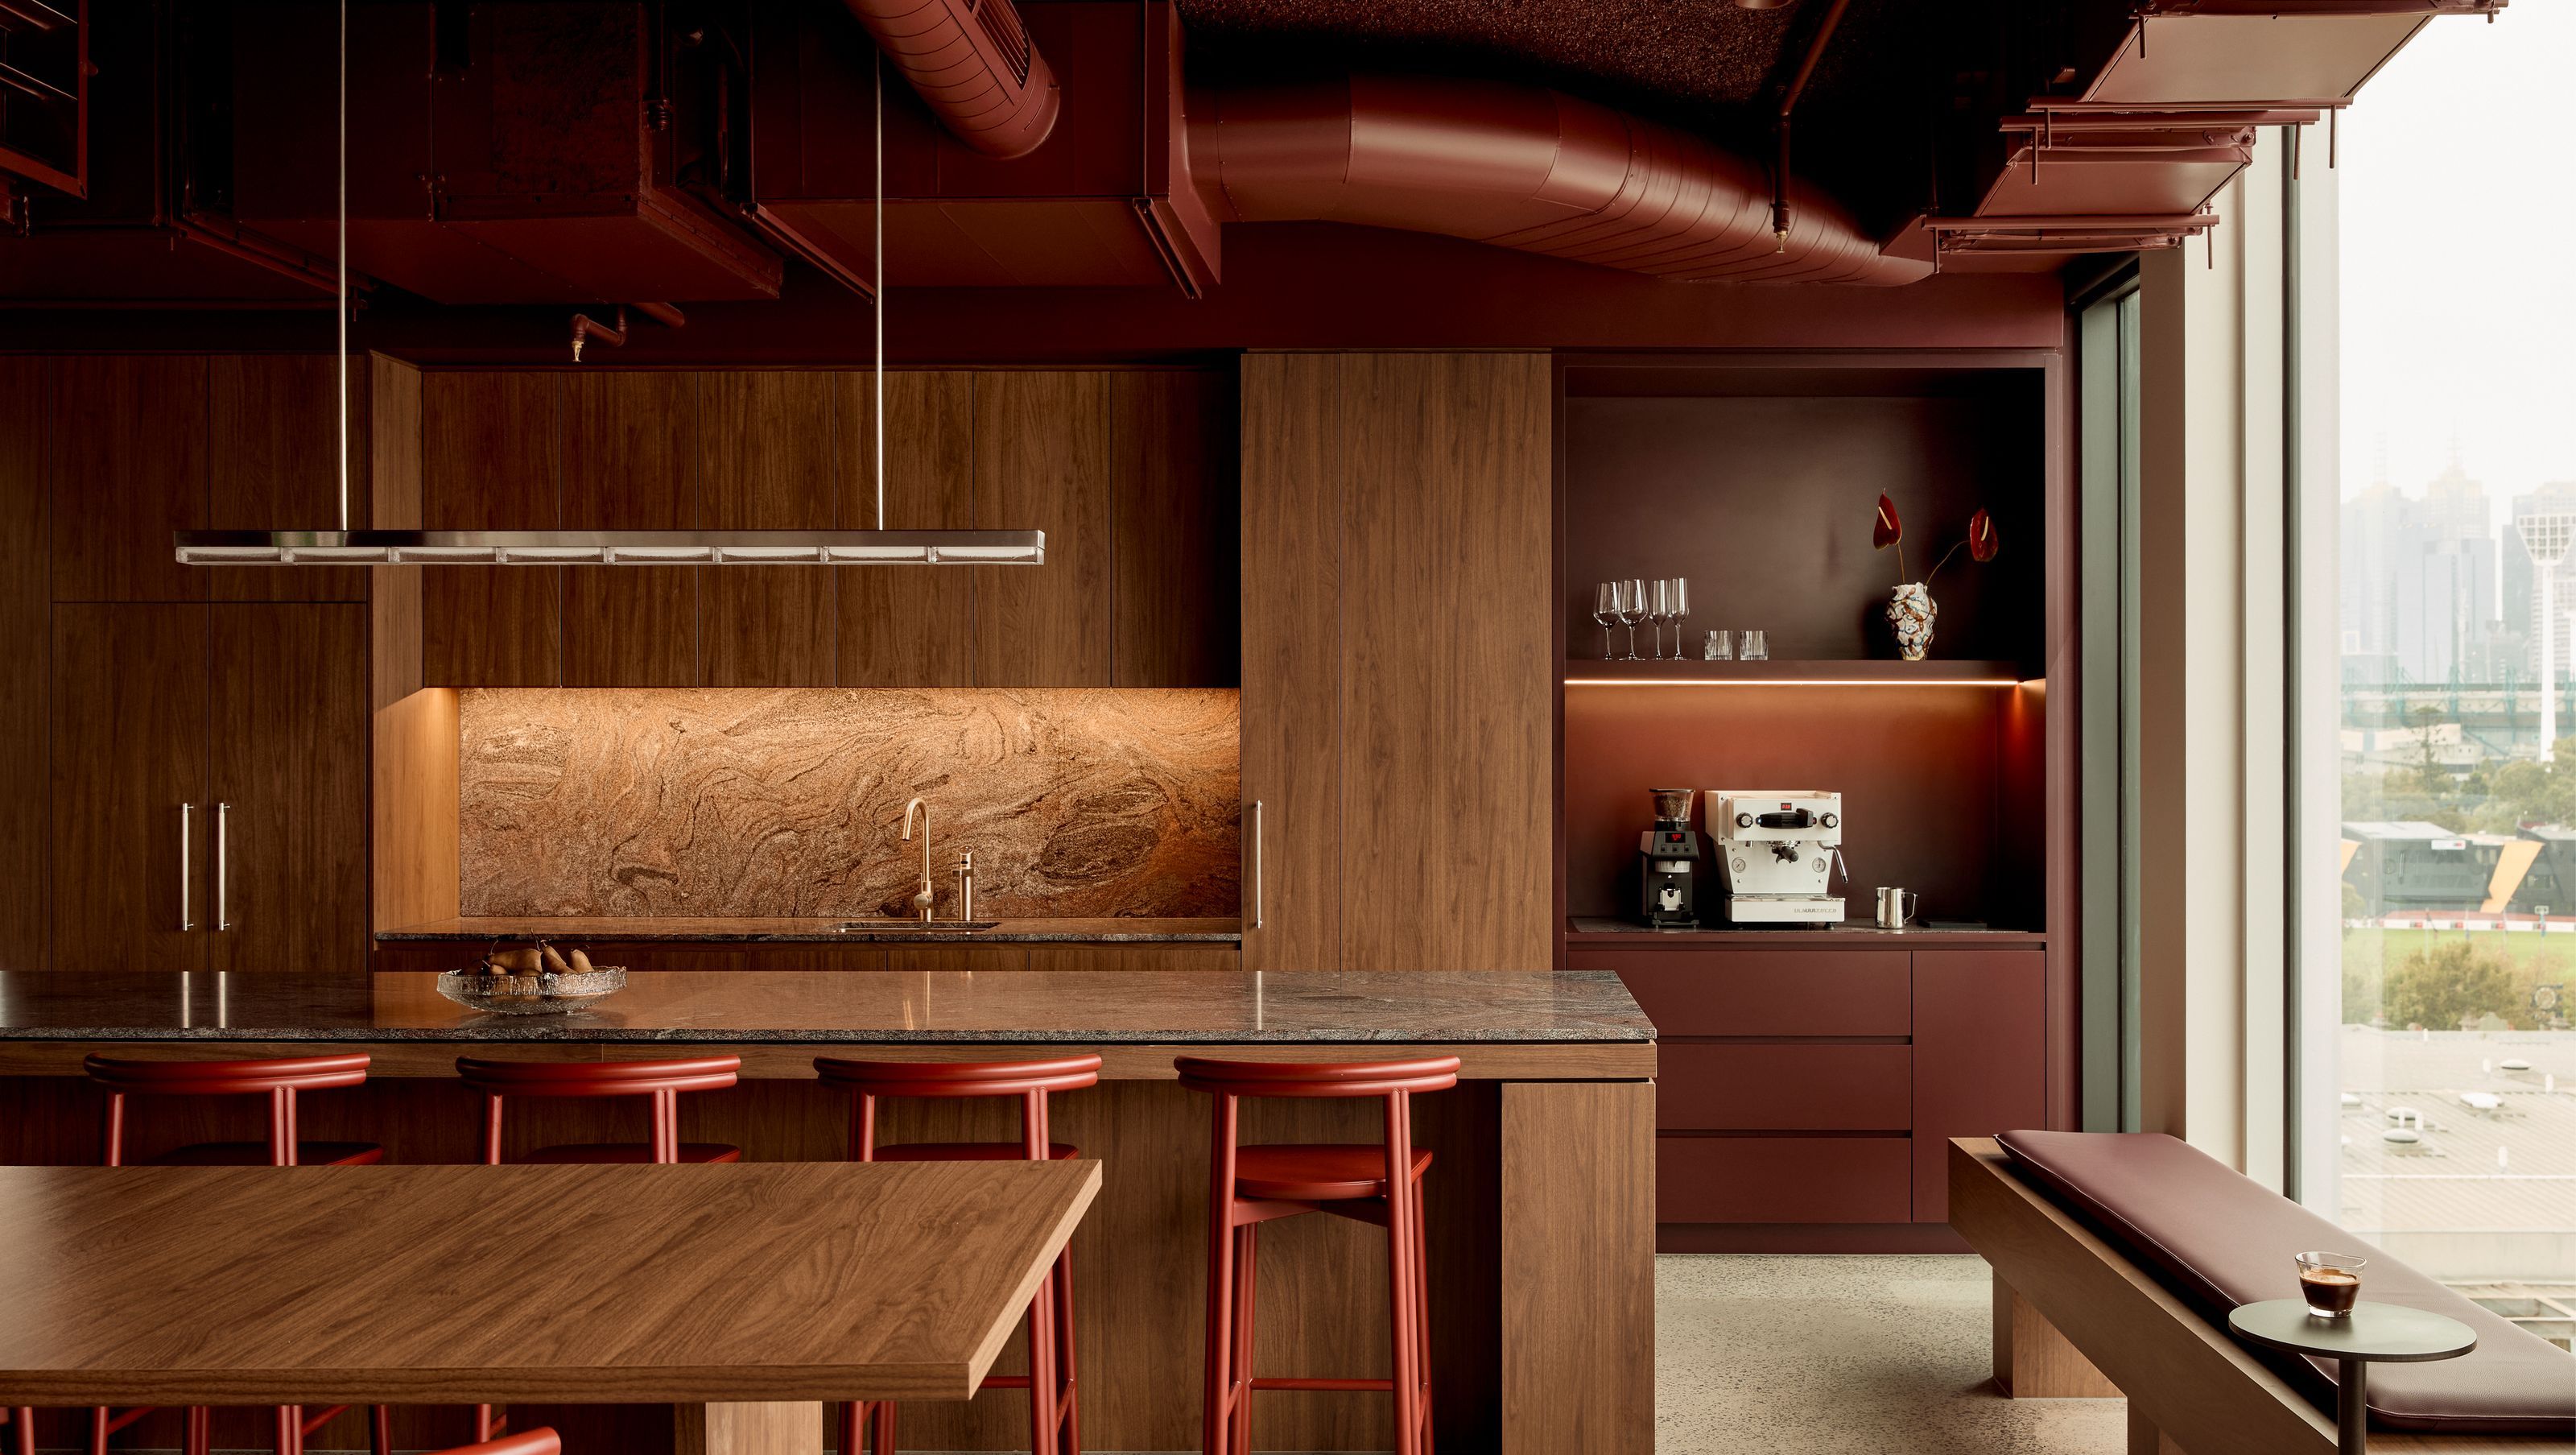
Perched above the hum of Richmond Station with uninterrupted views of Melbourne’s skyline, this workplace fit-out was imagined as a space of quiet confidence—an office that doesn’t shout finance, but rather feels more like stepping into someone’s home.
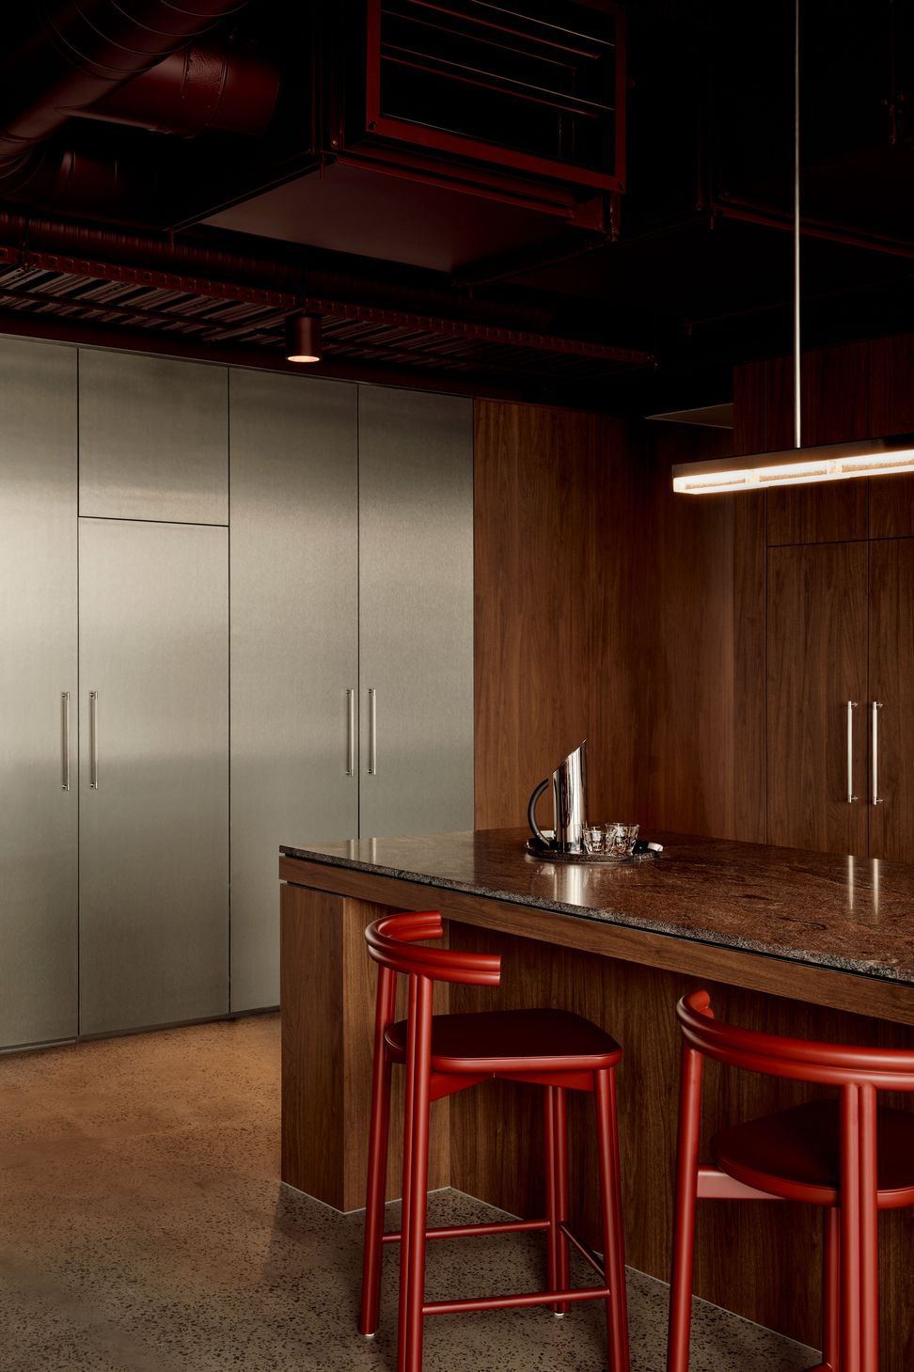
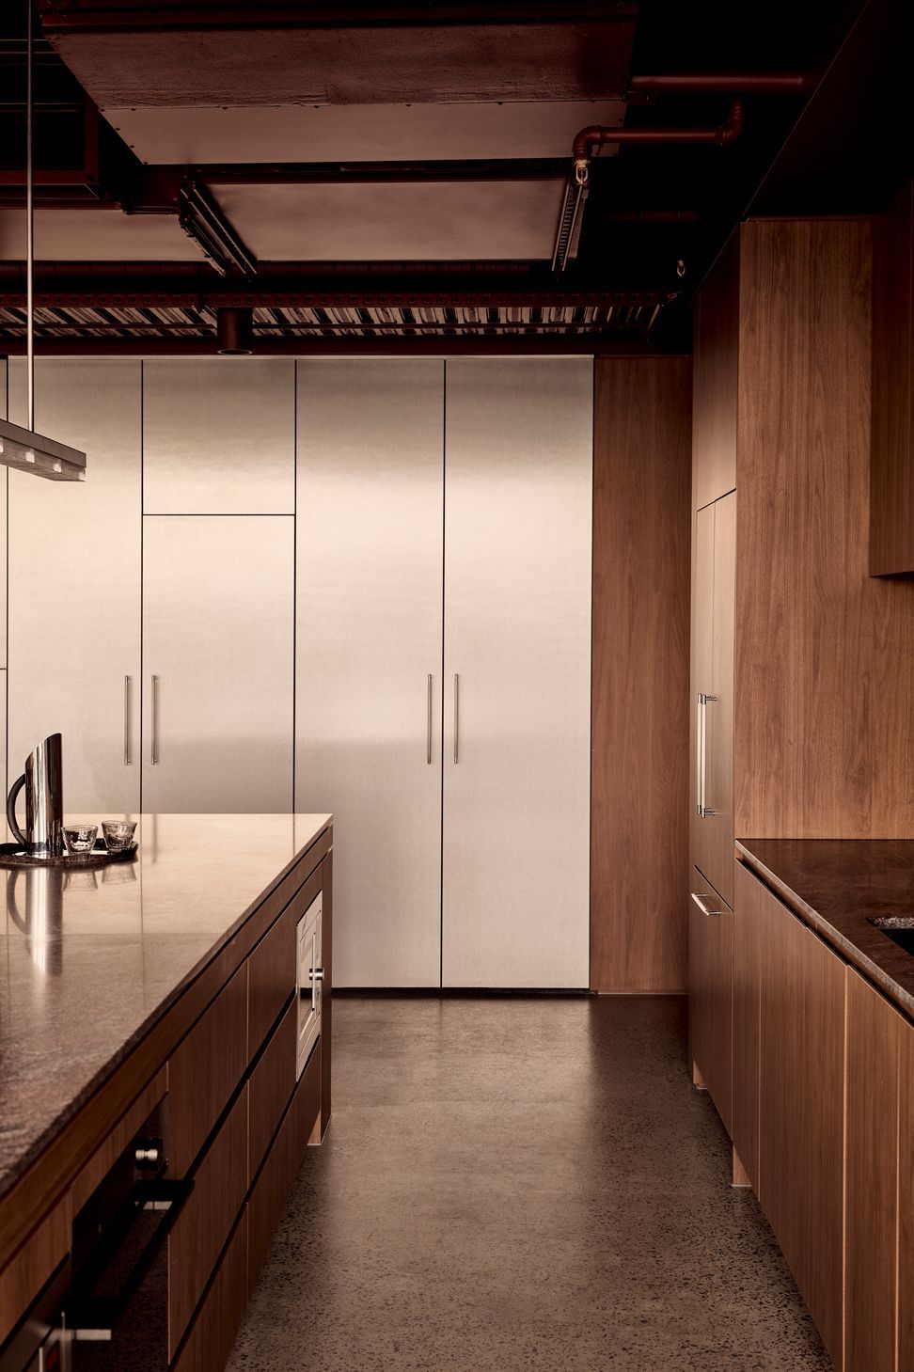
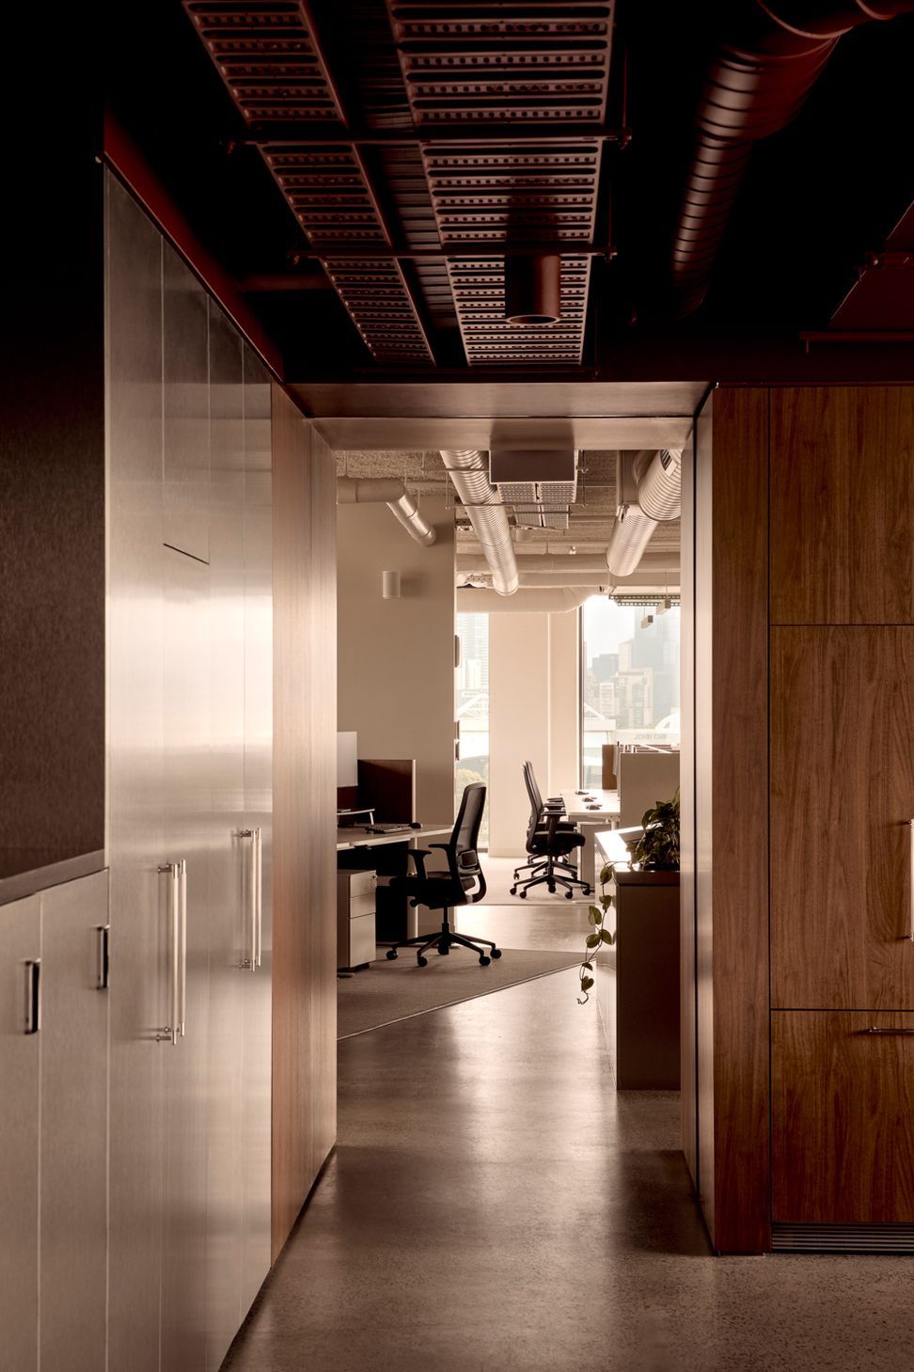
Warm, tactile and understatedly luxurious, the design takes cues from mid-century residential interiors, layering walnut timber, deep red accents and stainless steel detailing to speak directly to the client’s values of authenticity, excellence and high-performance outcomes. Exposed ceilings and visible service runs nod to a more elevated industrial vocabulary, softened by bespoke joinery, deep upholstery and carefully curated lighting.
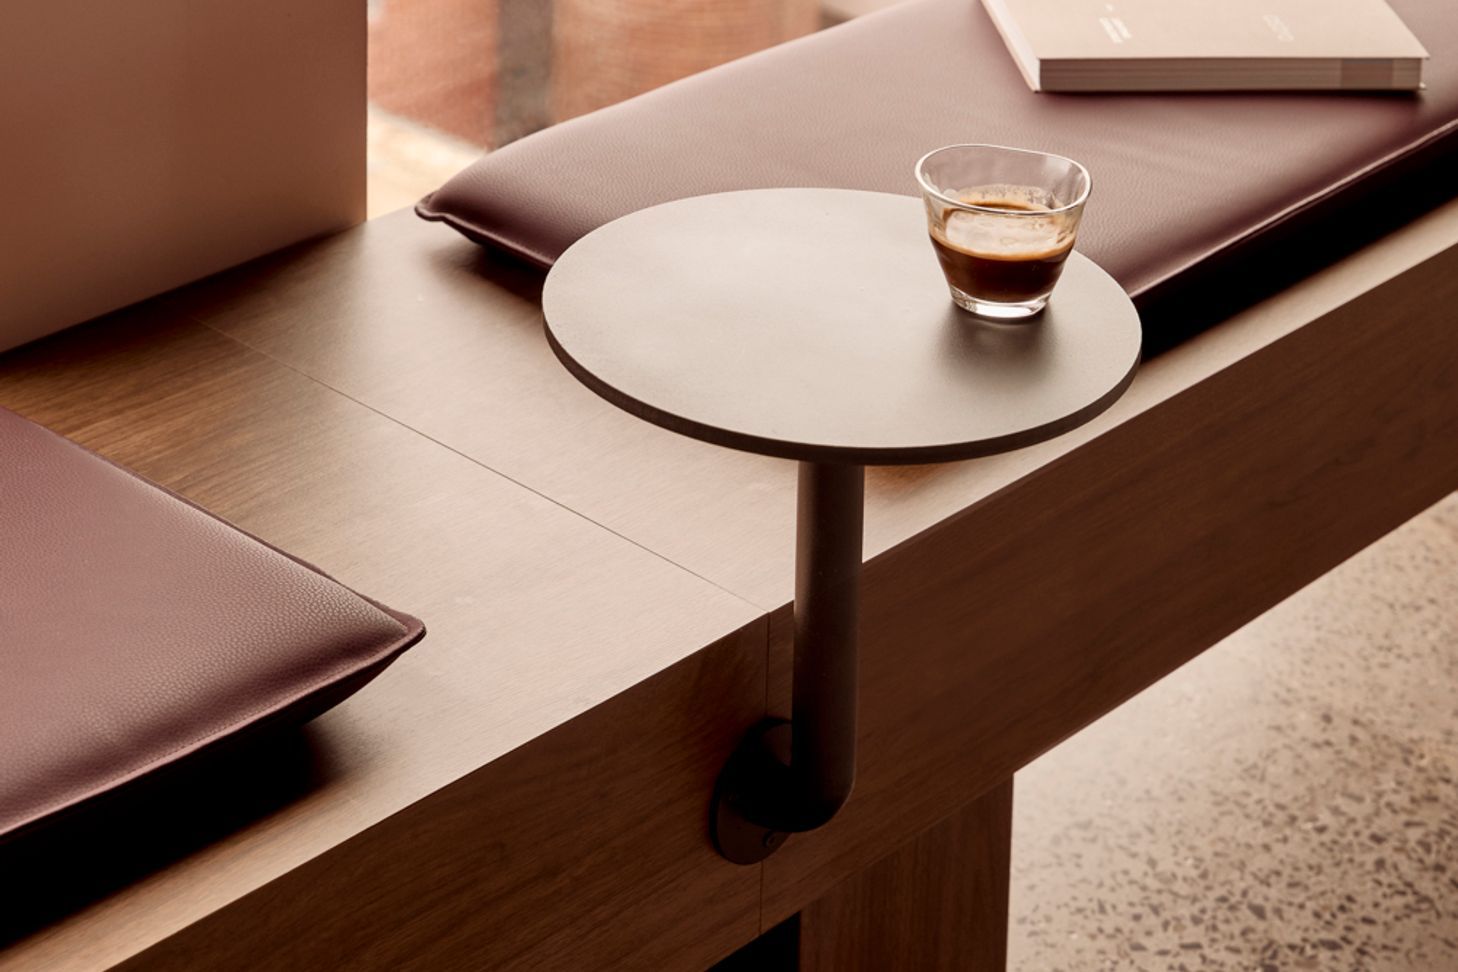
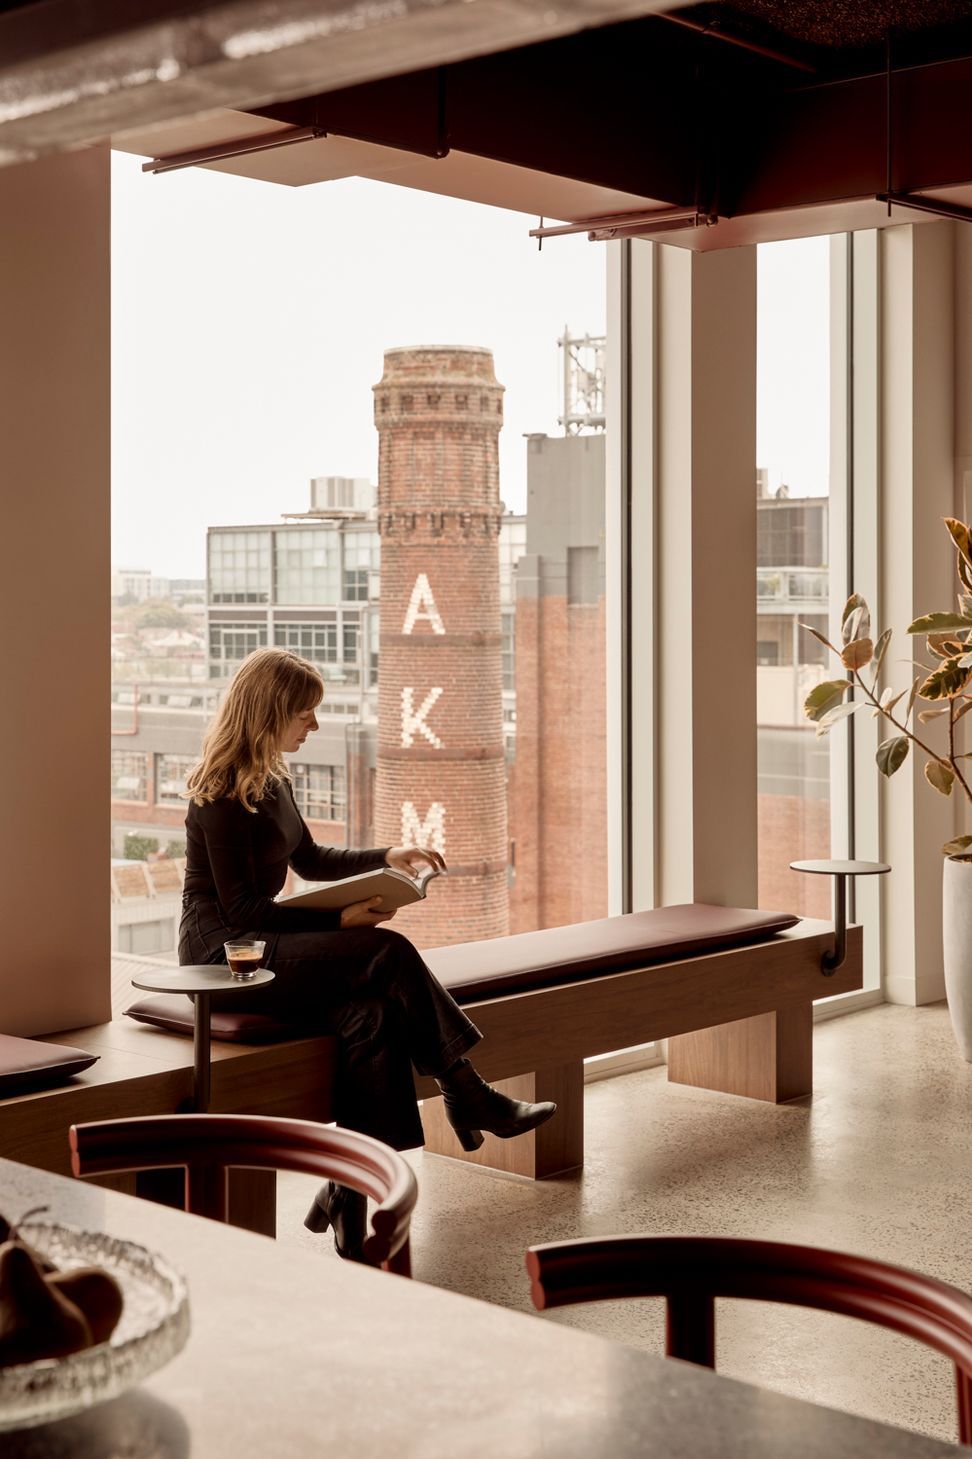
The generous kitchen sets the tone: timber meets deep red joinery, stone detailing and matching custom furniture. An upholstered bench seat is framed by a view of the iconic MCG and the AKM chimney—a subtle nod to the elevated industrial aesthetic that threads its way throughout the space.
Deeper within the fit-out, the open-plan workspace unfolds with desks positioned to make the most of natural light and ever-changing views of trains moving in and out of Richmond below. Two boardrooms, each wrapped in curved glass and grounded by custom rugs, bring softness and serenity to their otherwise formal function.
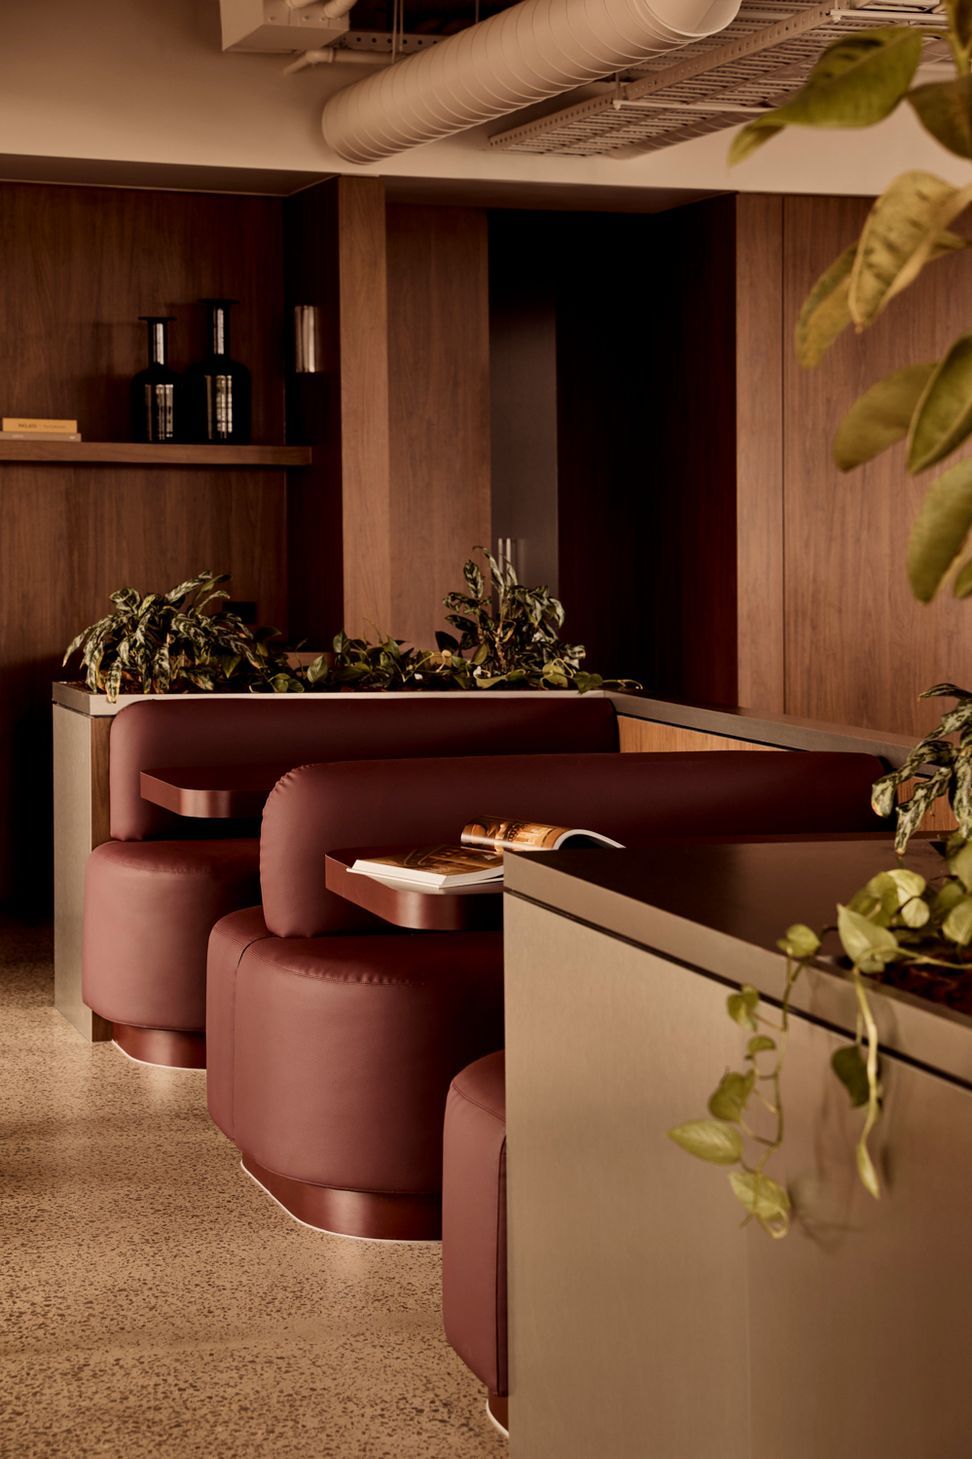
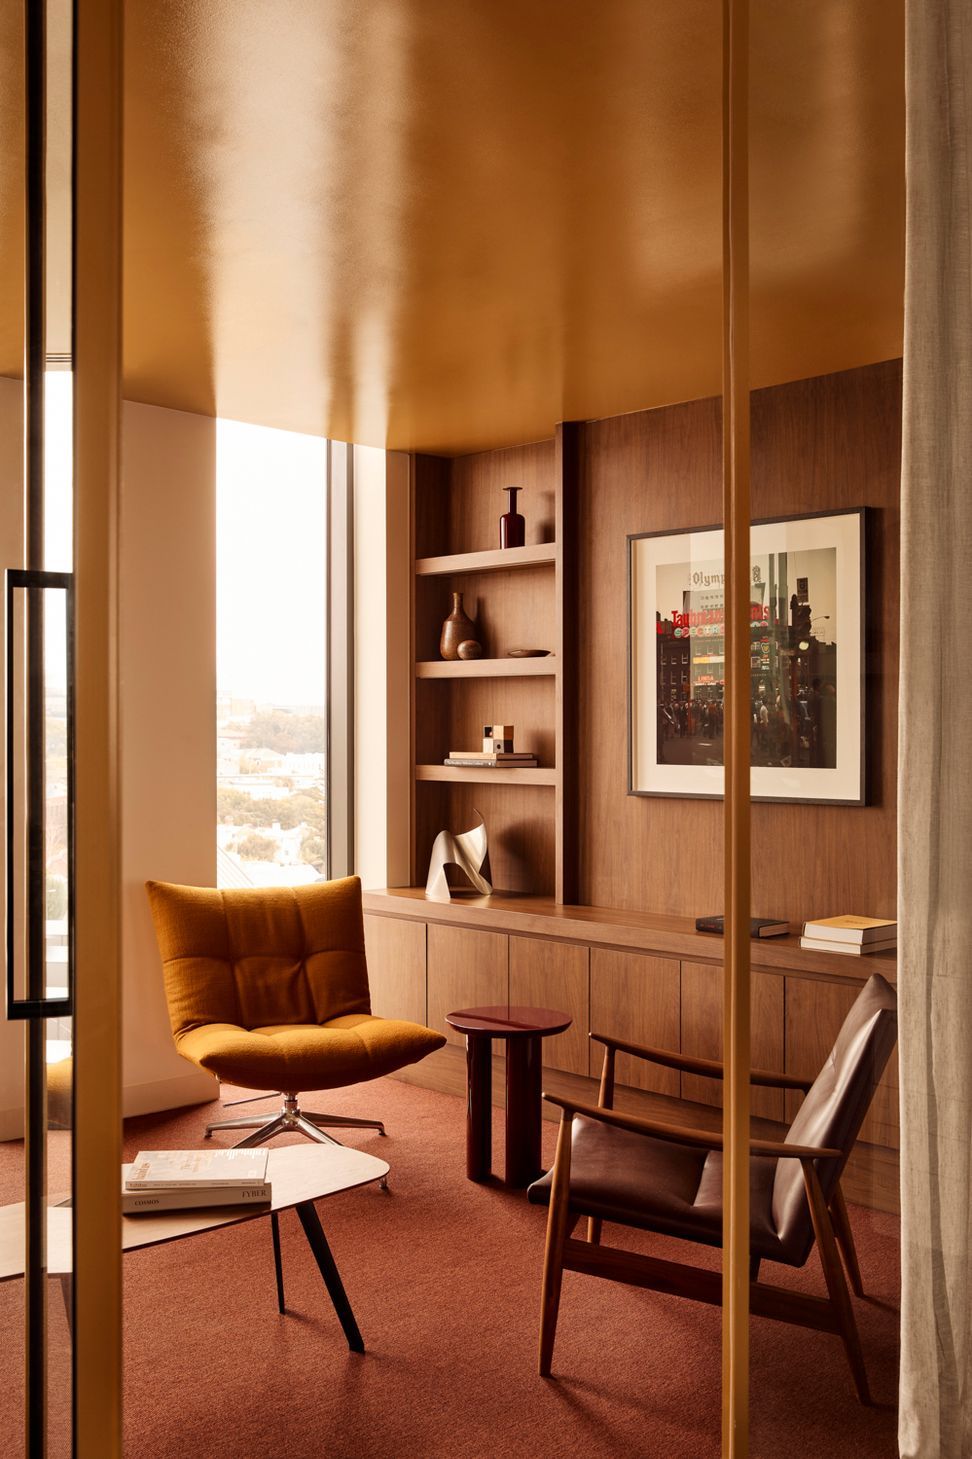
Meanwhile, the podcast room—with its Mad Men energy—channels a sense of timeless cool: all low lighting, tactile finishes and enveloping textures. Elsewhere, a series of banquettes provide moments for pause or collaboration, while the joinery throughout—crafted in walnut and deep red—brings a sense of cohesion, quality and calm.
There’s generosity in the details, with every design decision responding to the client’s core narrative of being investor-first, people-focused and unapologetically high-performing.
This is a workplace where finance meets feeling. A home for ideas, built on trust, integrity and just a touch of mid-century cool.
- Completed
- 2025
- Client
- Ark Capital

Like this Project?
Hire Cera Stribley
The products behind the project
One product specified into this build from one supplier, a verified ArchiPro member. Tap through to specifications, suppliers and lead times.

Professionals used in
this project
The practices and trades credited on this project.


More projects from
Cera Stribley
Other work by Cera Stribley, across every category they build in.


More in
Interiors
Everything else in Interiors, from every practice on ArchiPro.


Next Project
Keep scrolling