
Project team
Product Suppliers
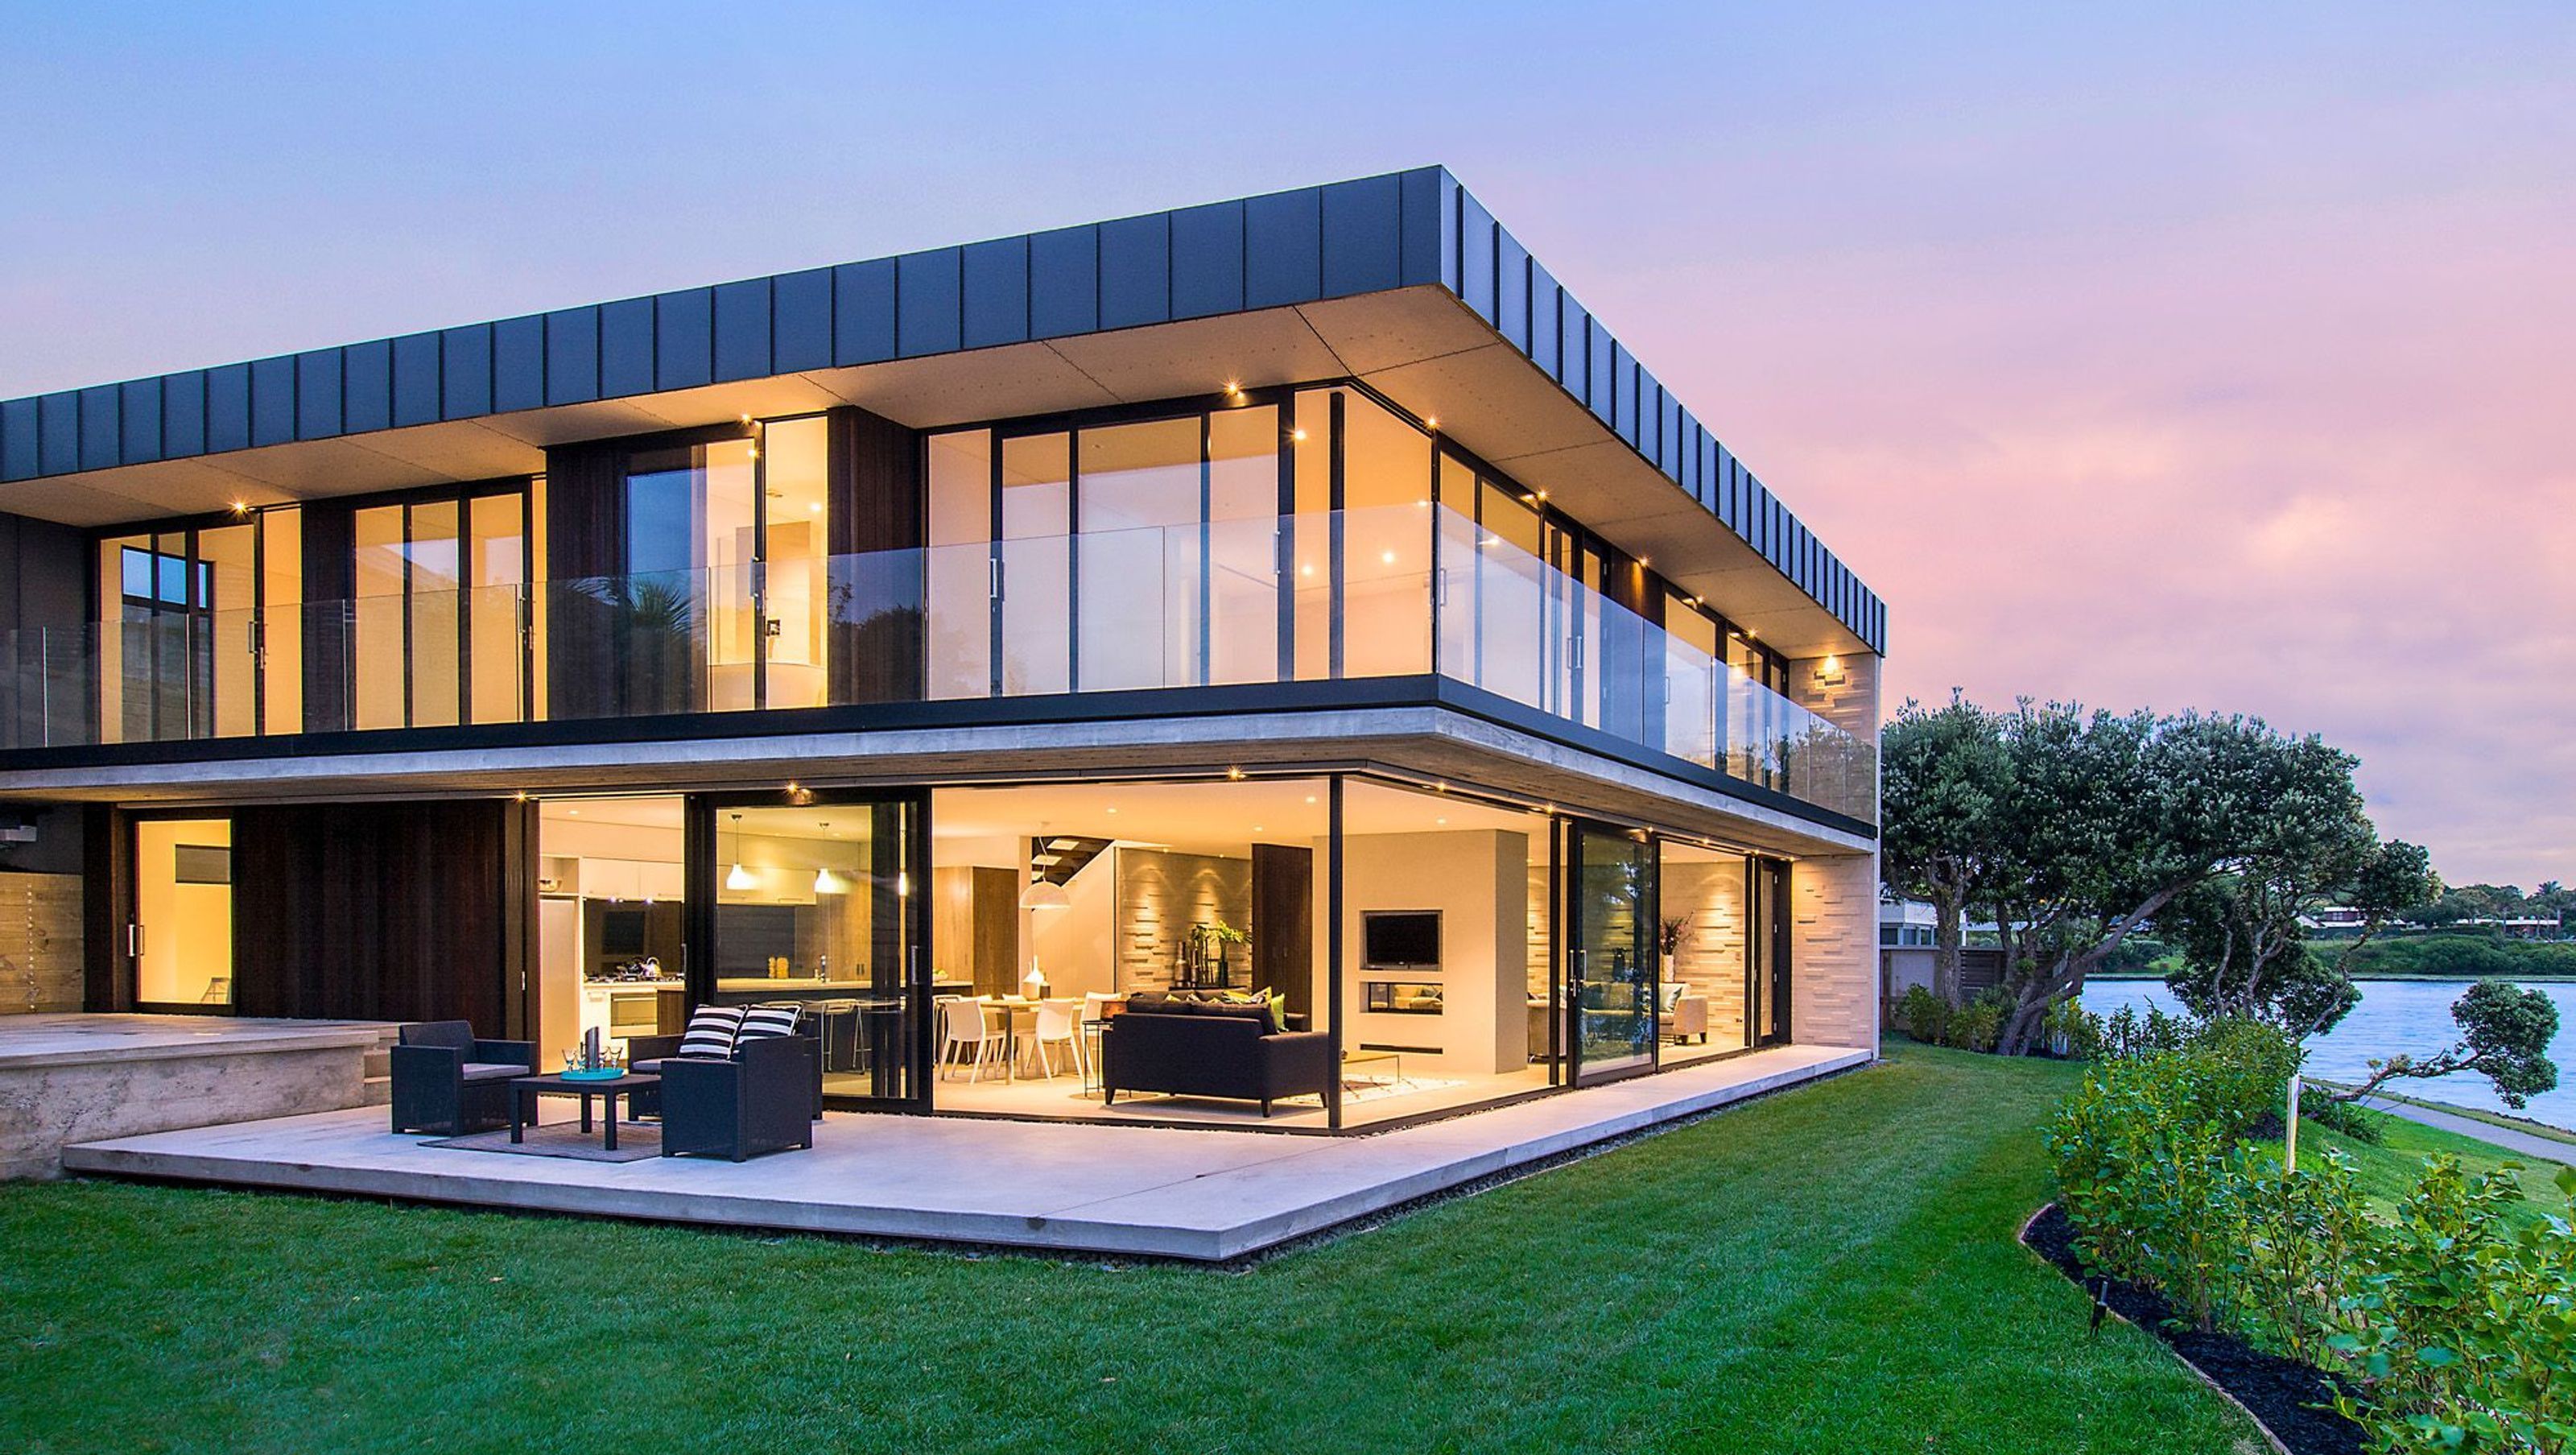
Two bespoke homes inspired by modernist architecture, featuring innovative design and eco-friendly materials, offering stunning waterfront views and exceptional craftsmanship.
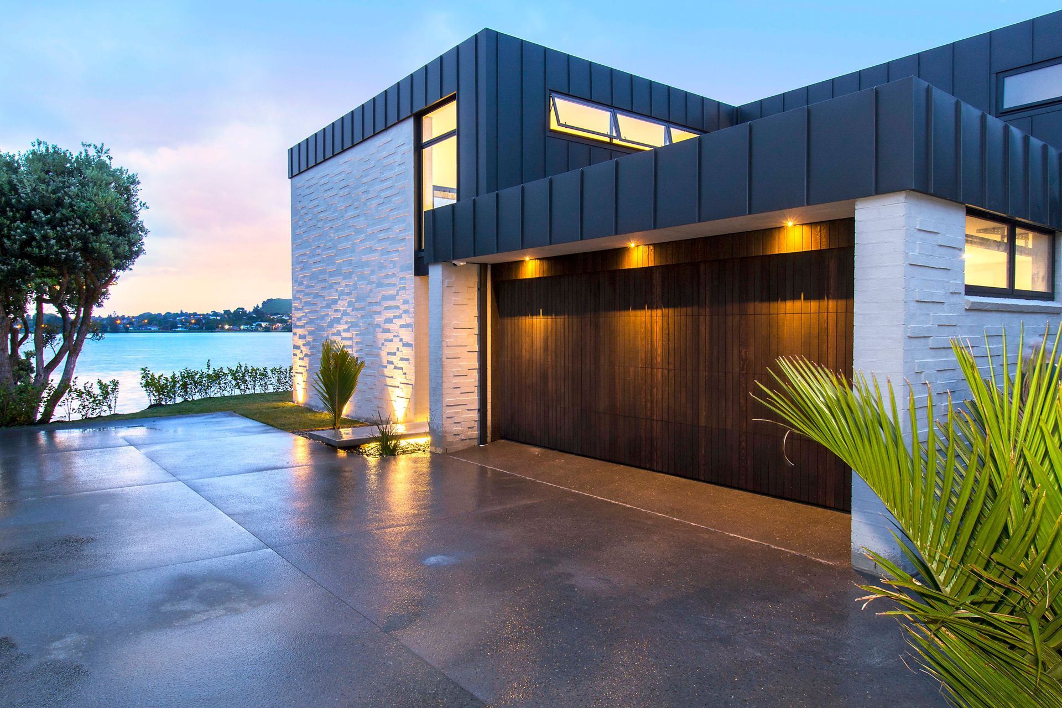
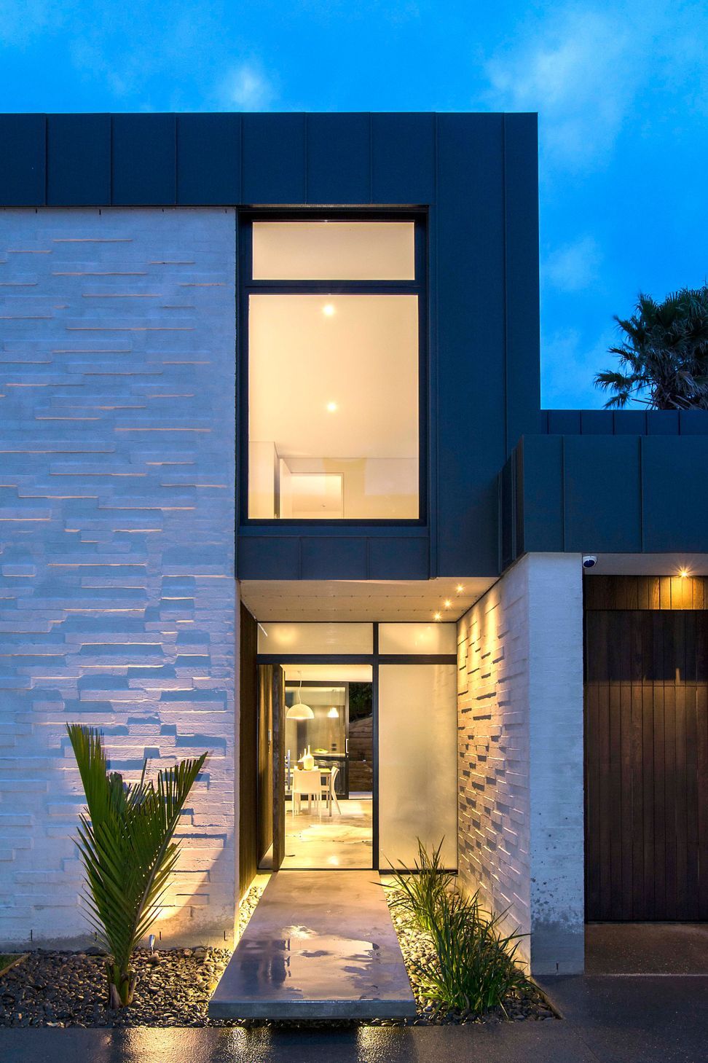
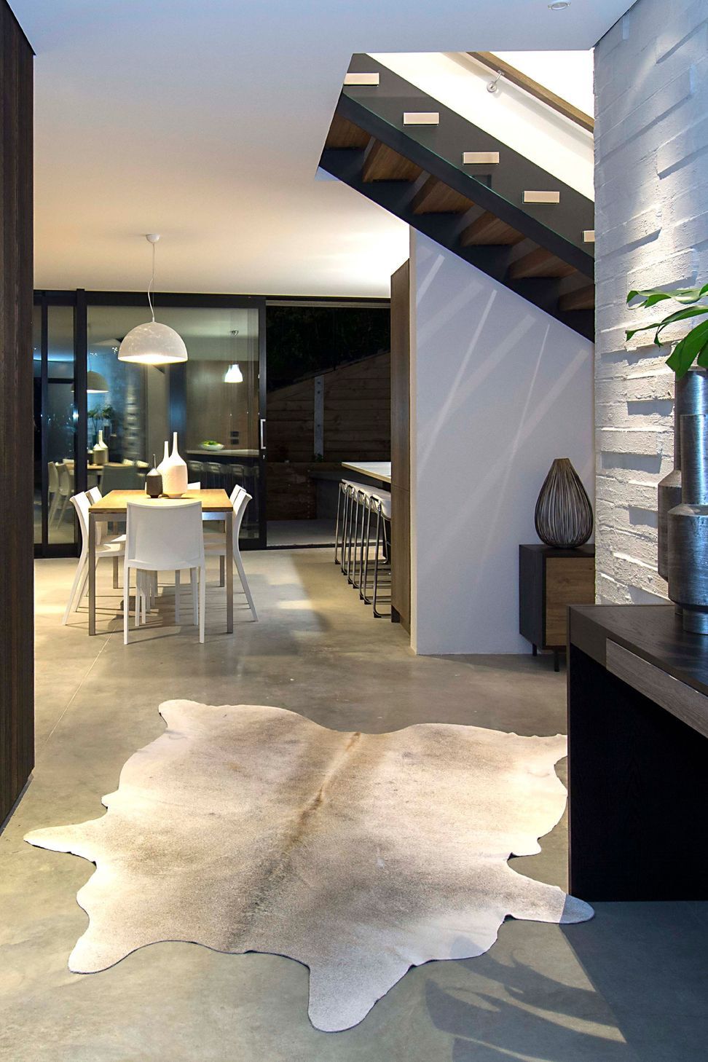
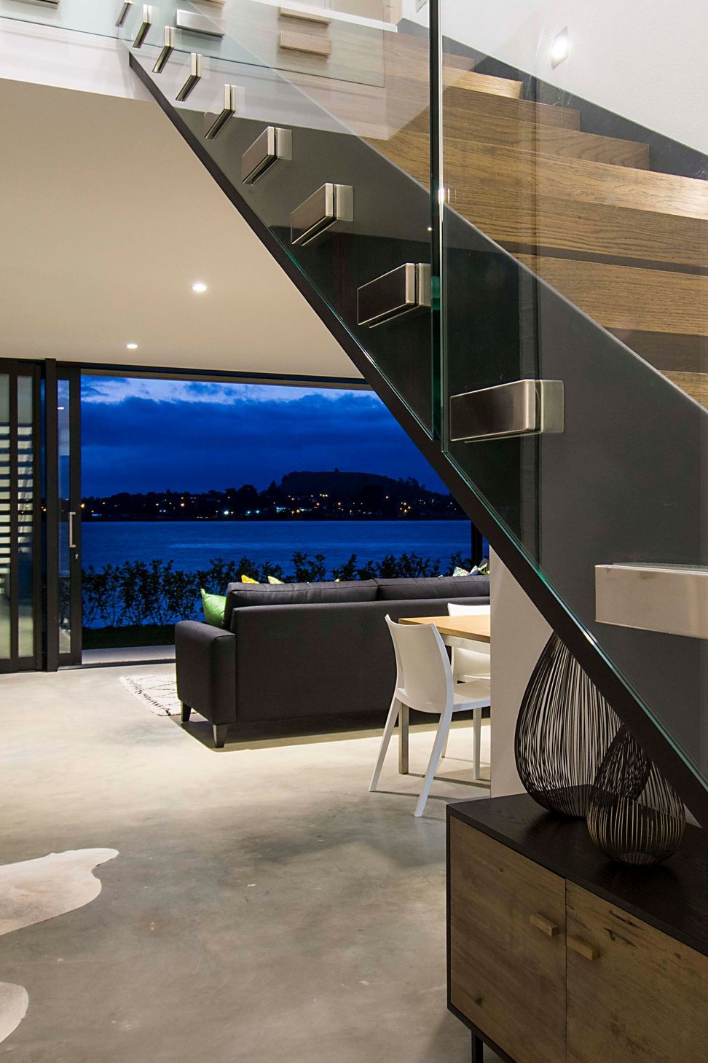
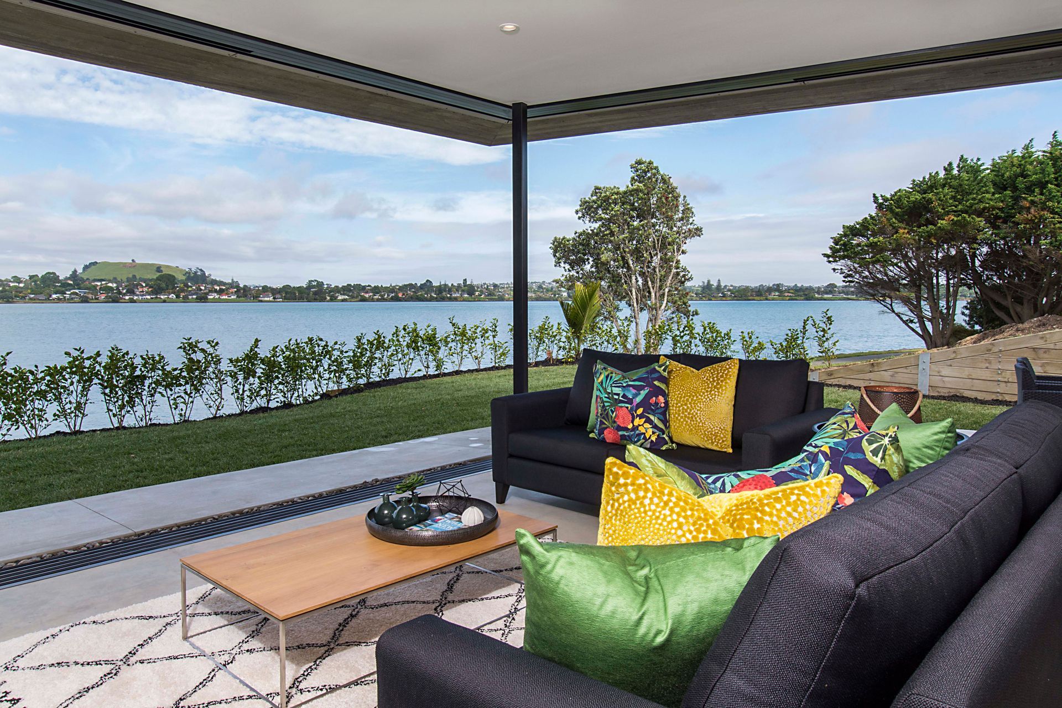
Taking its cue from the timeless architecture of Mies van der Rohe and Philip Johnson for their works in the 1950’s, the Arkley development is the construction of two complimentary bespoke homes on a large waterfront property. The modernist contemporary style epitomises honest practical use of a simple palate of materials. Steel, concrete, timber and glass are used in subtle ways belying the degree of detailing and workmanship undertaken to achieve the seamless look and understated quality.
Clear floor to ceiling glass opens the interior up to the stunning vistas of East Tamaki, Mt Wellington and the city beyond. Two distinctly expressed horizontal slabs for the floors and the roof sandwich the open space for living. The slab edges are off-the-shutter concrete whilst the floating facards are hook-seam aluminium cantilevered off a strong two storey concrete wall. The innovative design along with the eco-friendly building materials and technologies set new standards for excellence for environmental sustainability.







Like this Project?
Hire Lite House
The products behind the project
Two products specified into this build from two suppliers, verified ArchiPro members. Tap through to specifications, suppliers and lead times.


Professionals used in
this project
The practices and trades credited on this project.







More projects from
Lite House
Other work by Lite House, across every category they build in.


More in
Single House
Everything else in Single House, from every practice on ArchiPro.


Next Project
Keep scrolling