
Project team
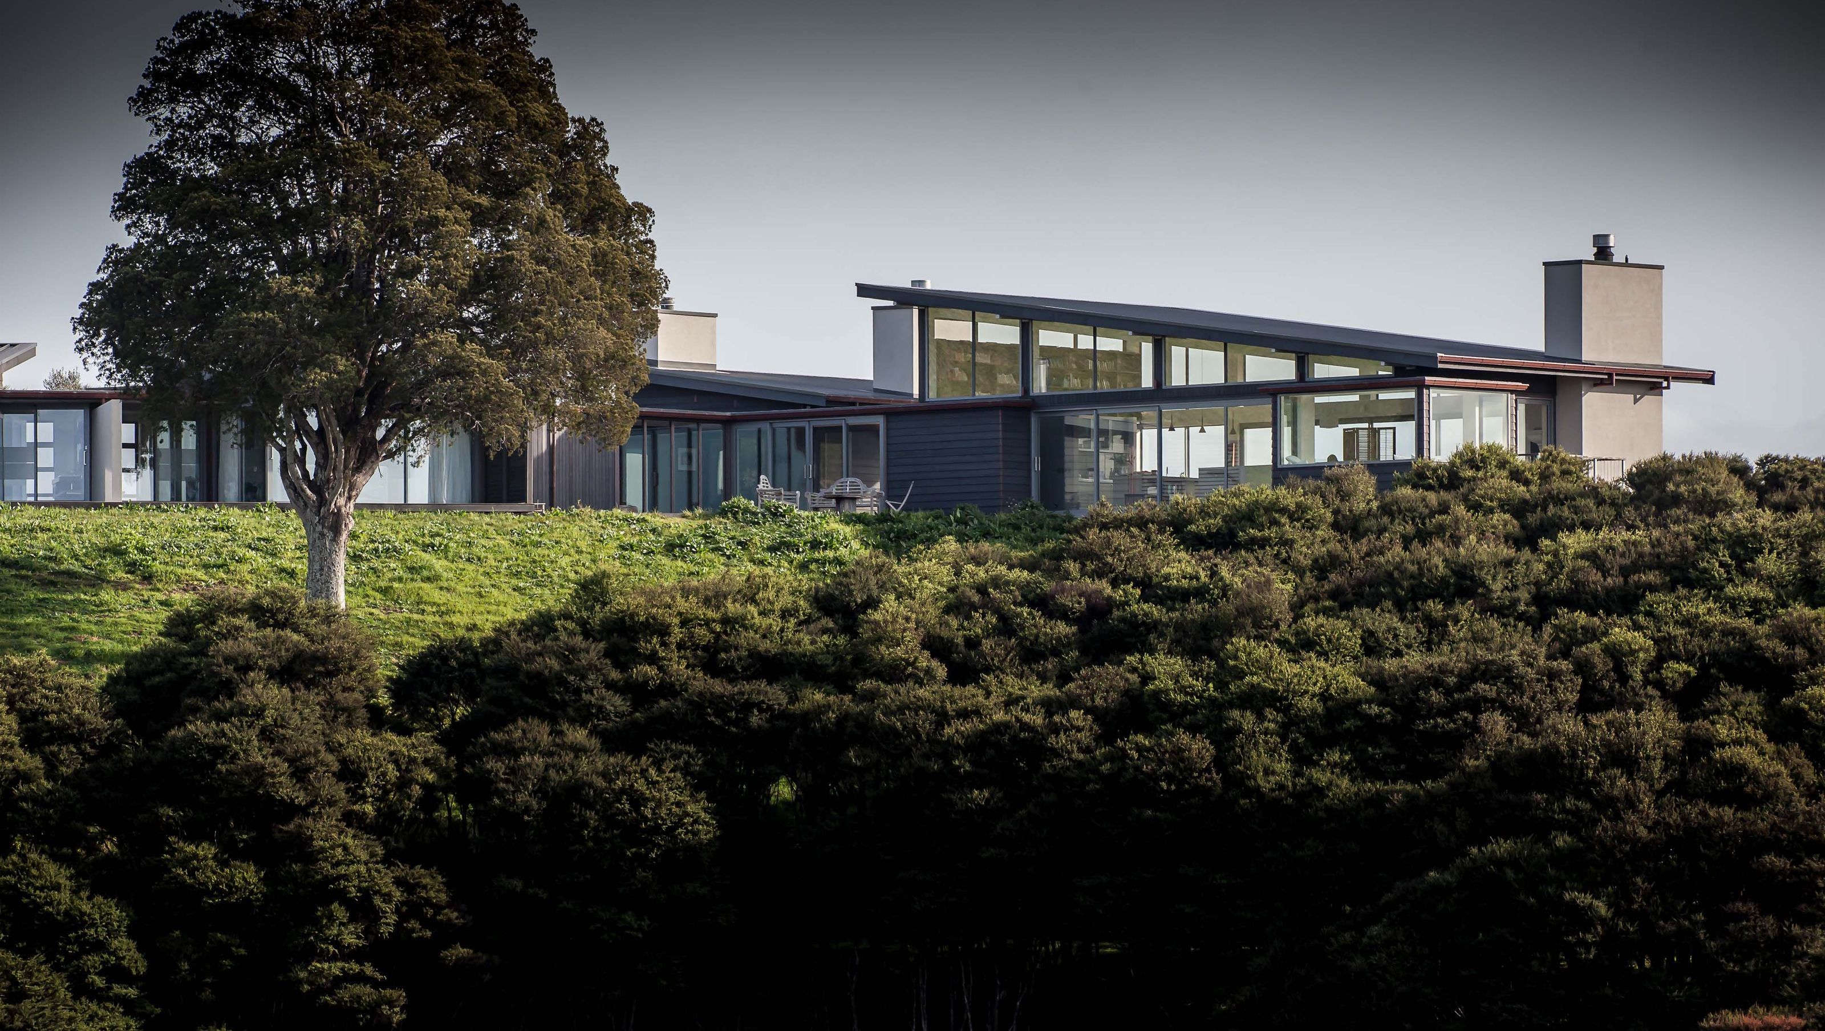
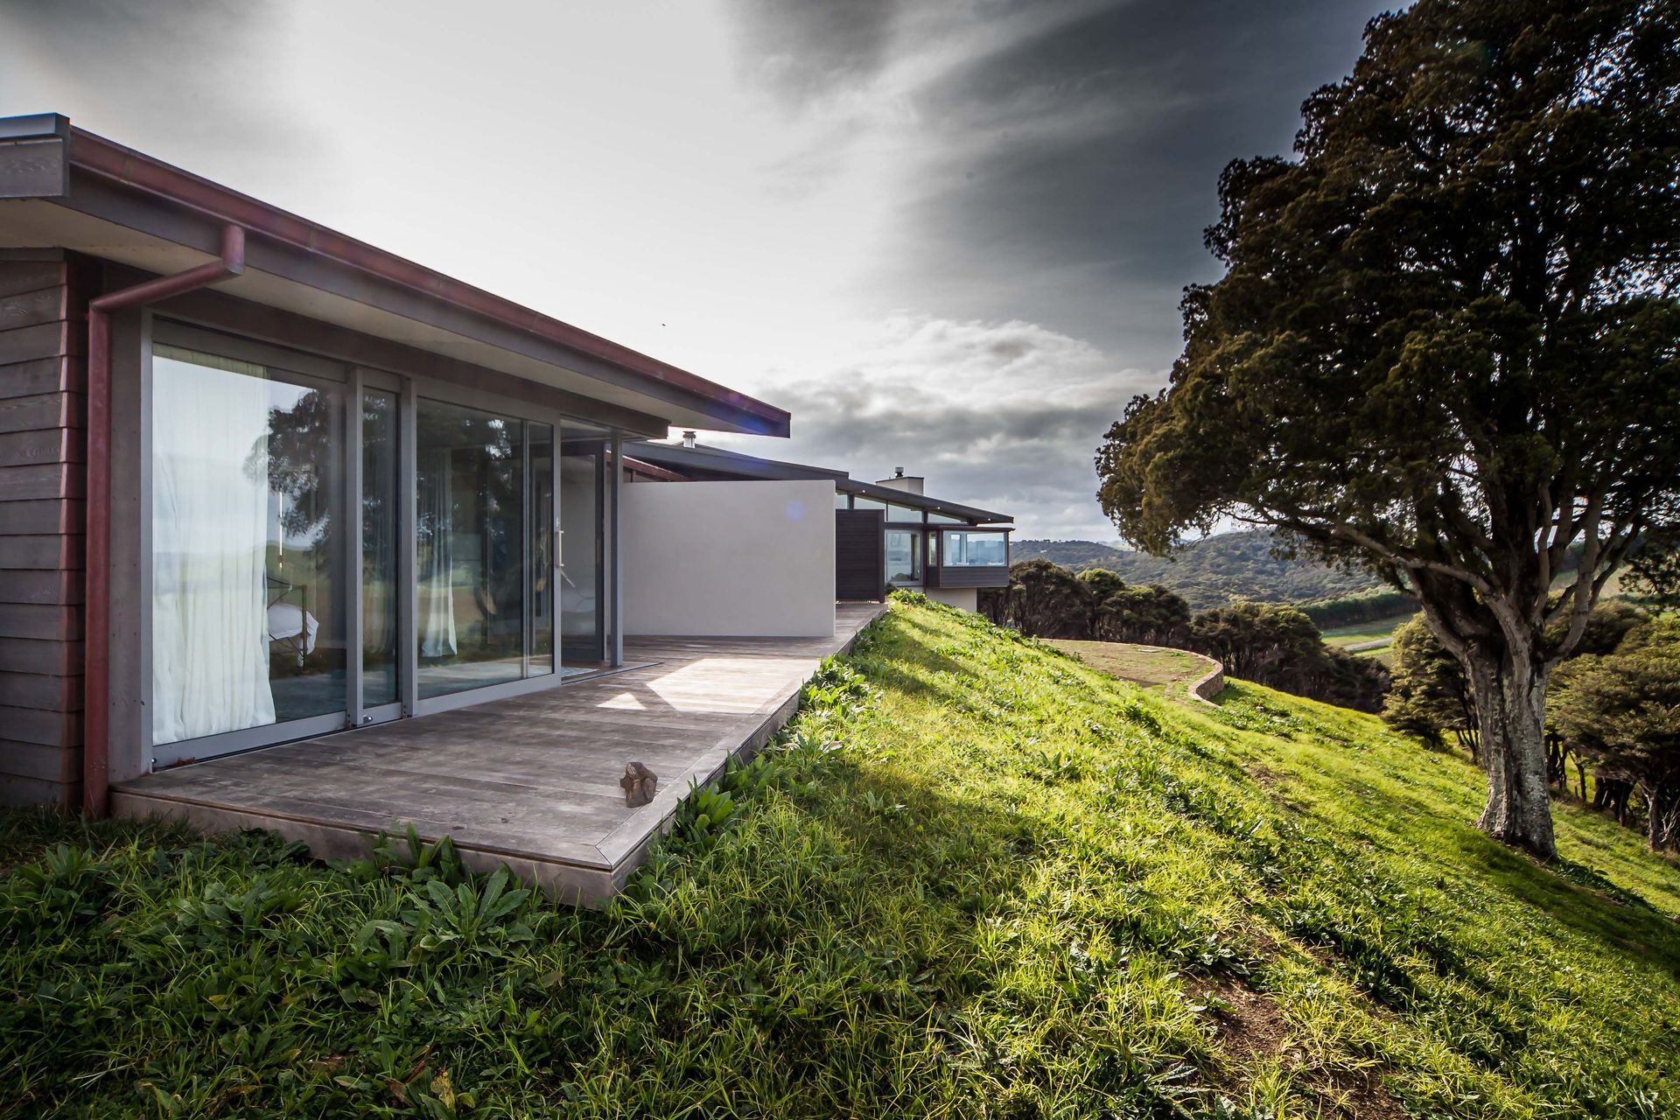
A contemporary home blending New Zealand vernacular and European influences, featuring flexible living spaces, sheltered courtyards, and a seamless connection to the coastal landscape through innovative glass and steel construction.
The design of this new contemporary home is a fusion of New Zealand vernacular with a European influence. Separate living and sleeping areas of the home provide for a flexible living plan and are connected by walkways, or ‘breeze ways’, which can be opened up to the outdoors. A series of sheltered courtyards create spaces for year-round private outdoor living. Contemporary glass and steel construction for the main living area provides a constant connection with the outdoors environment, maximising the stunning views. Integrating the building into the coastal landscape has been achieved by setting the home into the sloping environment.


Like this Project?
Hire Lite House
Professionals used in
this project
The practices and trades credited on this project.

More projects from
Lite House
Other work by Lite House, across every category they build in.


More in
Single House
Everything else in Single House, from every practice on ArchiPro.


Next Project
Keep scrolling