
Project team
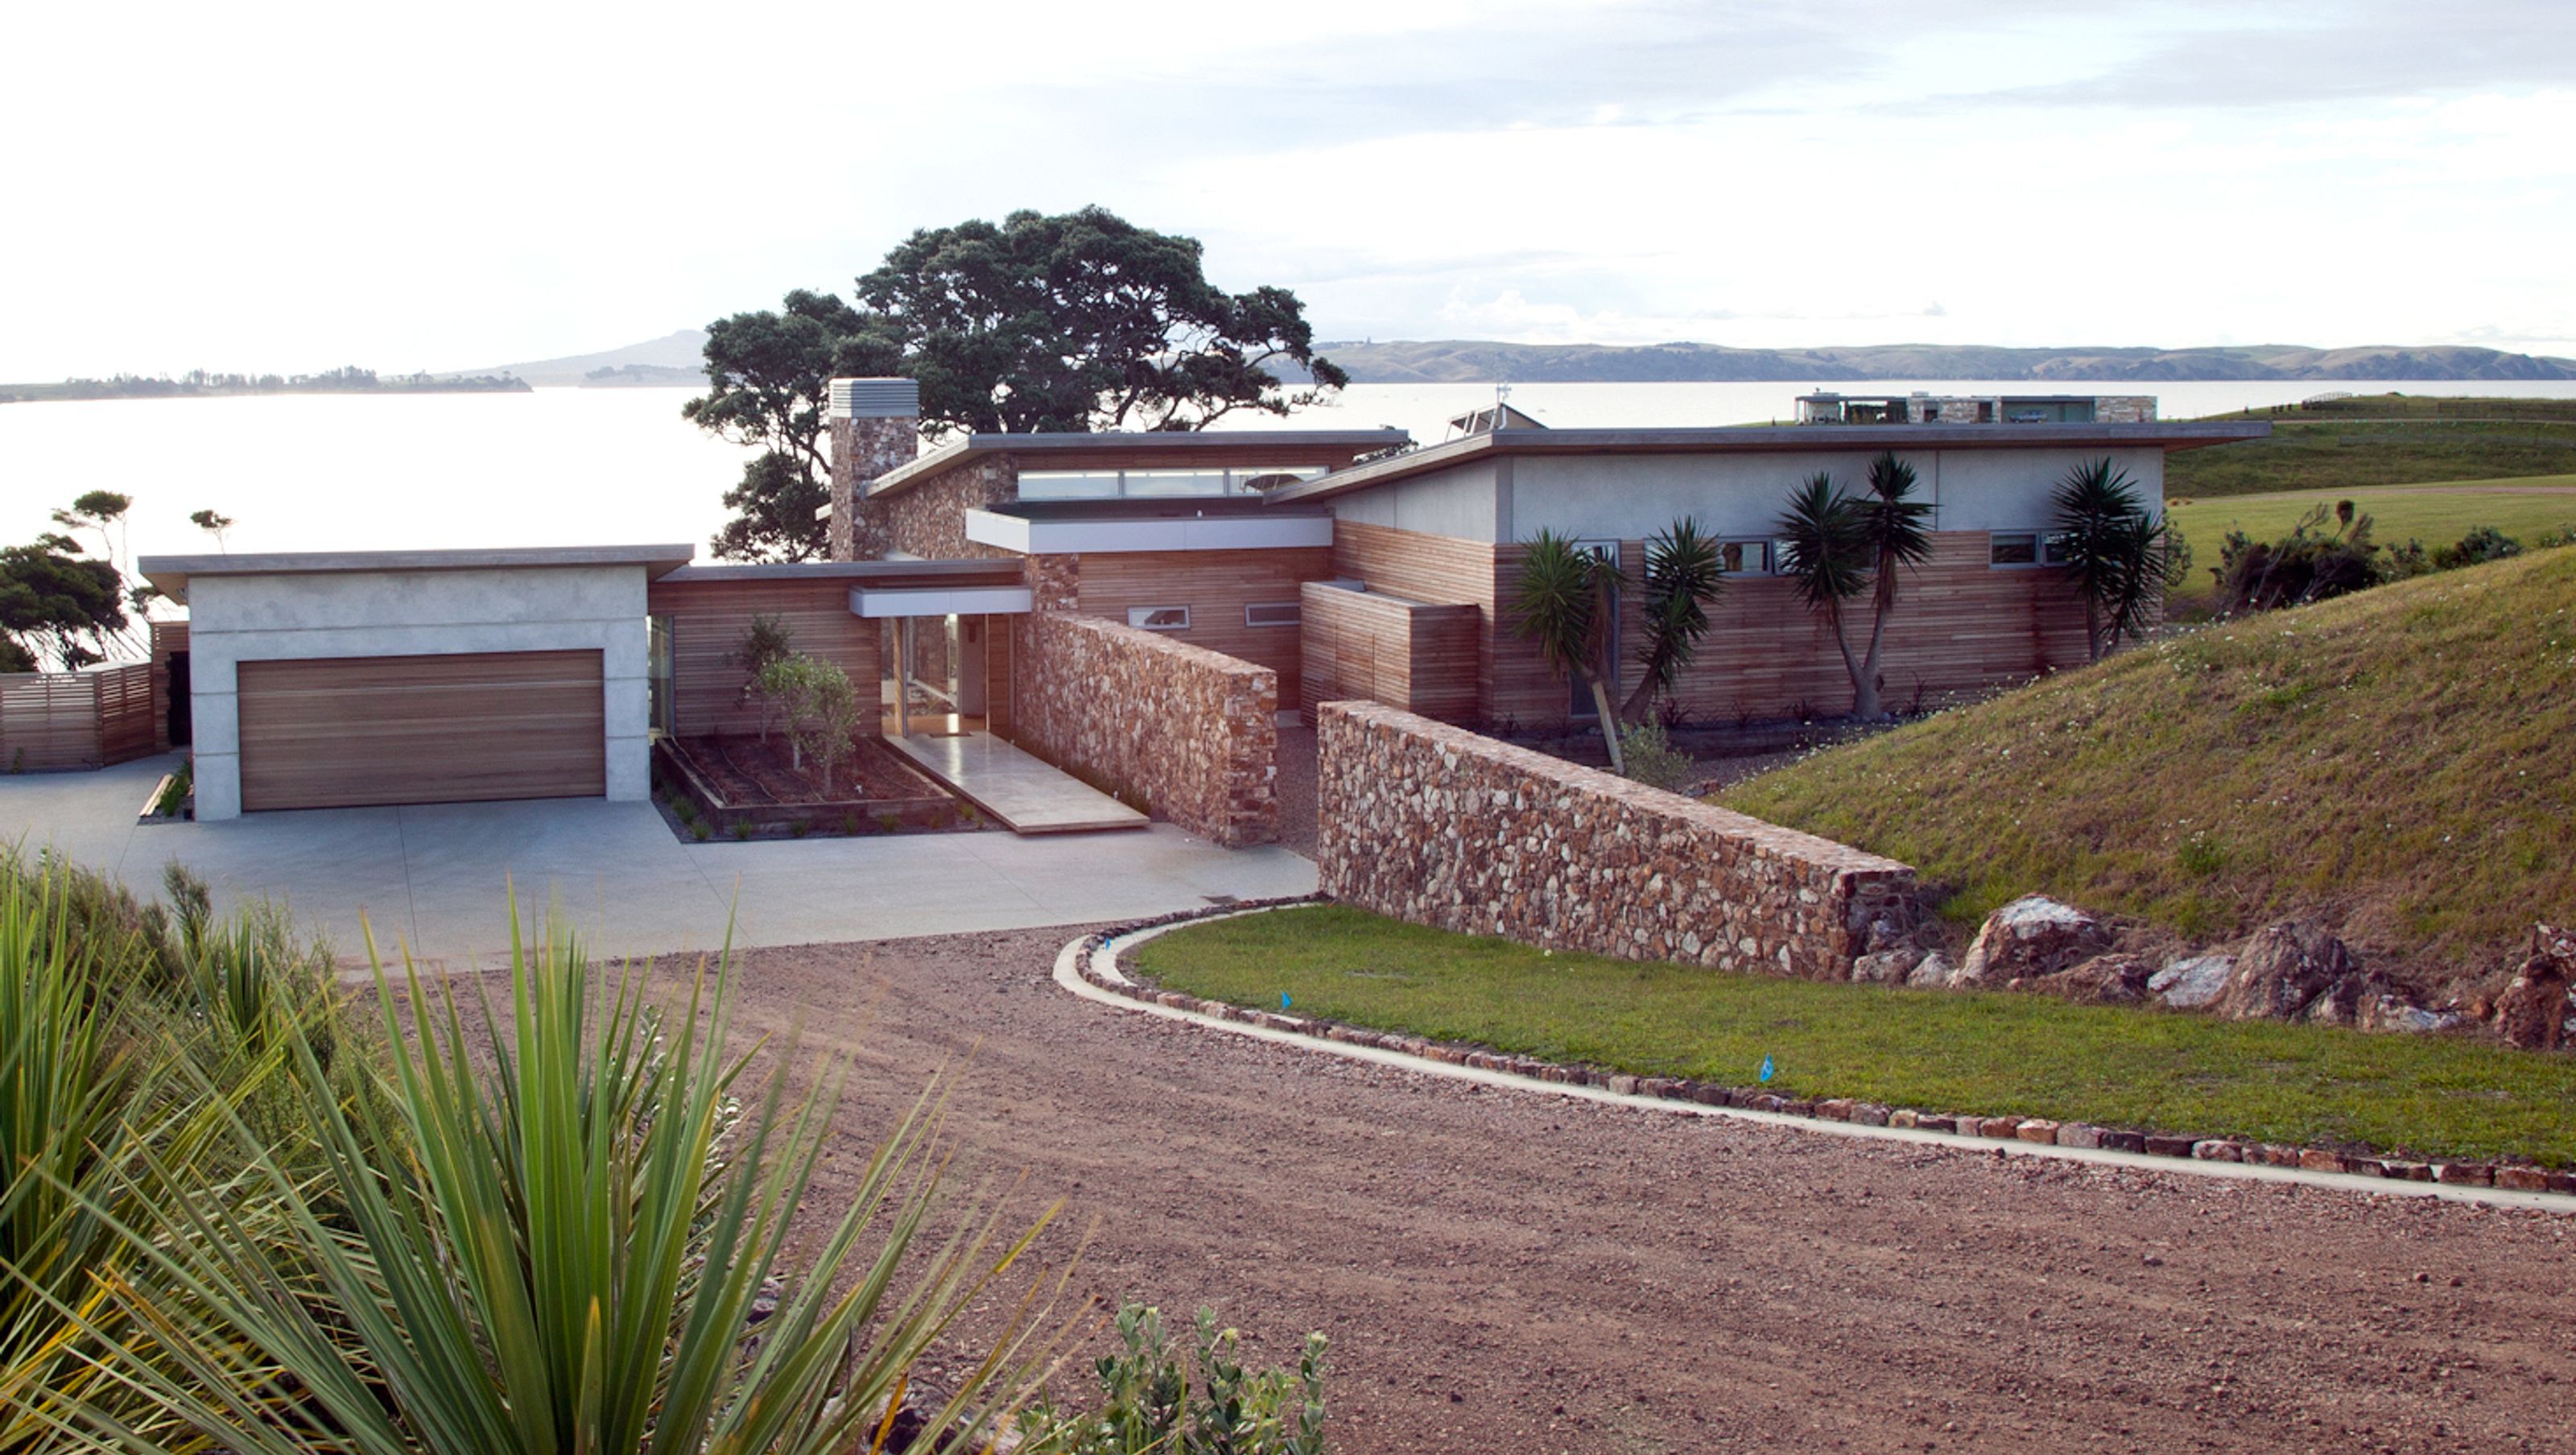
Coastal home designed to integrate with the natural environment, featuring a local rock spine wall and precast concrete structure for enhanced energy efficiency and comfort, awarded Gold at the Auckland Region Registered Master Builders House of the Year 2012.
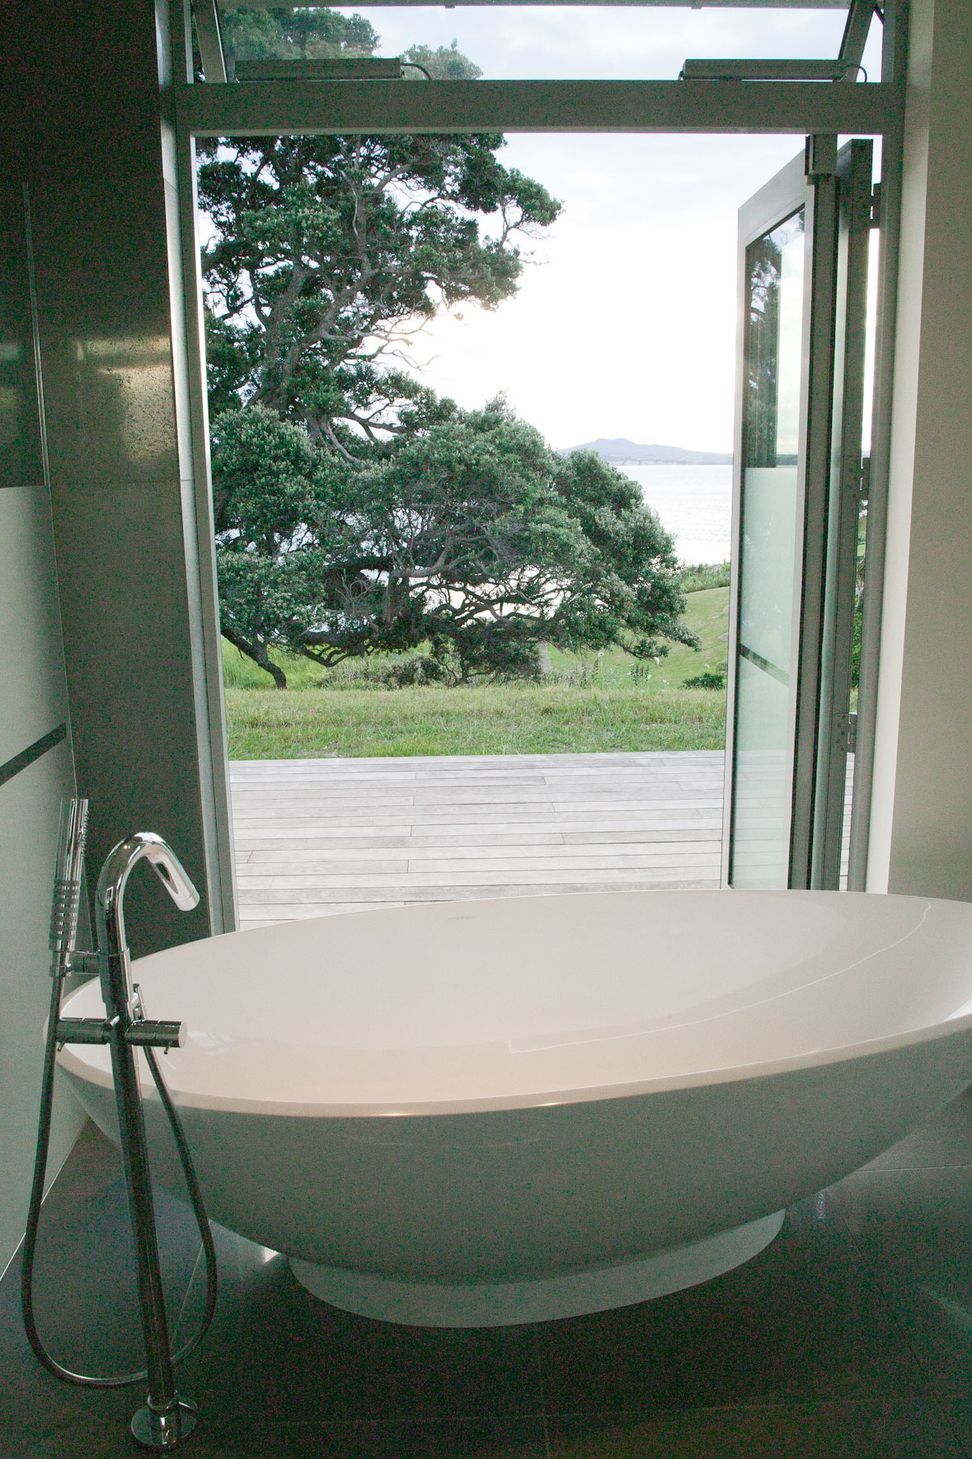
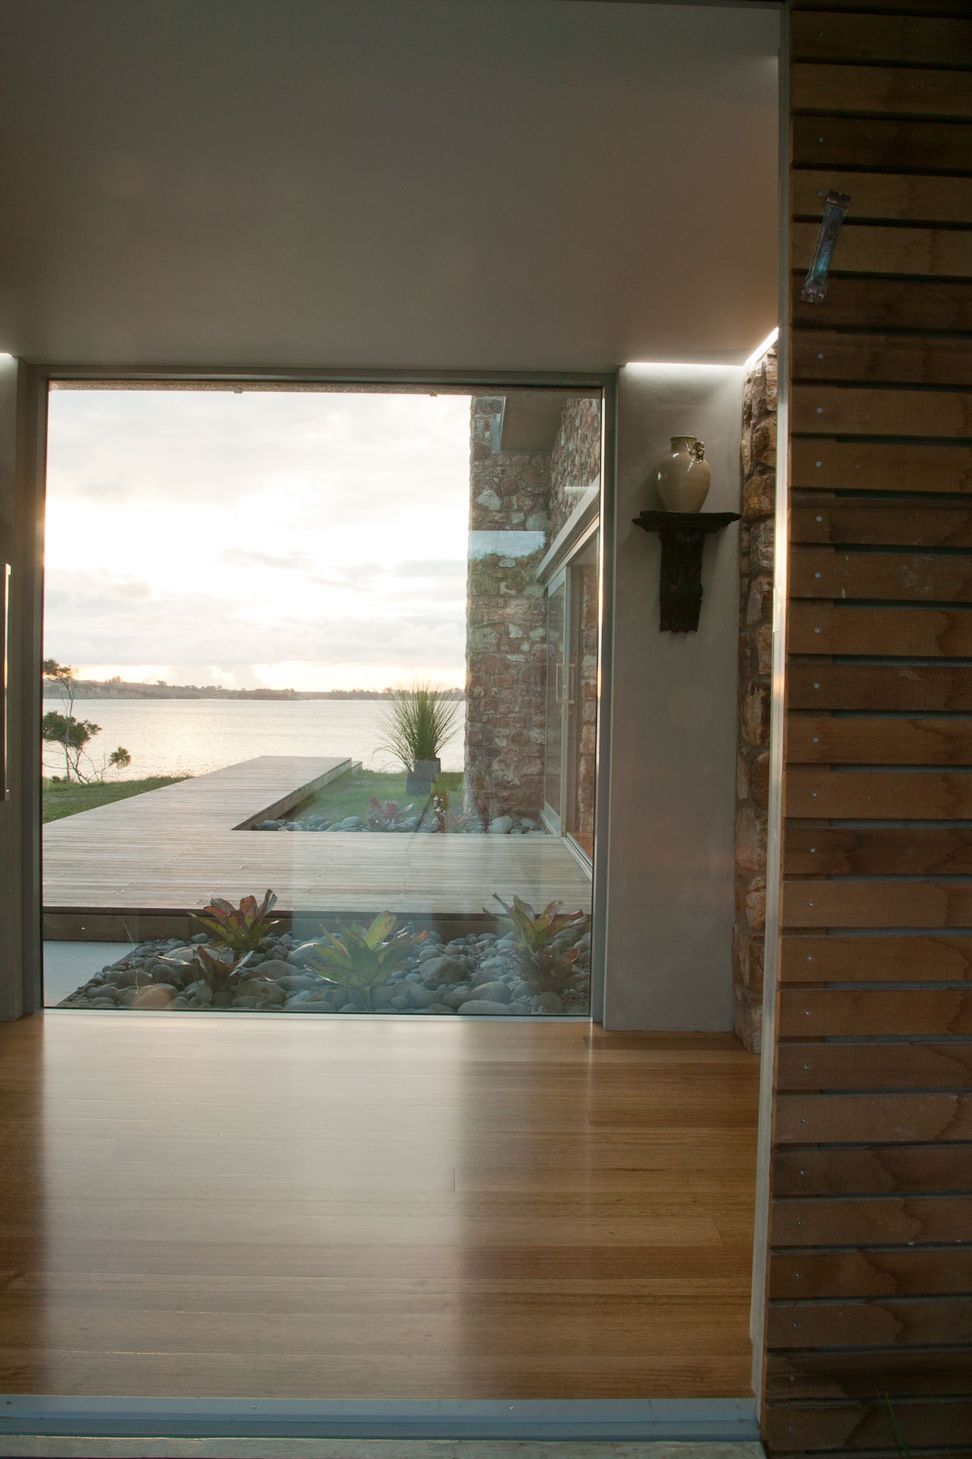
This coastal home takes its cues from the ground form and is designed to integrate with the natural environment. It features a spine wall running through the building created from local Waiheke rock. A precast concrete tilt slab structure, with insulation cast in panel gives great passive solar storage capabilities and all year round constant room temperatures, with the benefits of lower energy usage and cost savings.
This beautiful home, with superior craftsmanship, was rewarded with Category and Gold Awards at the Auckland Region Registered Master Builders House of the Year 2012.



Like this Project?
Hire Lite House
Professionals used in
this project
The practices and trades credited on this project.


More projects from
Lite House
Other work by Lite House, across every category they build in.


More in
Single House
Everything else in Single House, from every practice on ArchiPro.


Next Project
Keep scrolling